Live-Work Mixed-Use
21 E ROMEO Road, Romeoville, IL 60446
For Lease
Contact for pricing
Commercial Lease, Romeoville, IL
Space Size3,717 SF
Lot Size0.83 Acres
Days on Market49
Property Features for 21 E ROMEO Road
General Information
Property type
Property subtype
Directions
Subdivision
Standard status
Lot size
Automotive
Automotive Uses
Heavy Vehicle Access
Warehouse & Industrial
Drive-In Door Height
Warehouse Heated
Taxes and HOA fees
Tax Year
Tax Annual Amount
Utilities
Cooling system
Amenities
air conditioning
heating
tool crib storage room
restroom
laminate flooring
ceramic tile
well water
septic service
energy efficient insulation
metal siding
overhead door
water heating
newer appliances
updated HVAC
Building Details
Year built
Floors in Building
Number of units
Flooring type
Building materials
Roof type
Listing Agency:
Century 21 Circle · Century 21 Real Estate
(815) 730-1199
Listed By:
Ken Thomson · License IL #475109316
(708) 398-6400
Added: Oct 3
Changed: Nov 17
Last Checked: Nov 20 at 12:06AM
MLS# 12776369
Copyright © 2026 Midwest Real Estate Data, LLC. All rights reserved. All information provided by the listing agent/broker is deemed reliable but is not guaranteed and should be independently verified.

Ask AI about this property
Review the available facts, identify missing information and prepare questions for the agent.
Investment Insights
Based on property information with market context.
This 0.83-acre Romeoville property pairs a 1,592-square-foot ranch home with an approximately 1,500-square-foot workshop. The home offers 4/5 bedrooms or office rooms and 2 full bathrooms, with laminate flooring, ceramic tile in the baths, newer appliances, and updated HVAC. A 25-by-25-foot heated and air-conditioned garage includes a tool crib, storage room, and restroom.
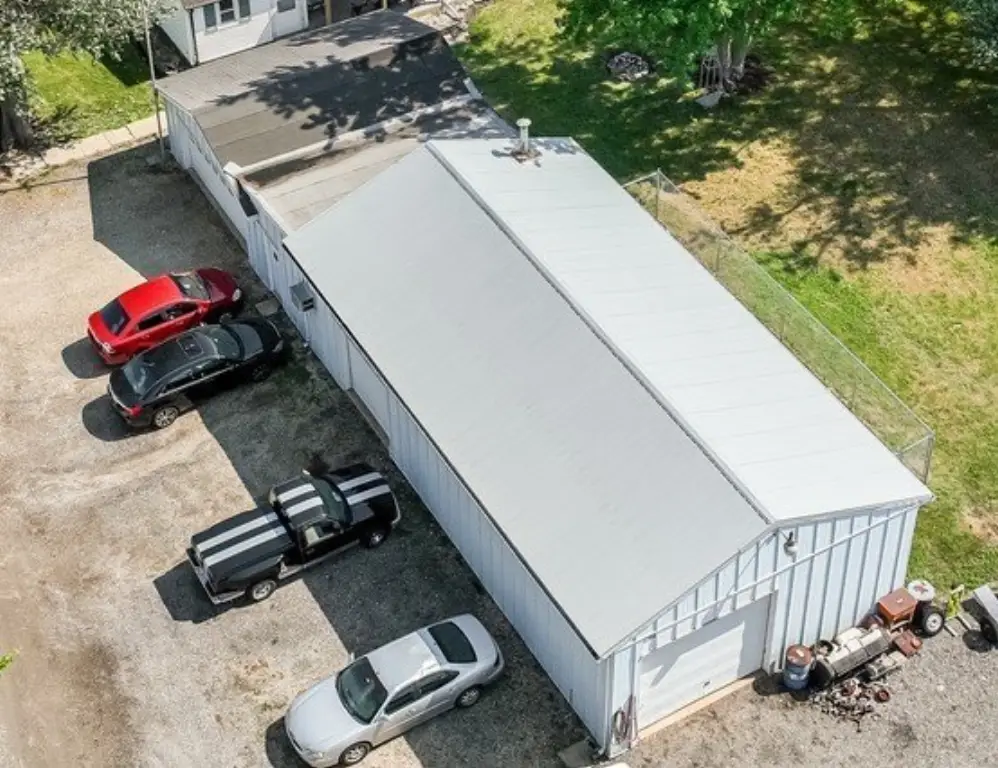
The workshop has 12-foot interior ceilings, a 9-by-10-foot rear overhead door, water, heating and air conditioning, a dedicated 200-amp panel, and 220-volt equipment service. Vehicle parking includes space for 10 vehicles along the shop and an additional 25+ vehicles or equipment in a 48-by-126-foot rear gravel lot. Access is via a shared gravel drive off Romeo Road. Trucking and logistics uses are not permitted.
The workshop has 12-foot interior ceilings, a 9-by-10-foot rear overhead door, water, heating and air conditioning, a dedicated 200-amp panel, and 220-volt equipment service. Vehicle parking includes space for 10 vehicles along the shop and an additional 25+ vehicles or equipment in a 48-by-126-foot rear gravel lot. Access is via a shared gravel drive off Romeo Road. Trucking and logistics uses are not permitted.
Key Highlights
- 0.83‑acre mixed‑use property with a 1,592‑square‑foot ranch home and approximately 1,500‑square‑foot workshop
- Home has 4/5 bedrooms or office rooms and 2 full bathrooms
- Workshop includes 12‑foot interior ceilings and a 9‑by‑10‑foot rear overhead door
Property Analytics
Who owns this building?
See the owner, sales and loan history
Open Analytics
Current Use
Lease Details
12 ft
Clear height
1
Drive-in doors
Yes
Paved road access
Yes
Utilities to site
NNN (Triple Net)
Lease Type
Location Intelligence
Trade Area within ½ mile
290
Businesses Nearby
Improve property use
Find place for business
Demographics for 60446, IL
40,465
Population
13,986
Households
2.9
Avg Household Size
36
Median Age
23%
College-Educated
84%
High-School Grad
19.5 sq mi
ZIP Area
2,075
Density / Sq Mi
$99,461
Median Household Income
$41,908
Median Earnings
$1,894
Median Rent
$245,100
Median Home Value
Check the figures for this property
Cap Rate, Value Estimation, Potential NOI and more
View Realmo Analytics
Market
Vacancy Rate% for Office in Midwest region


Frequently Asked Questions
What type of property is this?
Mixed-use property - A residence, heated workshop, and substantial vehicle and equipment parking are combined on one property.
Where is this mixed-use property located?
The property is located at 21 E ROMEO Road Romeoville, IL.
What are key features of this property?
This property features: 0.83‑acre mixed‑use property with a 1,592‑square‑foot ranch home and approximately 1,500‑square‑foot workshop; Home has 4/5 bedrooms or office rooms and 2 full bathrooms; Workshop includes 12‑foot interior ceilings and a 9‑by‑10‑foot rear overhead door