Renovated Triplex with
For Sale
$2,299,999
Pending
21-63 45th Street, Astoria, NY 11105
Residential Income, Astoria, NY
Property SizeContact for details
Lot Size0.05 Acres
Days on Market138
Property Features for 21-63 45th Street
General Information
Property type
Residential Multi Family
Property subtype
Triplex
Bedrooms
5
Bathrooms
4
Full bathrooms
4
Rooms
Bedroom 5, Bedroom 1, Bathroom 3, Bathroom 4, Bathroom 1, Bedroom 4, Bedroom 2, Bathroom 2, Bedroom 3
Parking
3
Parking features
Garage, Driveway
Window features
Skylight(s)
Interior features
Granite Counters, Master Downstairs
Basement
Finished, Walk-Out Access, Full
Lot features
Near Public Transit, Near School, Near Shops
Elementary school
Ps 84 Steinway
Middle school
Is 141 Steinway (The)
High school
William Cullen Bryant High School
Elementary school district
Queens 30
Middle school district
Queens 30
High school district
Queens 30
Standard status
Pending
APN
00771-0010
Lot size
0.05 Acres
Taxes and HOA fees
Tax Year
2025
Tax Annual Amount
13188
Utilities
Utilities
Cable Available
Sewer type
Public Sewer
Heating system
Baseboard, Natural Gas
Cooling system
Central Air
Water source
Public
Building Details
Year built
1920
Number of units
3
Flooring type
Hardwood
Building materials
Brick
Listing Agency:
Compass Greater NY LLC
(718) 423-7700
Listed By:
Jessica A. Akde Elmazi MRP CPM CBR
(516) 559-9657
Added: Apr 28
Changed: Sep 12
Last Checked: Sep 12 at 9:06PM
MLS# 992775
Copyright © 2026 OneKey MLS. All rights reserved. All information provided by the listing agent/broker is deemed reliable but is not guaranteed and should be independently verified.
Investment Insights
Based on property information with market context.
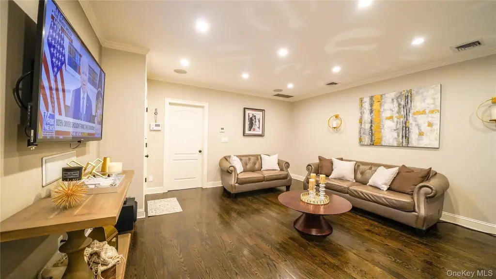
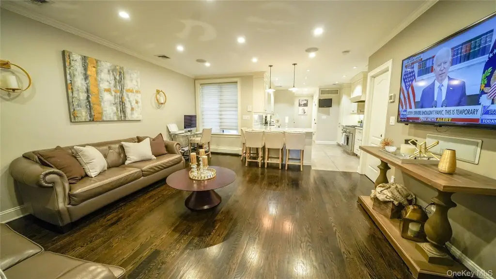
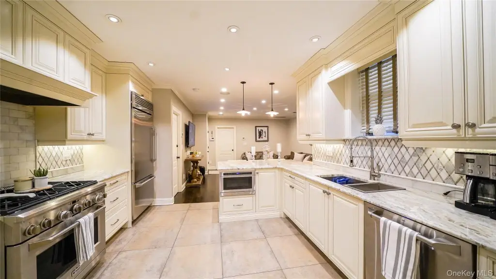
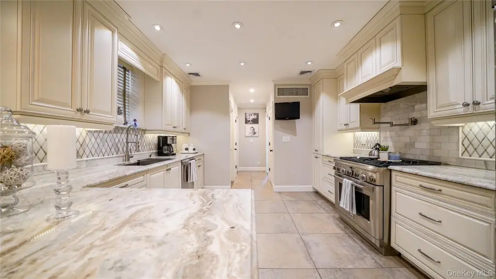
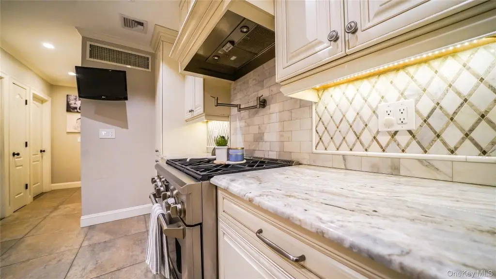
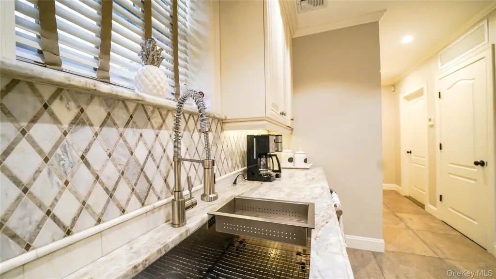
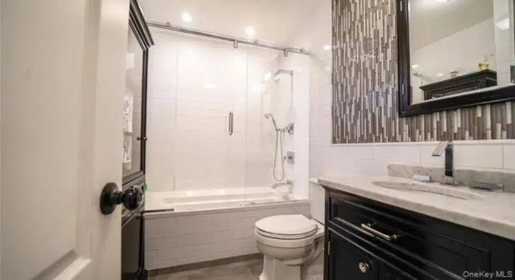
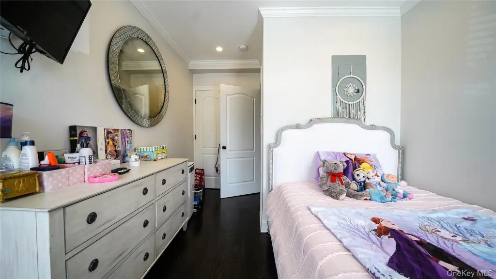
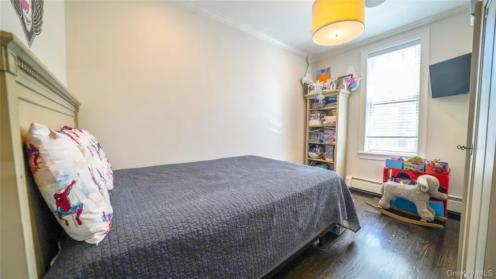
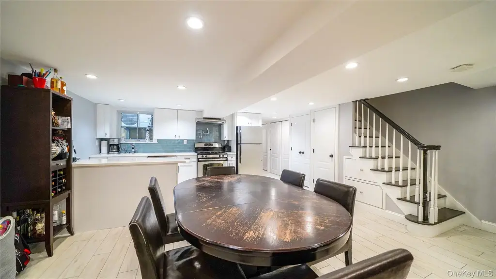

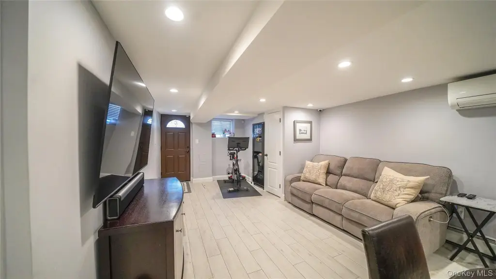
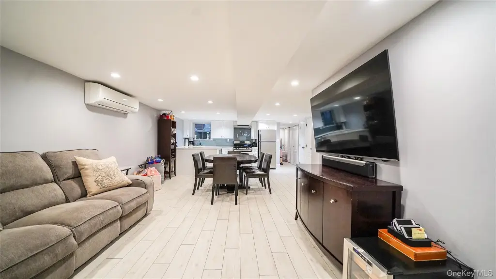
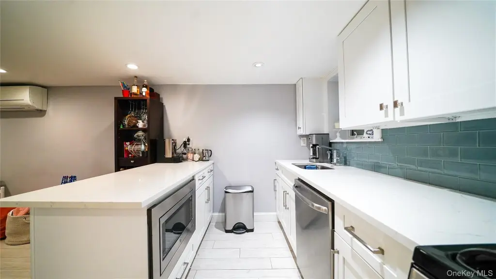
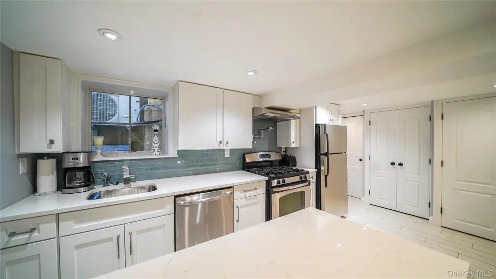
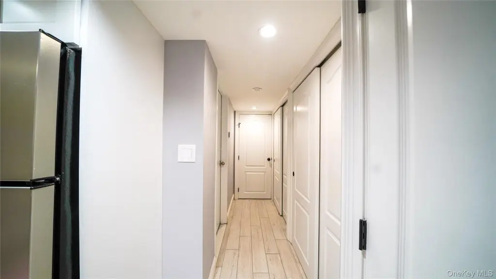
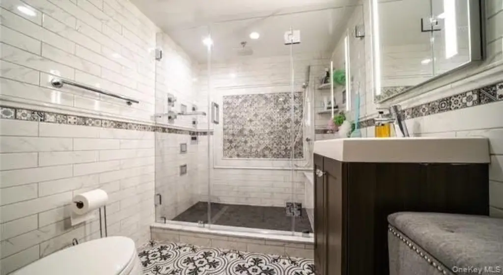
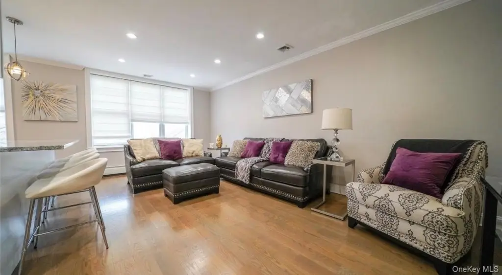
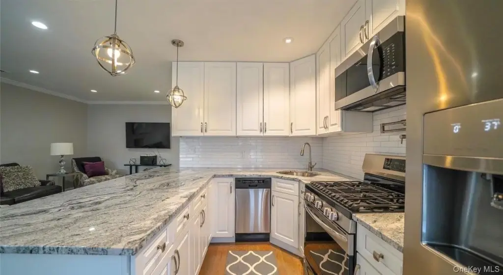
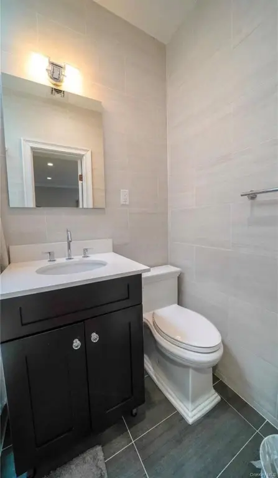
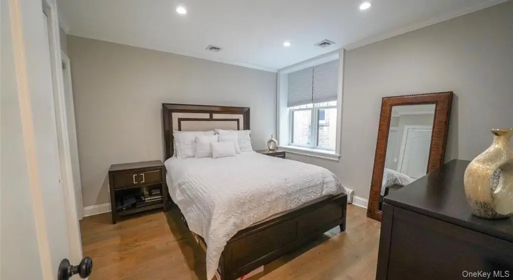
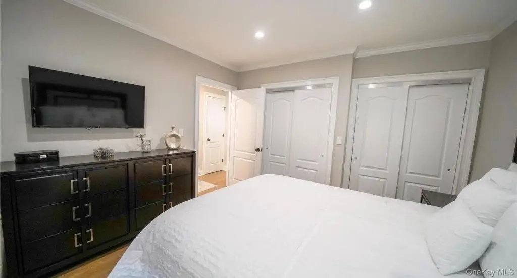
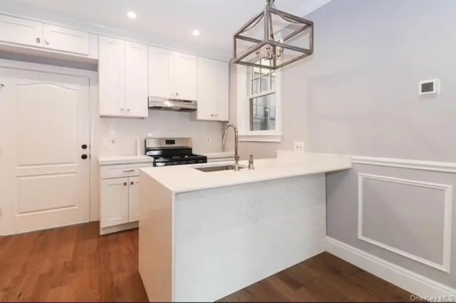
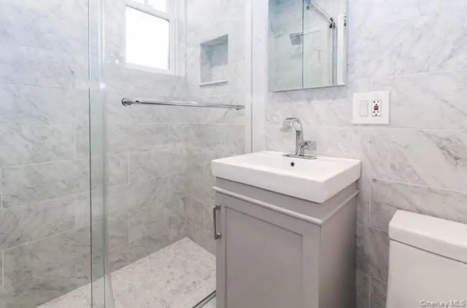
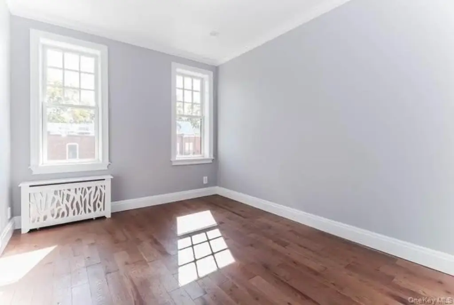
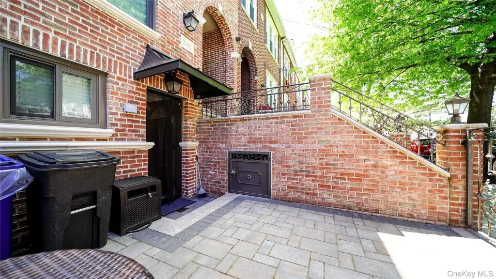
This legal three-family brick property combines a spacious duplex with two separate second-floor apartments. The duplex spans 1,500 square feet on the first floor and 830 square feet in the basement, with three bedrooms, two full bathrooms, two kitchens, living and dining areas, and a private basement entry from the front patio. Heated bathroom floors, quartzite counters, custom cabinetry, stainless steel appliances, built-in storage, washer-dryer equipment, central air conditioning, and a Mitsubishi split system are among the interior improvements.
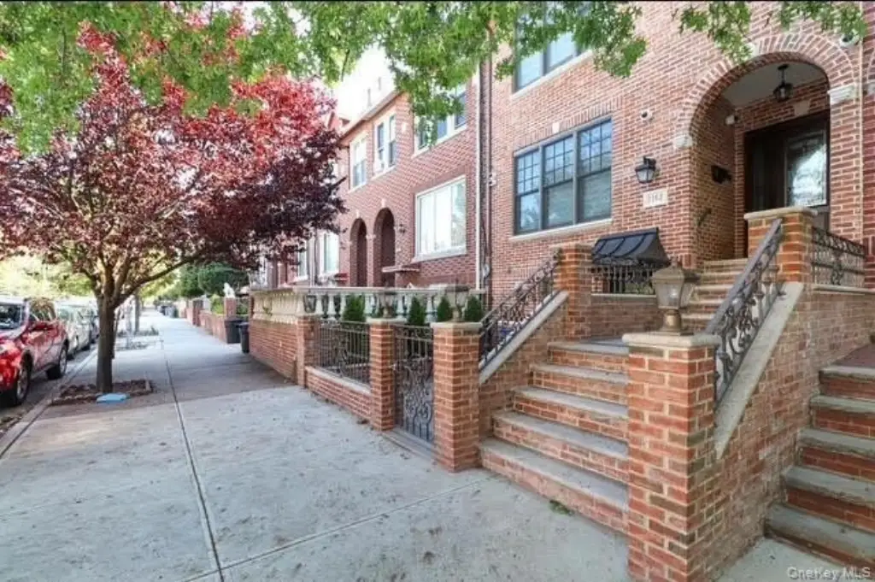
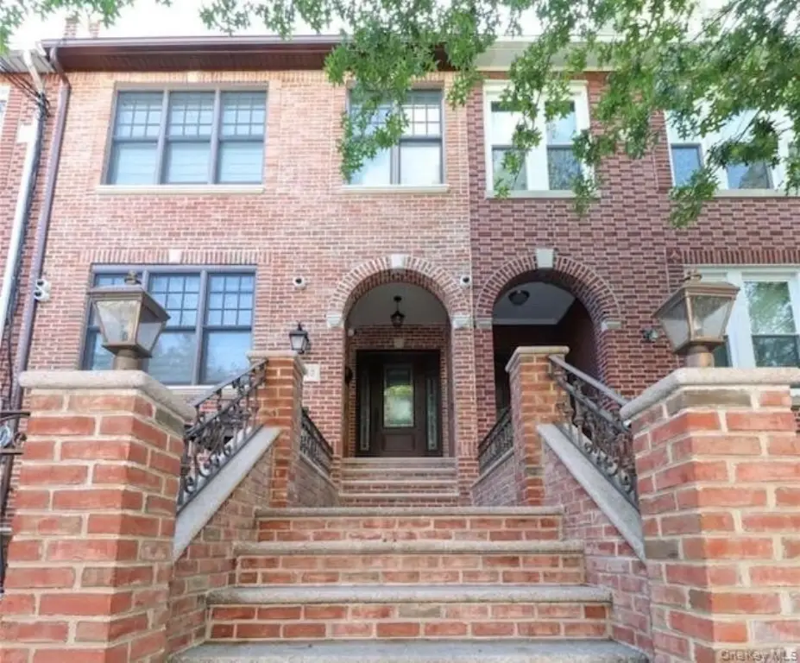
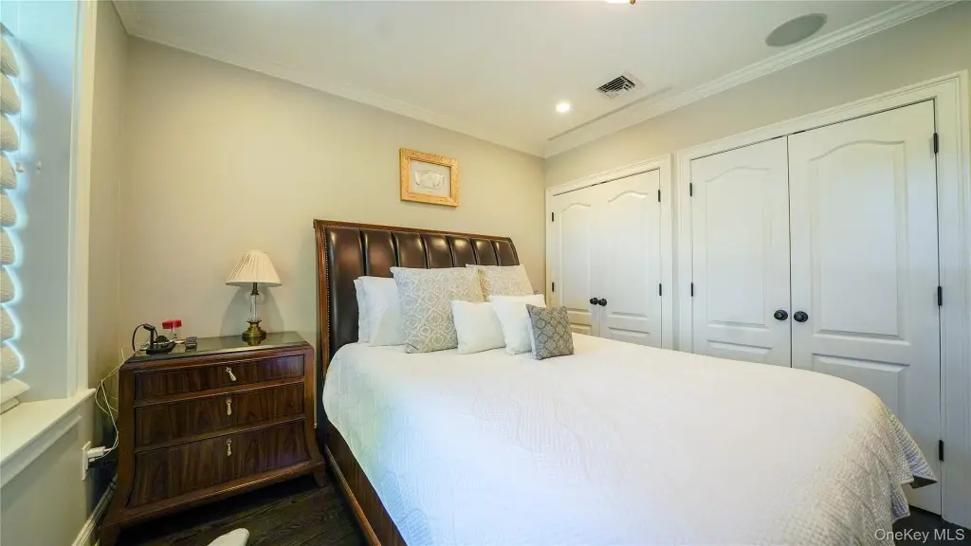
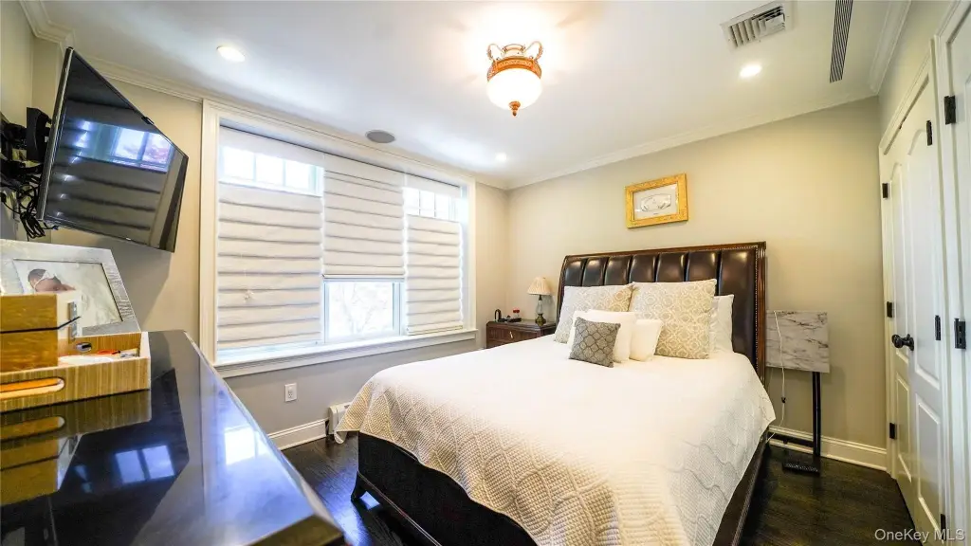
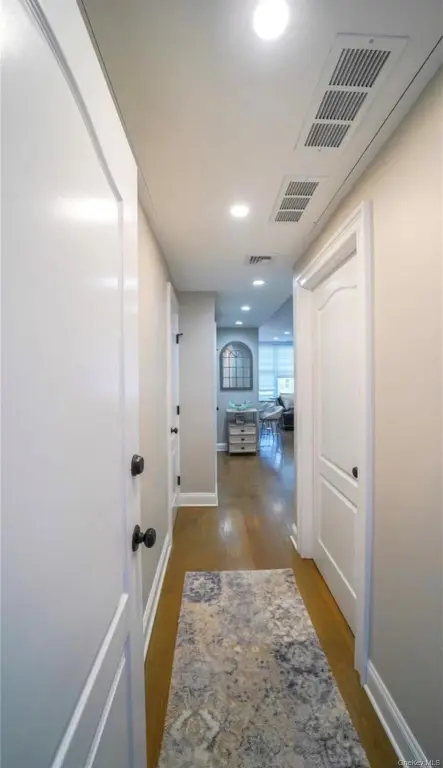
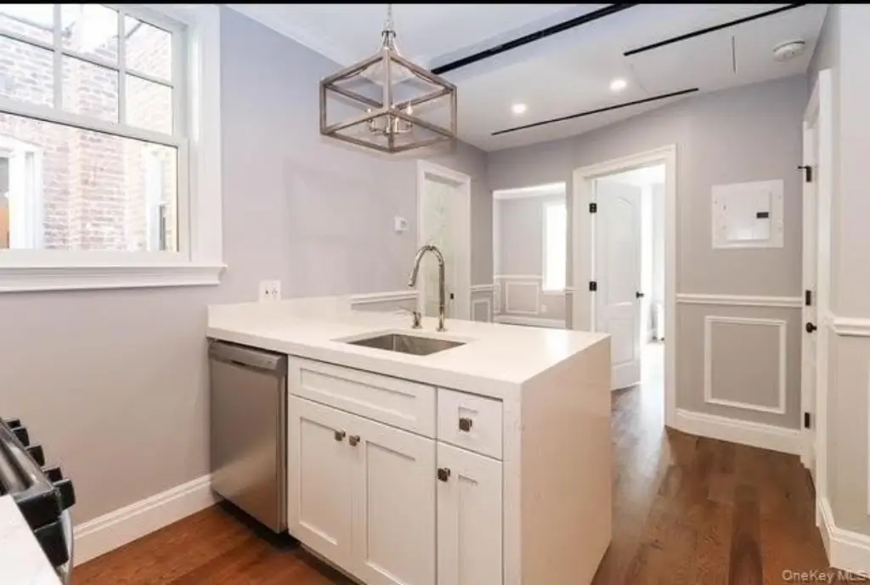
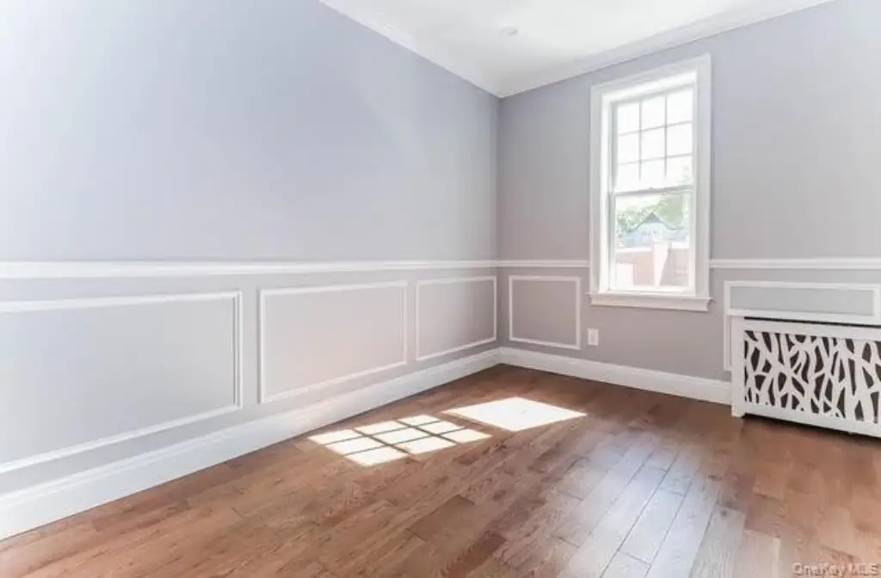
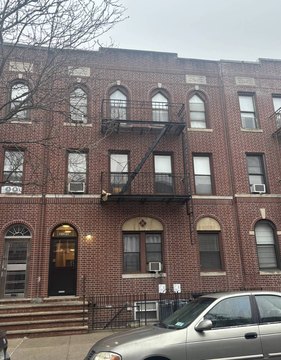
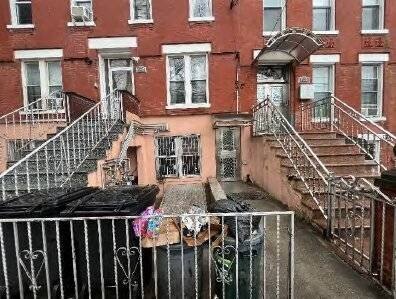
The two additional apartments measure 668 and 511 square feet, with one bedroom and one bathroom each. Both offer open kitchens, stainless steel appliances, shaker cabinetry, stone counters, oak flooring, separate thermostats, and central heating and cooling. Exterior work includes a renewed brick facade, courtyard pavers, front stairs, and brand-new double-hung Anderson windows. An indoor two-car garage is complemented by capacity for two outdoor vehicles through the party driveway.
The property is near Ditmars Boulevard, shopping, restaurants, nightlife, the N/W train on 31st Street, and the Q-31/Q-31A buses.
The two additional apartments measure 668 and 511 square feet, with one bedroom and one bathroom each. Both offer open kitchens, stainless steel appliances, shaker cabinetry, stone counters, oak flooring, separate thermostats, and central heating and cooling. Exterior work includes a renewed brick facade, courtyard pavers, front stairs, and brand-new double-hung Anderson windows. An indoor two-car garage is complemented by capacity for two outdoor vehicles through the party driveway.
The property is near Ditmars Boulevard, shopping, restaurants, nightlife, the N/W train on 31st Street, and the Q-31/Q-31A buses.
Key Highlights
- Legal three‑family property with a 1,500‑square‑foot first‑floor duplex and 830‑square‑foot basement
- Two additional apartments measure 668 and 511 square feet, each with one bedroom and one bathroom
- Indoor two‑car garage plus capacity for two outdoor parking spaces via a party driveway
Property Analytics
Unlock full access to Insights
Subscribe to Realmo Intelligence
Open Analytics
Current Use
Lease Details
3
Residential units
Yes
Paved road access
Location Intelligence
Trade Area within ½ mile
3,380
Businesses Nearby
Explore this area
Business Placement
Demographics for 11105, NY
38,001
Population
17,518
Households
2.2
Avg Household Size
37
Median Age
55%
College-Educated
91%
High-School Grad
1.6 sq mi
ZIP Area
23,751
Density / Sq Mi
$100,306
Median Household Income
$62,464
Median Earnings
$2,211
Median Rent
$1,089,000
Median Home Value
Check the figures for this property
Cap Rate, Value Estimation, Potential NOI and more
View Realmo Analytics
Market
Vacancy Rate% for Multifamily in Northeast region

Questions? Ask Rey
Realmo’s AI knows this listing — price, zoning, demand, history. Ask anything.






Frequently Asked Questions
What type of property is this?
Triplex - Legal three-family property with a duplex residence, two additional apartments, updated interiors, and private parking.
Where is this triplex located?
The property is located at 21-63 45th Street Astoria, NY.
What is the asking price?
The asking price for this property is $2,299,999.
What are key features of this property?
This property features: Legal three‑family property with a 1,500‑square‑foot first‑floor duplex and 830‑square‑foot basement; Two additional apartments measure 668 and 511 square feet, each with one bedroom and one bathroom; Indoor two‑car garage plus capacity for two outdoor parking spaces via a party driveway


