Open-Plan Flex
2096 Buford Dam Road, Buford, GA 30518
For Lease
$3,800/Mo
Exposed steel framing, overhead lights, a sink, and cabinetry support practical workspace setup.
Space SizeContact for details
Property Size2,005 SF
Days on Market9
Property Features for 2096 Buford Dam Road
General Information
Standard status
Size
Property subtype
Amenities
2 acres, Level
Composition
Public Sewer
Parcel Number: R7333 079
Tile
Central Air
Central
Listing ID: 10886093, Standard Status: Active, MLS Status: New, Property Subtype: Mixed Use, On market as of 2026-11-01, 6 days on market
Attached, Carport, Detached, RV/Boat Parking
Elementary School: Buford, Middle School: Buford, High School: Buford
1 total bedroom, 1 main level bedroom
Built in 2005, Levels: One, Construction Materials: Steel Siding
County/Parish: Gwinnett
Resale, Other structures: Garage(s), Second Garage
1 full bathroom, 1 main level bathroom
None, Water Source: Public
High Ceilings
Fee Includes: None
Building Details
Building Size
Year Built
Listing Agency:
Broker Builders
Listed By:
Gina DiResta · License #326985
(770) 873-5130
Source:
Blackstreaminternational
Added: Nov 1
Changed: Nov 8
Last Checked: Nov 8 at 4:52PM
Displayed information is deemed reliable but is not guaranteed and should be independently verified. All listing content including descriptions, pricing, images are the copyrighted material of Broker Builders

Ask AI about this property
Review the available facts, identify missing information and prepare questions for the agent.
Investment Insights
Based on property information with market context.
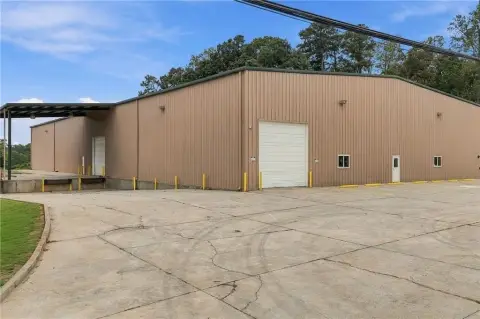
This flex-space garage offers an open interior with high ceilings and exposed steel beams. Checkerboard flooring, overhead lighting, a sink, and cabinetry add functional features, while the open plan allows work areas and storage to be arranged within the space. The building dates to 2005.
The property is on Buford Dam Road in Buford, near Lake Lanier and surrounding businesses.
The property is on Buford Dam Road in Buford, near Lake Lanier and surrounding businesses.
Key Highlights
- Open garage‑style flex space with an adaptable interior
- High ceilings and exposed steel beams
- Checkerboard flooring and overhead lighting
Property Analytics
Who owns this building?
See the owner, sales and loan history
Open Analytics
Current Use
Lease Details
NNN (Triple Net)
Lease Type
Location Intelligence
Trade Area within ½ mile
110
Businesses Nearby
Under-served
Demand for This Use
Explore this area
Business Placement
Demographics for 30518, GA
56,149
Population
19,435
Households
2.9
Avg Household Size
36
Median Age
40%
College-Educated
88%
High-School Grad
40.0 sq mi
ZIP Area
1,404
Density / Sq Mi
$97,339
Median Household Income
$46,683
Median Earnings
$1,611
Median Rent
$367,000
Median Home Value
Check the figures for this property
Cap Rate, Value Estimation, Potential NOI and more
View Realmo Analytics
Market
Lease Benchmarks for Buford, GA
$13.38 /SF/Yr
Avg Asking Price
$10–$15 /SF/Yr
Price Range
8,376 SF
Avg Space Size
Average Price Trend$/SF/Yr for Flex space in Gwinnett County, GA
Properties on Market for Flex space in Gwinnett County
Vacancy Rate% for Industrial in South region





Frequently Asked Questions
What type of property is this?
Flex space - Exposed steel framing, overhead lights, a sink, and cabinetry support practical workspace setup.
Where is this flex space located?
The property is located at 2096 Buford Dam Road Buford, GA.
What is the lease rate?
The lease rate is $3,800/Mo.
What are key features of this property?
This property features: Open garage‑style flex space with an adaptable interior; High ceilings and exposed steel beams; Checkerboard flooring and overhead lighting



