Flex Suites with Dock-High Roll-Up
For Lease
Contact for pricing
1839 Buford Hwy, Buford, GA 30518
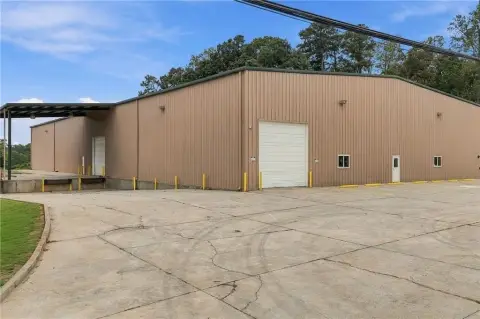
Two office/flex warehouse suites are available, including Suite 200 with a dock-high roll-up door at the rear.
Space Size2,234 SF
Days on Market534
Property Features for 1839 Buford Hwy
General Information
Standard status
Active
Size
2,234 SF
Net Rentable
3,938 SF
Property subtype
OFFICE
Lease Type
NNN
Space & Availability
Available Space
3,938-9,227 SF
Contiguous Space
9,227 SF
Divisible
Yes
Space Use
Flex
Available From
Immediate
Site & Location
Highway Access
Yes
Road Access
Yes
Warehouse & Industrial
Dock-High Doors
1
Three-Phase Power
Yes
Spaces For Lease
at 1839 Buford Hwy
Office Space for Lease
$15/SF/Yr
Floor
1
Size
2,234 SF
Type
OFFICE
Lease Type
NNN
Availability
AVAILABLE, Now
Sublease
No
Property Description
Two office/flex warehouse suites totaling ±11,461 SF are immediately available in Buford, GA. Suite 100 is offered for $15/SF/YR NNN, and Suite 200 is offered for $10/SF/YR NNN for the entire space (±9,227 SF) or divided into two smaller spaces (±3,938 SF and ±5,541 SF). There is a dock-high roll-up door at the back of the building, which is part of Suite 200.
The property sits on busy Buford Hwy (±23,400 VPD) just north of its intersection with Buford Dr (Hwy 20), in a retail corridor that includes Crossroad Shopping Center, Village Square Shopping Center, Sugar Hill Station Shopping Center and Buford Mall Shopping Center. It is less than 2 miles from I-985 and 23 miles from I-285. Downtown Atlanta is approximately 37.5 miles to the south.
Suite 100, currently a physical therapy space, includes an open clinic area, one private exam room, one office, an X-ray room, a room set up for a washer and dryer, and one restroom. Tenant will also have a private waiting area connected to the suite. The layout is perfect for another physical therapist to move into, or it could be used as a traditional office.
Suite 200 is currently laid out as an athletic training facility. It has a 40-yard dash track, open training areas, a half basketball court, several private rooms, locker rooms that each contain two showers, and a dock-high roll-up door at the back of the suite. There is an additional single-occupant restroom inside an office, which also has a shower. Suite 200 could also be used as flex warehouse space with offices.
Contact us
Listing Agency:
Bull Realty, Inc. - Atlanta
(404) 876-1640
Listed By:
Jared Daley · License #331035
(678) 596-8844
Source:
Moodyscre
Added: May 16, 2025
Changed: Oct 26
Last Checked: Oct 30 at 6:00PM
Displayed information is deemed reliable but is not guaranteed and should be independently verified. All listing content including descriptions, pricing, images are the copyrighted material of Bull Realty, Inc. - Atlanta

Ask AI about this property
Review the available facts, identify missing information and prepare questions for the agent.
Investment Insights
Based on property information with market context.
Two office/flex warehouse suites totaling 11,461 SF are immediately available at 1839 Buford Hwy, Buford, GA. Suite 100 is 7,? wait—source states Suite 200 entire space 9,227 SF and also offers division into 3,938 SF and 5,541 SF; however Suite 100 is part of total 11,461 SF. Suite 100 is described as a physical therapy space with an open clinic area, one private exam room, one office, an X-ray room, a room set up for a washer and dryer, and one restroom, plus a private waiting area connected to the suite.
Suite 200 is laid out as an athletic training facility and includes a 40-yard dash track, open training areas, a half basketball court, several private rooms, and locker rooms with two showers each. Suite 200 also includes a dock-high roll-up door at the back of the suite, plus an additional single-occupant restroom inside an office that also has a shower. Suite 200 could also be used as flex warehouse space with offices.
The property is on busy Buford Hwy with 23,400 VPD, just north of Buford Dr (Hwy 20), in a retail corridor that includes Crossroad Shopping Center, Village Square Shopping Center, Sugar Hill Station Shopping Center, and Buford Mall Shopping Center. It is less than 2 miles from I-985 and 23 miles from I-285, with downtown Atlanta approximately 37.5 miles to the south.
Key Highlights
- Two office/flex warehouse suites totaling 11,461 SF available now
- Suite 100 includes physical therapy layout with open clinic, exam room, X‑ray room, and restroom
- Suite 200 athletic training buildout with 40‑yard dash track and half basketball court
Property Analytics
Who owns this building?
See the owner, sales and loan history
Open Analytics
Current Use
Lease Details
1
Dock-high doors
Yes
Highway access
Yes
Paved road access
NNN (Triple Net)
Lease Type
$2.25 /SF/Yr
CAM
Location Intelligence
Trade Area within ½ mile
1,103
Businesses Nearby
Balanced
Demand for This Use
Explore this area
Business Placement
Demographics for 30518, GA
56,149
Population
19,435
Households
2.9
Avg Household Size
36
Median Age
40%
College-Educated
88%
High-School Grad
40.0 sq mi
ZIP Area
1,404
Density / Sq Mi
$97,339
Median Household Income
$46,683
Median Earnings
$1,611
Median Rent
$367,000
Median Home Value
Check the figures for this property
Cap Rate, Value Estimation, Potential NOI and more
View Realmo Analytics
Market
Lease Benchmarks for Buford, GA
$13.38 /SF/Yr
Avg Asking Price
$10–$15 /SF/Yr
Price Range
8,376 SF
Avg Space Size
This space is priced 12% above the average of $13.38 /SF/Yr.
Vacancy Rate% for Office in South region




Similar Off Market Nearby
- Firehouse Subs Mall of Georgia — 1595 Buford Hwy, Buford, GA 30518
Frequently Asked Questions
What type of property is this?
Flex space - Two office/flex warehouse suites are available, including Suite 200 with a dock-high roll-up door at the rear.
Where is this flex space located?
The property is located at 1839 Buford Hwy Buford, GA.
What is the lease rate?
The lease rate is $15 SF/Yr.
What are key features of this property?
This property features: Two office/flex warehouse suites totaling 11,461 SF available now; Suite 100 includes physical therapy layout with open clinic, exam room, X‑ray room, and restroom; Suite 200 athletic training buildout with 40‑yard dash track and half basketball court



