Class A Medical Building For
For Lease
$20 SF/Yr
209 Oil Well Rd, Jackson, TN 38305
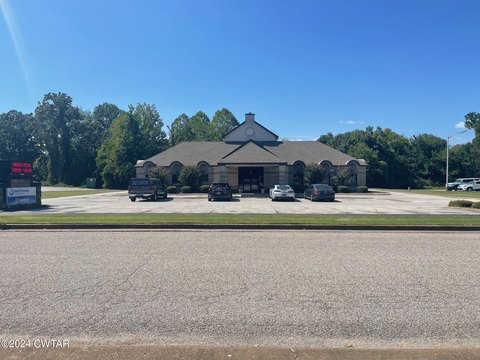
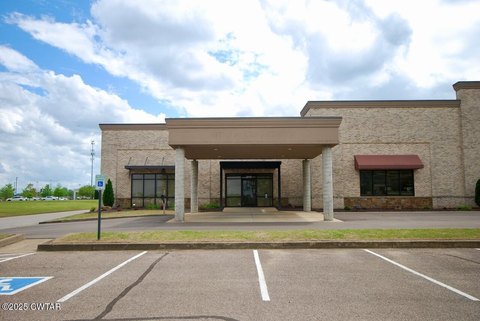
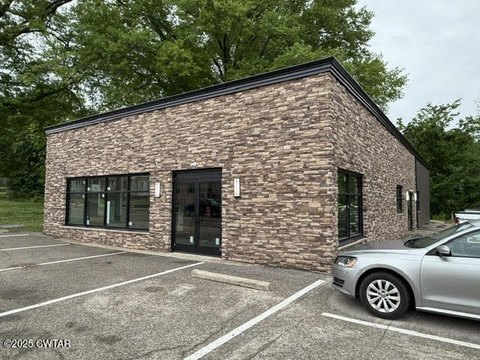
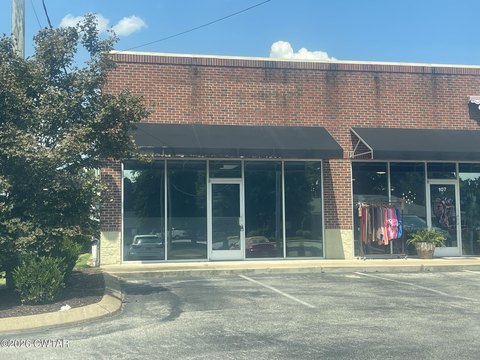
Class A medical building with surgical rooms and flexible lease terms.
Space SizeContact for details
Lot Size0.10 Acres
Days on Market300
Property Features for 209 Oil Well Rd
General Information
Standard status
Active
Lot size
0.10 Acres
Taxes and HOA fees
Annual Taxes
$18,270
Listing Agency:
Hickman Realty Group Inc.-Jack
(731) 664-1006
Listed By:
Chris Carothers · License #250361
(731) 616-9464
Source:
Exprealty
Added: Dec 15, 2025
Changed: Oct 4
Last Checked: Oct 9 at 10:01PM
Displayed information is deemed reliable but is not guaranteed and should be independently verified. All listing content including descriptions, pricing, images are the copyrighted material of Hickman Realty Group Inc.-Jack
Investment Insights
Based on property information with market context.
This Class A medical building is ergonomically designed and suitable for various medical practices, including general anesthesia, plastic surgery, pain management, and dermatology. The building is equipped for oxygen, nitrogen, and vacuum systems. It features a pre-op area, two recovery bays, three surgical treatment rooms, two post-op exam rooms, two large waiting areas, and two custom nurse stations. Additional facilities include an X-ray room, a manager's office, and storage rooms. The upstairs area includes a bathroom with a shower, a kitchen area, a large breakroom/conference area, a private office with a bathroom, a laundry room, and ample storage space. The property also benefits from a covered loading and unloading area. Flexible lease terms are available, and some equipment may be included. The property is part of a Homeowners Association (HOA) with an adjoining building and offers shared parking.
Key Highlights
- Class A medical building designed for practices like general anesthesia and dermatology.
- Features a pre‑op area, 2 recovery bays, 3 surgical treatment rooms, 2 post‑op exam rooms, X‑ray room, and custom nurse stations.
- Designed for oxygen, nitro, and vacuum systems.
Property Analytics
Unlock full access to Insights
Subscribe to Realmo Intelligence
Open Analytics
Current Use
Lease Details
NNN (Triple Net)
Lease Type
$3.00 /SF/Yr
CAM
Location Intelligence
Trade Area within ½ mile
934
Businesses Nearby
Well-served
Demand for This Use
Explore this area
Business Placement
Demographics for 38305, TN
52,686
Population
22,950
Households
2.3
Avg Household Size
40
Median Age
32%
College-Educated
94%
High-School Grad
128.0 sq mi
ZIP Area
412
Density / Sq Mi
$66,292
Median Household Income
$37,416
Median Earnings
$1,201
Median Rent
$221,200
Median Home Value
Check the figures for this property
Cap Rate, Value Estimation, Potential NOI and more
View Realmo Analytics
Market
Lease Benchmarks for Jackson, TN
$17.95 /SF/Yr
Avg Asking Price
$8–$22 /SF/Yr
Price Range
4,452 SF
Avg Space Size
This space is priced 11% above the average of $17.95 /SF/Yr.
Vacancy Rate% for Office in South region

Questions? Ask Rey
Realmo’s AI knows this listing — price, zoning, demand, history. Ask anything.





Similar Off Market Nearby
- North Madison Animal Hospital — 243 Oil Well Rd, Jackson, TN 38305
- Steed Richard, DVM — 243 Oil Well Rd, Jackson, TN 38305
- James Russell, D.V.M — 243 Oil Well Rd, Jackson, TN 38305
- Cindy Schmidt - North Madison Animal Hospital — 243 Oil Well Rd, Jackson, TN 38305
- Sandra Fleming - North Madison Animal Hospital — 243 Oil Well Rd, Jackson, TN 38305
Frequently Asked Questions
What type of property is this?
Medical Office Space - Class A medical building with surgical rooms and flexible lease terms.
Where is this medical office space located?
The property is located at 209 Oil Well Rd Jackson, TN.
What is the lease rate?
The lease rate is $20 SF/Yr.
What are key features of this property?
This property features: Class A medical building designed for practices like general anesthesia and dermatology.; Features a pre‑op area, 2 recovery bays, 3 surgical treatment rooms, 2 post‑op exam rooms, X‑ray room, and custom nurse stations.; Designed for oxygen, nitro, and vacuum systems.


