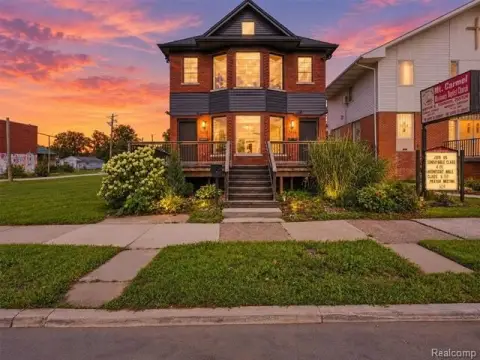
Renovated Brick
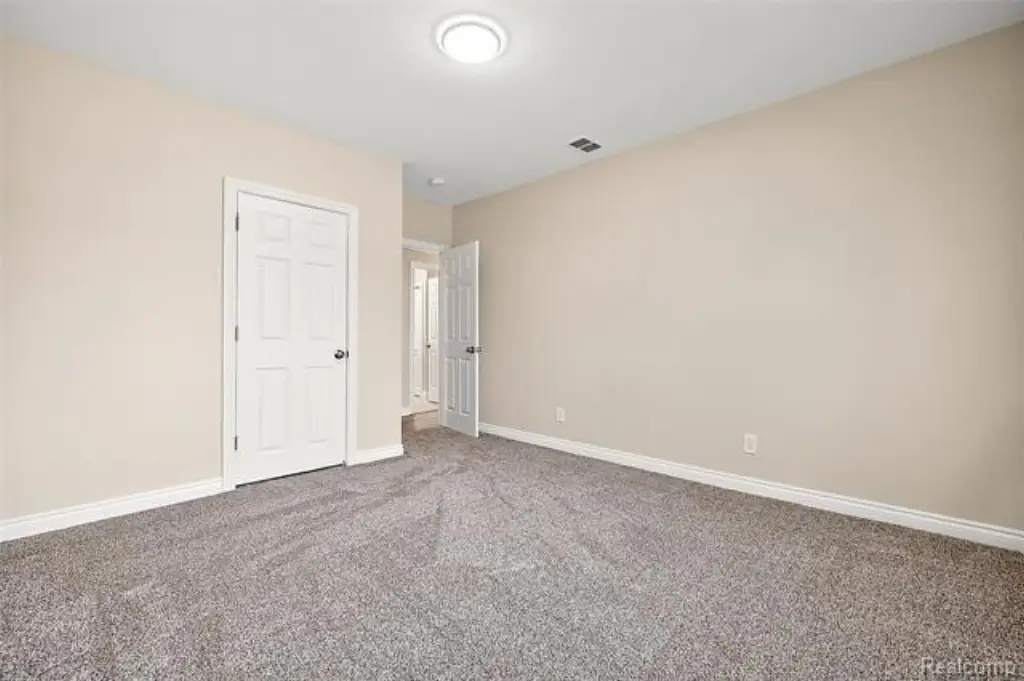
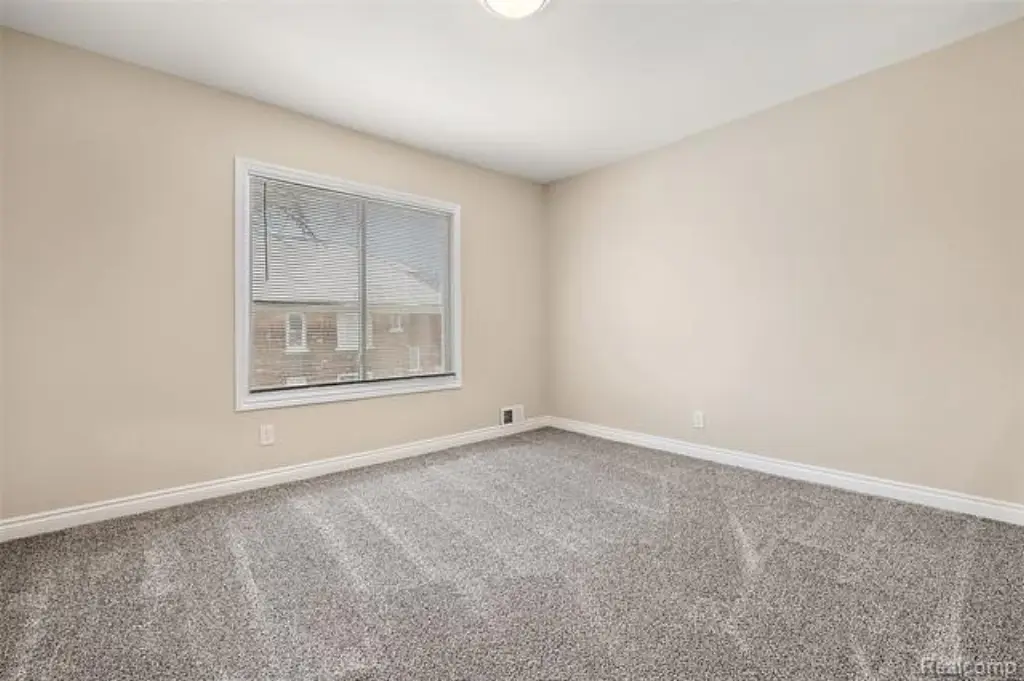
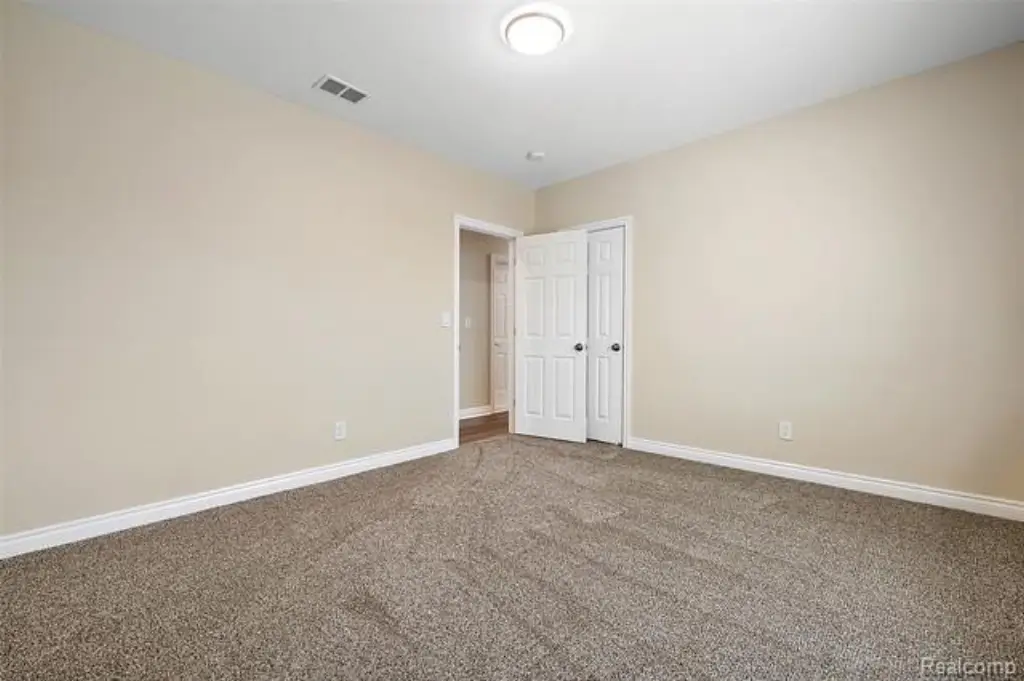
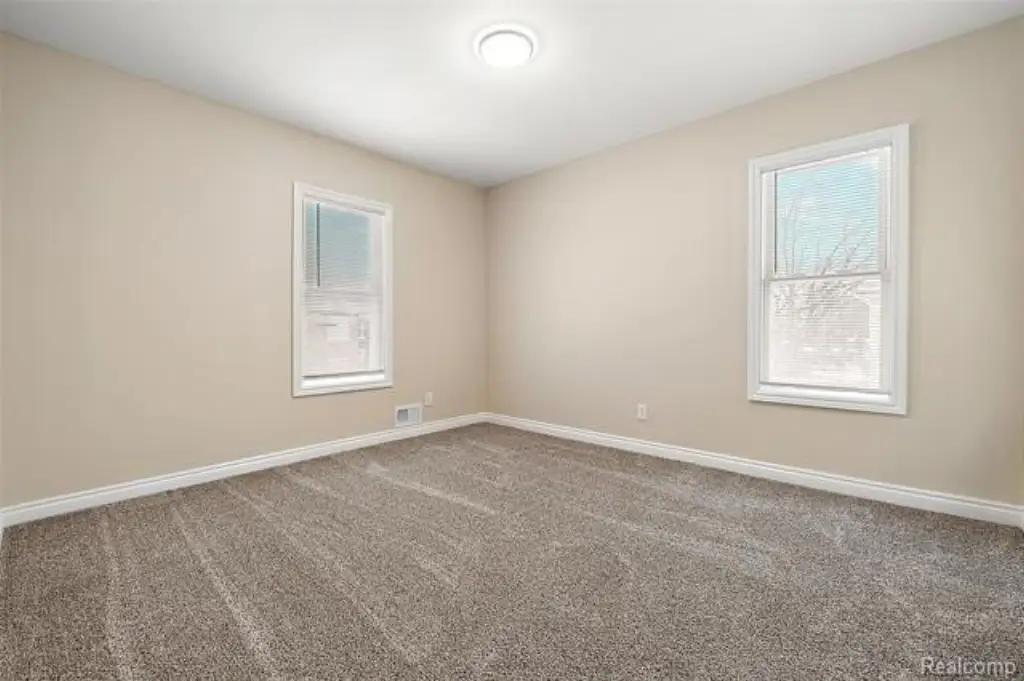
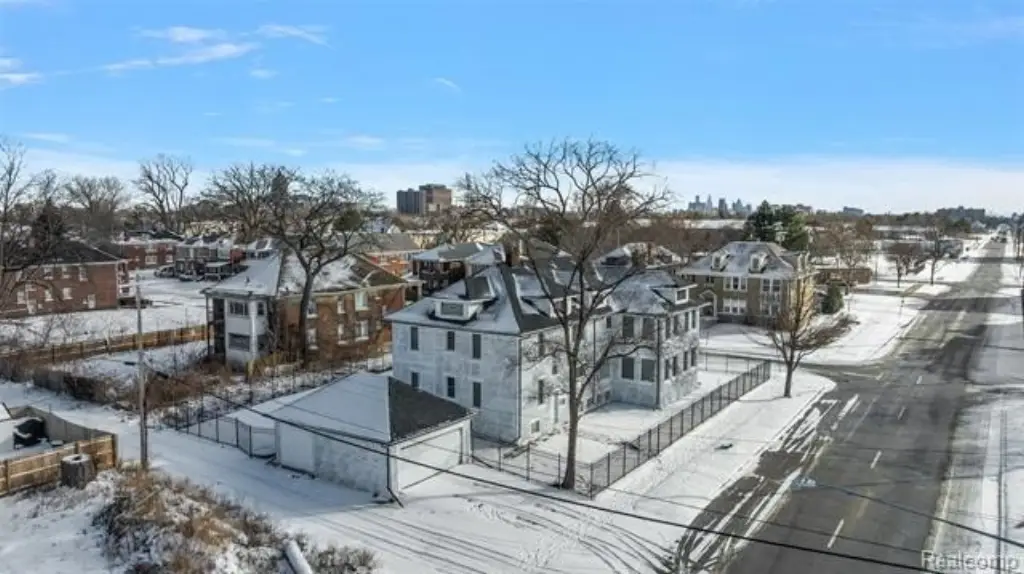
For Sale
$595,000
2080 Gladstone Street, Detroit, MI 48206
Multifamily, 3 Story, Detroit, MI
Property Size4,852 SF
Lot Size0.28 Acres
Price / SF$122.63
Days on Market166
Property Features for 2080 Gladstone Street
General Information
Property type
Residential Multi Family
Property subtype
Other
Zoning
Residential
Bedrooms
8
Bathrooms
4
Full bathrooms
4
Rooms
Basement, Bedroom 7, Bedroom 5, Bathroom 2, Bedroom 4, Bedroom 6, Bedroom 3, Bedroom 1, Bedroom 8, Bedroom 2, Bathroom 3, Bathroom 4, Bathroom 1
Parking
2
Pets allowed
Dogs OK, Cats OK, Yes
Interior features
Smoke Alarm, Cable Available, Carbon Monoxide Alarm(s), Dual-Flush Toilet(s), Laundry Facility, ENERGY STAR(R) Qualified Exhaust Fan(s), ENERGY STAR(R) Qualified Light Fixture(s), ENERGY STAR(R) Qualified Window(s), Entrance Foyer, Programmable Thermostat
Exterior features
Lighting, Private Entry, Fenced
Fencing
Fenced
Subdivision
Joy Farm Sub
Elementary school district
Detroit
Middle school district
Detroit
High school district
Detroit
Directions
S of Clairmount Ave E of 14th St. Please use nav.
Standard status
Active
APN
W08I002442S
Size
4,852 SF
Lot size
0.28 Acres
Taxes and HOA fees
Tax Description
N GLADSTONE 259 JOY FARM SUB L32 P39-40 PLATS, WCR 8/128 67.26 IRREG
Tax Annual Amount
10835
Legal Description
N GLADSTONE 259 JOY FARM SUB L32 P39-40 PLATS, WCR 8/128 67.26 IRREG
Utilities
Heating system
Forced Air
Cooling system
Central Air
Water source
Public
Amenities
in-unit laundry
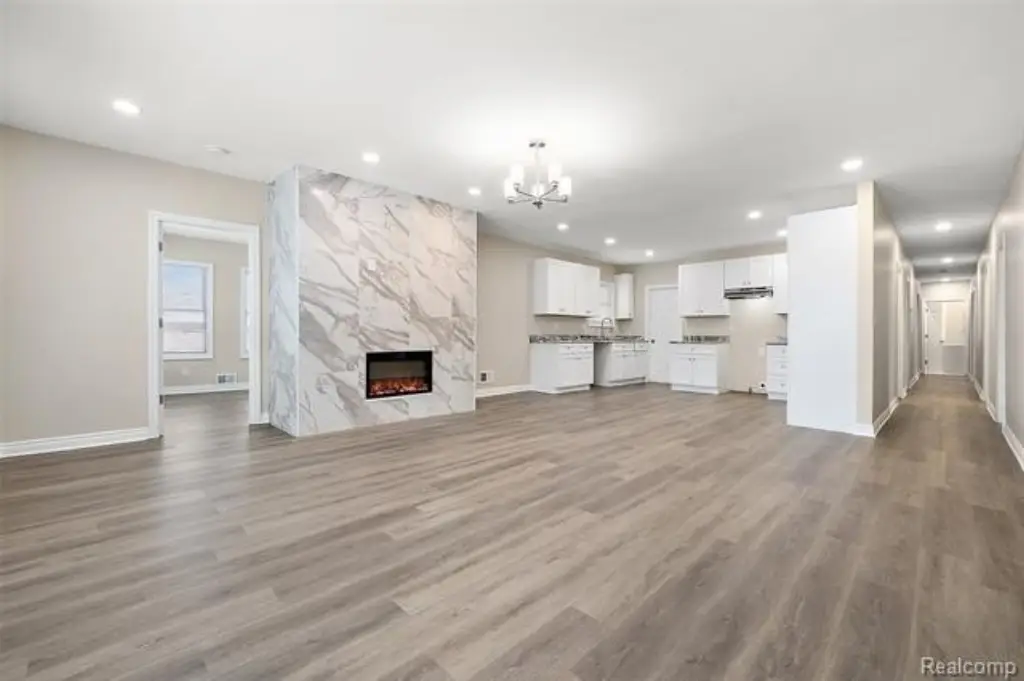
electric fireplace
Building Details
Year built
1922
Floors in Building
3
Number of units
2
Building materials
Brick
Roof type
Asphalt
Architectural style
Colonial
Listing Agency:
DOBI Real Estate
(248) 385-3350
Listed By:
Zaya Shamoieal
(248) 860-1983
Added: Apr 24
Changed: Sep 15
Last Checked: Oct 6 at 8:06AM
MLS# 20261028311
Copyright © 2026 Realcomp Limited II. All rights reserved. All information provided by the listing agent/broker is deemed reliable but is not guaranteed and should be independently verified.
Investment Insights
Based on property information with market context.
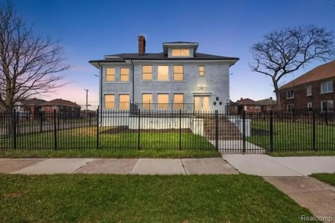
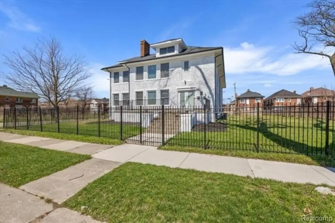
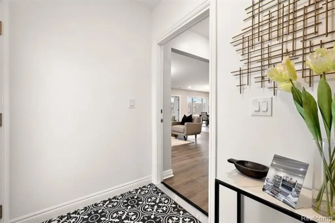
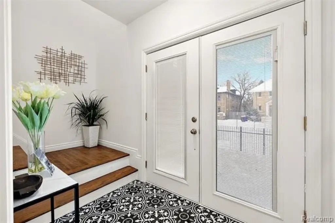
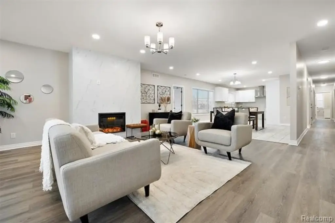
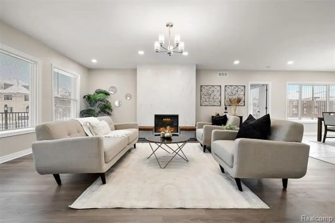
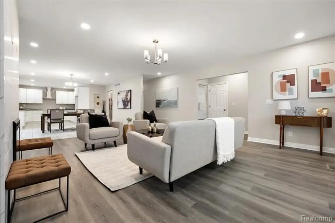
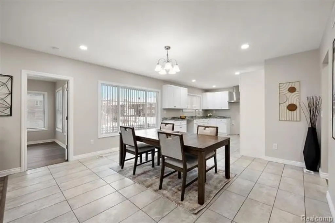
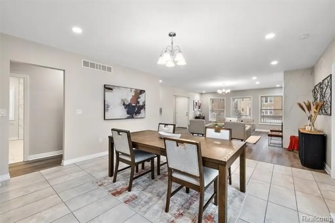
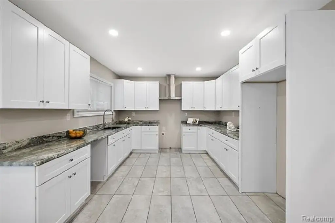
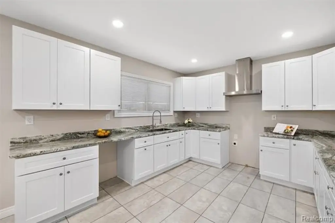
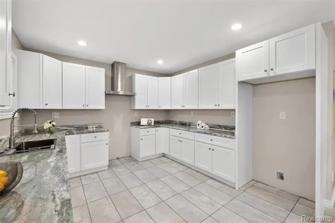
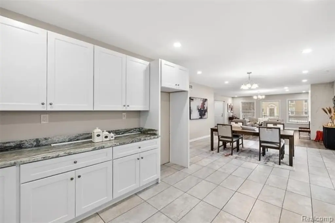
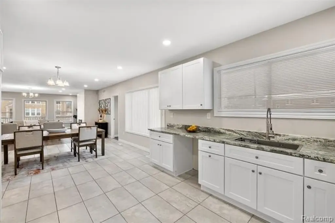
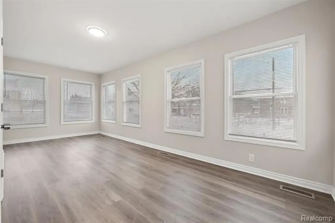
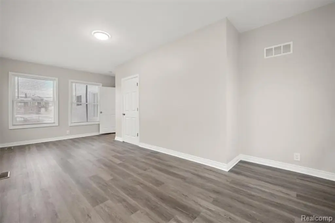
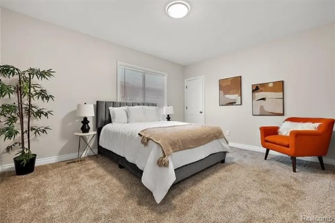
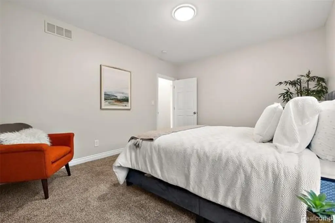
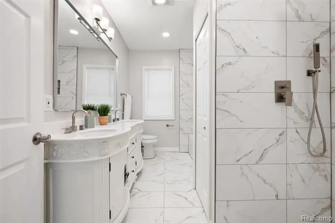
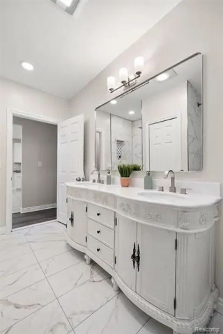
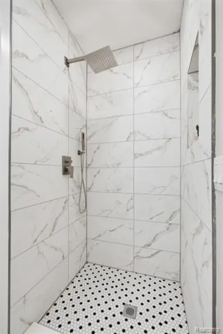
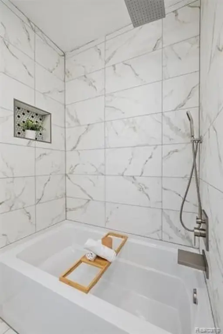
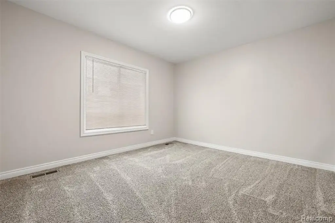
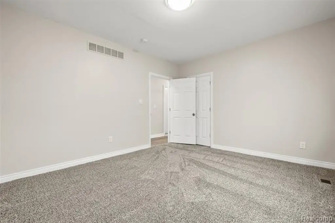
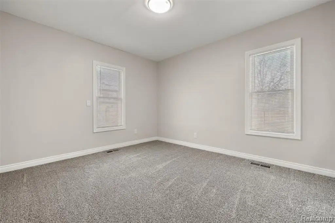
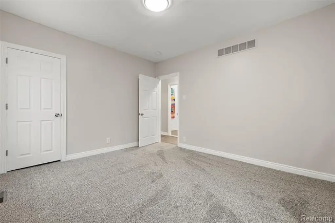
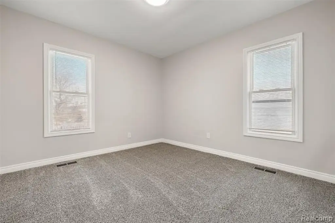
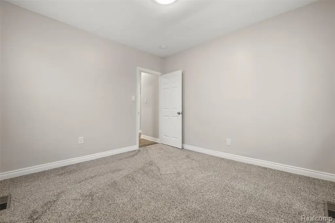
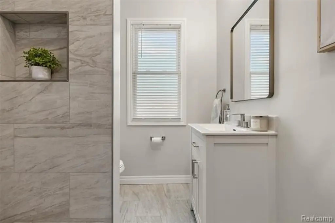
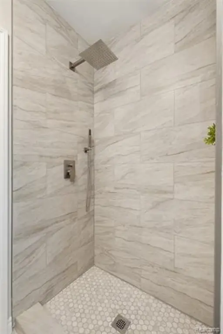
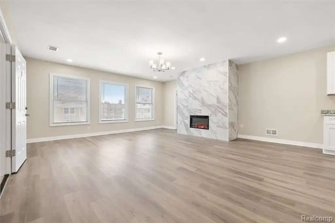
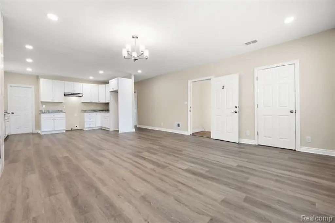
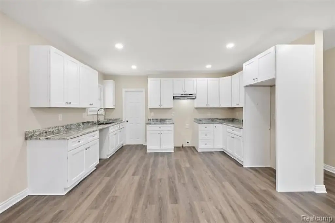
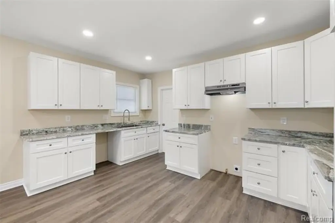
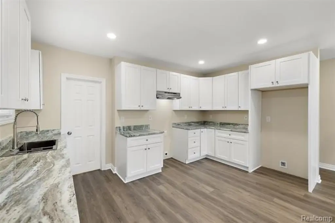
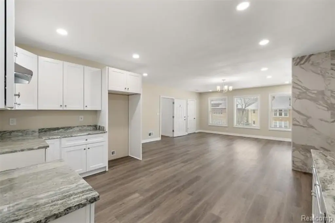
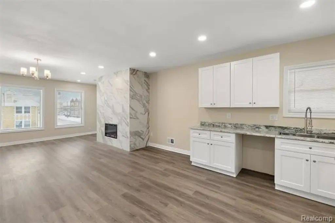
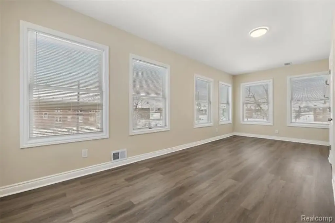
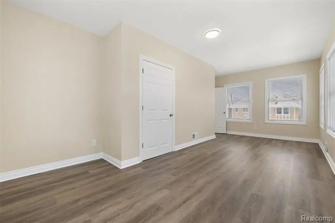
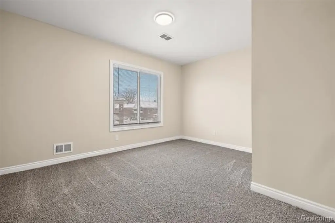
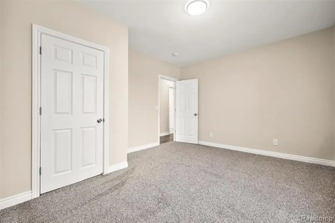
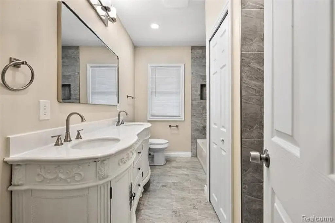
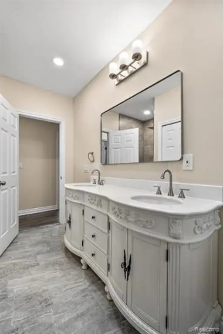
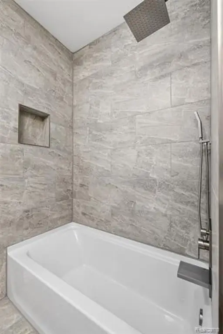
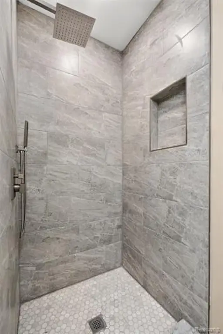
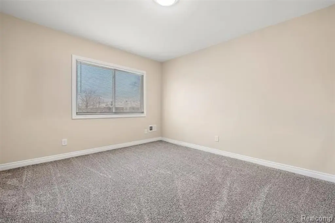
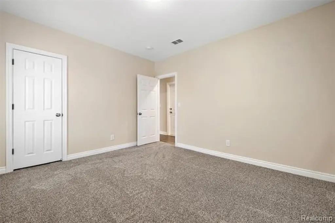
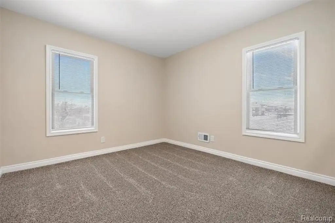
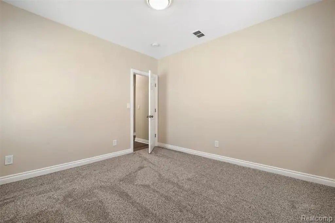
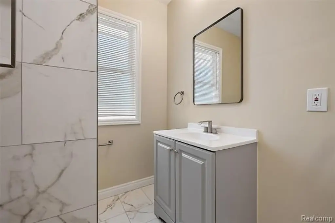
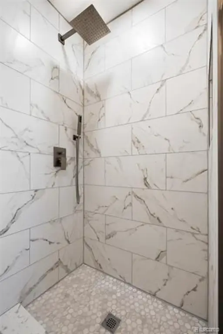
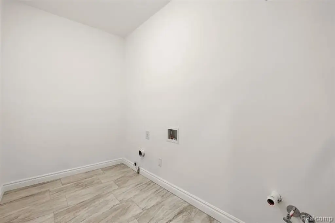
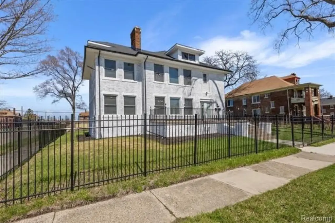
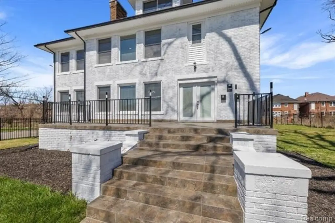
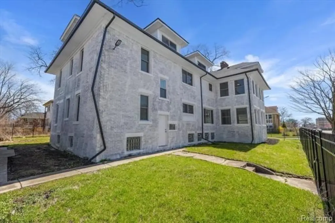
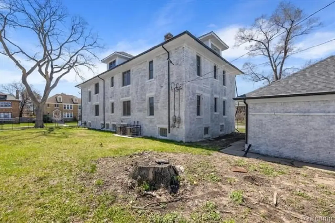
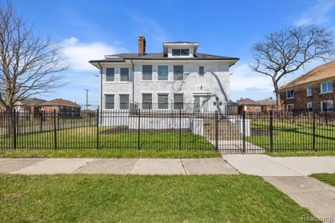
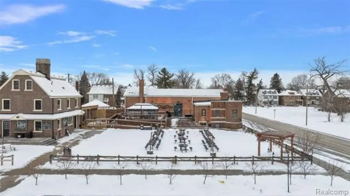
This renovated brick duplex contains 4,852 square feet across two residences, each measuring over 2,400 square feet. Both units include four bedrooms, a flex or bonus room, two full bathrooms, in-unit laundry, electric fireplaces, and abundant natural light. Interior improvements include new windows and treatments, luxury vinyl plank flooring in the primary living areas, bedroom carpeting, granite kitchen counters, and shaker cabinetry. The second-floor residence also has a walk-in pantry. A shared basement provides additional storage and common-area space.
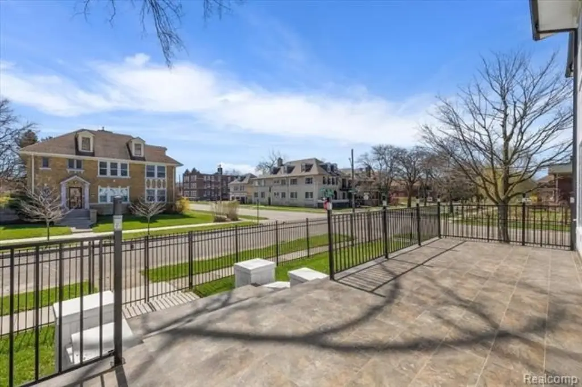
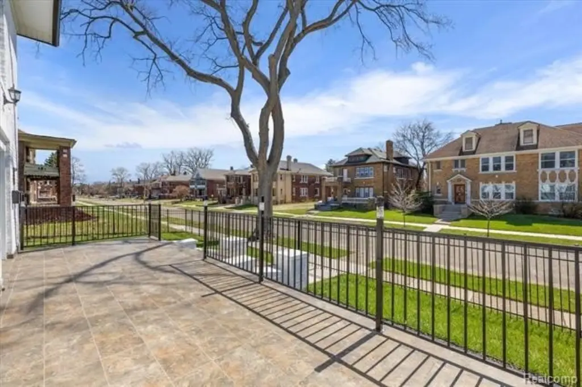
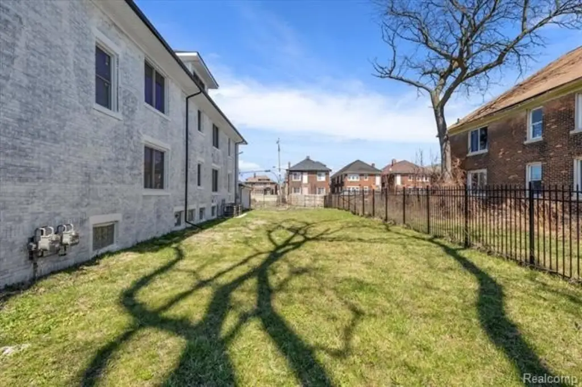
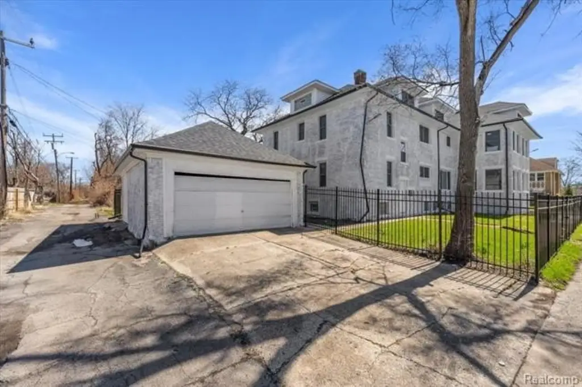
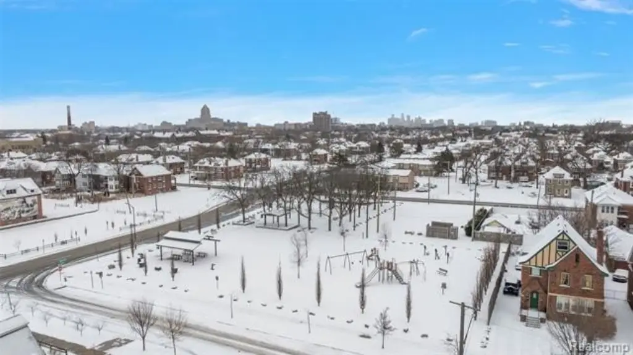
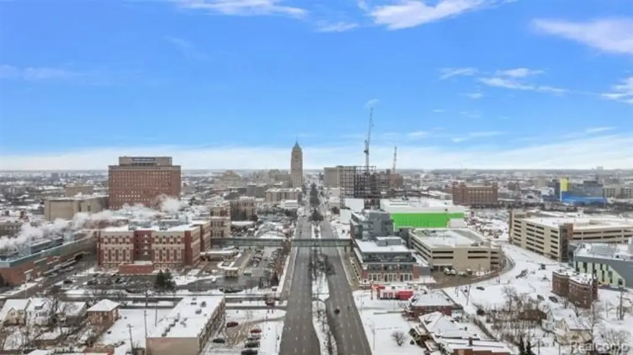
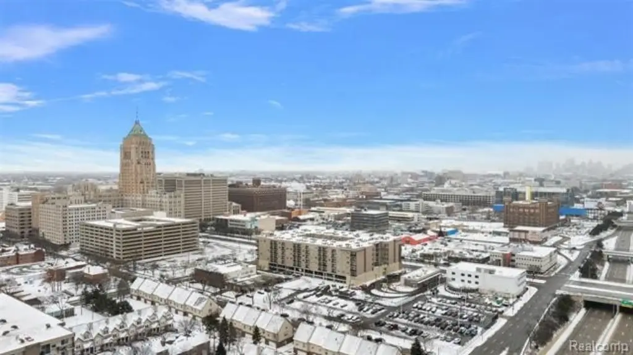
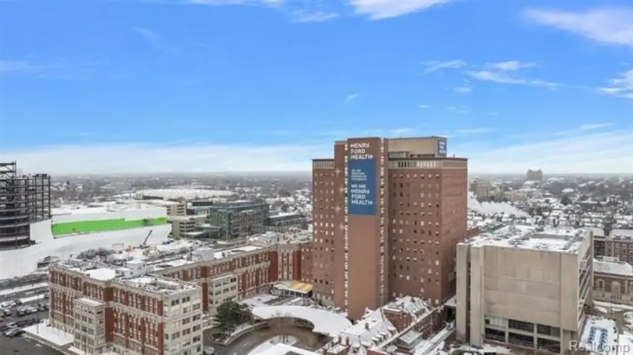
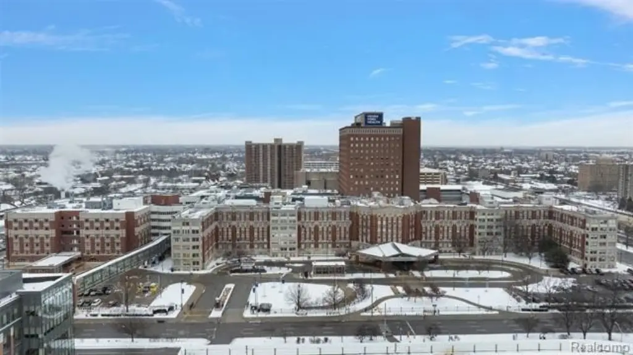
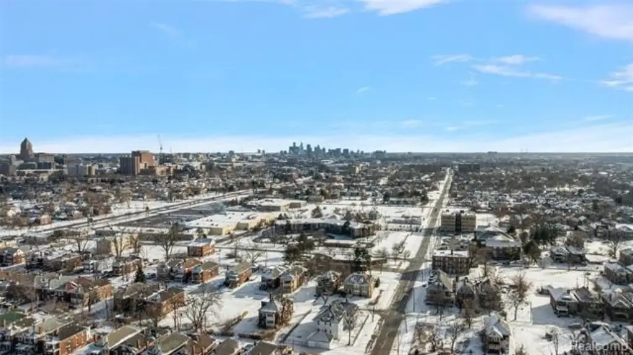
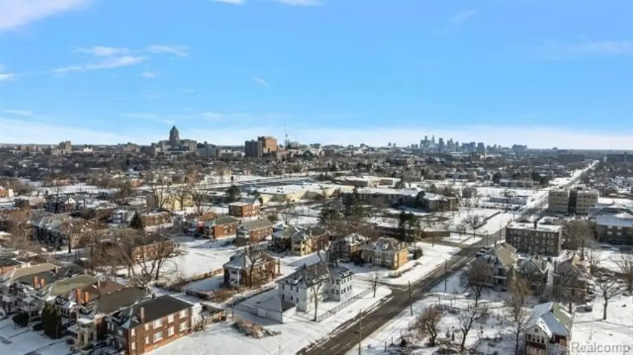
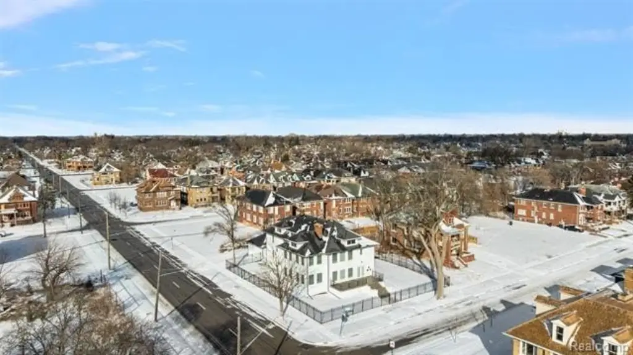
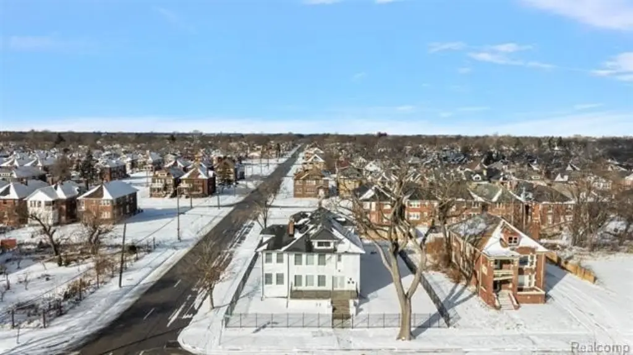
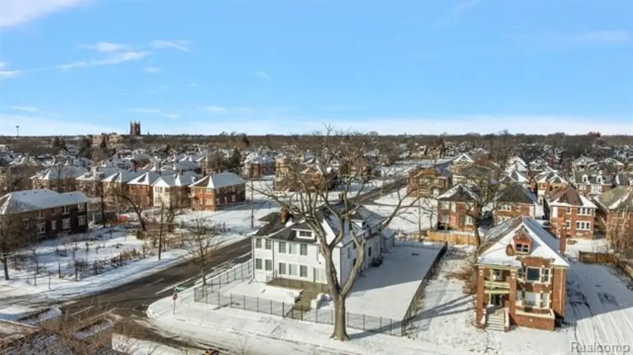
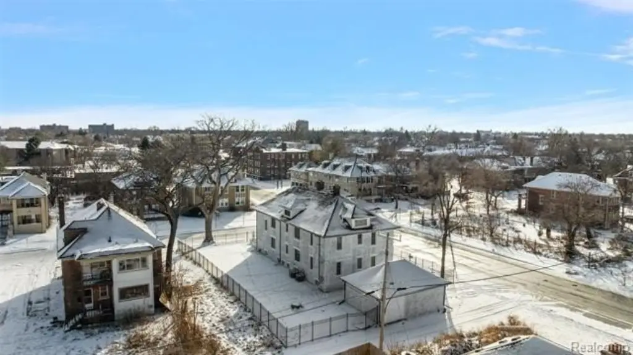
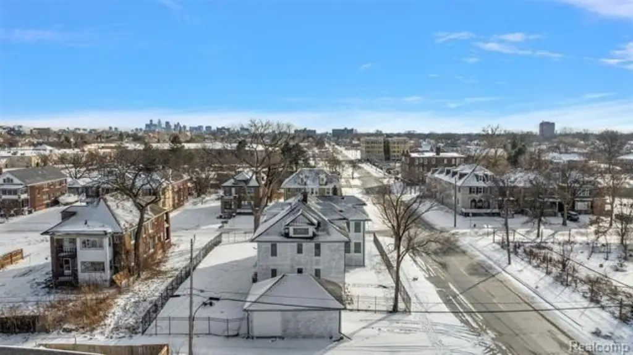
The property occupies a 0.28-acre fenced lot with a detached garage, new roofing on both structures, and updated landscaping. Additional features include forced-air heating, central air, public water, and private entrances. Located at 2080 Gladstone Street in Detroit, the duplex is near The Congregation, The Rectory, Henry Ford Hospital, and Gordon Park, with downtown dining, shopping, and entertainment nearby. The second-floor unit is rented 6/1/26.
The property occupies a 0.28-acre fenced lot with a detached garage, new roofing on both structures, and updated landscaping. Additional features include forced-air heating, central air, public water, and private entrances. Located at 2080 Gladstone Street in Detroit, the duplex is near The Congregation, The Rectory, Henry Ford Hospital, and Gordon Park, with downtown dining, shopping, and entertainment nearby. The second-floor unit is rented 6/1/26.
Key Highlights
- 4,852 square feet across two duplex residences
- Each unit offers four bedrooms, a flex or bonus room, and two full bathrooms
- 0.28‑acre fenced lot with detached garage
Financial Insights
Estimated NOI and Cap Rate
NOI / Yr
$50,901
Cap Rate
8.55%
Suggested Prices Based on Cap Rates
Cap Rate 5%
$1,018,020
$1.0M
Cap Rate 7%
$727,157
$727.2K
Cap Rate 9%
$565,567
$565.6K
Market Conditions
NOI Build-Up for 4,852 SF
Gross rent
$99.0K $20.40/SF
− Vacancy
−$6.4K −$1.33/SF
EGI
$92.5K $19.07/SF
− OpEx
−$41.6K −$8.58/SF
NOI
$50.9K $10.49/SF
Area
Detroit, MI
Vacancy
6.50%
Lease Rate
$20.40 /SF/Yr
Expense Ratio
45.00%
Simulate Cap Rate and NOI
Suggested Prices Based on Cap Rates
Cap Rate 5%
$1,018,020
Cap Rate 7%
$727,157
Cap Rate 9%
$565,567
Alternative Uses
Best Use
Multifamily LT 5
$792.2K
$693.1K – $924.2K
NOI $55,451 @ 7.0% cap · market cap 9.32%
Second Best
Apartment 5plus
$727.2K
$636.3K – $848.4K
NOI $50,901 @ 7.0% cap · market cap 8.55%
Theoretical Best
Office A
$1.07M
$936.6K – $1.25M
NOI $74,926 @ 7.0% cap · market cap 12.59%
Zoning and permitted uses should be independently verified with authorities.
Property Analytics
Unlock full access to Insights
Subscribe to Realmo Intelligence
Open Analytics
Current Use
Lease Details
2
Residential units
Location Intelligence
Trade Area within ½ mile
286
Businesses Nearby
Explore this area
Business Placement
Demographics for 48206, MI
15,712
Population
10,784
Households
1.5
Avg Household Size
38
Median Age
24%
College-Educated
89%
High-School Grad
3.1 sq mi
ZIP Area
5,068
Density / Sq Mi
$43,702
Median Household Income
$36,674
Median Earnings
$923
Median Rent
$102,300
Median Home Value
Check the figures for this property
Cap Rate, Value Estimation, Potential NOI and more
View Realmo Analytics
Market
Vacancy Rate% for Multifamily in Midwest region

Questions? Ask Rey
Realmo’s AI knows this listing — price, zoning, demand, history. Ask anything.





Frequently Asked Questions
What type of property is this?
Duplex - Two spacious four-bedroom units offer updated kitchens, in-unit laundry, and shared basement storage.
Where is this duplex located?
The property is located at 2080 Gladstone Street Detroit, MI.
What is the asking price?
The asking price for this property is $595,000.
What are key features of this property?
This property features: 4,852 square feet across two duplex residences; Each unit offers four bedrooms, a flex or bonus room, and two full bathrooms; 0.28‑acre fenced lot with detached garage


