Residential Income Condo with
New
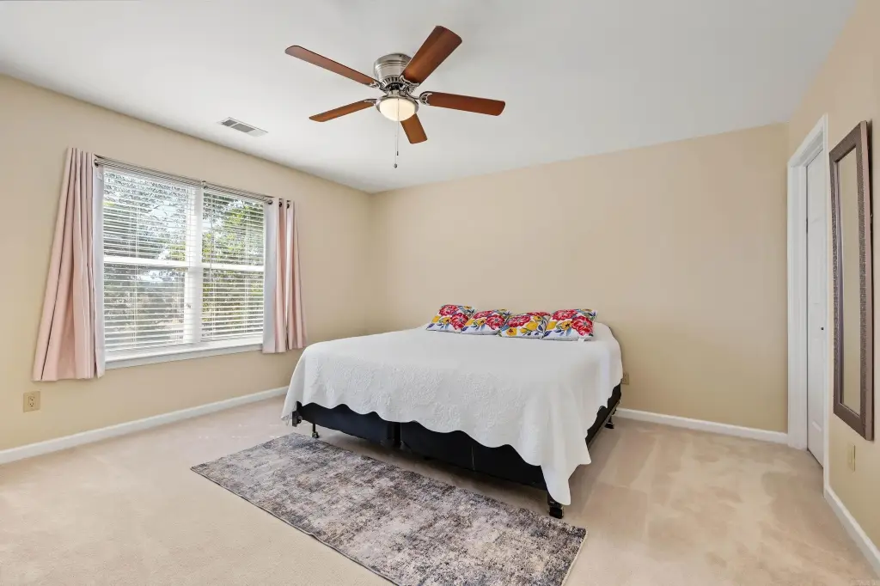
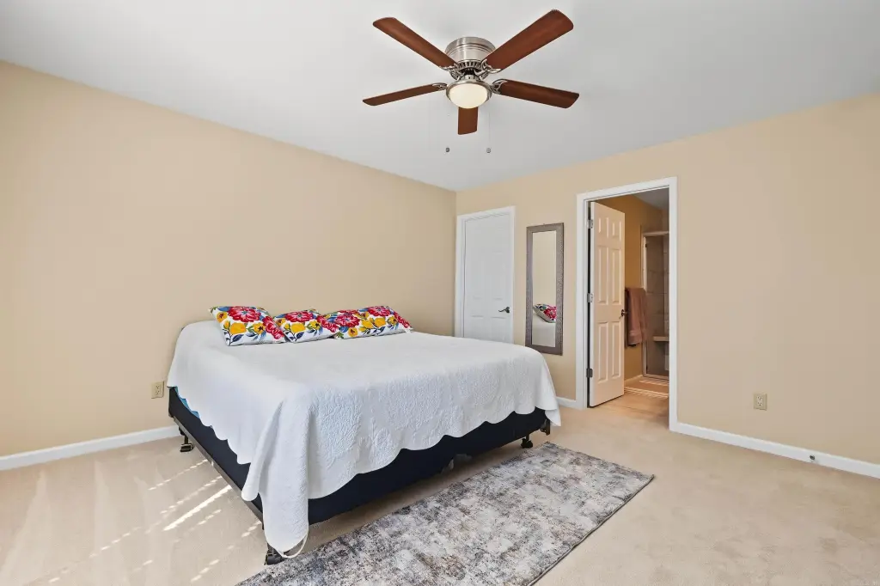
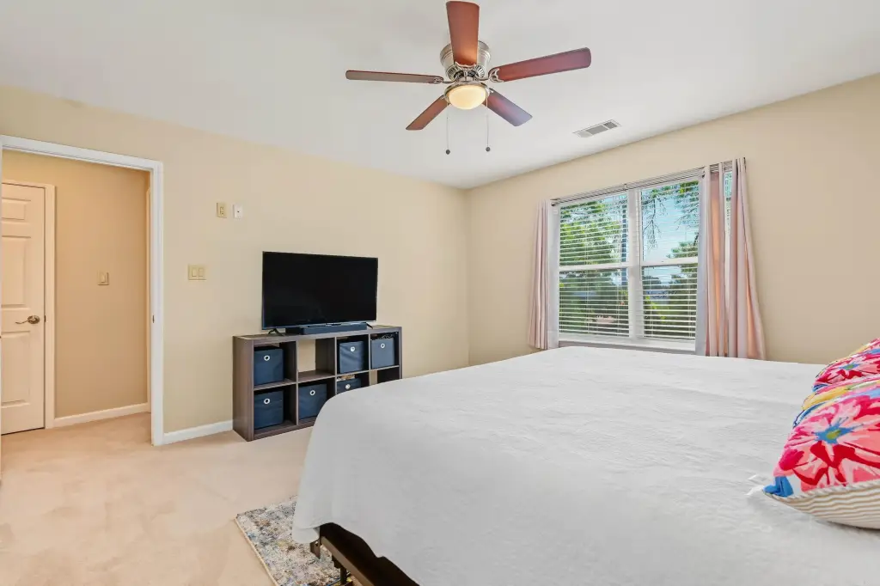
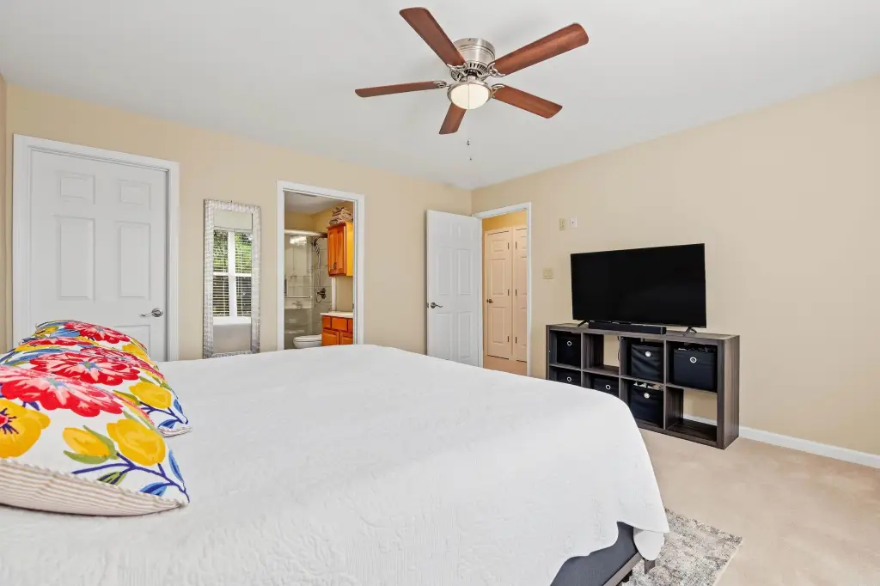
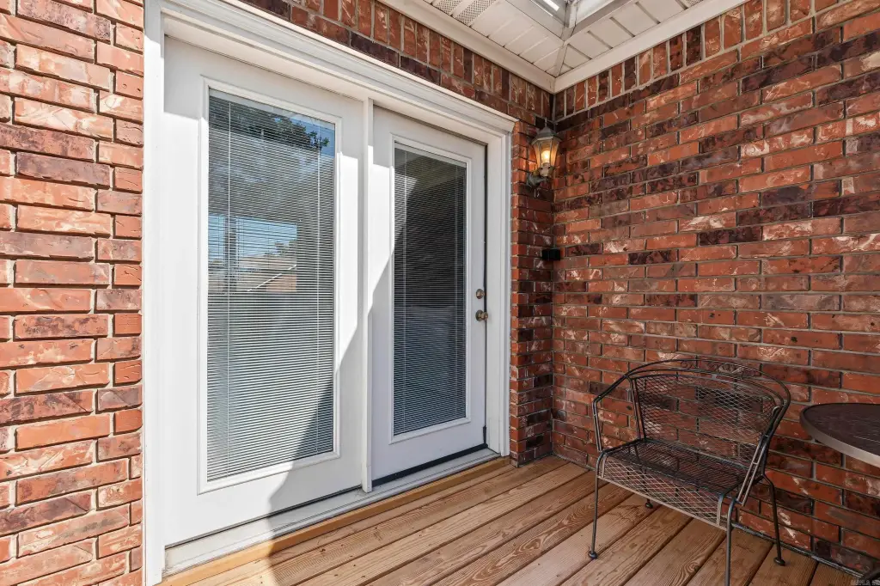
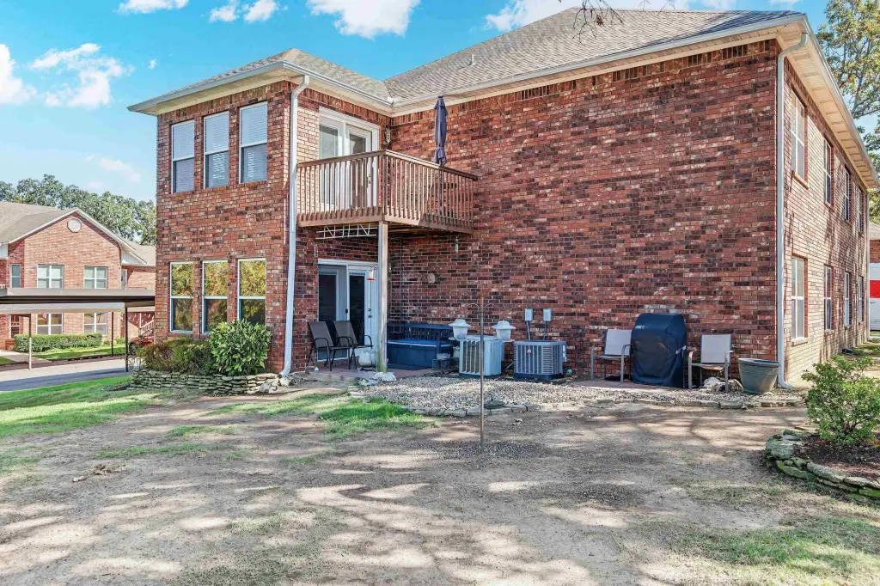
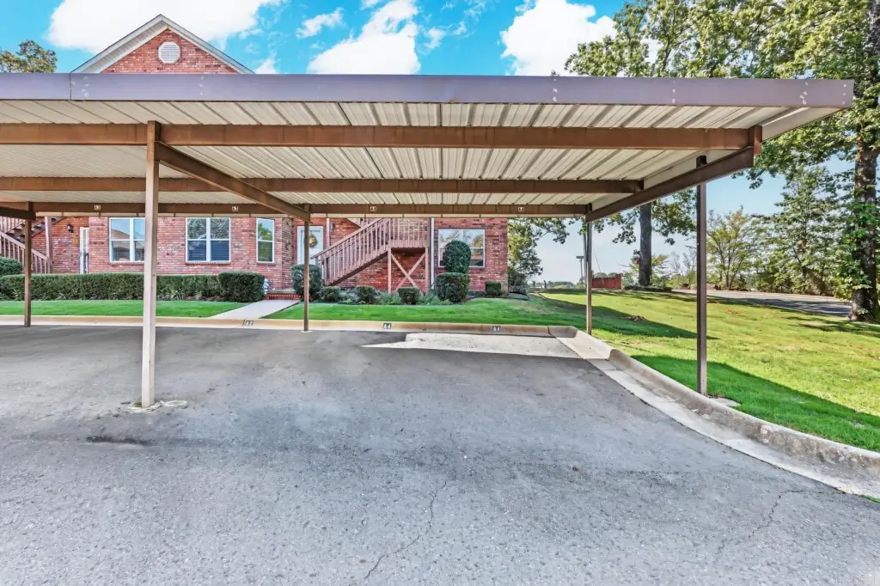
For Sale
$194,900
208 Southridge Lane, Hot Springs, AR 71913
Residential, Traditional, Hot Springs, AR
Property Size1,408 SF
Price / SF$138.42
Days on Market3
Property Features for 208 Southridge Lane
General Information
Property type
Residential
Property subtype
Duplex
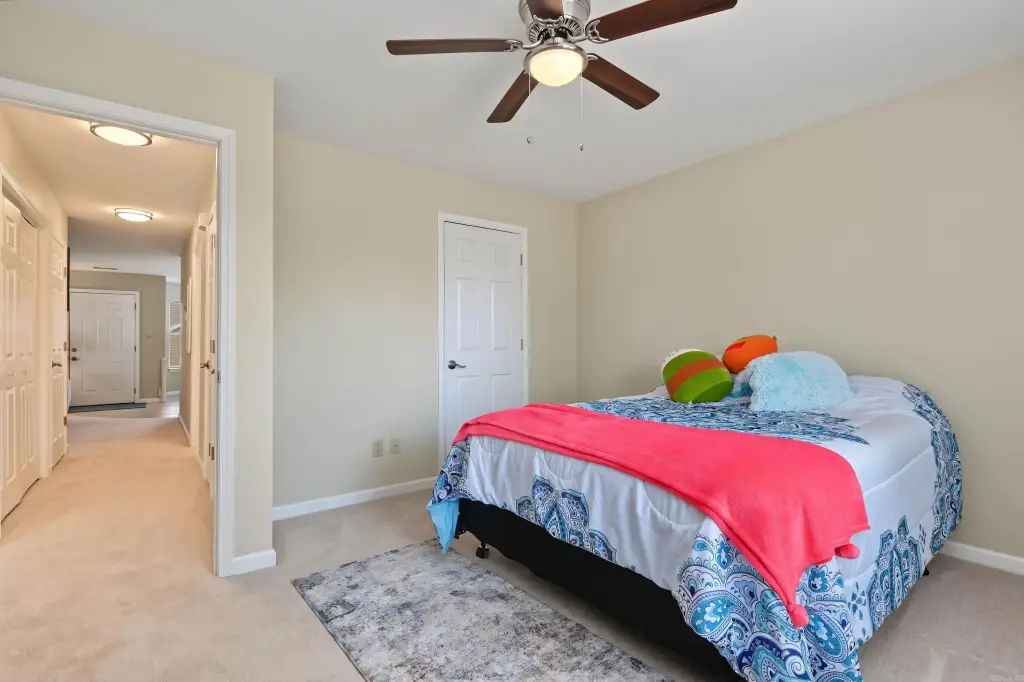
Bedrooms
2
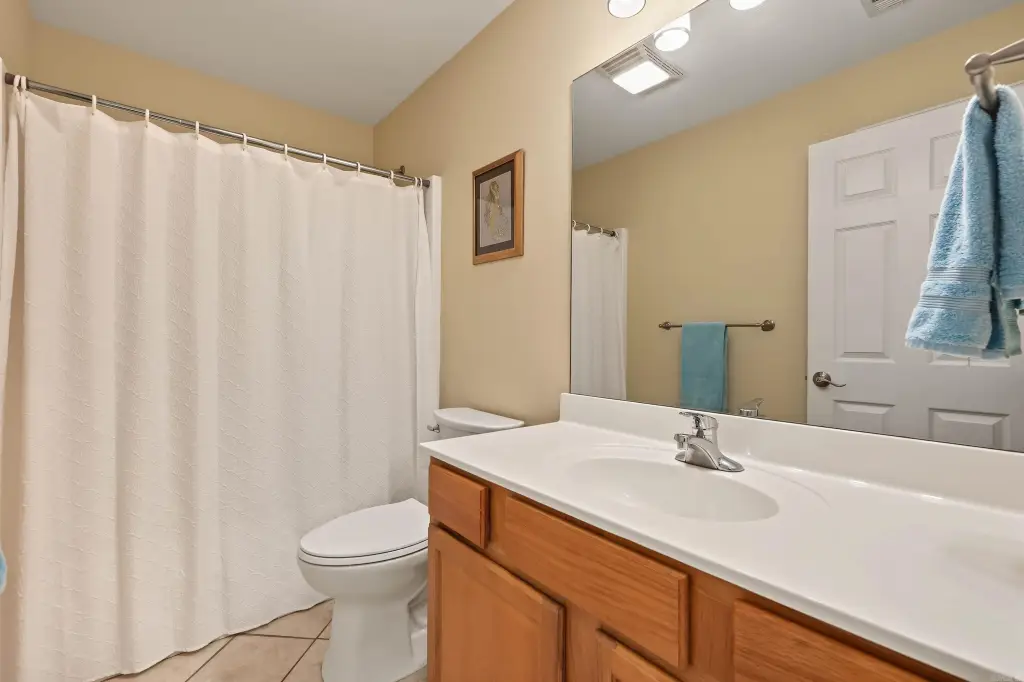
Bathrooms
2
Full bathrooms
2
Rooms
Bedroom 2, Bathroom 1, Bedroom 1, Bathroom 2
Parking features
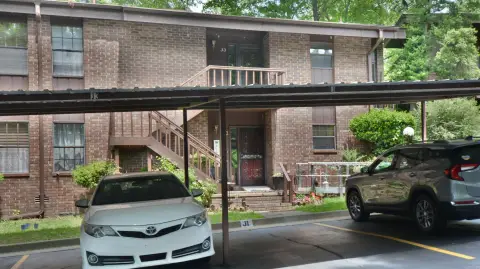
Carport, Assigned
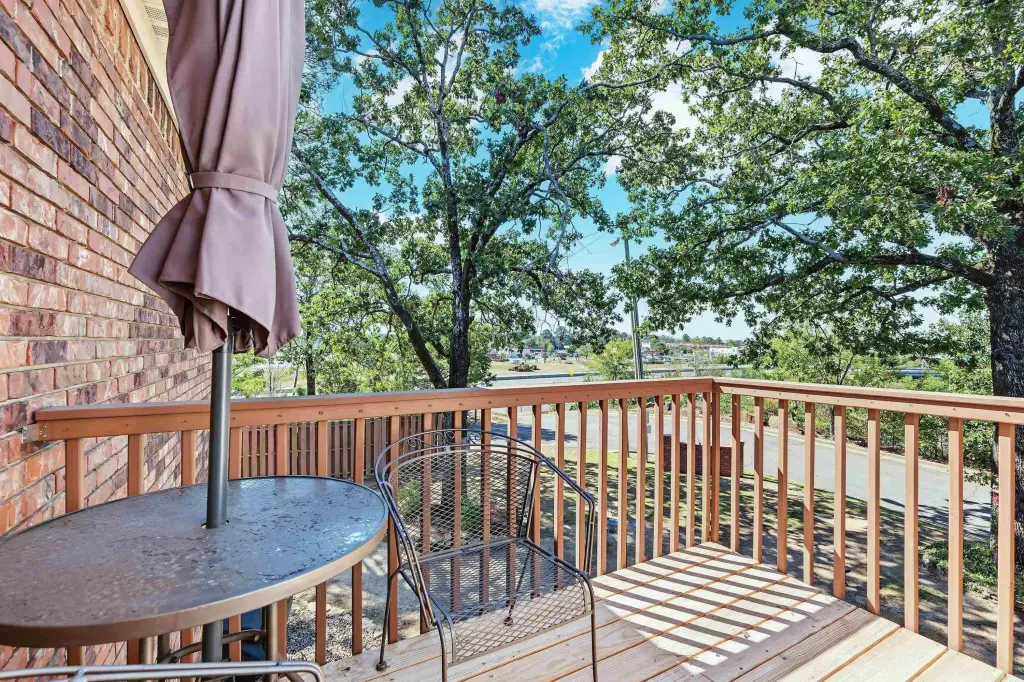
Patio and Porch features
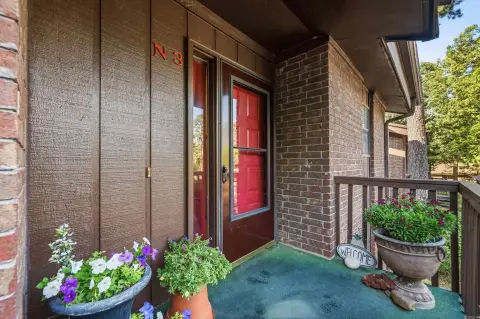
Deck
Interior features
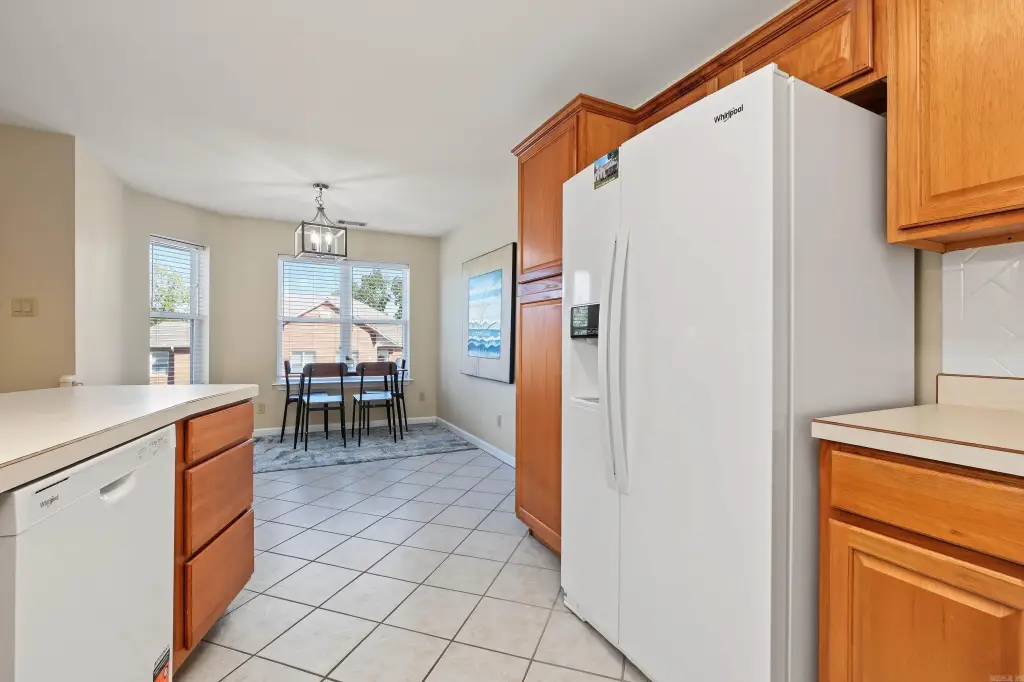
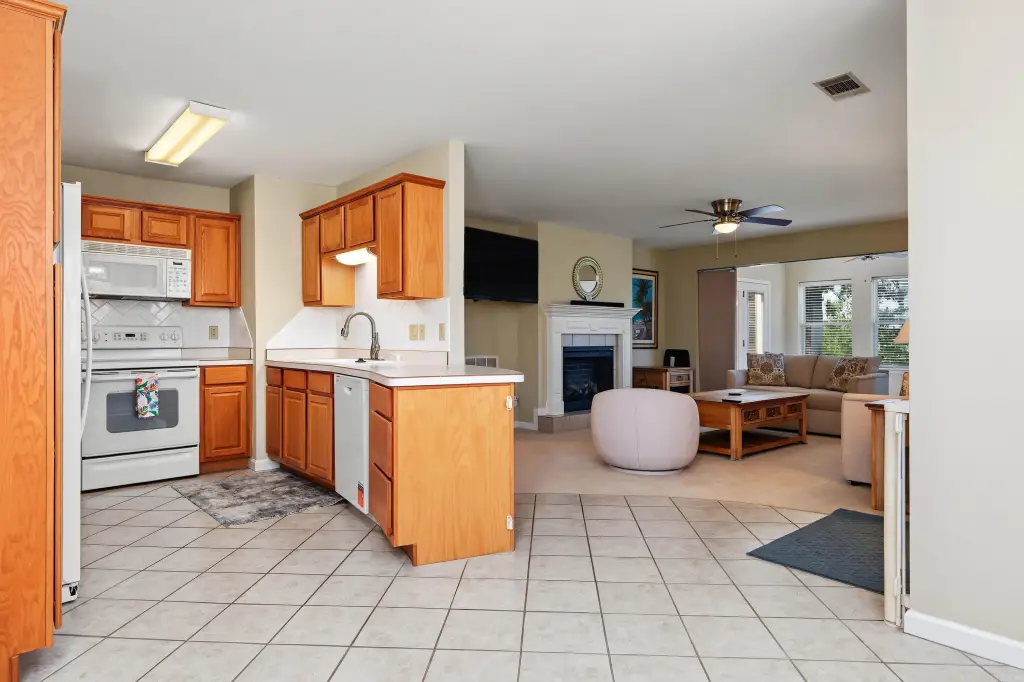
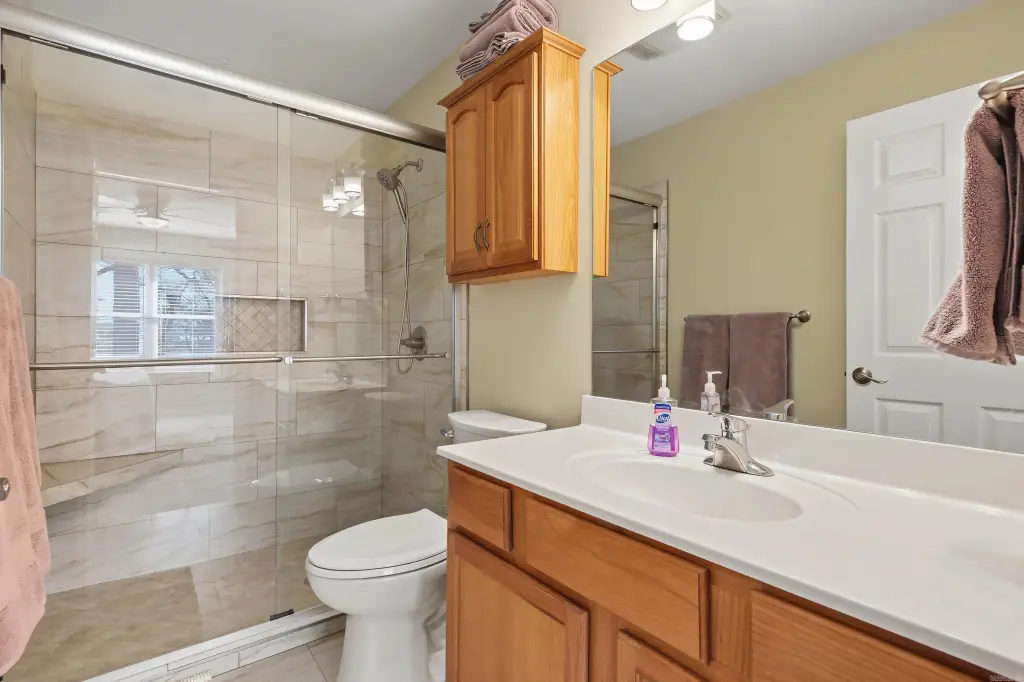
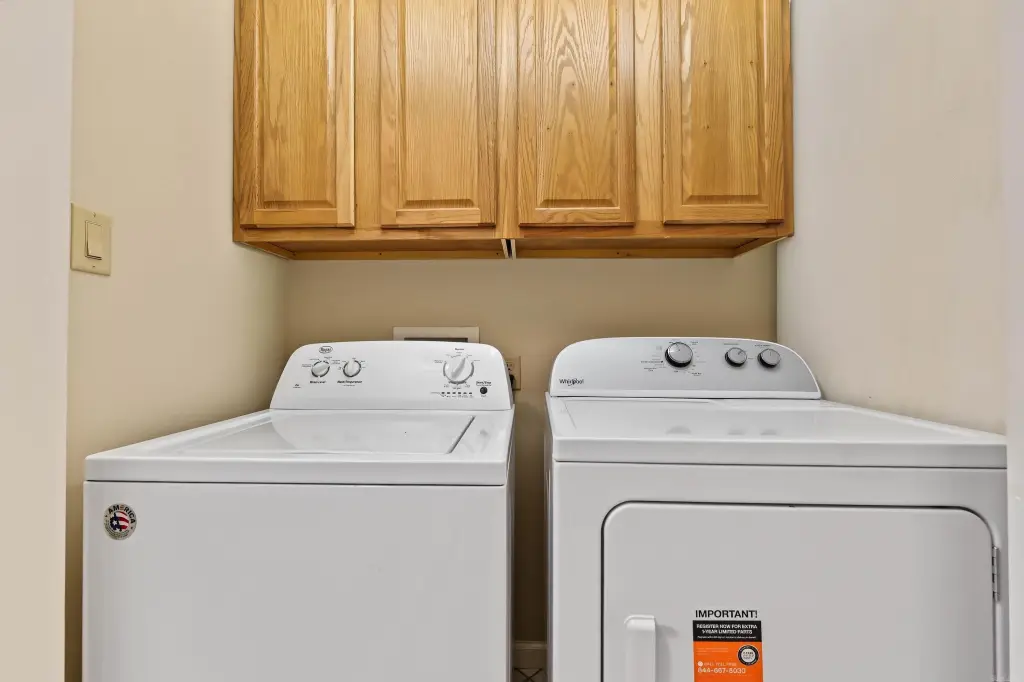
Washer Connection, Washer-Stays, Dryer Connection-Electric, Dryer-Stays, Water Heater-Electric, Smoke Detector(s), Walk-In Closet(s), Balcony/Loft, Ceiling Fan(s), Walk-in Shower, Breakfast Bar
Exterior features
Deck, Outside Storage Area
Fireplace
1
Appliances
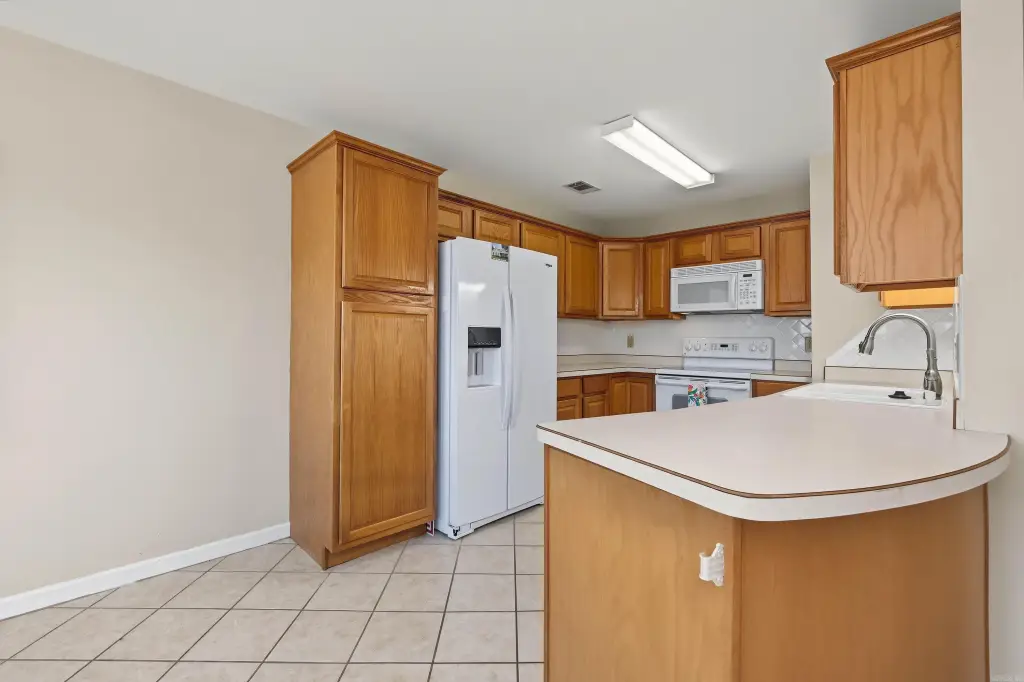
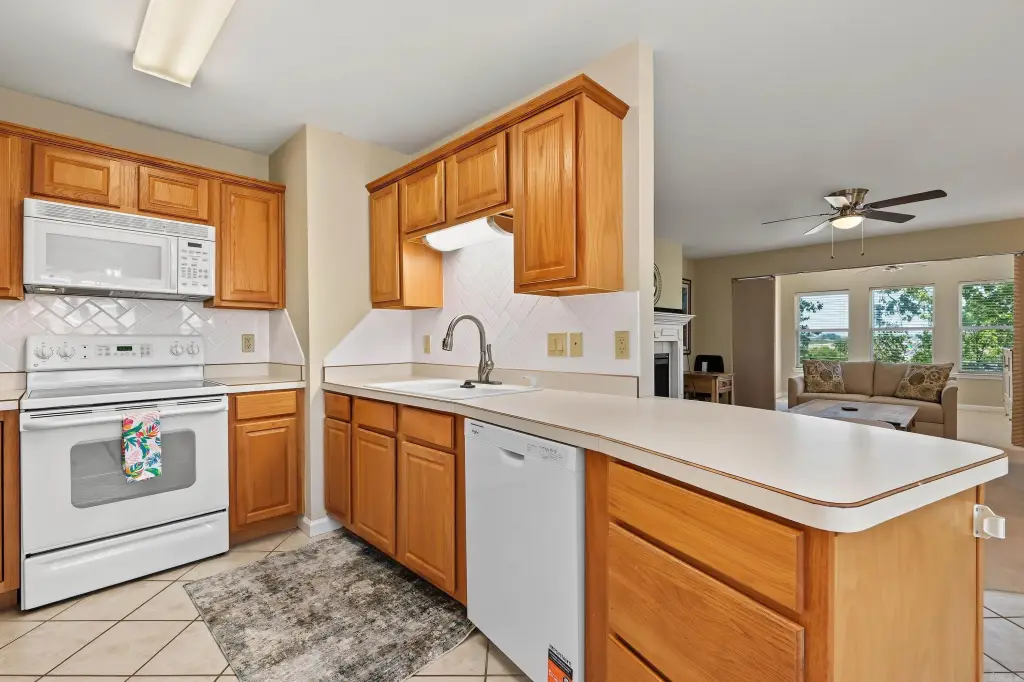
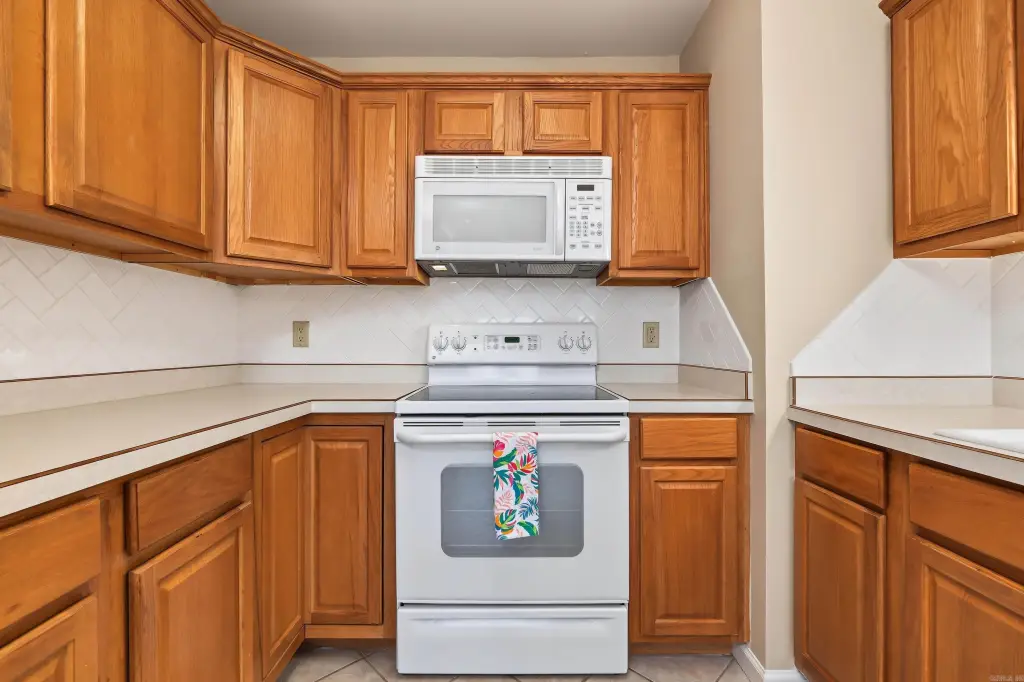
Microwave, Electric Range, Dishwasher, Pantry, Refrigerator-Stays
Subdivision
FOREST HEIGHTS HPR
Lot features
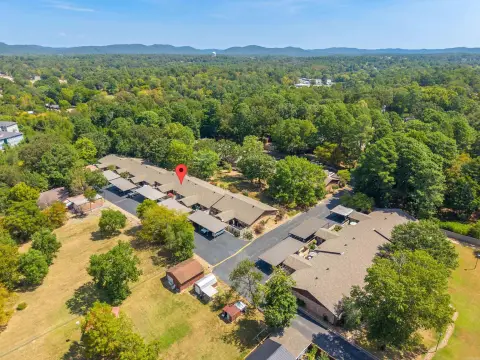
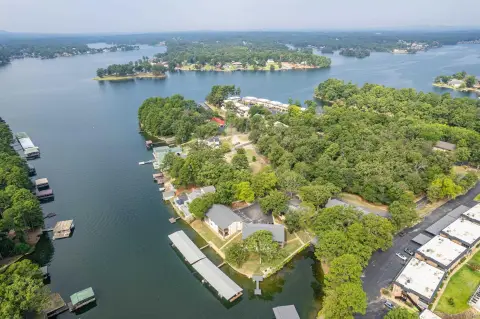
In Subdivision, Mountain View
Directions
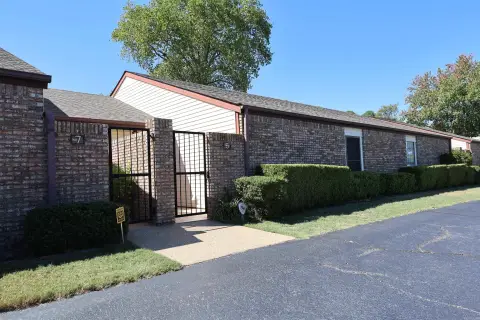
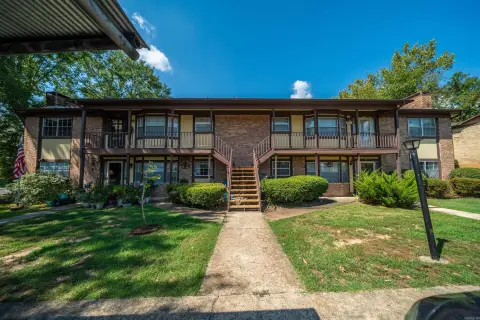
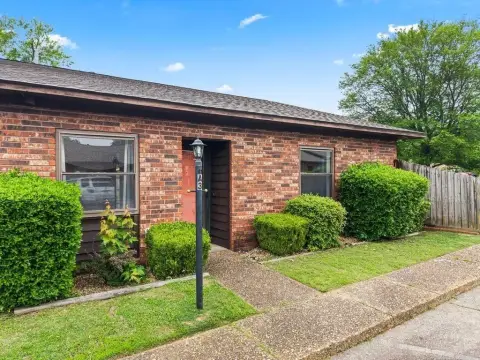
Head south on Central Avenue (Highway 7 South). Turn left at Walgreens onto TV Hill Road, then left onto Southridge Lane. The property is in the first building on the right, in the upper unit.
Standard status
Active
Size
1,408 SF
Taxes and HOA fees
Tax Description
BLDG A UNIT 4 FOREST HEIGHTS
Tax Annual Amount
1581
HOA Fee
$230 Monthly
Legal Description
BLDG A UNIT 4 FOREST HEIGHTS
Amenities
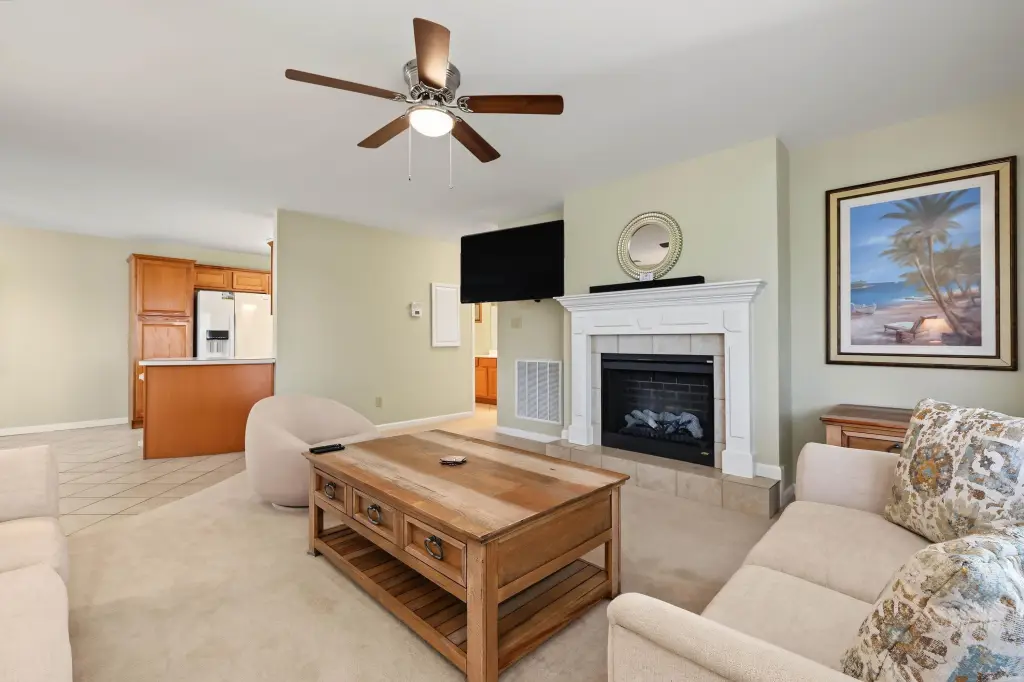
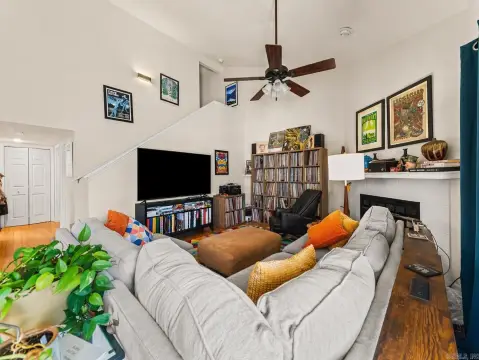
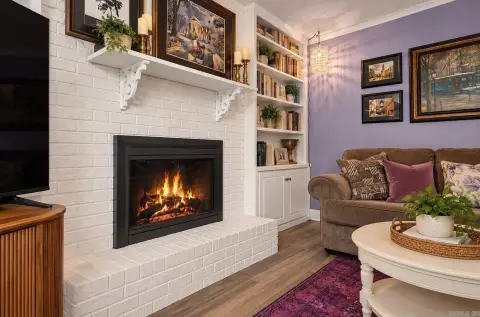
electric fireplace
breakfast bar
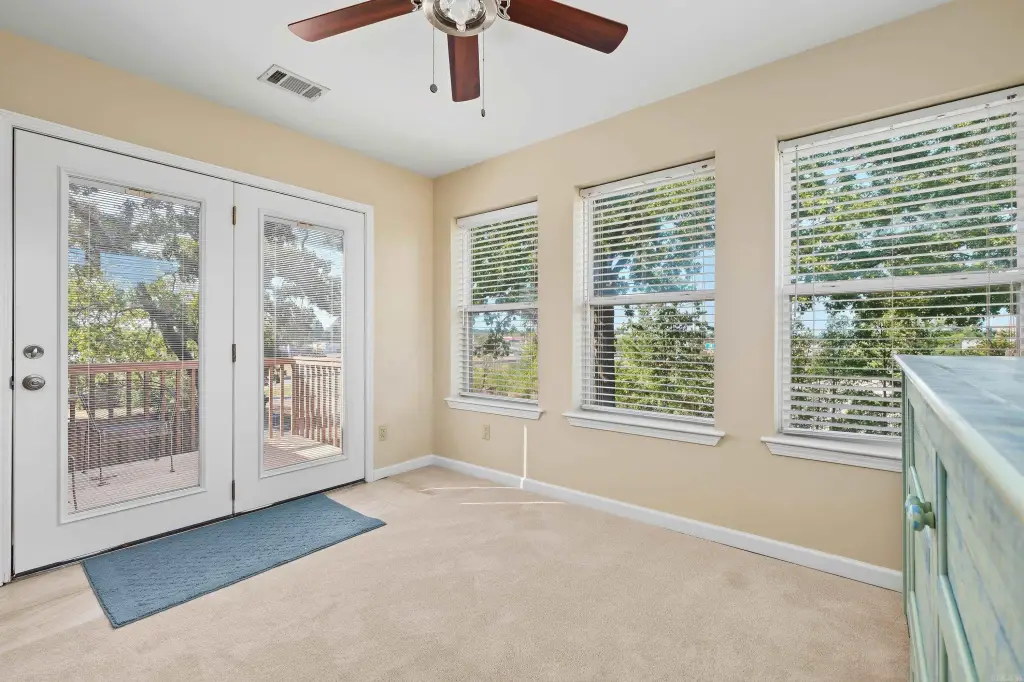
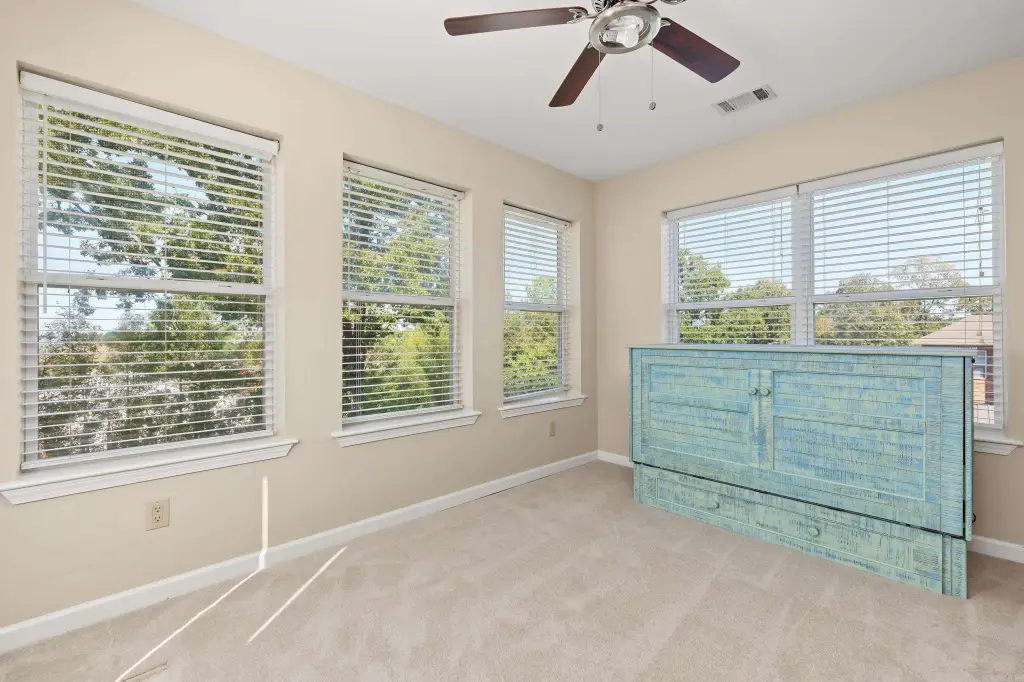
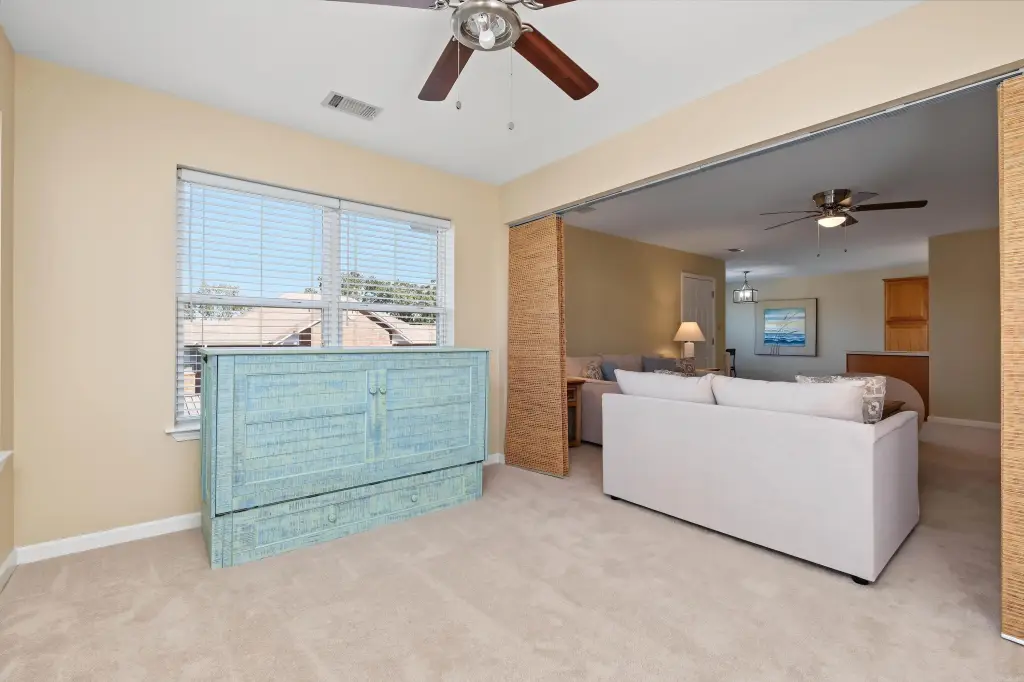
sunroom
deck
walk-in closet
walk-in shower
storage unit
Building Details
Year built
2004
Flooring type
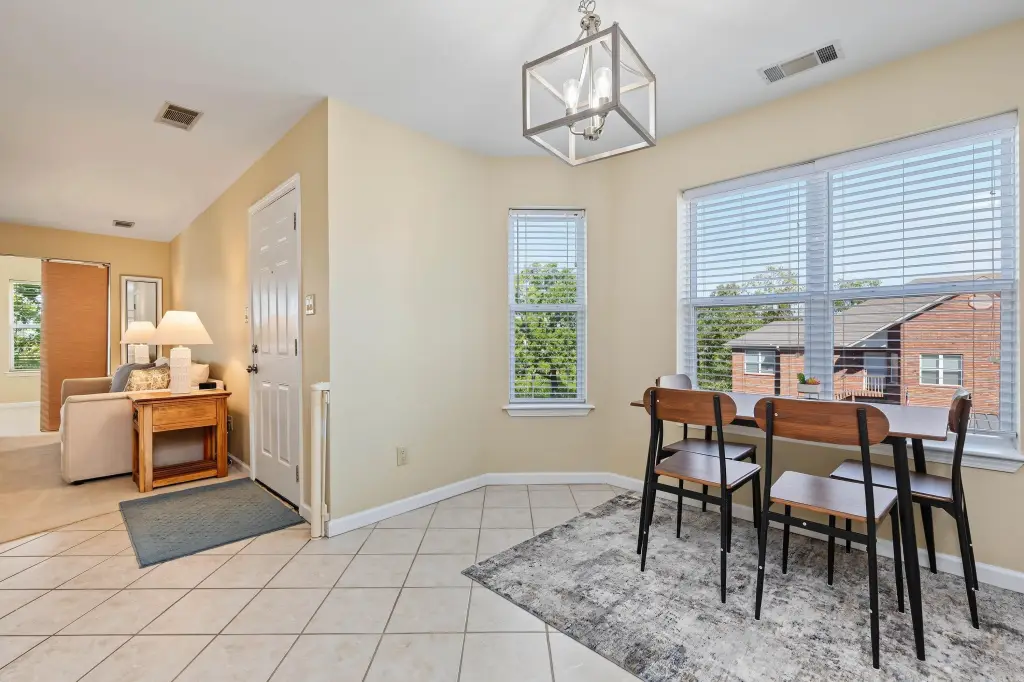
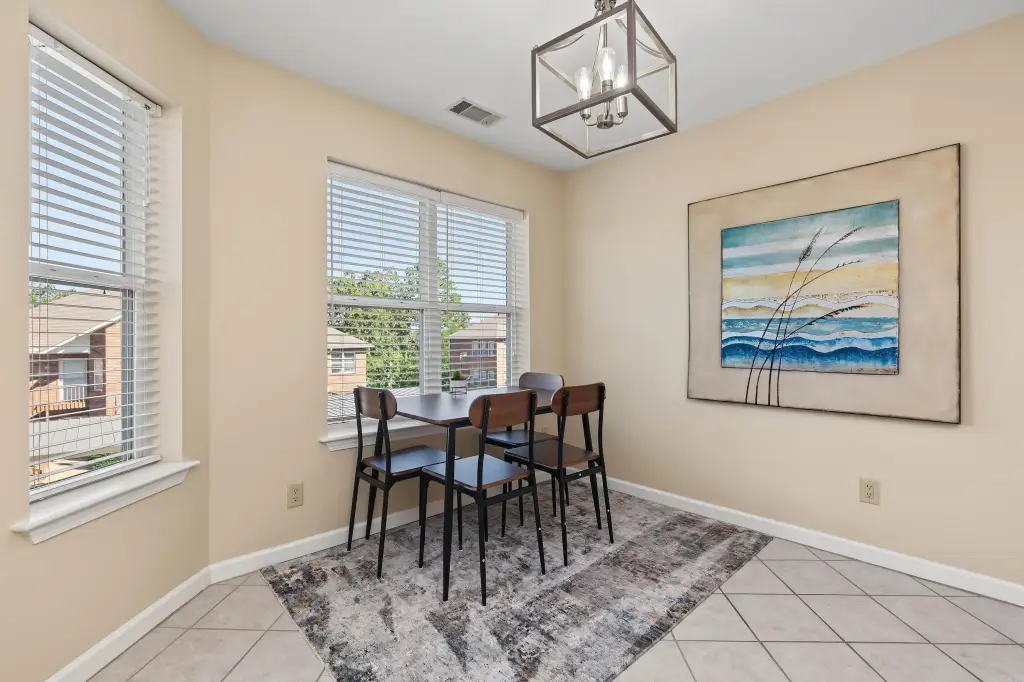
Tile, Carpet
Roof type
Shingle
Architectural style
Other
Additional Structures
Storage
Listing Agency:
Keller Williams Realty Premier
(501) 907-5959
Listed By:
Estefany Adams
(501) 412-7080
Added: Oct 8
Changed: Oct 9
Last Checked: Oct 10 at 1:06AM
MLS# 26040930
Copyright © 2026 Cooperative Arkansas Realtors Multiple Listing Service. All rights reserved. All information provided by the listing agent/broker is deemed reliable but is not guaranteed and should be independently verified.
Investment Insights
Based on property information with market context.
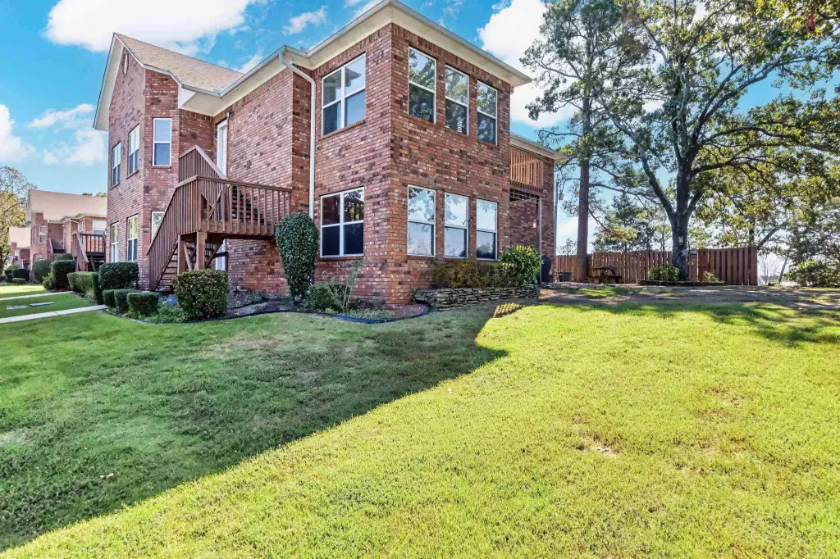
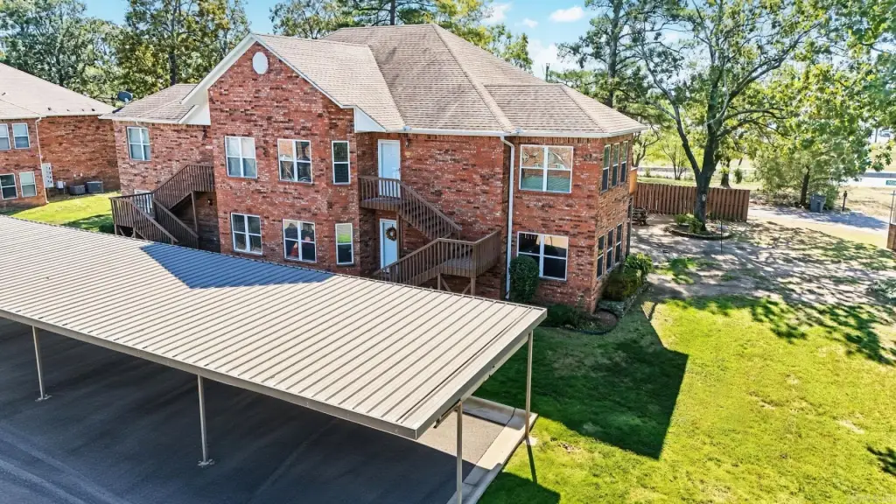
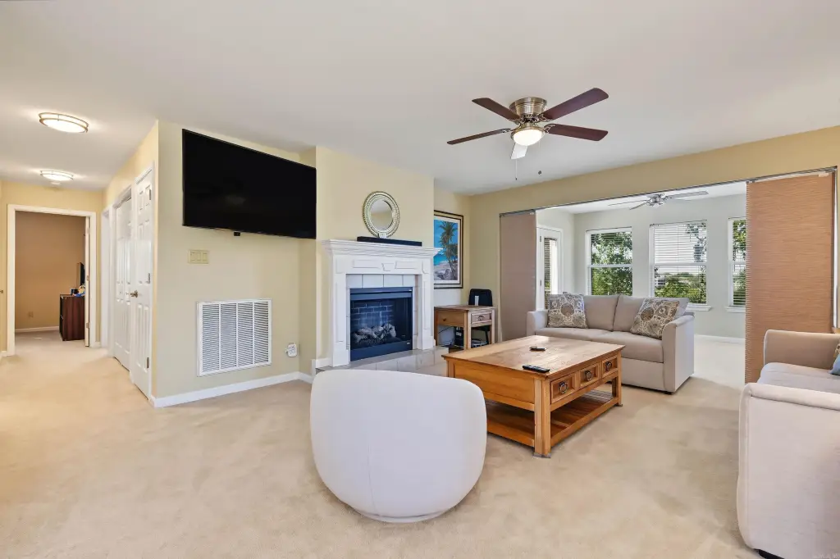
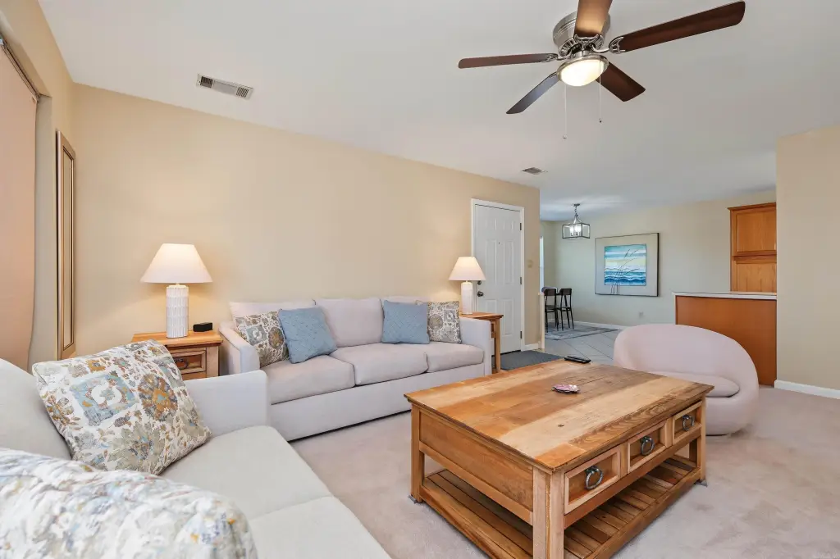
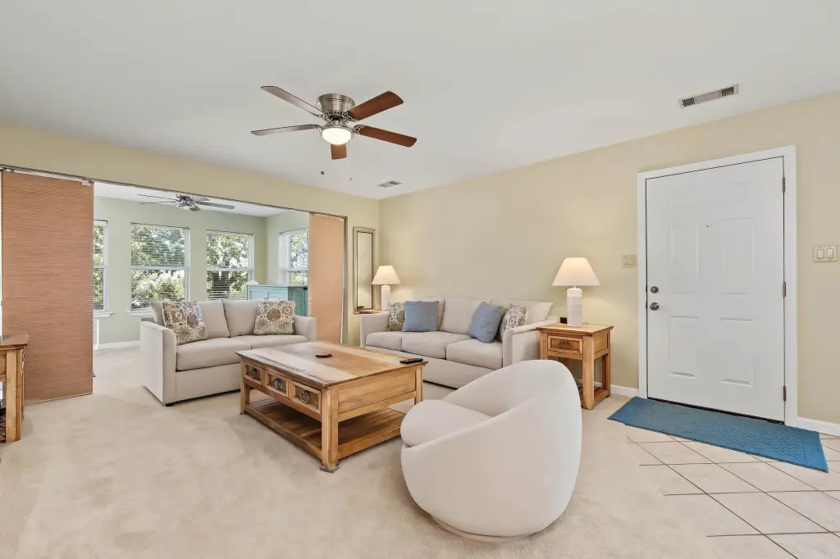
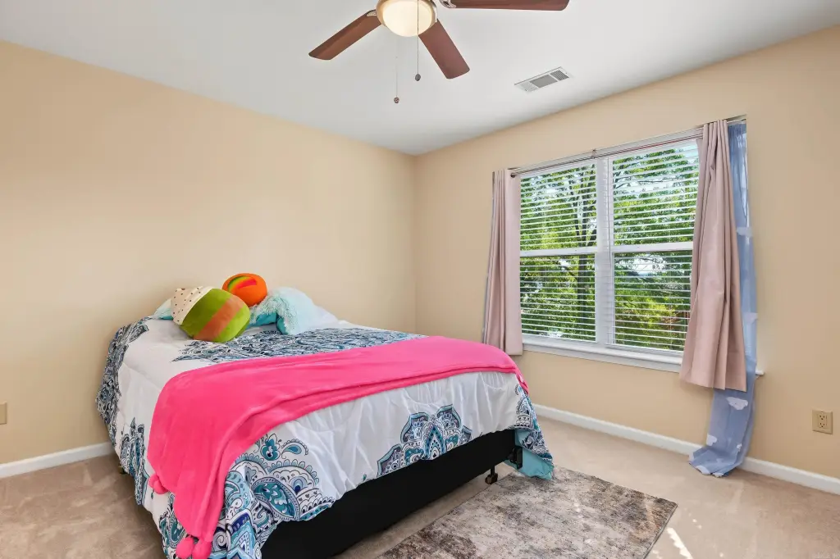
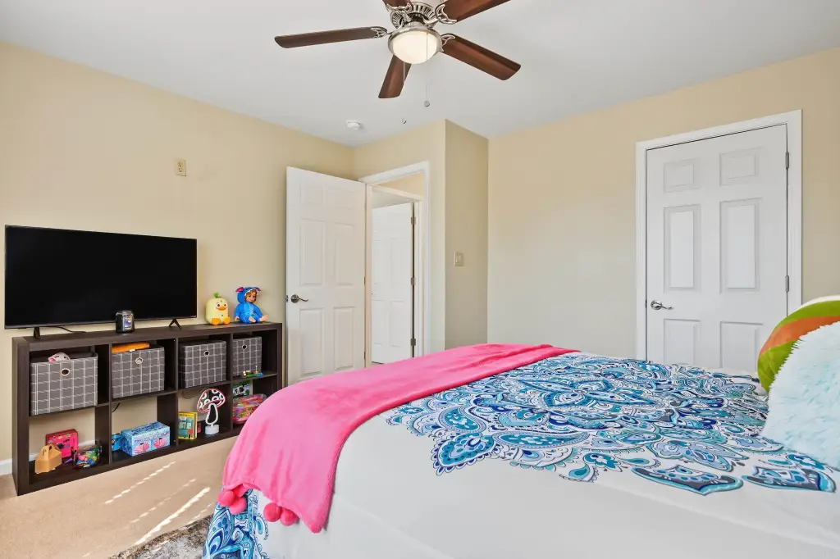
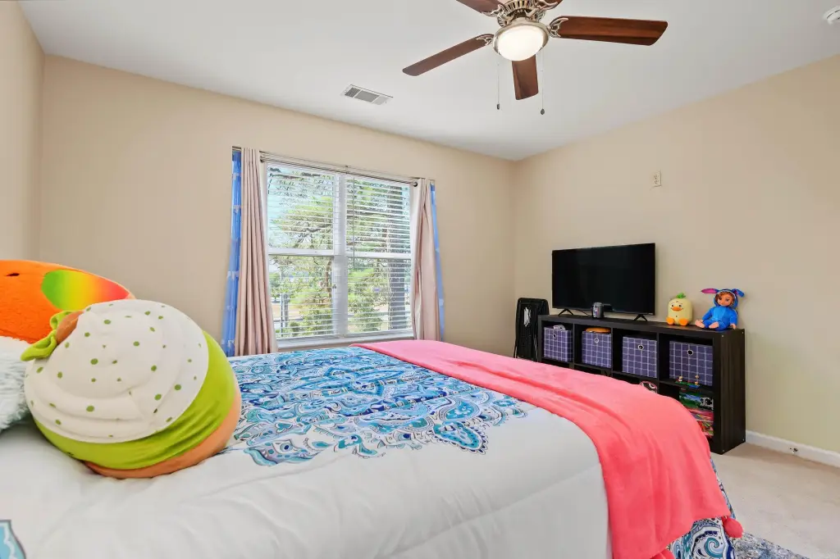
This 2-bedroom, 2-bath upper-level condo offers 1,408 square feet, with a living area centered on an electric fireplace and a kitchen with breakfast bar. A sunroom leads to a deck replaced in 2026. The primary bedroom includes a walk-in closet and walk-in shower. A new water heater and air conditioner are among the updates; the dishwasher and dryer were replaced in 2026. Two assigned covered parking spaces and an 8-by-10-foot storage unit are included. Furnishings may be purchased by separate agreement.
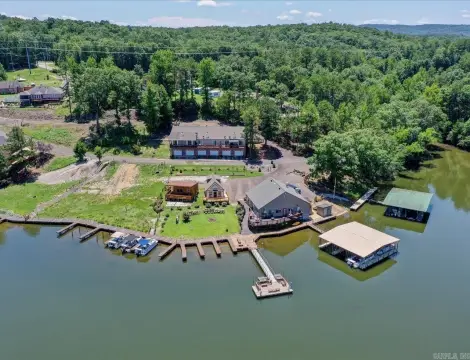
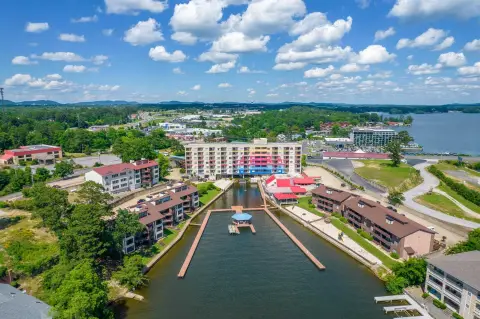
The property is just off Central Avenue, near shopping, restaurants, grocery stores, medical facilities, and the expressway. The seller holds a short-term rental license; any transfer and applicable rental requirements should be verified by the buyer.
The property is just off Central Avenue, near shopping, restaurants, grocery stores, medical facilities, and the expressway. The seller holds a short-term rental license; any transfer and applicable rental requirements should be verified by the buyer.
Key Highlights
- 2 bedrooms and 2 bathrooms in 1,408 square feet
- Upper‑level condo with sunroom and deck replaced in 2026
- Two assigned covered parking spaces
Financial Insights
Estimated NOI and Cap Rate
NOI / Yr
$8,689
Cap Rate
4.46%
Suggested Prices Based on Cap Rates
Cap Rate 5%
$173,780
$173.8K
Cap Rate 7%
$124,129
$124.1K
Cap Rate 9%
$96,544
$96.5K
Market Conditions
NOI Build-Up for 1,408 SF
Gross rent
$16.9K $12.00/SF
− Vacancy
−$1.1K −$0.78/SF
EGI
$15.8K $11.22/SF
− OpEx
−$7.1K −$5.05/SF
NOI
$8.7K $6.17/SF
Area
Garland County, AR
Vacancy
6.50%
Lease Rate
$12.00 /SF/Yr
Expense Ratio
45.00%
Simulate Cap Rate and NOI
Suggested Prices Based on Cap Rates
Cap Rate 5%
$173,780
Cap Rate 7%
$124,129
Cap Rate 9%
$96,544
Alternative Uses
Best Use
Apartment 5plus
$124.1K
$108.6K – $144.8K
NOI $8,689 @ 7.0% cap · market cap 4.46%
Second Best
—
—
no second resolved use
Theoretical Best
Office A
$257.5K
$225.3K – $300.4K
NOI $18,025 @ 7.0% cap · market cap 9.25%
Zoning and permitted uses should be independently verified with authorities.
Property Analytics
Unlock full access to Insights
Subscribe to Realmo Intelligence
Open Analytics
Current Use
Lease Details
1
Residential units
Yes
Paved road access
Location Intelligence
Trade Area within ½ mile
979
Businesses Nearby
Explore this area
Business Placement
Demographics for 71913, AR
46,801
Population
25,441
Households
1.8
Avg Household Size
44
Median Age
28%
College-Educated
91%
High-School Grad
134.2 sq mi
ZIP Area
349
Density / Sq Mi
$55,367
Median Household Income
$32,746
Median Earnings
$970
Median Rent
$179,200
Median Home Value
Check the figures for this property
Cap Rate, Value Estimation, Potential NOI and more
View Realmo Analytics

Questions? Ask Rey
Realmo’s AI knows this listing — price, zoning, demand, history. Ask anything.

Frequently Asked Questions
What type of property is this?
Residential income property - The upper-level residence has a sunroom, assigned covered parking, and a separate storage unit.
Where is this residential income property located?
The property is located at 208 Southridge Lane Hot Springs, AR.
What is the asking price?
The asking price for this property is $194,900.
What are key features of this property?
This property features: 2 bedrooms and 2 bathrooms in 1,408 square feet; Upper‑level condo with sunroom and deck replaced in 2026; Two assigned covered parking spaces


