Two-Unit Duplex with Off-Street
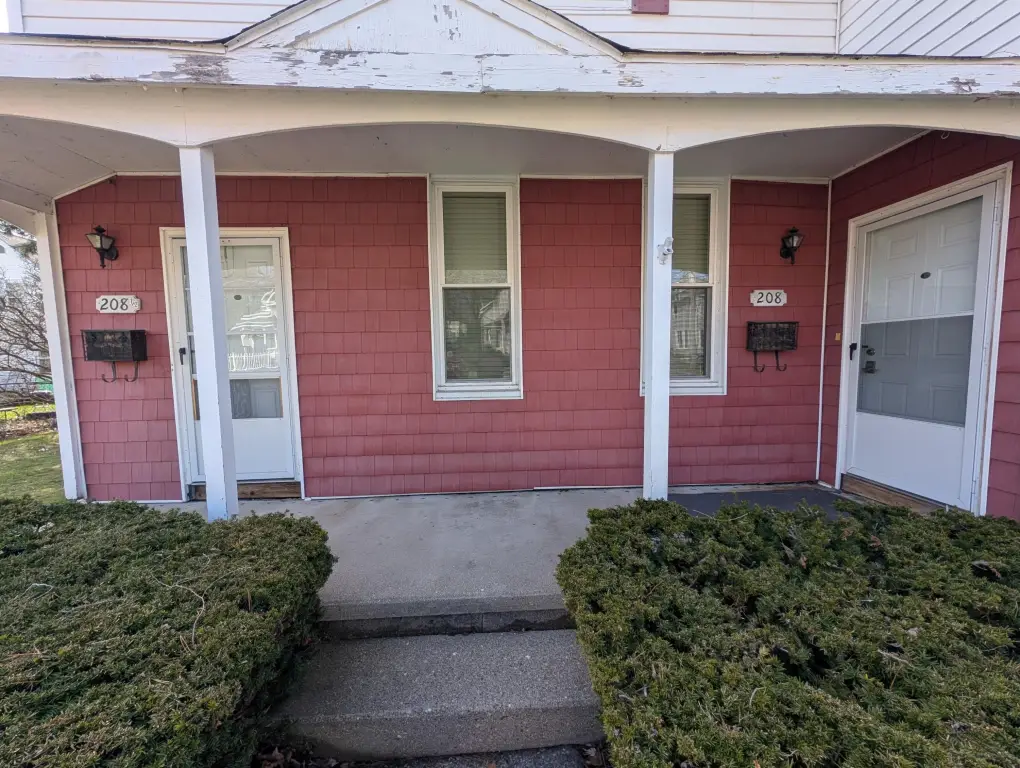
For Sale
$179,900
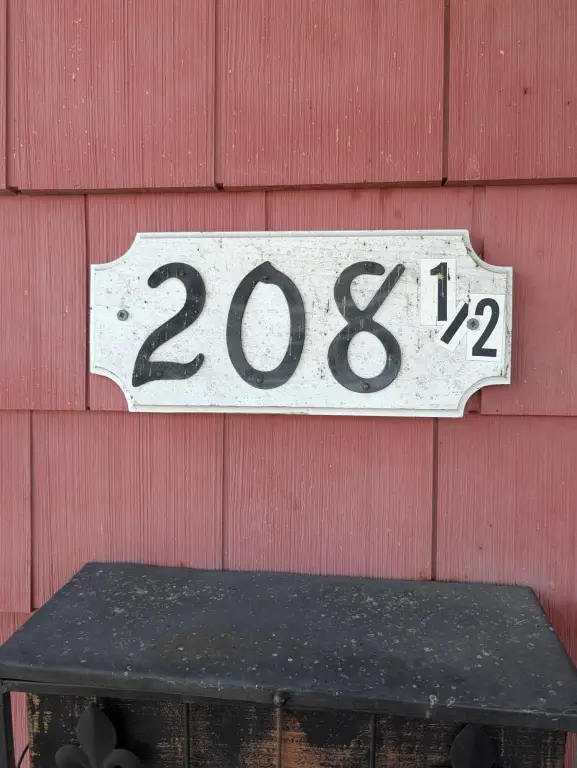
208 S Washington Avenue, Ludington, MI 49431
Multi Family, Ludington, MI
Property SizeContact for details
Lot Size0.17 Acres
Days on Market174
Property Features for 208 S Washington Avenue
General Information
Property type
Residential Multi Family
Property subtype
Other
Bedrooms
2
Full bathrooms
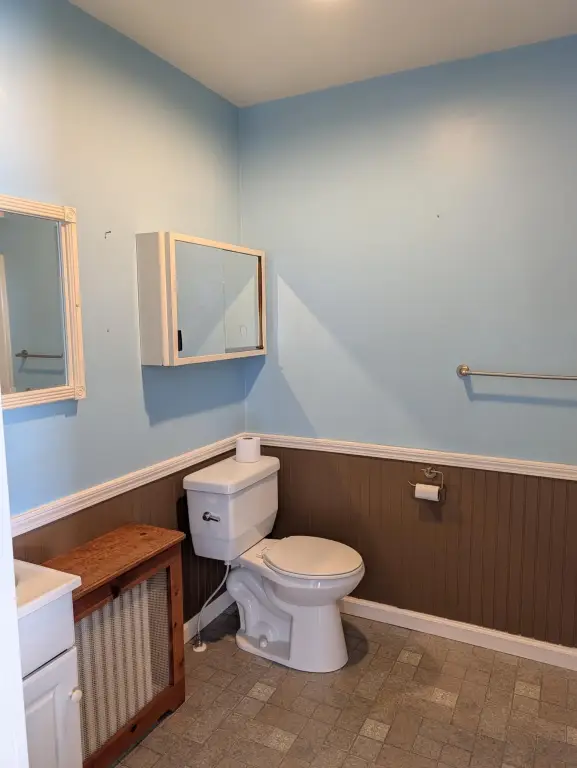
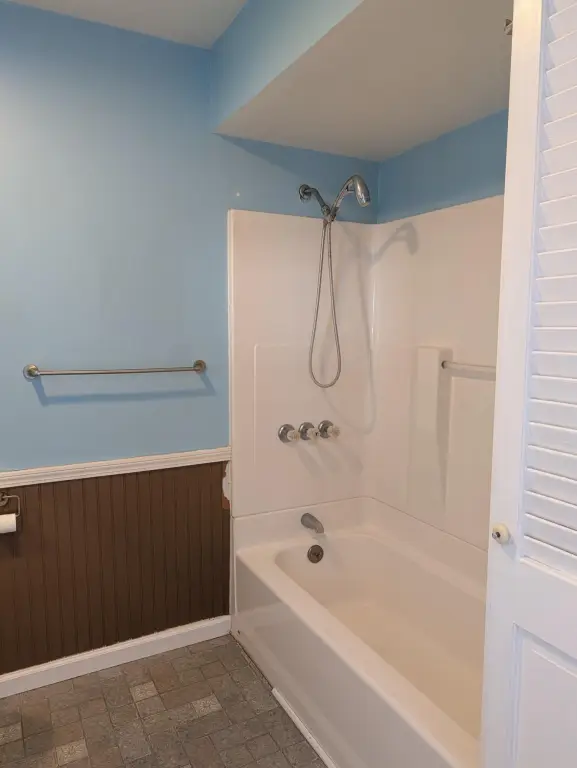
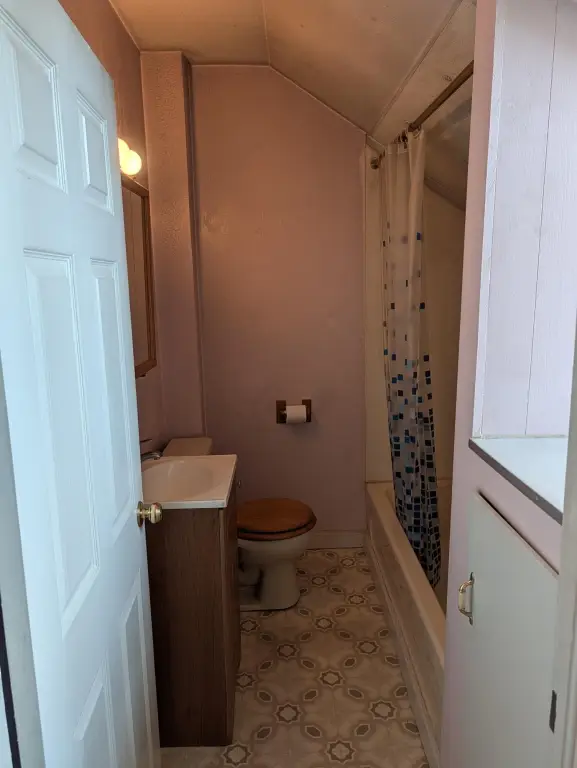
2
Rooms
Bathroom 2, Bathroom 1, Bedroom 2, Bedroom 1, Basement
Parking
3
Parking features
Driveway
Basement
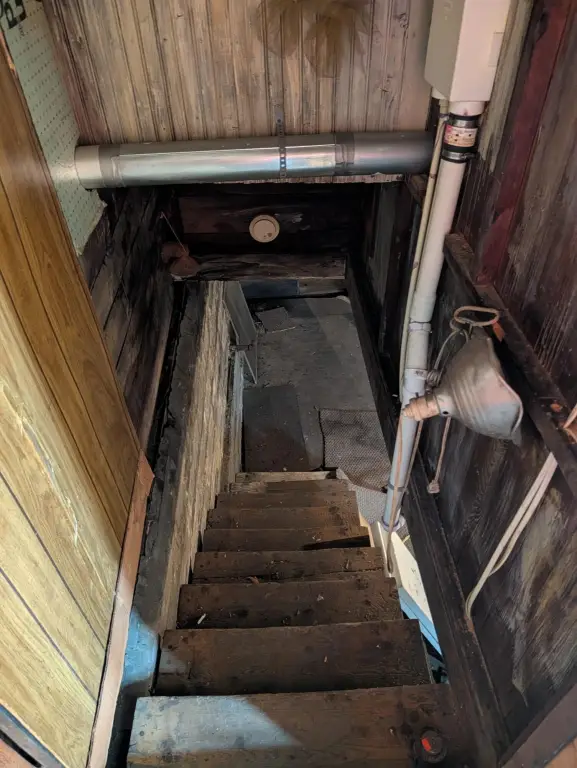
Full
Lot features
Level
Elementary school district
Ludington
Middle school district
Ludington
High school district
Ludington
Directions
US-10/Ludington Ave to Washignton Ave. South on Washington to home.
Standard status
Active
APN
051-305-009-00
Lot size
0.17 Acres
Taxes and HOA fees
Tax Year
2025
Tax Description
RESSEGUIE'S ADDITION N 1/2 OF LOTS 9 & 10 BLOCK 5. * 208 S WASHINGTON AVE.
Tax Annual Amount
2339
Legal Description
RESSEGUIE'S ADDITION N 1/2 OF LOTS 9 & 10 BLOCK 5. * 208 S WASHINGTON AVE.
Utilities
Heating system
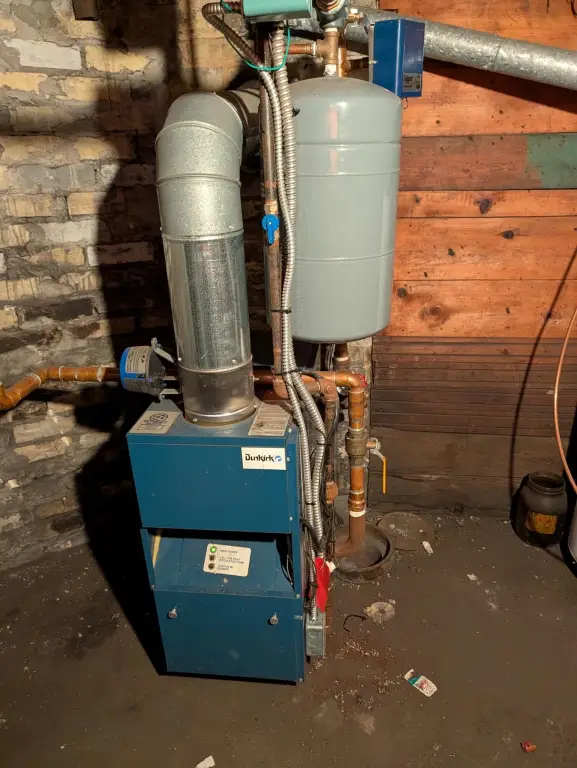
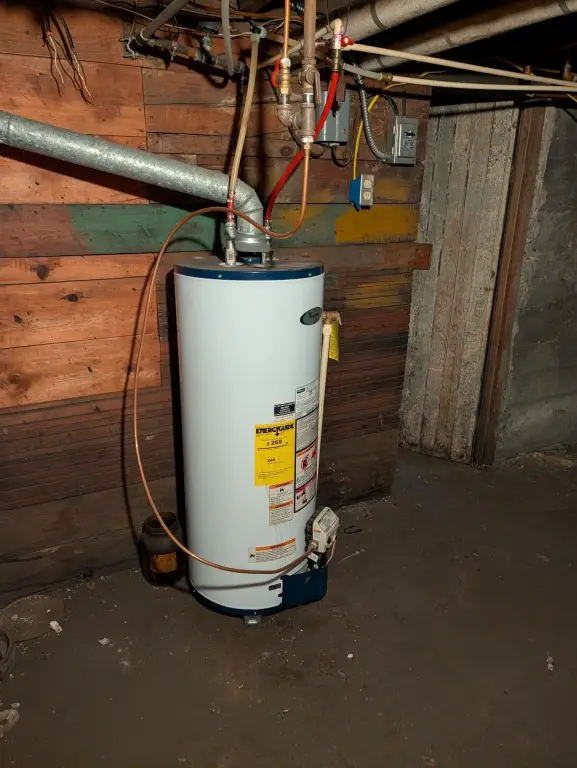
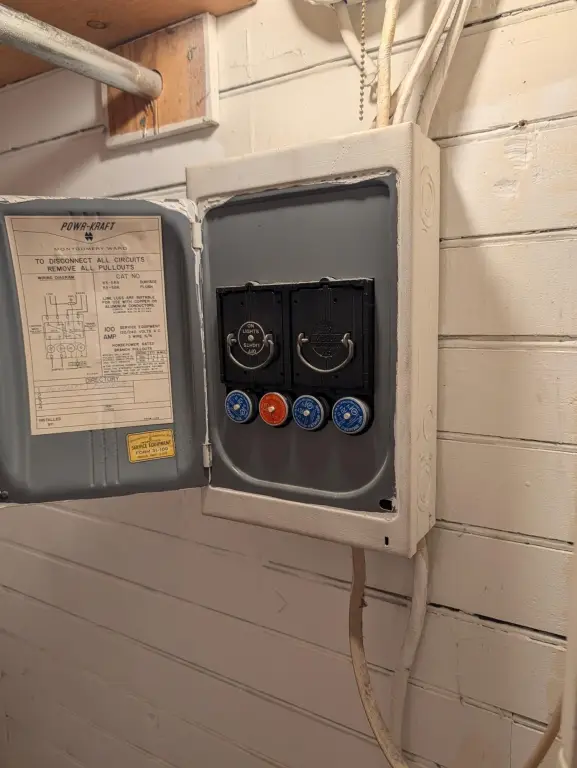
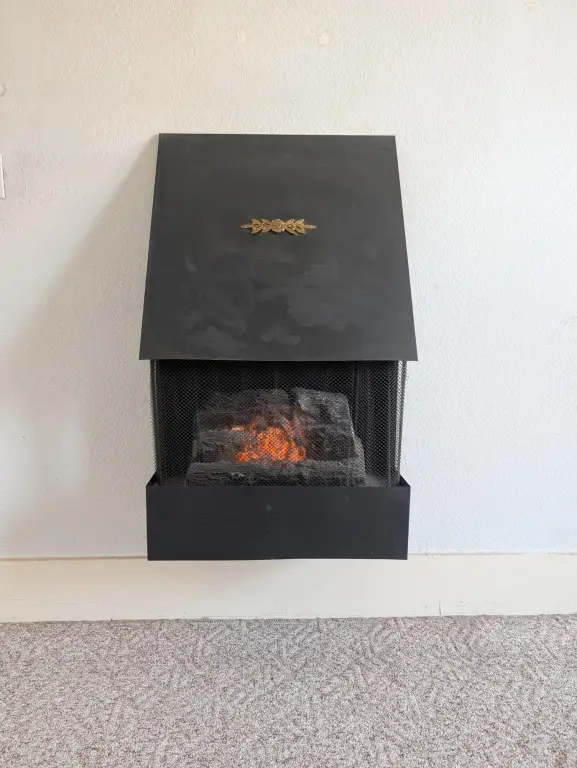
Hot Water(Heating), Wall Furnace
Building Details
Year built
1890
Number of units
2
Building materials
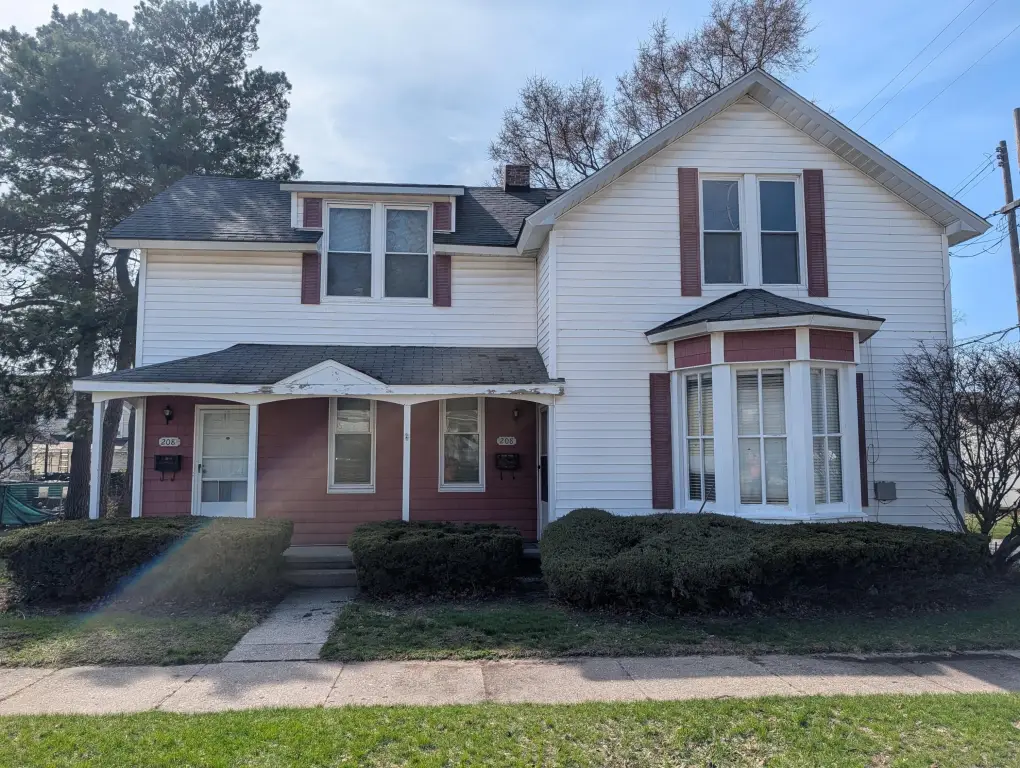
Vinyl Siding
Roof type
Composition
Listing Agency:
LIGHTHOUSE REALTY-Ludington
(231) 845-7500
Listed By:
Random Nelson Messeder · License #6501380117
(231) 425-8753
Added: Apr 16
Changed: Oct 2
Last Checked: Oct 6 at 8:06AM
MLS# 26016471
Copyright © 2026 Michigan Regional Information Center, LLC. All rights reserved. All information provided by the listing agent/broker is deemed reliable but is not guaranteed and should be independently verified.
Investment Insights
Based on property information with market context.
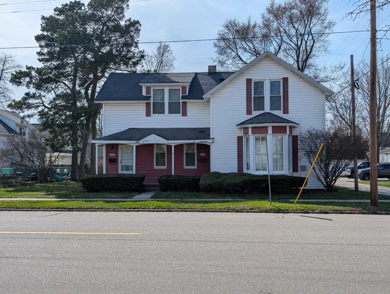
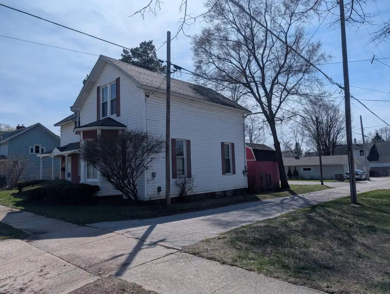
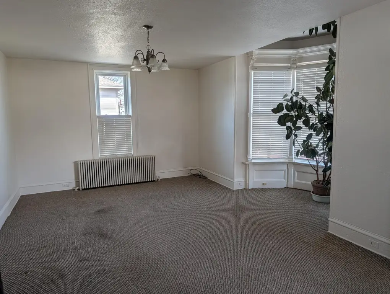
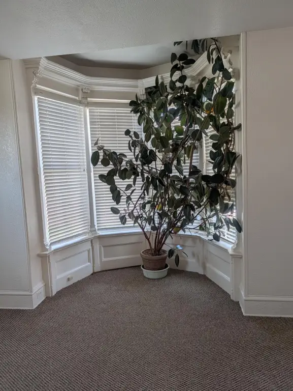
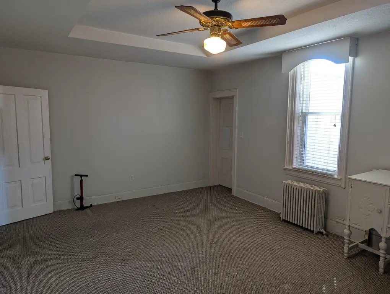
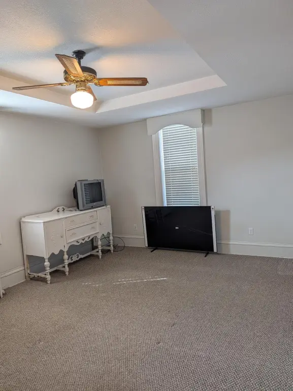
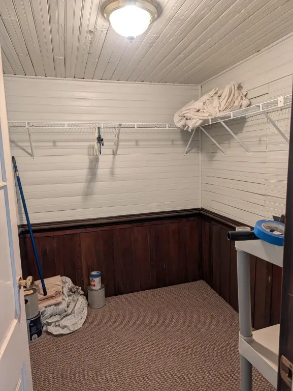
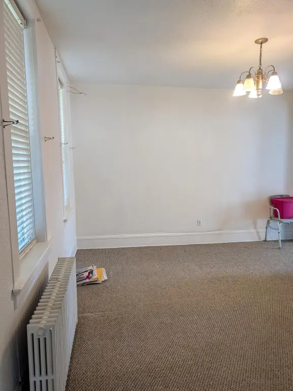
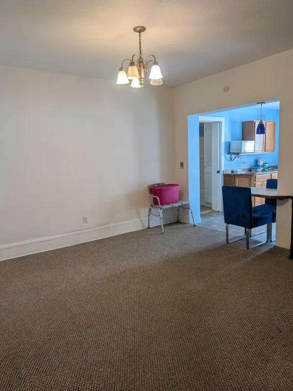
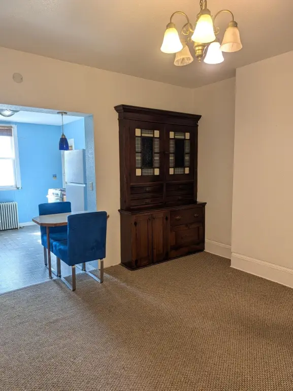
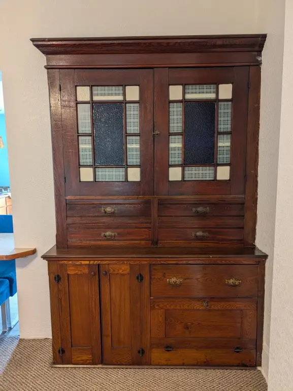
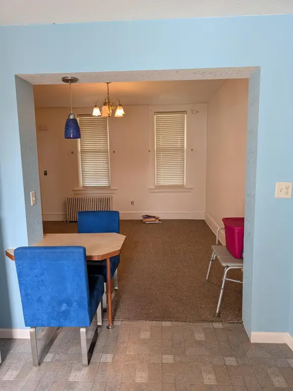
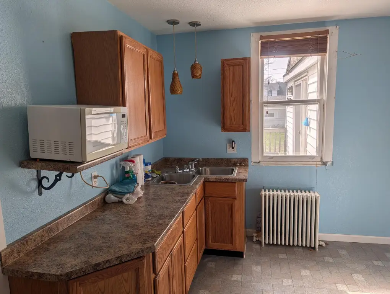
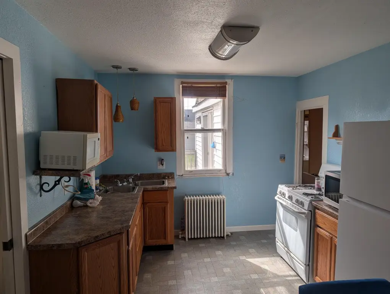
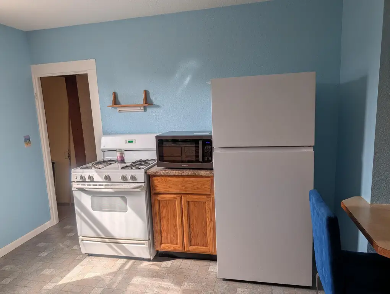
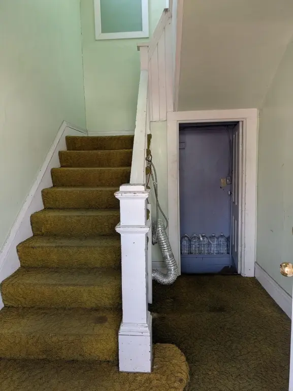
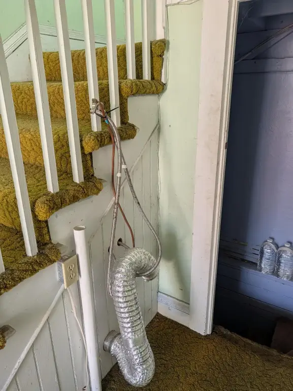
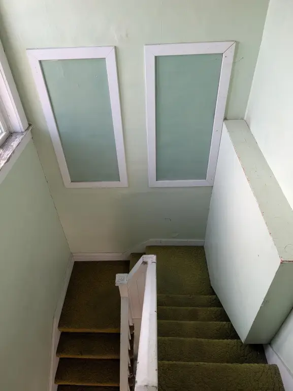
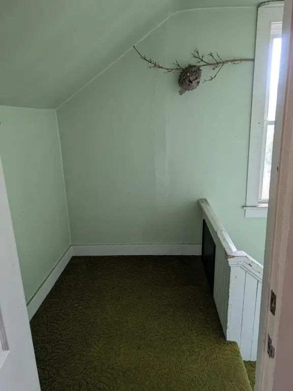
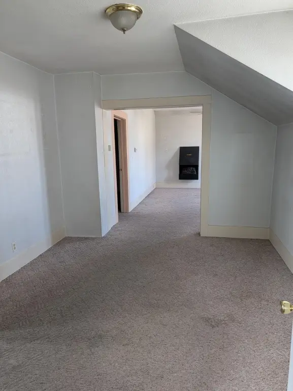
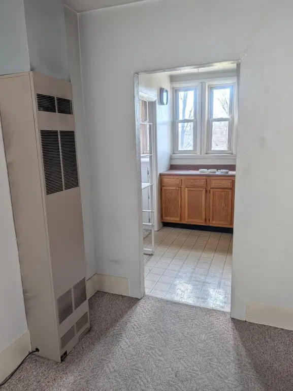
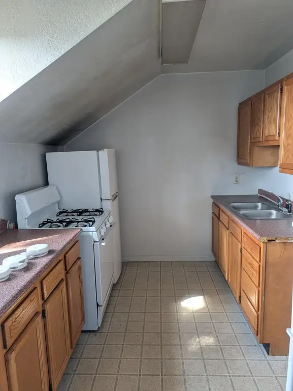
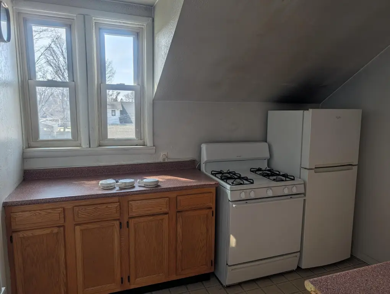
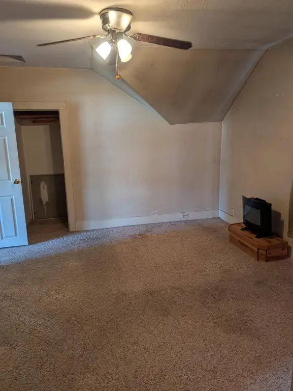
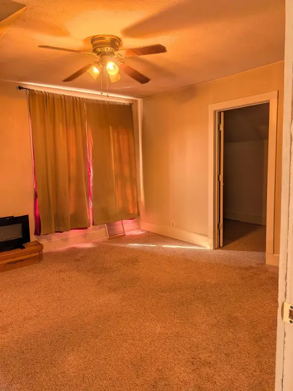

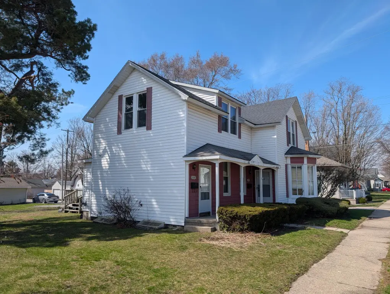
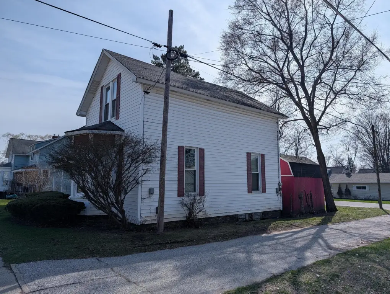
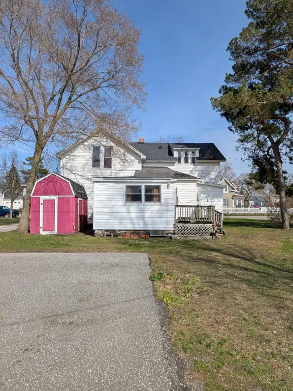
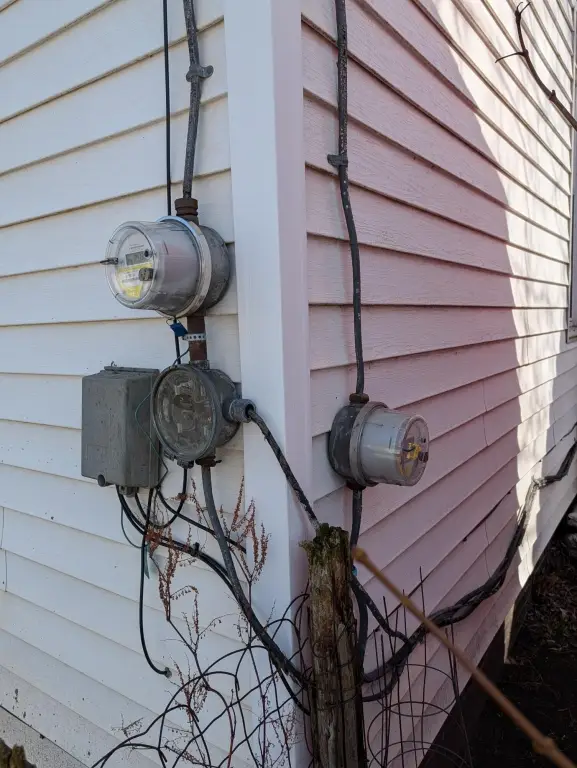
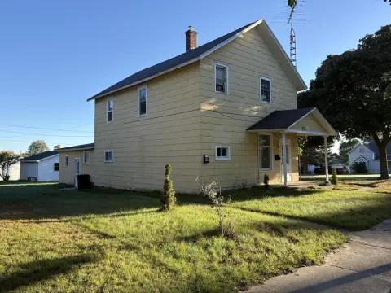
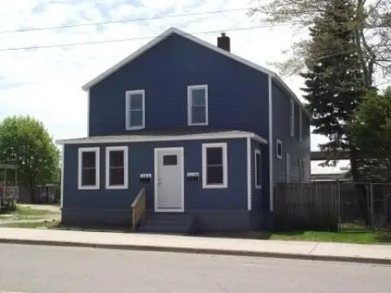

This two-unit duplex, built in 1890, includes two one-bedroom residences with distinct layouts. The main-level apartment offers a spacious living room, dining area, kitchen, and rear deck. The upper unit includes a living room, full dining area, kitchen, and bedroom. Vinyl siding, a composition roof, hot water heating, and a wall furnace are among the property’s existing features.
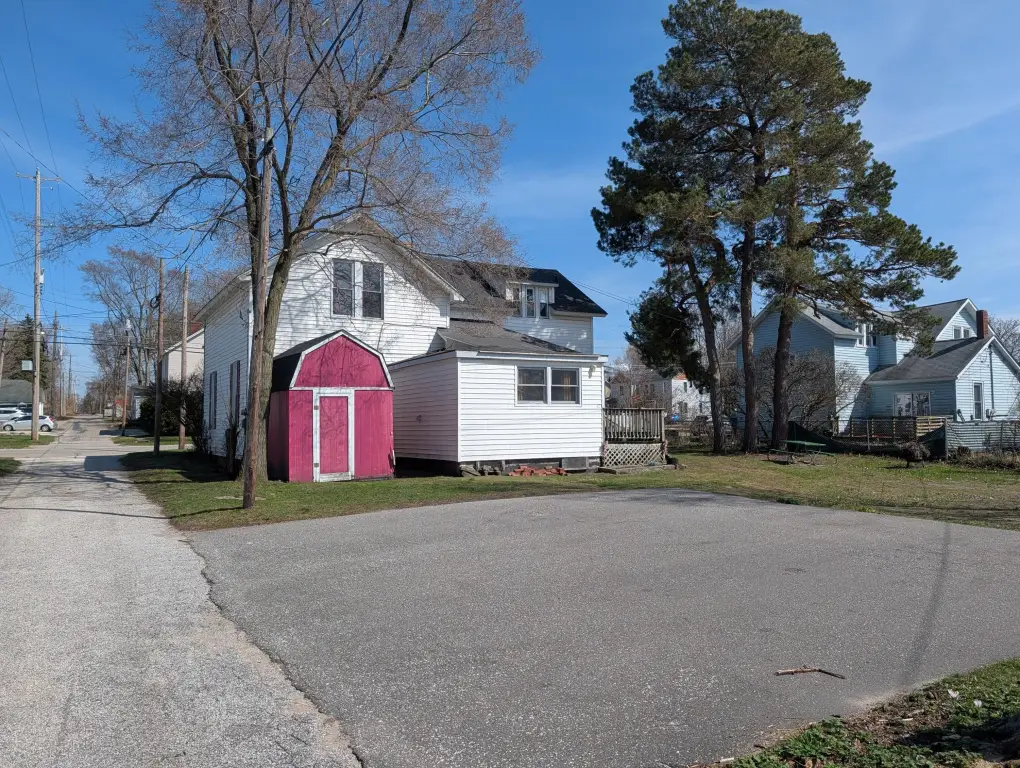
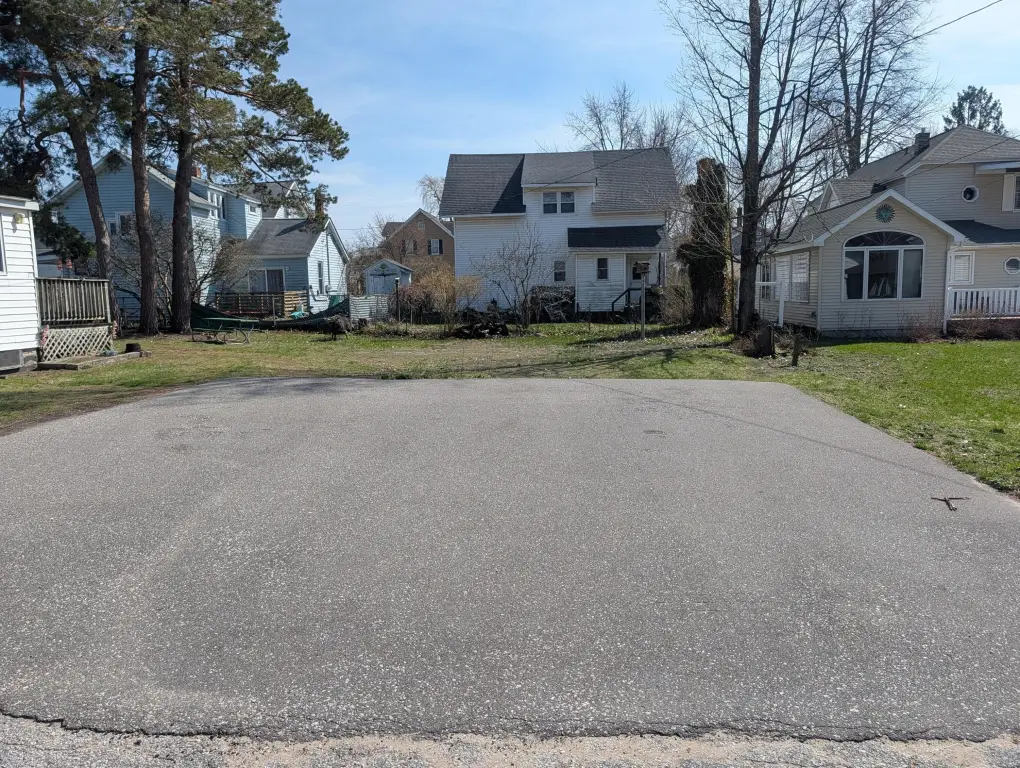
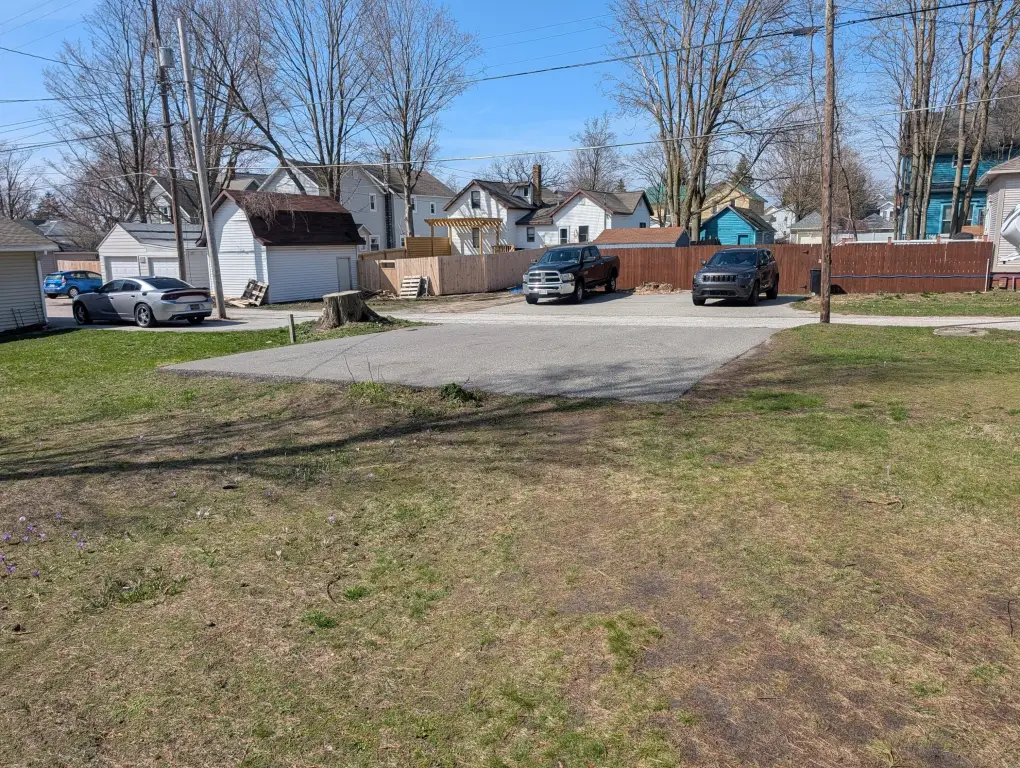
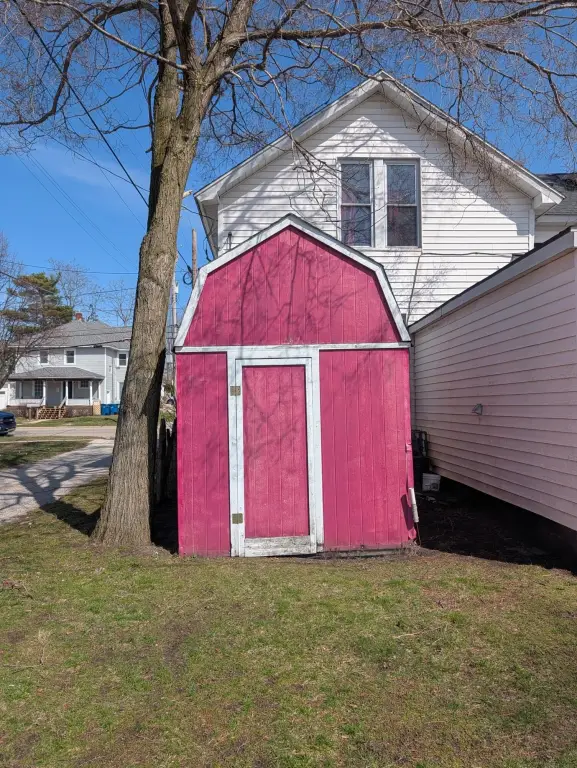
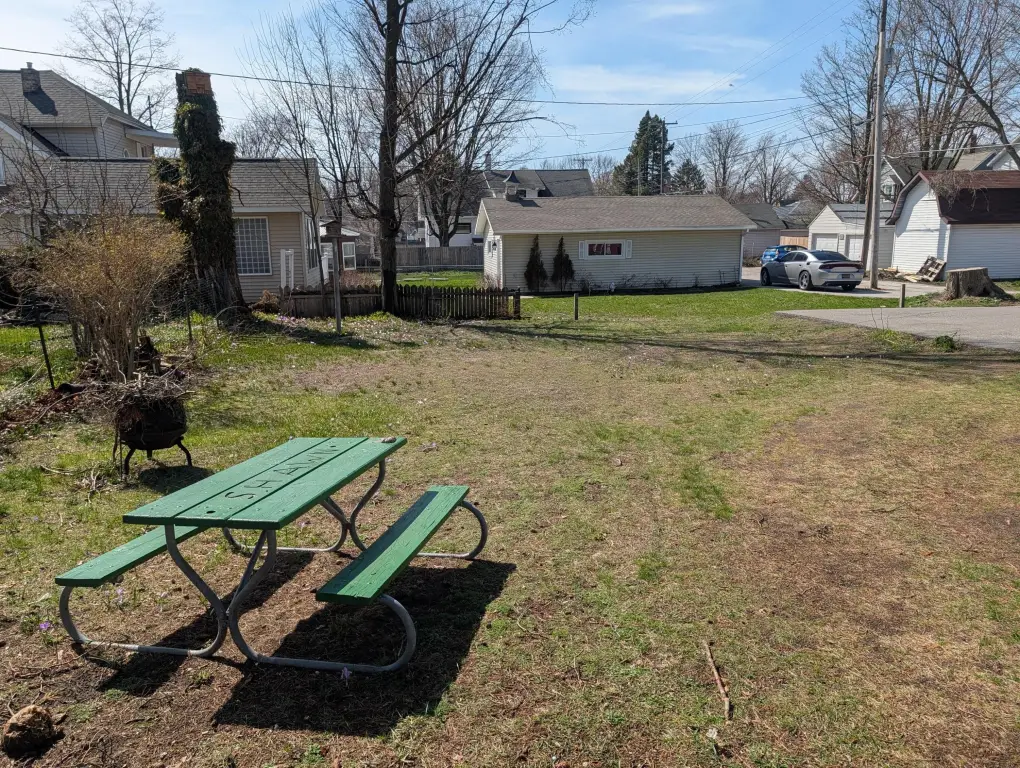
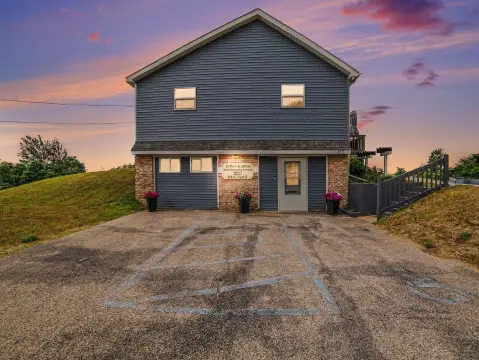
The 0.17-acre parcel provides a full backyard and alley access to three off-street parking spaces. The property is located six blocks from downtown Ludington and near City Beach and Lake Michigan. A public boat launch and park are also located a short distance along Washington Avenue.
The 0.17-acre parcel provides a full backyard and alley access to three off-street parking spaces. The property is located six blocks from downtown Ludington and near City Beach and Lake Michigan. A public boat launch and park are also located a short distance along Washington Avenue.
Key Highlights
- Two one‑bedroom units in a duplex configuration
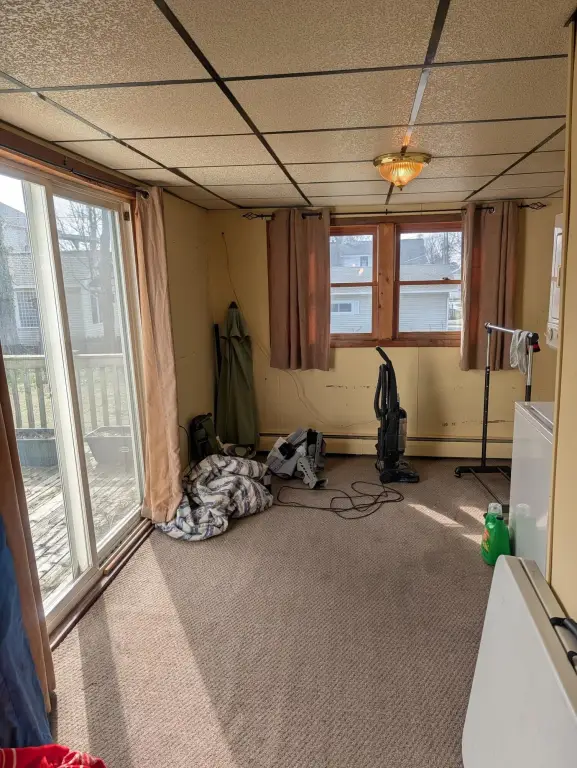
- Main‑floor unit includes living room, dining area, kitchen, and rear deck
- Upper unit features living room, dining area, full kitchen, and bedroom
Property Analytics
Unlock full access to Insights
Subscribe to Realmo Intelligence
Open Analytics
Current Use
Lease Details
2
Residential units
Location Intelligence
Trade Area within ½ mile
811
Businesses Nearby
Explore this area
Business Placement
Demographics for 49431, MI
17,044
Population
9,959
Households
1.7
Avg Household Size
48
Median Age
29%
College-Educated
94%
High-School Grad
96.1 sq mi
ZIP Area
177
Density / Sq Mi
$63,313
Median Household Income
$36,924
Median Earnings
$850
Median Rent
$218,600
Median Home Value
Check the figures for this property
Cap Rate, Value Estimation, Potential NOI and more
View Realmo Analytics
Market
Vacancy Rate% for Multifamily in Midwest region

Questions? Ask Rey
Realmo’s AI knows this listing — price, zoning, demand, history. Ask anything.







Frequently Asked Questions
What type of property is this?
Duplex - Well-maintained duplex with two one-bedroom units, private outdoor space, and convenient access to downtown amenities.
Where is this duplex located?
The property is located at 208 S Washington Avenue Ludington, MI.
What is the asking price?
The asking price for this property is $179,900.
What are key features of this property?
This property features: Two one‑bedroom units in a duplex configuration; Main‑floor unit includes living room, dining area, kitchen, and rear deck; Upper unit features living room, dining area, full kitchen, and bedroom



