Historic Triplex
For Sale
$549,000
207A NW 4th Avenue, Mineral Wells, TX 76067
ResidentialIncome, Mineral Wells, TX
Property SizeContact for details
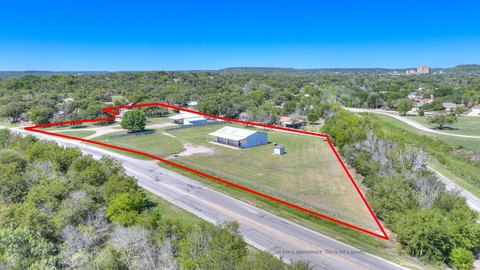
Lot Size0.84 Acres
Days on Market147
Property Features for 207A NW 4th Avenue
General Information
Property type
Residential Multi Family
Property subtype
Other
Bedrooms
5
Bathrooms
4
Full bathrooms
4
Rooms
Basement, Bedroom 2, Bedroom 3, Bathroom 4, Bedroom 4, Bathroom 3, Bathroom 1, Bedroom 1, Bathroom 2, Bedroom 5
Parking
4
Parking features
Carport
Interior features
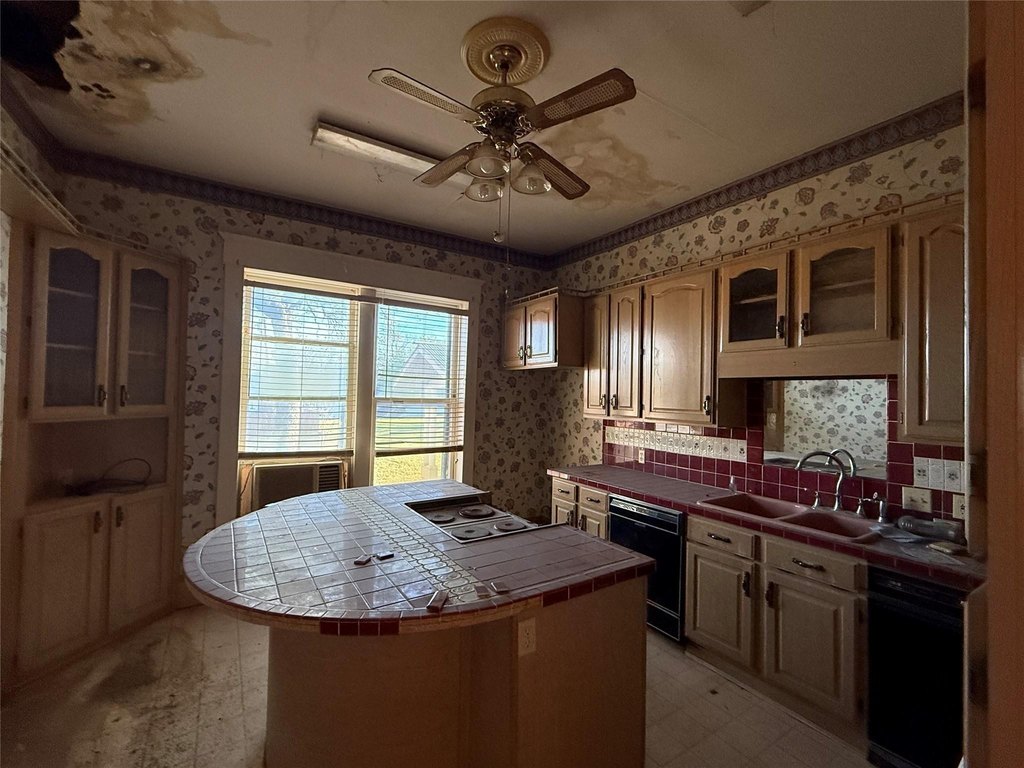
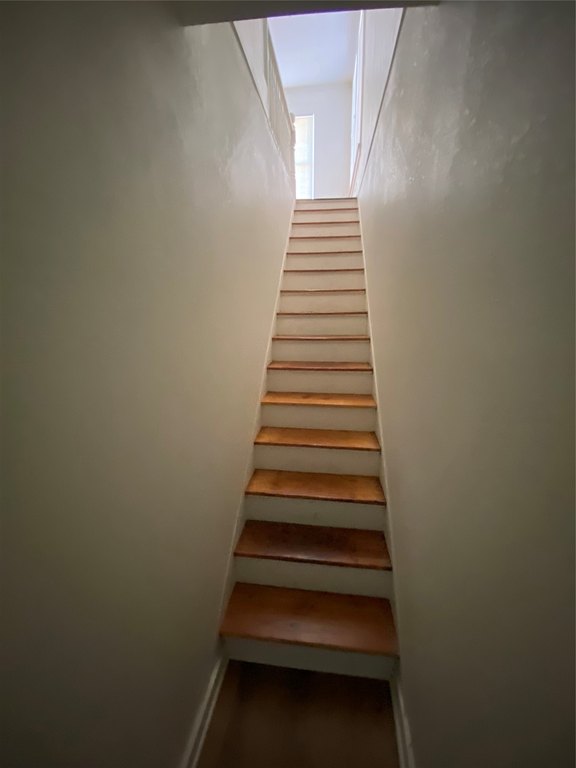
CathedralCeilings, DecorativeDesignerLightingFixtures, EatInKitchen, Elevator, MultipleStaircases, OpenFloorplan, VaultedCeilings, WalkInClosets
Fireplace
1
Accessibility
Accessible Elevator Installed
Appliances
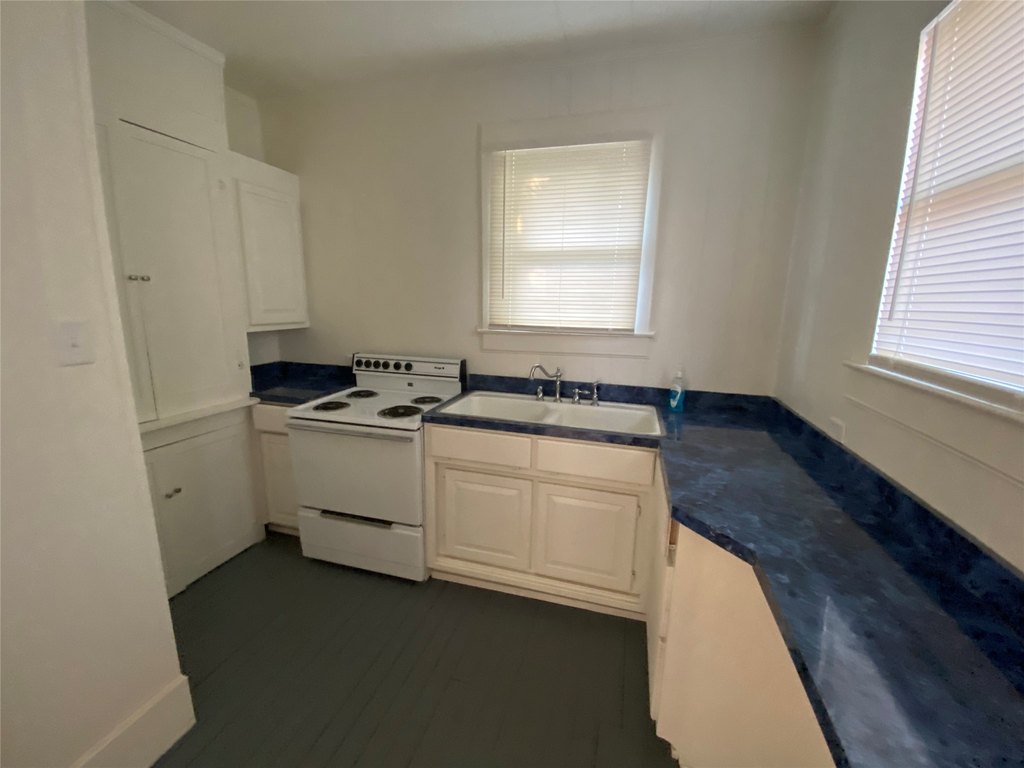
ElectricCooktop, ElectricOven
Subdivision
Lynch
Lot features
Interior Lot
Elementary school
Lamar
Middle school
Mineralwel
High school
Mineralwel
Elementary school district
Mineral Wells ISD
Middle school district
Mineral Wells ISD
High school district
Mineral Wells ISD
Directions
Hwy 180 West turn right on NW 4th Avenue Property is on the Left.
Standard status
Active
APN
20071
Lot size
0.84 Acres
Taxes and HOA fees
Tax Description
ACRES: 0.837 LYNCH BLK 11 LOT C OF 3 N7 & 2.5
Tax Annual Amount
7786
Legal Description
ACRES: 0.837 LYNCH BLK 11 LOT C OF 3 N7 & 2.5
Utilities
Sewer type
Public Sewer
Cooling system
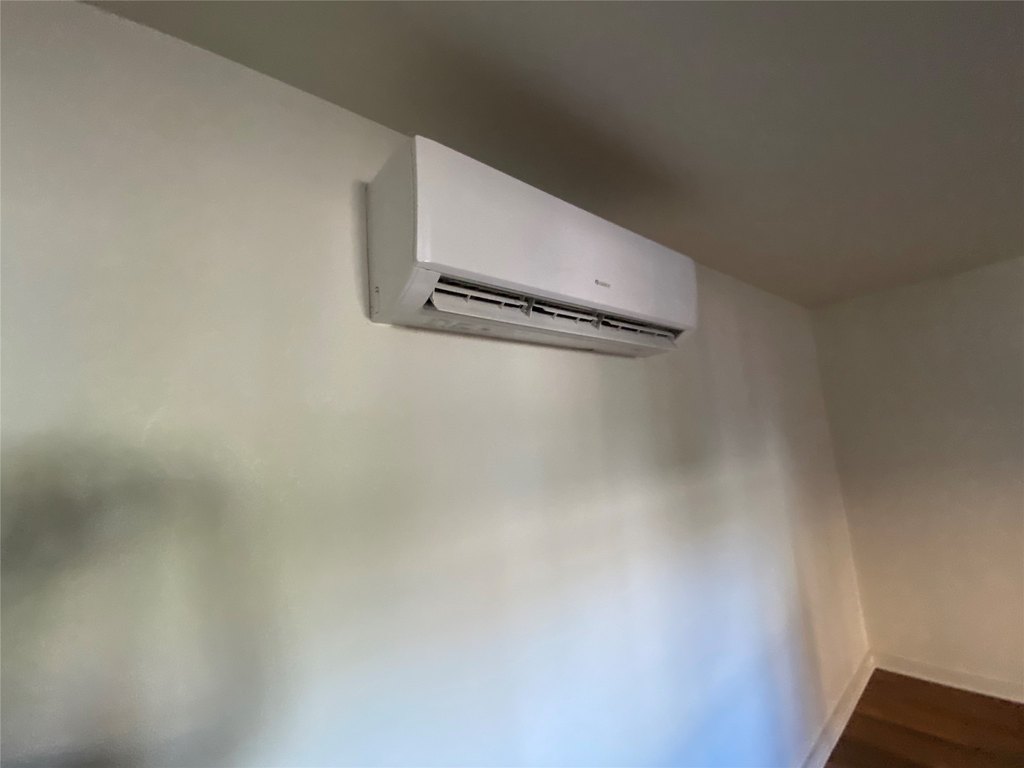
Window Unit(s), Ceiling Fan(s)
Water source
Public
Building Details
Year built
1911
Floors in Building
3
Number of units
3
Flooring type
Wood
Building materials
Brick, MetalSiding, WoodSiding
Listing Agency:
SOURCE 1 REAL ESTATE
(940) 325-9144
Listed By:
Margaret Terry · License #0569583
(940) 682-1640
Added: May 21
Changed: Oct 1
Last Checked: Oct 14 at 5:06AM
MLS# 21007300
Copyright © 2026 North Texas Real Estate Information Systems, Inc. All rights reserved. All information provided by the listing agent/broker is deemed reliable but is not guaranteed and should be independently verified.
Investment Insights
Based on property information with market context.
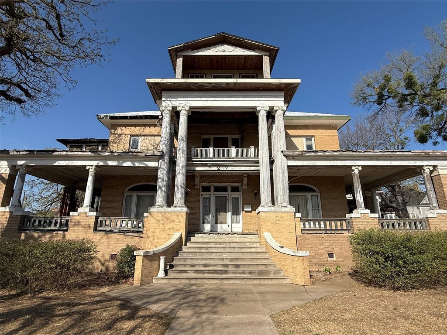
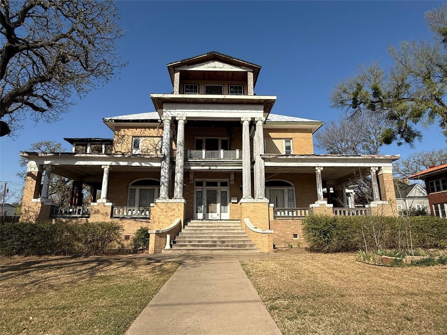
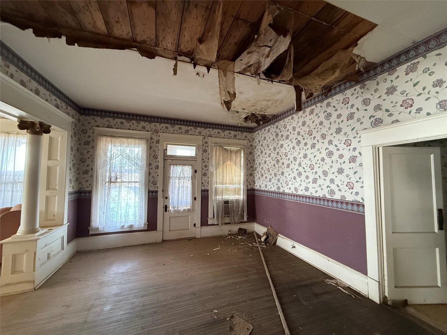
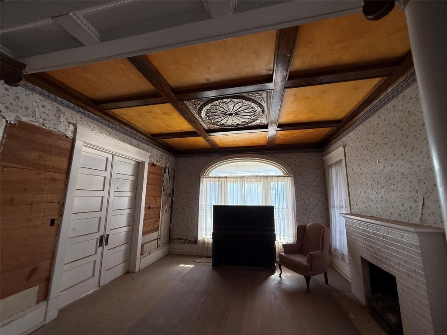
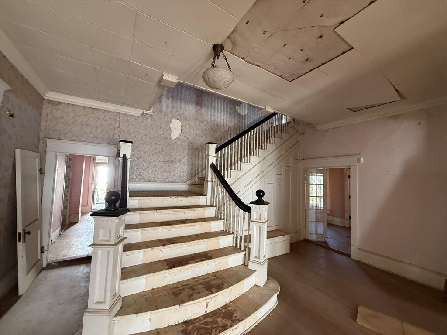
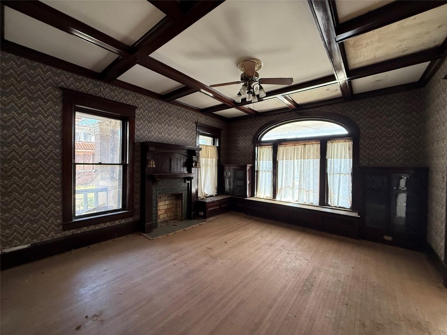
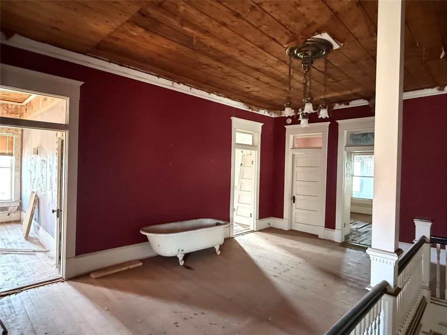
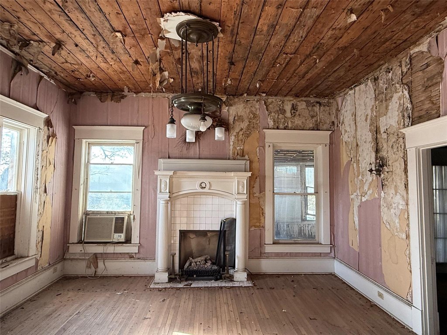
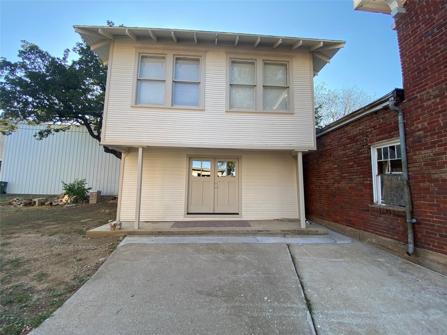
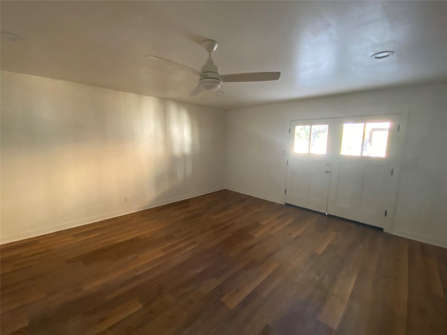
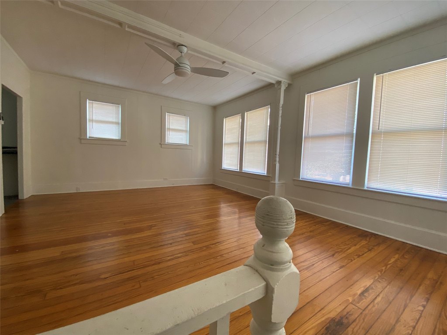
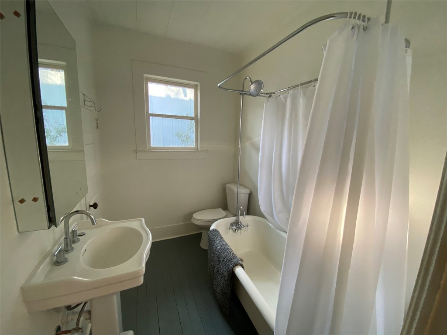
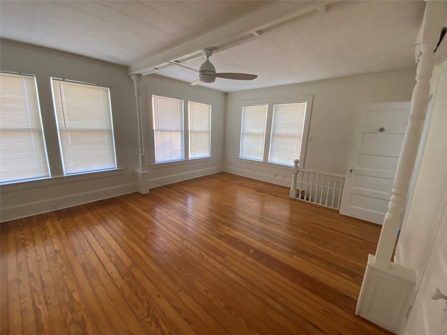
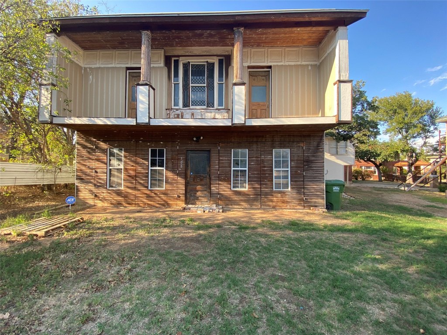
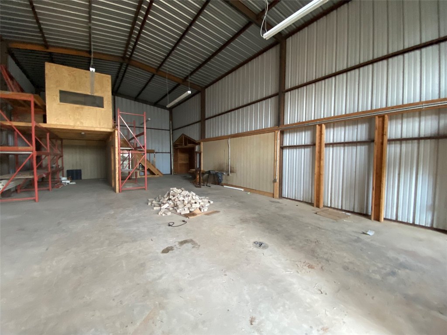
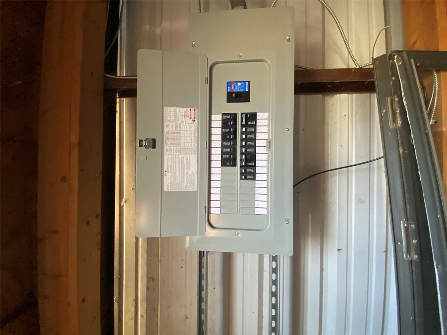
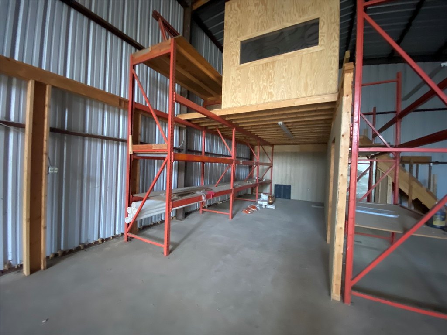
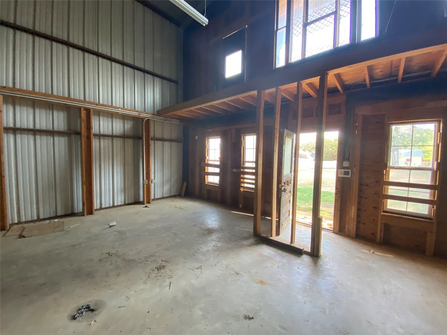
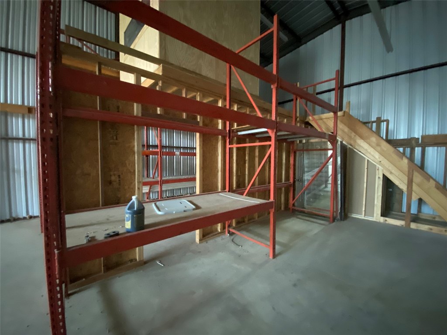
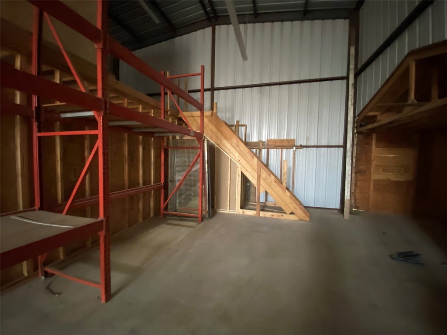
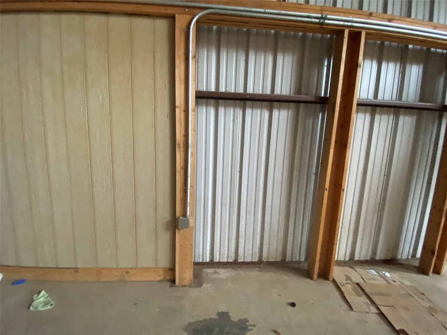
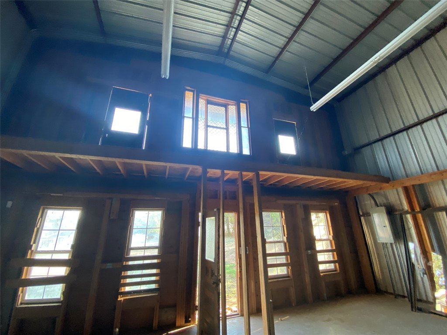
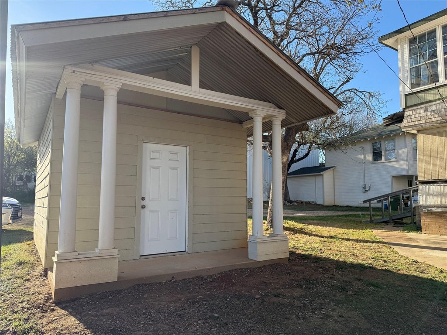
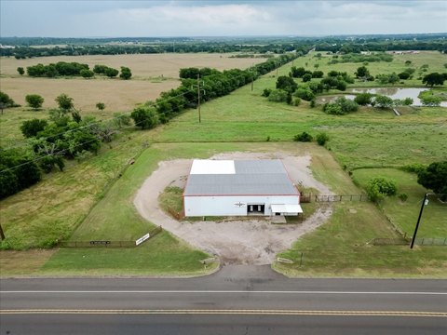
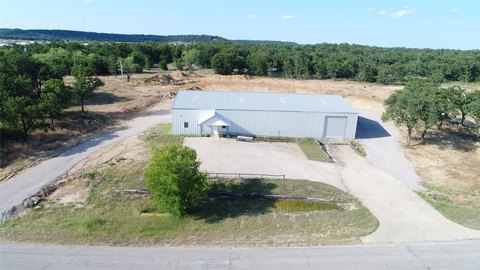
This triplex property includes an American Four Square residence built in 1911, a separate 960-square-foot apartment, and an 1,800-square-foot shop with updated electrical service. The main home retains original woodwork, hardwood flooring, a front porch, large windows, and a fireplace, while also featuring an elevator, multiple staircases, vaulted or cathedral ceilings, and walk-in closets. The residence needs renovation, and the foundation has been repaired.
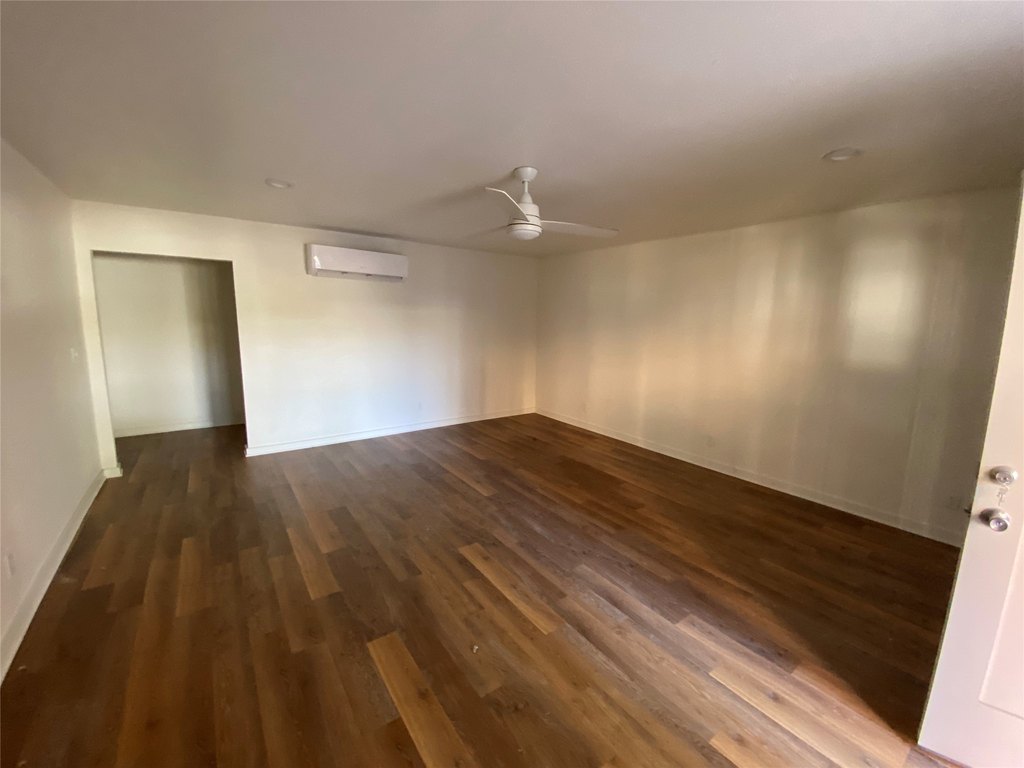
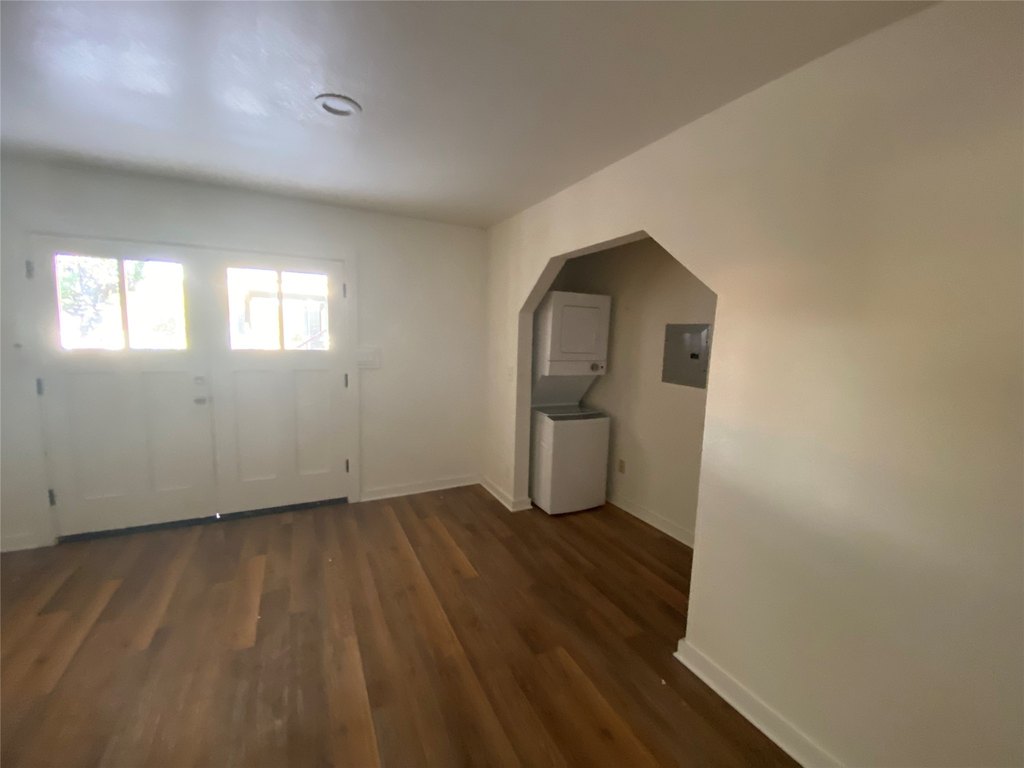
Set on 0.837 acres in Mineral Wells, the property is within walking distance of downtown and the Baker Hotel. The apartment has been completely updated and is currently rented. Public water and sewer serve the property, with window-unit cooling, ceiling fans, and carport parking. Construction materials include brick, metal siding, and wood siding.
Set on 0.837 acres in Mineral Wells, the property is within walking distance of downtown and the Baker Hotel. The apartment has been completely updated and is currently rented. Public water and sewer serve the property, with window-unit cooling, ceiling fans, and carport parking. Construction materials include brick, metal siding, and wood siding.
Key Highlights
- American Four Square residence built in 1911
- 0.837‑acre lot in Mineral Wells, TX
- Separate 960 square feet apartment, completely updated and currently rented
Property Analytics
Unlock full access to Insights
Subscribe to Realmo Intelligence
Open Analytics
Current Use
Lease Details
3
Residential units
Location Intelligence
Trade Area within ½ mile
526
Businesses Nearby
Explore this area
Business Placement
Demographics for 76067, TX
20,473
Population
8,660
Households
2.4
Avg Household Size
39
Median Age
13%
College-Educated
84%
High-School Grad
197.6 sq mi
ZIP Area
104
Density / Sq Mi
$59,670
Median Household Income
$35,532
Median Earnings
$1,050
Median Rent
$156,000
Median Home Value
Check the figures for this property
Cap Rate, Value Estimation, Potential NOI and more
View Realmo Analytics
Market
Vacancy Rate% for Multifamily in South region

Questions? Ask Rey
Realmo’s AI knows this listing — price, zoning, demand, history. Ask anything.





Frequently Asked Questions
What type of property is this?
Triplex - Early twentieth-century property with a separate apartment, shop, and renovation needs near downtown Mineral Wells.
Where is this triplex located?
The property is located at 207A NW 4th Avenue Mineral Wells, TX.
What is the asking price?
The asking price for this property is $549,000.
What are key features of this property?
This property features: American Four Square residence built in 1911; 0.837‑acre lot in Mineral Wells, TX; Separate 960 square feet apartment, completely updated and currently rented


