Flex Space with Service
For Sale
$640,000
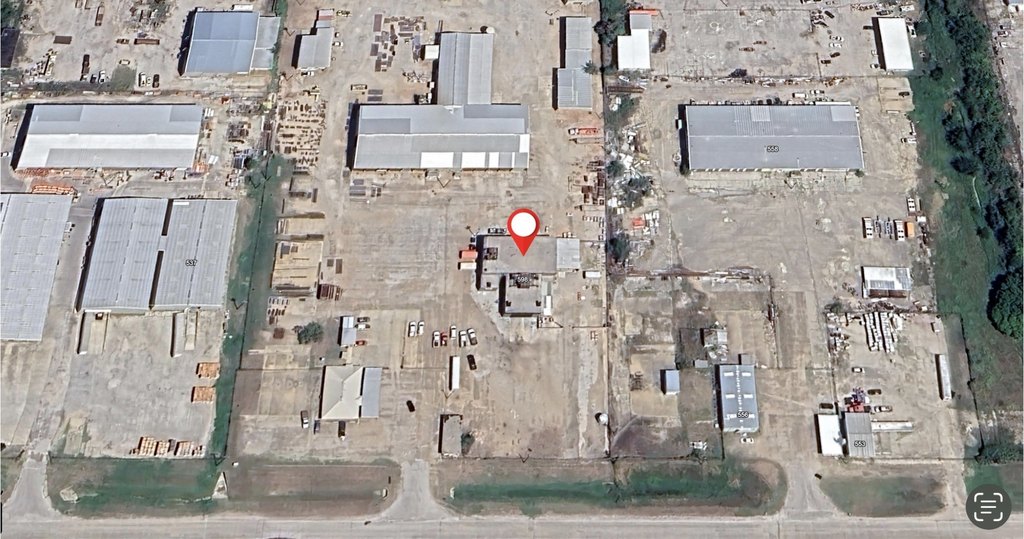
598 Grant Road, Mineral Wells, TX 76067
CommercialSale, Mineral Wells, TX
Property SizeContact for details
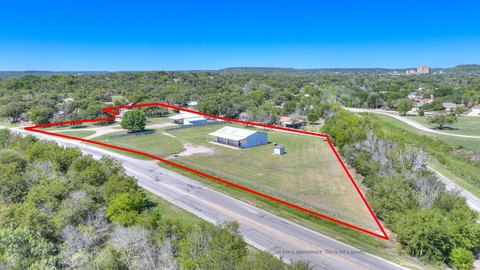
Lot Size1.58 Acres
Days on Market105
Property Features for 598 Grant Road
General Information
Property type
Commercial Sale
Property subtype
Other
Zoning description
COM
Parking features
Open
Subdivision
Wolters 500 Ind Add
Directions
From Mineral Wells take 180 East then North on Washington Avenue veer to the right on Hood road this will change to Grant road property is on the north side of the road.
Standard status
Active
APN
R000085046
Lot size
1.58 Acres
Taxes and HOA fees
Tax Description
ACRES: 1.582 LOT: R3-A & R3-B BLK: 2 SUBD: WO
Tax Annual Amount
3131
Legal Description
ACRES: 1.582 LOT: R3-A & R3-B BLK: 2 SUBD: WO
Utilities
Sewer type
Public Sewer
Water source
Public
Amenities
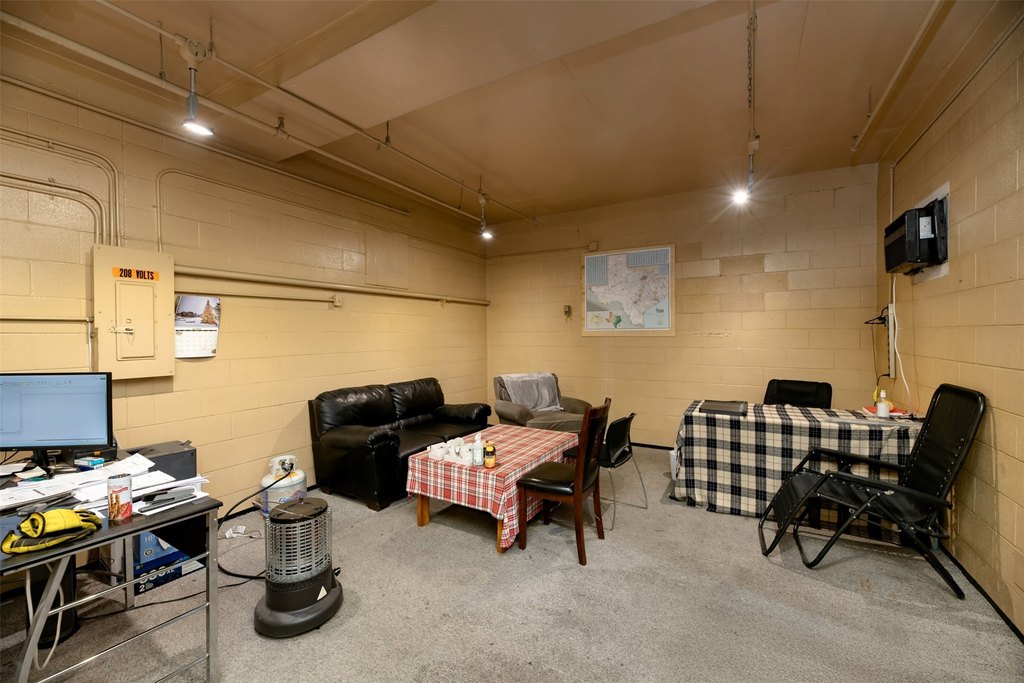
breakroom
security gate
Building Details
Floors in Building
1
Number of units
1
Flooring type
Concrete
Building materials
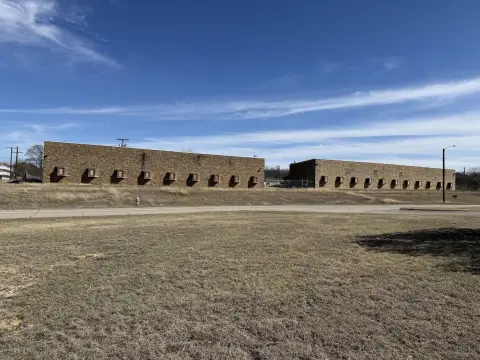
Brick
Listing Agency:
Keller Williams Lonestar DFW · Keller Williams Realty
Listed By:
Dawn Sumrall
(817) 795-2500
Added: Jul 7
Changed: Oct 6
Last Checked: Oct 19 at 6:06AM
MLS# 21133842
Copyright © 2026 North Texas Real Estate Information Systems, Inc. All rights reserved. All information provided by the listing agent/broker is deemed reliable but is not guaranteed and should be independently verified.

Ask AI about this property
Review the available facts, identify missing information and prepare questions for the agent.
Investment Insights
Based on property information with market context.
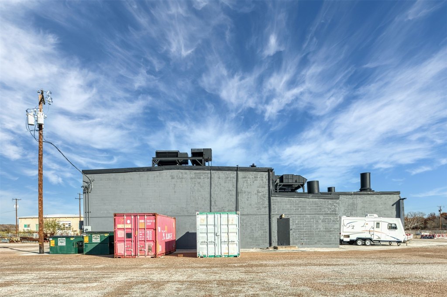
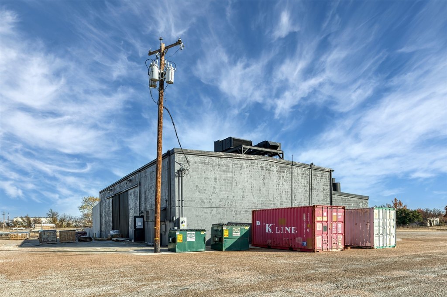
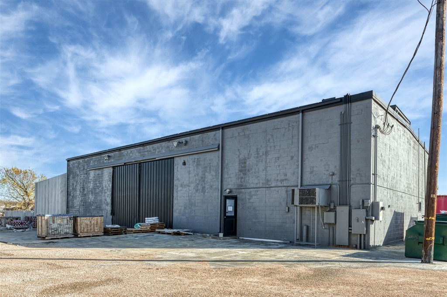
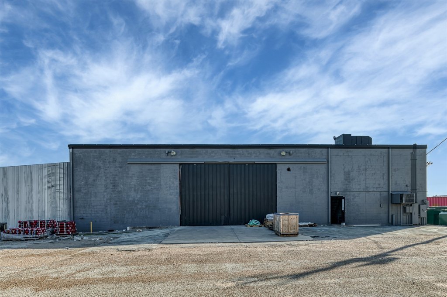
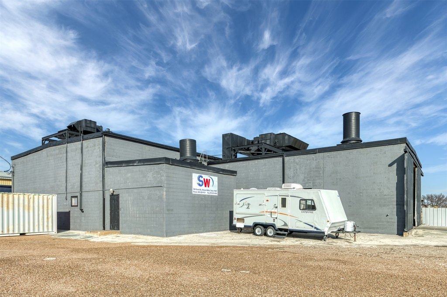
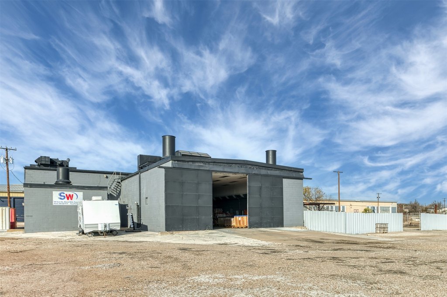
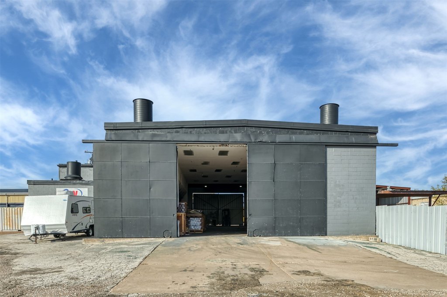
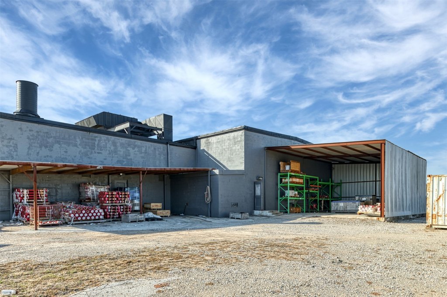
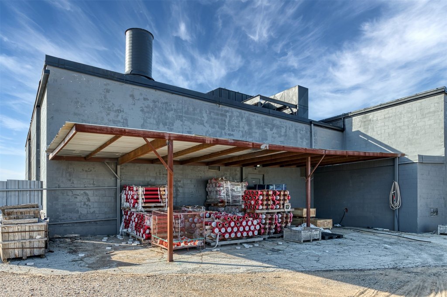
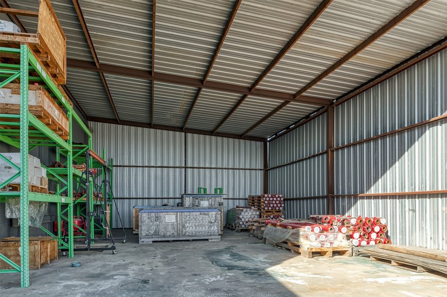
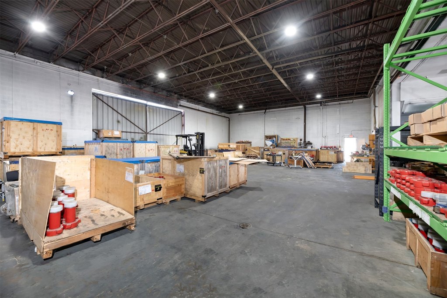
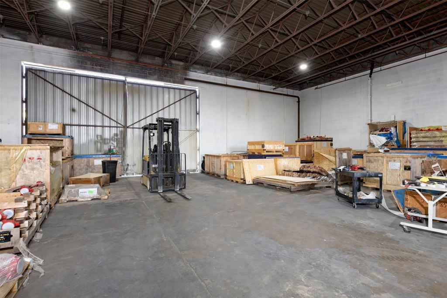
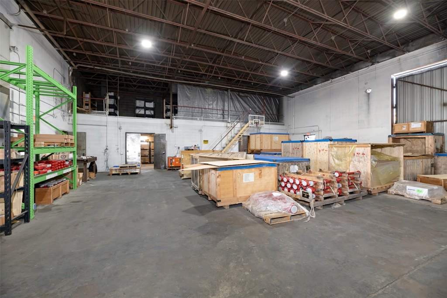
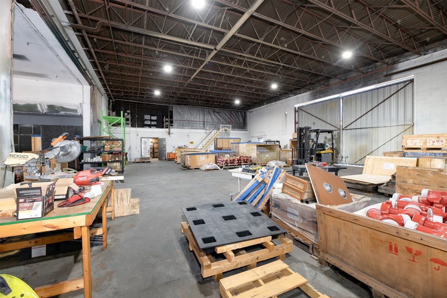
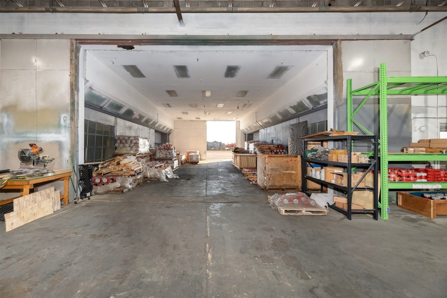
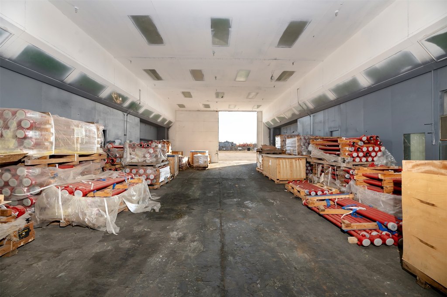
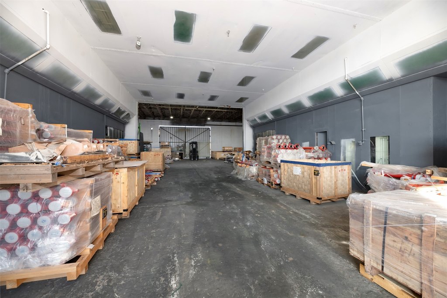
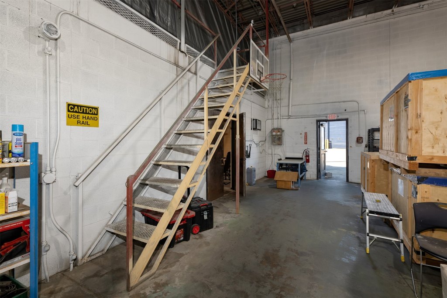
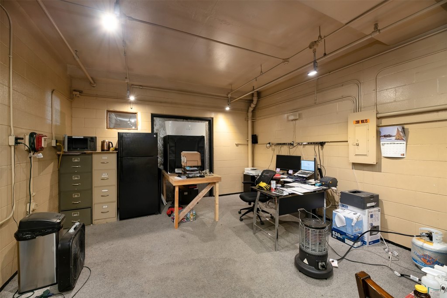
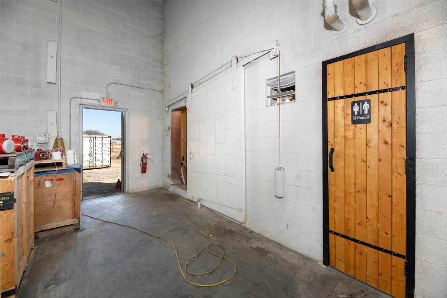
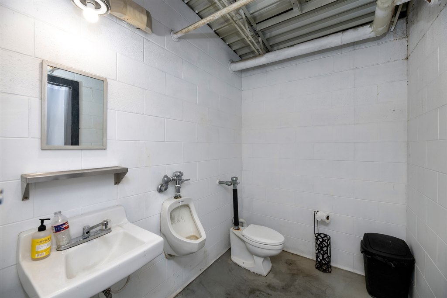
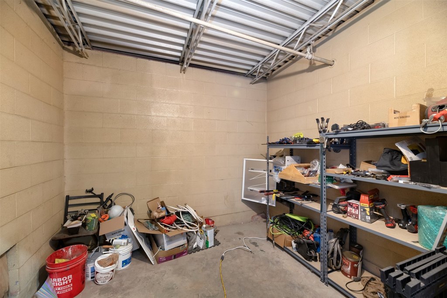
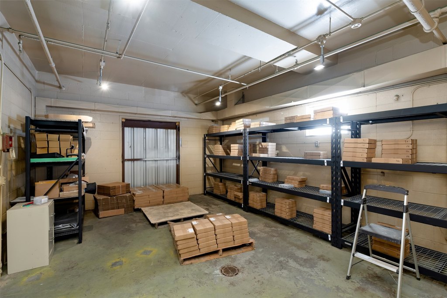
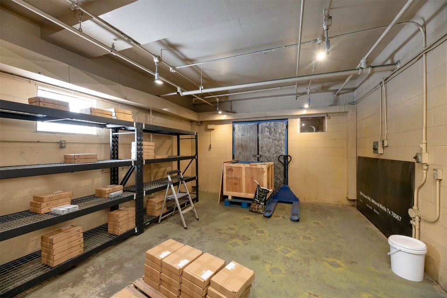
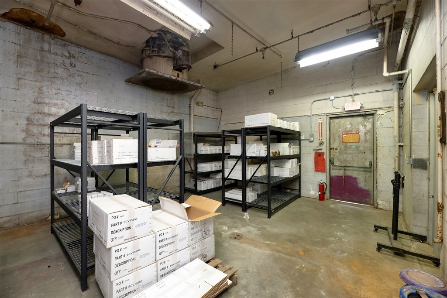
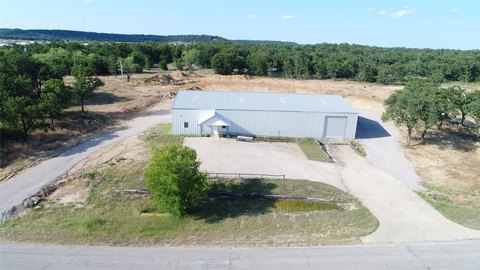
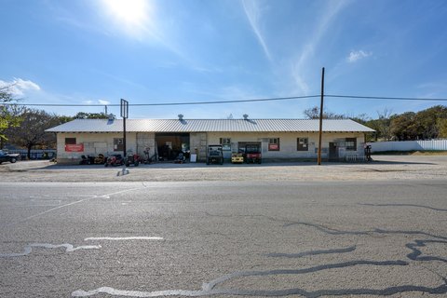
This flex property includes an approximately 6,700-square-foot main building with storage on both levels, two interior offices, a breakroom, and a bathroom. The facility is currently used for warehouse distribution and shop operations. A paint booth remains in place, and the electrical system is explosion-proof. The building has concrete flooring, brick construction, and an approximately 19-foot ceiling. Two large service openings measure 18 feet by 20 feet and 15 feet by 20 feet. Additional features include a rear storage bay and a separate front building that previously served as office space.
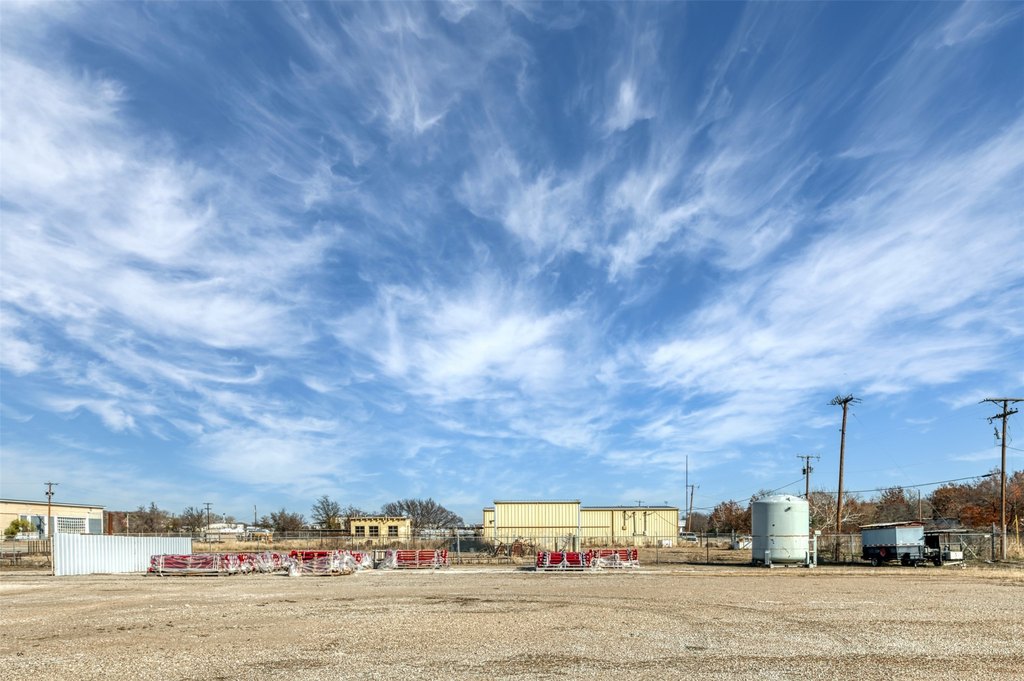
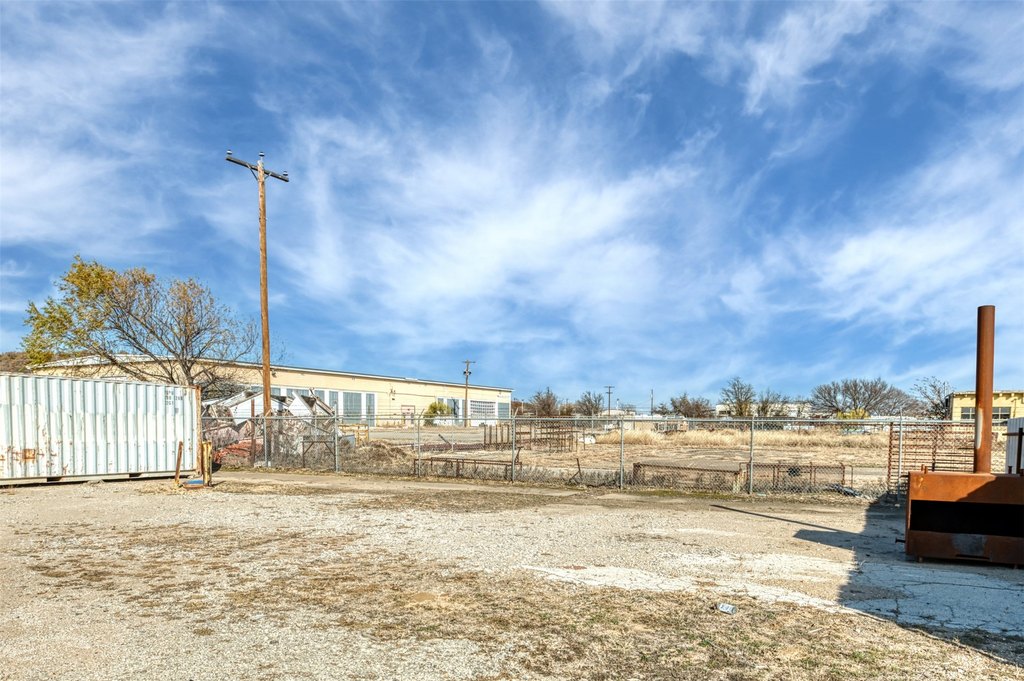
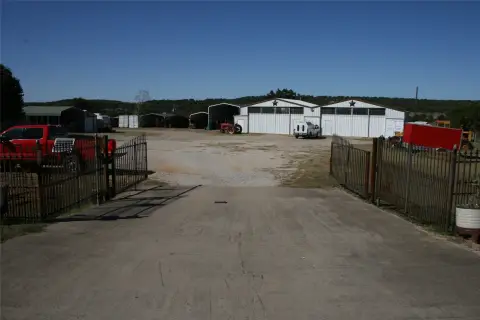
The property encompasses approximately 1.582 acres, including an open concrete yard. Fencing and a security gate provide controlled site access. Public water and public sewer serve the property. Its configuration supports warehouse, repair, fabrication, and other shop-oriented operations, subject to applicable requirements.
The property encompasses approximately 1.582 acres, including an open concrete yard. Fencing and a security gate provide controlled site access. Public water and public sewer serve the property. Its configuration supports warehouse, repair, fabrication, and other shop-oriented operations, subject to applicable requirements.
Key Highlights
- Approximately 6,700‑square‑foot main building with storage upstairs and down
- Approximately 1.582‑acre property with an open concrete yard
- Main ceiling height is approximately 19 feet
Property Analytics
Unlock full access to Insights
Subscribe to Realmo Intelligence
Open Analytics
Current Use
Lease Details
19 ft
Clear height
Yes
Fenced yard
Location Intelligence
Trade Area within ½ mile
30
Businesses Nearby
Well-served
Demand for This Use
Explore this area
Business Placement
Demographics for 76067, TX
20,473
Population
8,660
Households
2.4
Avg Household Size
39
Median Age
13%
College-Educated
84%
High-School Grad
197.6 sq mi
ZIP Area
104
Density / Sq Mi
$59,670
Median Household Income
$35,532
Median Earnings
$1,050
Median Rent
$156,000
Median Home Value
Check the figures for this property
Cap Rate, Value Estimation, Potential NOI and more
View Realmo Analytics
Market
Vacancy Rate% for Industrial in South region







Frequently Asked Questions
What type of property is this?
Flex space - Fenced commercial facility with warehouse capacity, office areas, a paint booth, and controlled gated access.
Where is this flex space located?
The property is located at 598 Grant Road Mineral Wells, TX.
What is the asking price?
The asking price for this property is $640,000.
What are key features of this property?
This property features: Approximately 6,700‑square‑foot main building with storage upstairs and down; Approximately 1.582‑acre property with an open concrete yard; Main ceiling height is approximately 19 feet


