Class A Office Loft Creative
For Lease
Contact for pricing
2075 E 14 Mile Rd, Birmingham, MI 48009
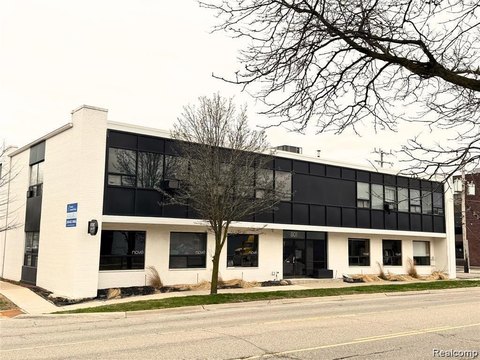
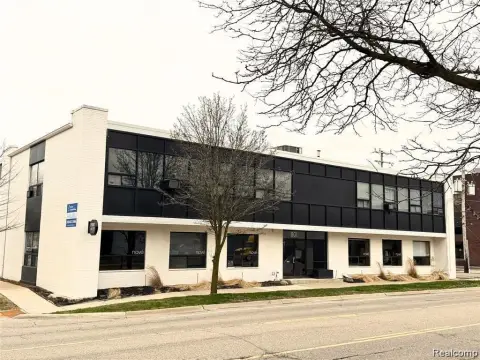
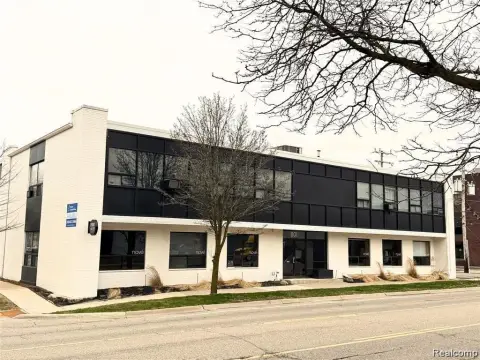
Class A single-story office/loft creative space with multiple levels, an 8-space setup, and a full basement for storage.
Space Size3,353 SF
Property Size6,343 SF
Days on Market159
Property Features for 2075 E 14 Mile Rd
General Information
Standard status
Active
Size
3,353 SF
Net Rentable
6,343 SF
Class
A
Total Parking Spaces
8
Property subtype
OFFICE
Zoning
BI
Lease Type
NNN
Space & Availability
Available Space
6,343 SF
Contiguous Space
6,343 SF
Floor
1 & Lower Level
Space Use
Creative Office
Lease Terms
Lease Rate
$30 /USD/SF/YR
Monthly Rent
$15,857
Rent per SF/Year
$30
Building Details
Year Built
1968
Year Renovated
2020
Stories
1
Building Size
6,343 SF
Tenancy
Single
Spaces For Lease
at 2075 E 14 Mile Rd Contact us- Floor
- 1
- Size
- 3,353 SF
- Type
- OFFICE
- Lease Type
- NNN
- Availability
- AVAILABLE, Now
- Sublease
- No
2075 E 14 Mile Rd $30/SF/Yr
- Class A Office/Loft/Creative Space
- 6,343 SF (3,353 SF, first floor / 2,990 SF...
show more
Contact us
Listing Agency:
NAI Farbman - Corporate
(248) 353-0500
Listed By:
Wendy Acho · License #6501411463
(248) 563-0739
Source:
Moodyscre
Added: Apr 9
Changed: Sep 7
Last Checked: Sep 13 at 11:31AM
Displayed information is deemed reliable but is not guaranteed and should be independently verified. All listing content including descriptions, pricing, images are the copyrighted material of NAI Farbman - Corporate
Investment Insights
Based on property information with market context.
This Class A office/loft/creative space is offered as a single-tenant, single-story layout with flexible floor configuration. The space totals 6,343 SF, comprised of 3,353 SF on the first floor and 2,990 SF on the lower level, plus a full basement that can support additional office space and storage.
The building was originally constructed in 1968 and underwent renovations in 2020, with the interior designed to accommodate an 8-space configuration. It is identified as “BI - Commercial Business,” supporting a range of commercial office uses consistent with its classification.
With offices distributed across the first floor, lower level, and basement, the layout is well suited for tenants seeking a multi-level setup within one contained property.
The building was originally constructed in 1968 and underwent renovations in 2020, with the interior designed to accommodate an 8-space configuration. It is identified as “BI - Commercial Business,” supporting a range of commercial office uses consistent with its classification.
With offices distributed across the first floor, lower level, and basement, the layout is well suited for tenants seeking a multi-level setup within one contained property.
Key Highlights
- 6,343 SF office/loft/creative space with 3,353 SF on the first floor and 2,990 SF on the lower level
- Class A single‑story setup designed for a single tenant (BI - Commercial Business)
- Full basement adds additional office space and storage
Property Analytics
Unlock full access to Insights
Subscribe to Realmo Intelligence
Open Analytics
Current Use
Lease Details
Single-tenant
Tenancy
NNN (Triple Net)
Lease Type
$4.50 /SF/Yr
CAM
Location Intelligence
Trade Area within ½ mile
835
Businesses Nearby
Explore this area
Business Placement
Demographics for 48009, MI
21,817
Population
10,333
Households
2.1
Avg Household Size
43
Median Age
77%
College-Educated
99%
High-School Grad
5.0 sq mi
ZIP Area
4,363
Density / Sq Mi
$152,443
Median Household Income
$84,415
Median Earnings
$1,891
Median Rent
$712,000
Median Home Value
Check the figures for this property
Cap Rate, Value Estimation, Potential NOI and more
View Realmo Analytics
Market
Vacancy Rate% for Office in Midwest region

Questions? Ask Rey
Realmo’s AI knows this listing — price, zoning, demand, history. Ask anything.


Frequently Asked Questions
What type of property is this?
Office building - Class A single-story office/loft creative space with multiple levels, an 8-space setup, and a full basement for storage.
Where is this office building located?
The property is located at 2075 E 14 Mile Rd Birmingham, MI.
What is the lease rate?
The lease rate is $30 SF/Yr.
What are key features of this property?
This property features: 6,343 SF office/loft/creative space with 3,353 SF on the first floor and 2,990 SF on the lower level; Class A single‑story setup designed for a single tenant (BI - Commercial Business); Full basement adds additional office space and storage



