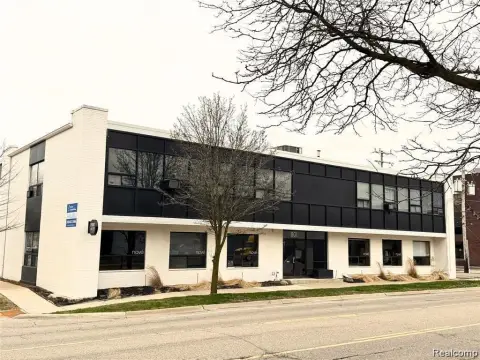
Executive Office Units with Window
For Lease
Contact for pricing
700 E Maple Rd, Birmingham, MI 48009
Multi-level office accommodations include flexible layouts, dedicated parking, and shared employee amenities.
Space Size600 SF - 2,470 SF
Property Size20,160 SF
Days on Market169
Property Features for 700 E Maple Rd
General Information
Standard status
Active
Size
600 SF - 2,470 SF
Net Rentable
1,000 SF
Class
A
Total Parking Spaces
52
Property subtype
Office
Space & Availability
Available Space
1,000-2,400 SF
Contiguous Space
2,400 SF
Space Use
Office
Amenities
employee lounge
kitchen
pool table
walk-out entrance
customizable floor plans
Building Details
Building Size
20,160 SF
Spaces For Lease
at 700 E Maple Rd Contact us1st Floor
Size
1,385 SF
Term
Negotiable
Rate
Contact for pricing
3rd Floor
Size
1,200 SF
Term
Negotiable
Rate
Contact for pricing
3rd Floor
Size
600 SF
Term
Negotiable
Rate
Contact for pricing
4th Floor
Size
2,470 SF
Term
Negotiable
Rate
Contact for pricing
Listing Agency:
Keystone Commercial Real Estate
Listed By:
Kathleen Garmo · License #6501415998
(248) 406-1761
Source:
Keystonecres
Added: May 8
Changed: Oct 6
Last Checked: Oct 23 at 4:58AM
Displayed information is deemed reliable but is not guaranteed and should be independently verified. All listing content including descriptions, pricing, images are the copyrighted material of Keystone Commercial Real Estate

Ask AI about this property
Review the available facts, identify missing information and prepare questions for the agent.
Investment Insights
Based on property information with market context.
This multi-level office property includes executive window offices on the second floor with views toward Woodward Avenue. The third floor provides a 1,000 SF office, two 1,200 SF offices, and the option to combine the two larger spaces into a 2,400 SF configuration. Floor plans can be adapted to suit different office requirements.
A walk-out basement entrance leads to an employee lounge with a kitchen and pool table. Approximately 52 parking spaces support the property, and the building is located at 700 E Maple Rd in Birmingham, Michigan. The property is zoned B-2.
A walk-out basement entrance leads to an employee lounge with a kitchen and pool table. Approximately 52 parking spaces support the property, and the building is located at 700 E Maple Rd in Birmingham, Michigan. The property is zoned B-2.
Key Highlights
- Executive window offices on the 2nd floor facing Woodward Avenue
- 3rd‑floor options include 1,000 SF, two 1,200 SF offices, or a combined 2,400 SF layout
- Approximately 52 parking spaces
Property Analytics
Unlock full access to Insights
Subscribe to Realmo Intelligence
Open Analytics
Current Use
Lease Details
NNN (Triple Net)
Lease Type
Location Intelligence
Trade Area within ½ mile
3,639
Businesses Nearby
Explore this area
Business Placement
Demographics for 48009, MI
21,817
Population
10,333
Households
2.1
Avg Household Size
43
Median Age
77%
College-Educated
99%
High-School Grad
5.0 sq mi
ZIP Area
4,363
Density / Sq Mi
$152,443
Median Household Income
$84,415
Median Earnings
$1,891
Median Rent
$712,000
Median Home Value
Check the figures for this property
Cap Rate, Value Estimation, Potential NOI and more
View Realmo Analytics
Market
Lease Benchmarks for Birmingham, MI
$94.97 /SF/Yr
Avg Asking Price
$19.5–$270 /SF/Yr
Price Range
2,307 SF
Avg Space Size
Vacancy Rate% for Office in Midwest region




Frequently Asked Questions
What type of property is this?
Office unit - Multi-level office accommodations include flexible layouts, dedicated parking, and shared employee amenities.
Where is this office unit located?
The property is located at 700 E Maple Rd Birmingham, MI.
What are key features of this property?
This property features: Executive window offices on the 2nd floor facing Woodward Avenue; 3rd‑floor options include 1,000 SF, two 1,200 SF offices, or a combined 2,400 SF layout; Approximately 52 parking spaces


