Medical Office Suite with Exam
For Lease
$2,500/Mo
206 MCMILLAN ROAD, West Monroe, LA 71291
COMMERCIAL/INDUSTRIAL, West Monroe, LA
Space Size2,250 SF
Days on Market223
Property Features for 206 MCMILLAN ROAD
General Information
Property type
Residential
Property subtype
Office
Zoning description
B-3
Rooms
Office
Security features
Security System, Security Lighting
Interior features
Private Bathrooms, Security System-Wired
Exterior features
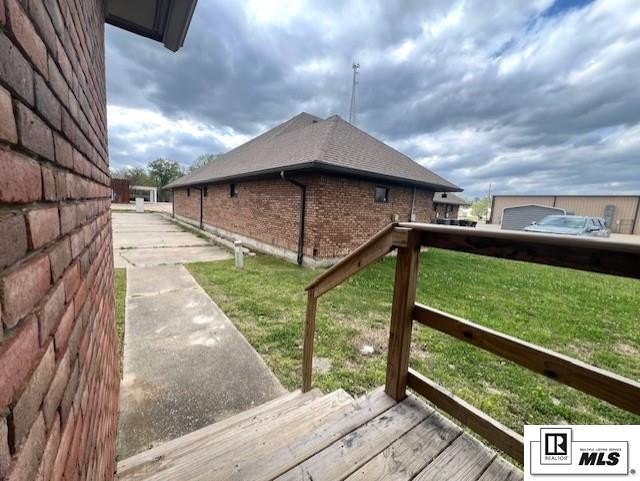
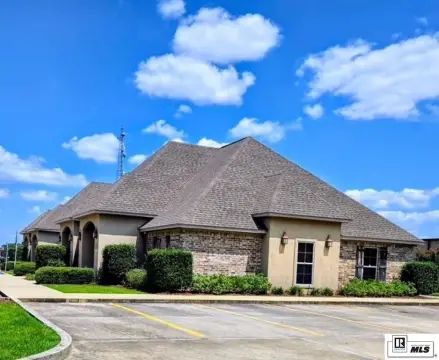
Gutters, Landscaping, Lighting/Security
Lot features
Loc. in City Limits
Directions
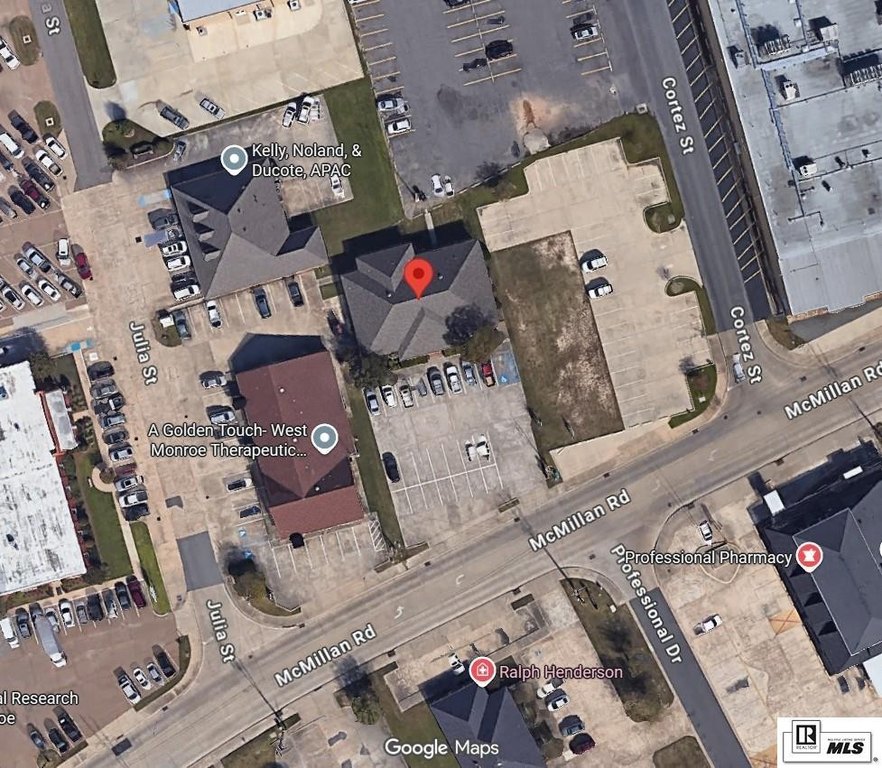
From N. 7th, West on McMillan - onright; from Thomas, East on McMillan - on left.
Subdivision
161 WM City Central / Kiroli Park to I-20
Standard status
Active
APN
63604
Taxes and HOA fees
Tax Description
LOT IN SEC 40 T18N R3E FROM SWCOR SEC 40 NE 1954 FT, N 30.74FT TO INTERSECTION OF E/L JULIAWITH N/L MCMILLAN RD, NE 90 FTTO POINT OF BEG, N 180 FT, E
Legal Description
LOT IN SEC 40 T18N R3E FROM SWCOR SEC 40 NE 1954 FT, N 30.74FT TO INTERSECTION OF E/L JULIAWITH N/L MCMILLAN RD, NE 90 FTTO POINT OF BEG, N 180 FT, E
Utilities
Heating system
Central, Electric (Heating)
Cooling system
Central Air, Electric
Building Details
Number of units
1
Building materials
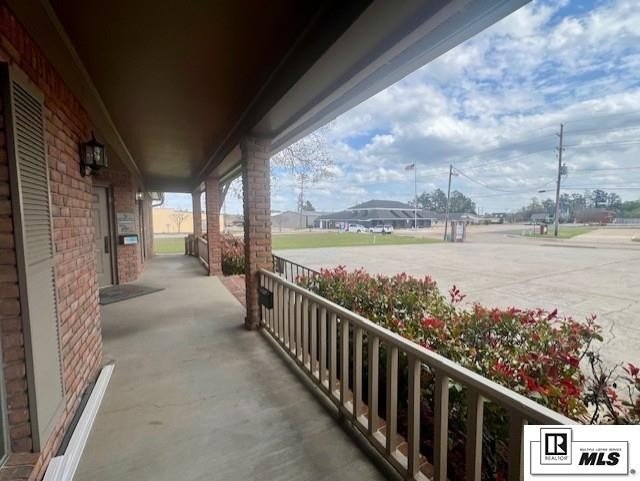
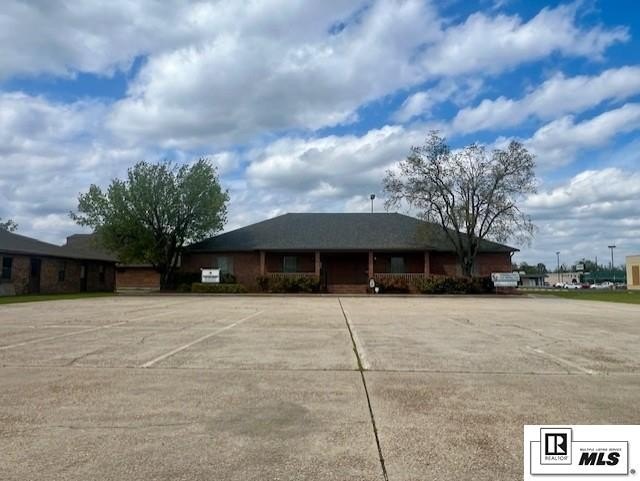
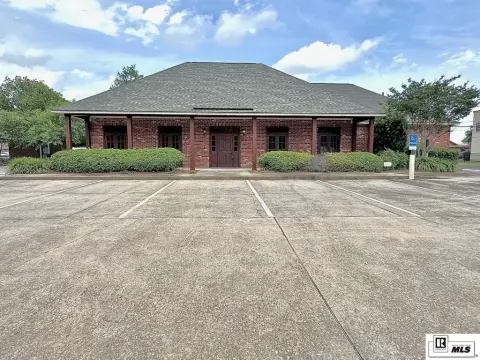
Brick Veneer
Roof type
Composition
Listing Agency:
John Rea Realty
(318) 388-0941
Listed By:
Jennifer Causey
(318) 261-0892
Added: Mar 16
Changed: Oct 13
Last Checked: Oct 24 at 12:06AM
MLS# 218505
Copyright © 2026 Northeast Louisiana Association of REALTORS. All rights reserved. All information provided by the listing agent/broker is deemed reliable but is not guaranteed and should be independently verified.

Ask AI about this property
Review the available facts, identify missing information and prepare questions for the agent.
Investment Insights
Based on property information with market context.
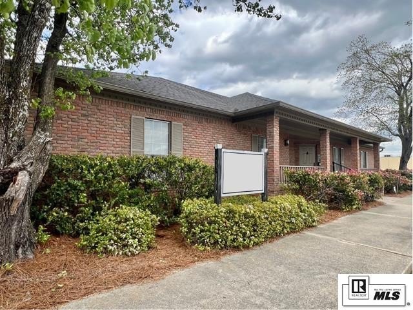
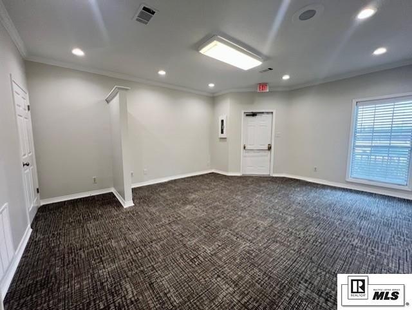
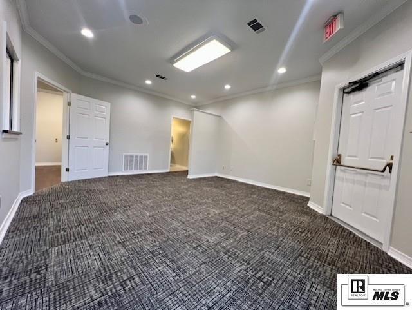
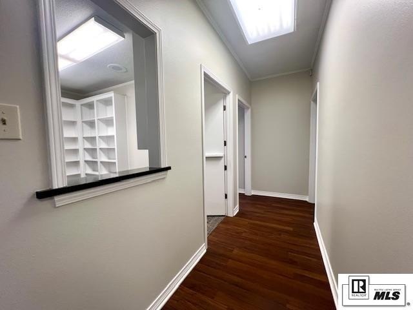
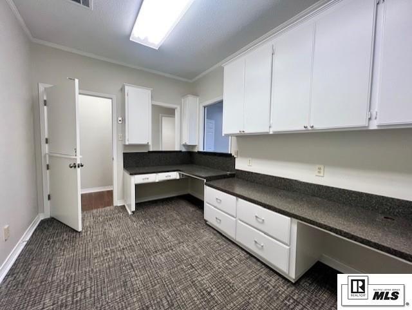
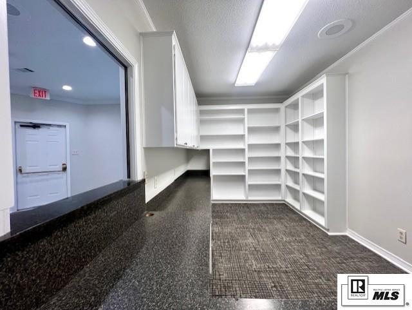
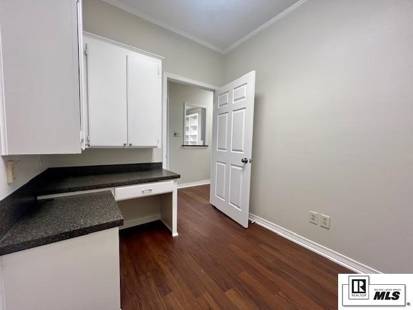
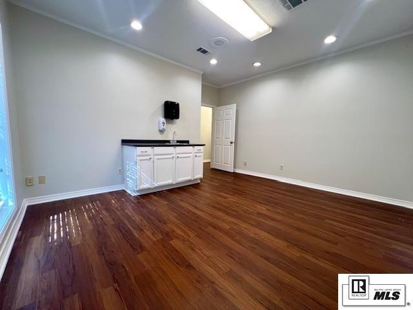
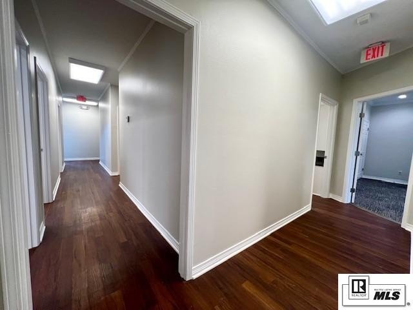
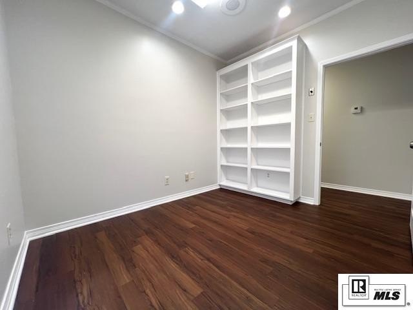
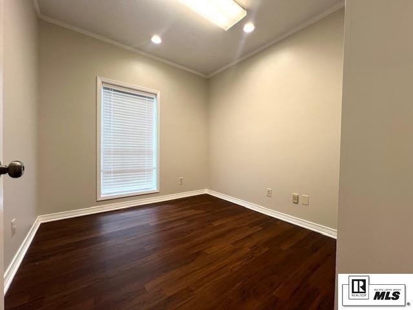
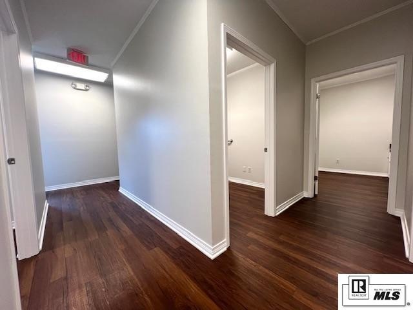
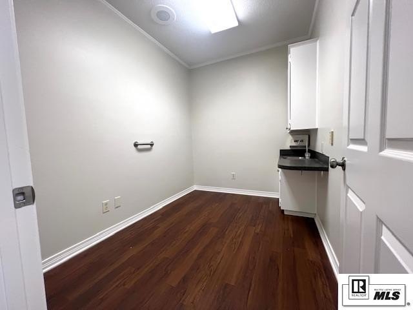
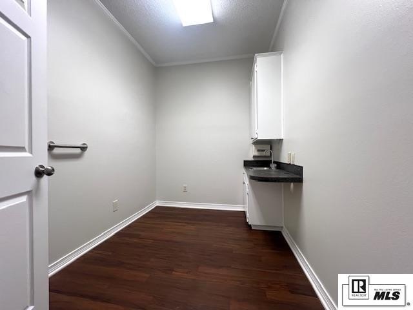
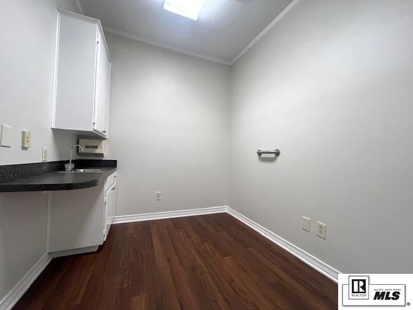
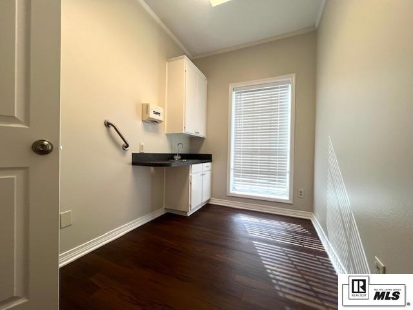
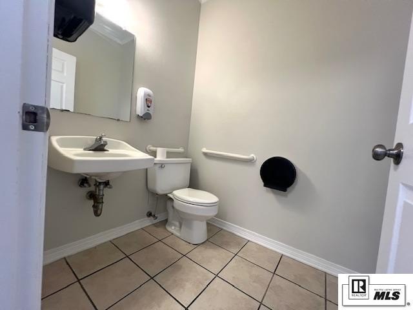
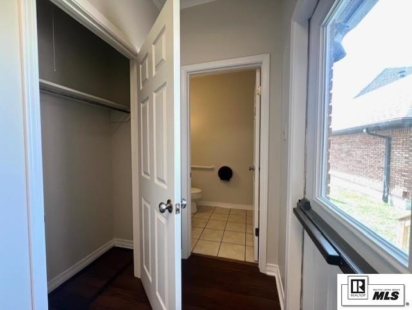
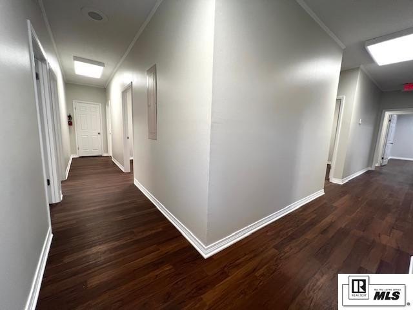
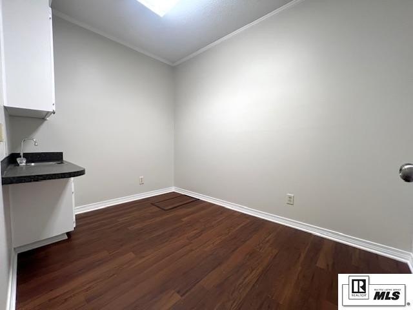
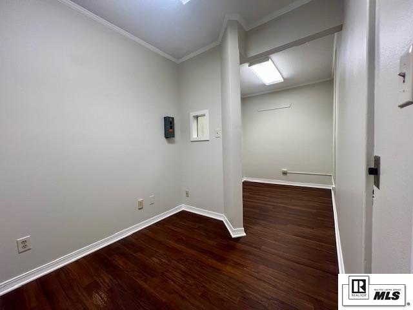
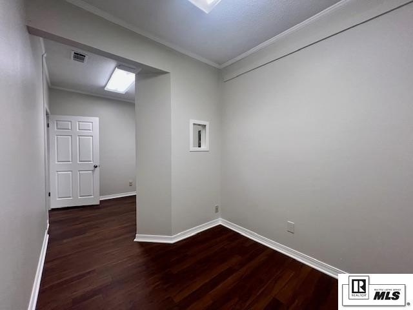
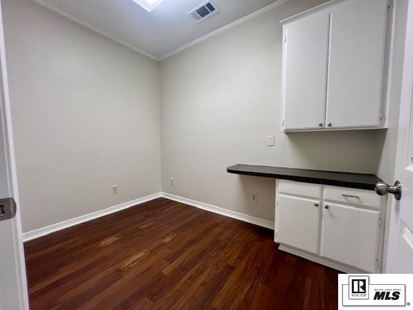
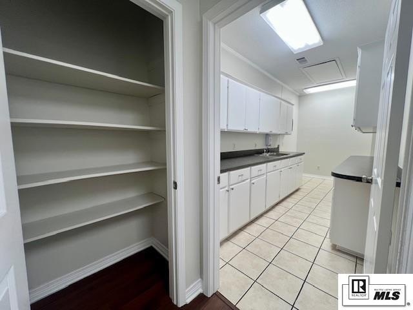
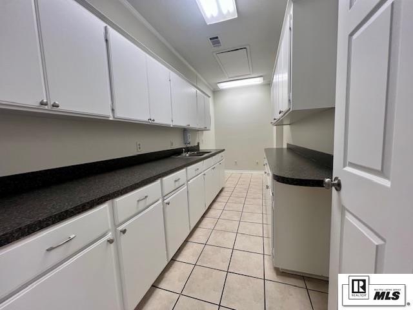
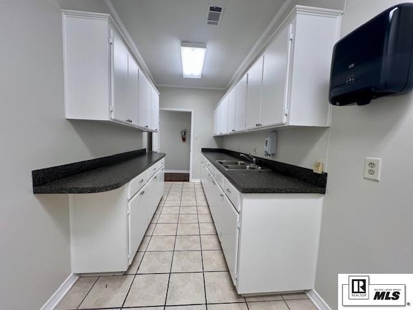
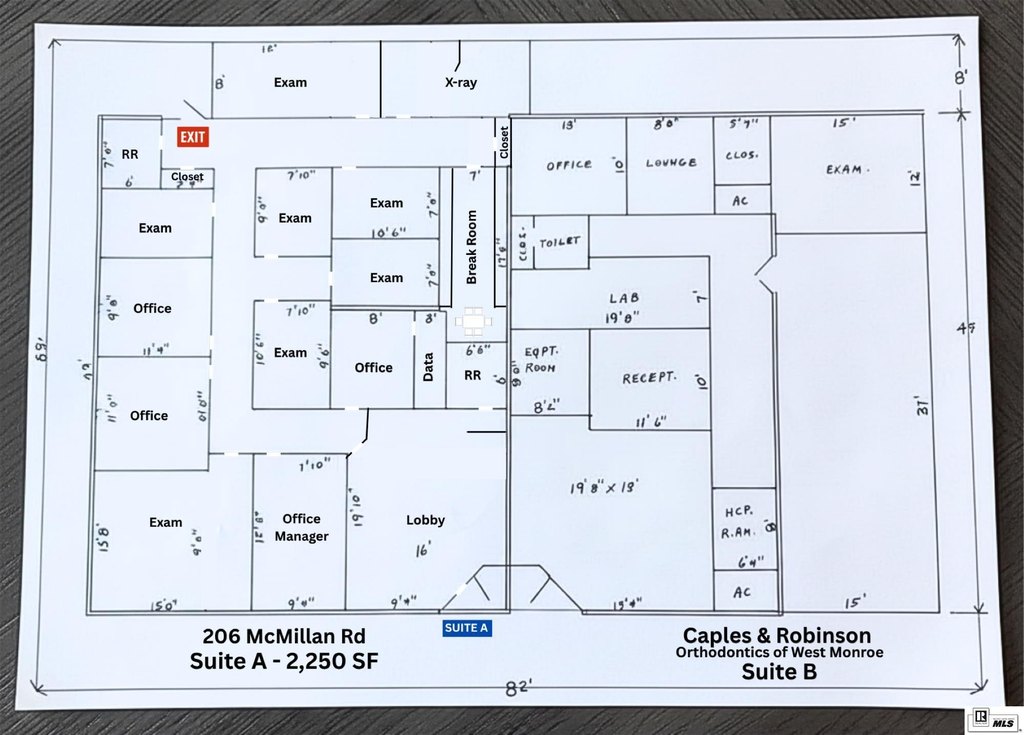
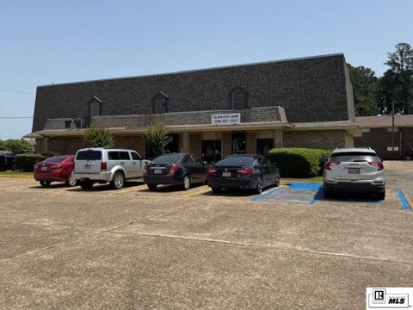
This 2,250 SF medical office suite combines patient-facing areas with a practical clinical layout. The interior includes a lobby and waiting area, reception with check-in and check-out windows, four private offices with built-in cabinetry, six exam or procedure rooms with sinks and cabinetry, a break room, two restrooms, and a dedicated X-ray room with its own electrical circuit. Two dedicated HVAC units serve the suite, while recent improvements include fresh paint, new carpet, and LED lighting.
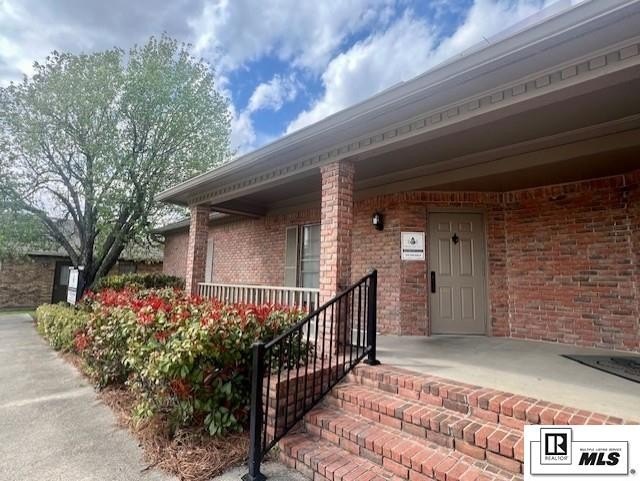
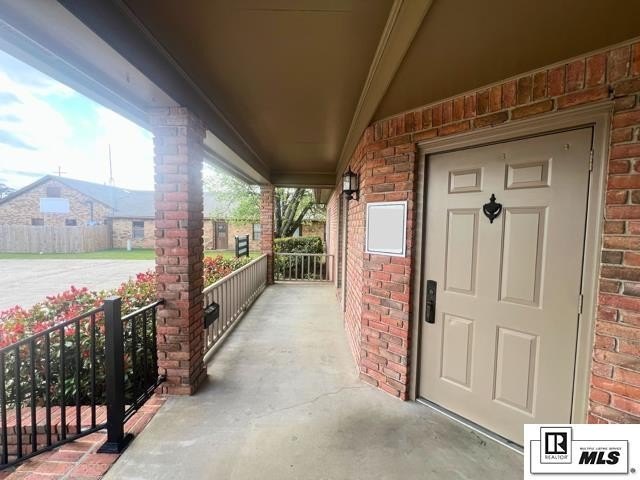
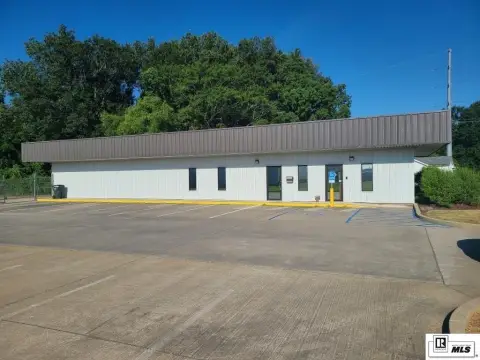
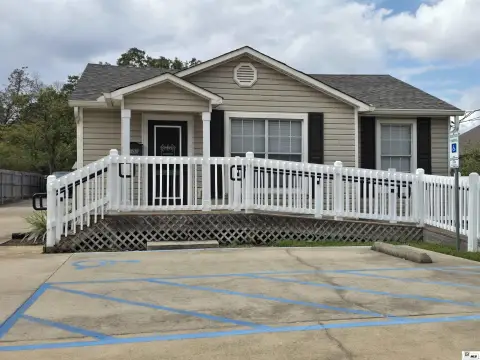
Located at 206 McMillan Road in West Monroe, the property is near Glenwood Regional Medical Center and the area’s healthcare and business corridor. Parking includes 22 spaces plus one ADA space. Utilities are separately metered, and the building features brick veneer construction, central electric heating and cooling, private bathrooms, and a wired security system.
The suite can accommodate medical, dental, chiropractic, therapy, laboratory, or other professional office operations, subject to applicable requirements.
Located at 206 McMillan Road in West Monroe, the property is near Glenwood Regional Medical Center and the area’s healthcare and business corridor. Parking includes 22 spaces plus one ADA space. Utilities are separately metered, and the building features brick veneer construction, central electric heating and cooling, private bathrooms, and a wired security system.
The suite can accommodate medical, dental, chiropractic, therapy, laboratory, or other professional office operations, subject to applicable requirements.
Key Highlights
- 2,250 SF medical office suite with four private offices and six exam/procedure rooms
- Dedicated X‑ray room with its own electrical circuit
- Patient reception includes check‑in and check‑out windows
Property Analytics
Contact the owner directly
Get the owner's phone numbers and email
Open Analytics
Current Use
Lease Details
Yes
Utilities to site
NNN (Triple Net)
Lease Type
$2.00 /SF/Yr
CAM
Location Intelligence
Trade Area within ½ mile
1,301
Businesses Nearby
Well-served
Demand for This Use
Explore this area
Business Placement
Demographics for 71291, LA
34,670
Population
15,290
Households
2.3
Avg Household Size
38
Median Age
31%
College-Educated
91%
High-School Grad
65.5 sq mi
ZIP Area
529
Density / Sq Mi
$69,012
Median Household Income
$46,127
Median Earnings
$974
Median Rent
$219,700
Median Home Value
Check the figures for this property
Cap Rate, Value Estimation, Potential NOI and more
View Realmo Analytics
Market
Vacancy Rate% for Office in South region



Similar Off Market Nearby
- Animal Emergency Clinic — west monroe, la 71291
- Animal Emergency Clinic of NE LA — 2005 N 7th St, West Monroe, LA 71291
- VetCare — 304 Circle Dr, West Monroe, LA 71291
- The Neighborhood Vet, LLC — 111 Professional Dr, West Monroe, LA 71291
- Pleasant's Compounding Pharmacy — 903 Warren Dr Suite C, West Monroe, LA 71291
Frequently Asked Questions
What type of property is this?
Medical Office Space - Updated healthcare suite with patient reception, private offices, procedure rooms, dedicated imaging space, and separate staff facilities.
Where is this medical office space located?
The property is located at 206 MCMILLAN ROAD West Monroe, LA.
What is the lease rate?
The lease rate is $2,500/Mo.
What are key features of this property?
This property features: 2,250 SF medical office suite with four private offices and six exam/procedure rooms; Dedicated X‑ray room with its own electrical circuit; Patient reception includes check‑in and check‑out windows


