Mixed-Use Property with Restaurant
New
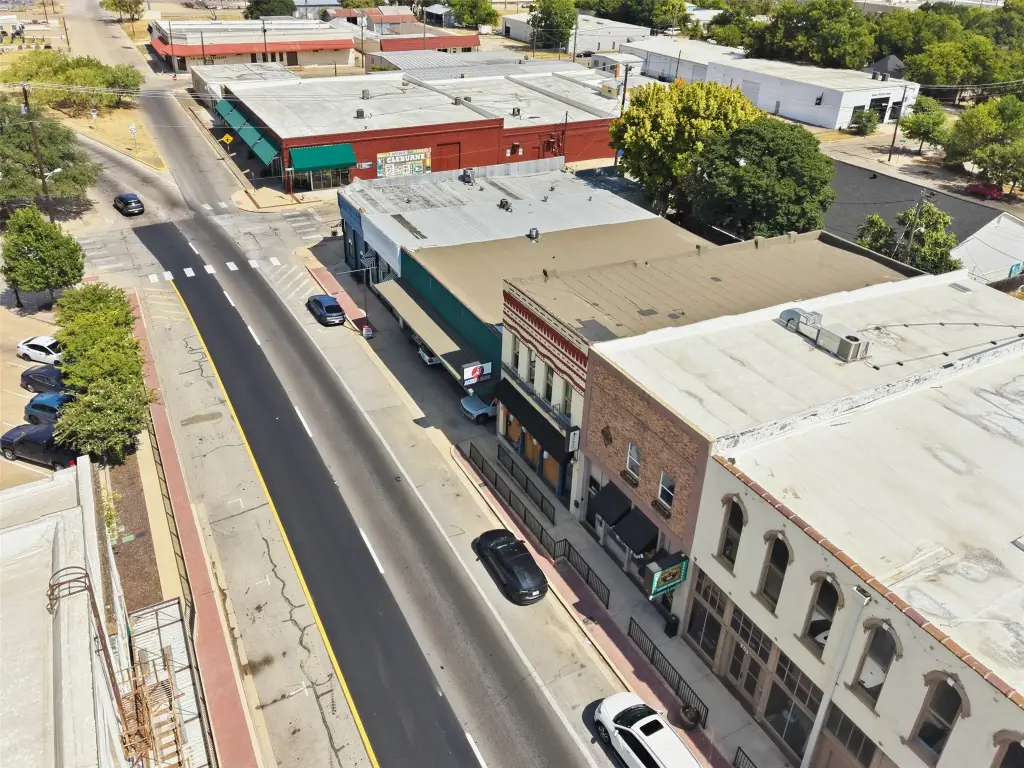
For Sale
$499,900
206 E Chambers Street, Cleburne, TX 76031
CommercialSale, Cleburne, TX
Property SizeContact for details
Lot Size0.05 Acres
Days on Market1
Property Features for 206 E Chambers Street
General Information
Property type
Commercial Sale
Property subtype
Other
Zoning description
currently a restaurant downstairs, upstairs has current leased office space
Parking features
Open, On Street
Security features
Security
Subdivision
Original Cleburn
Lot features
Historic District
Directions
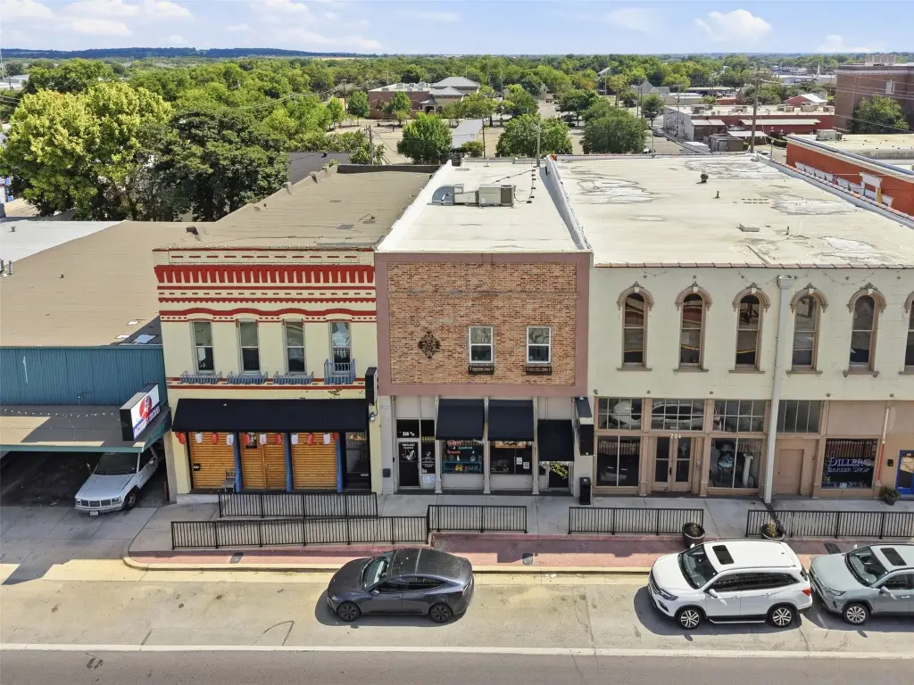
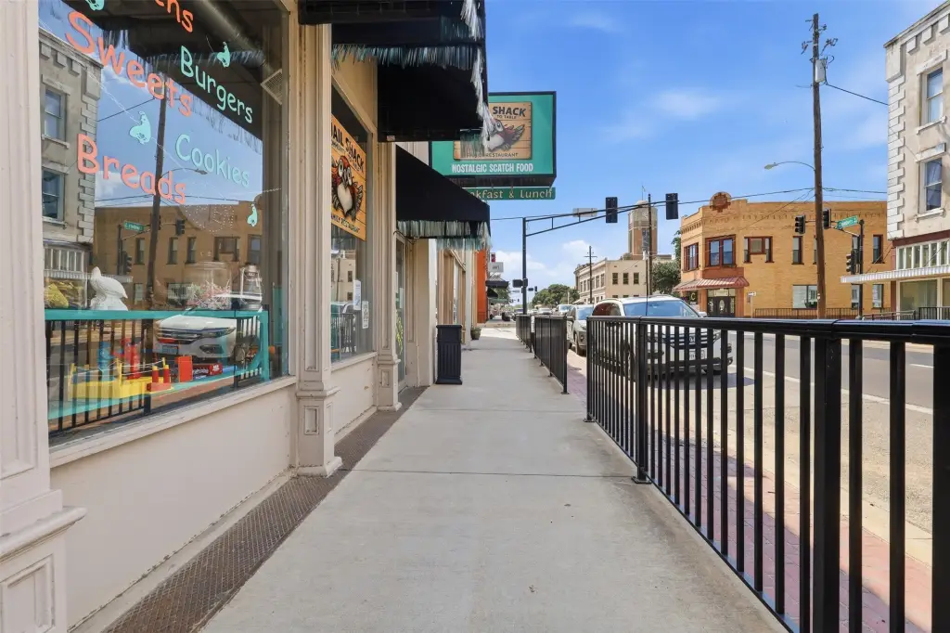
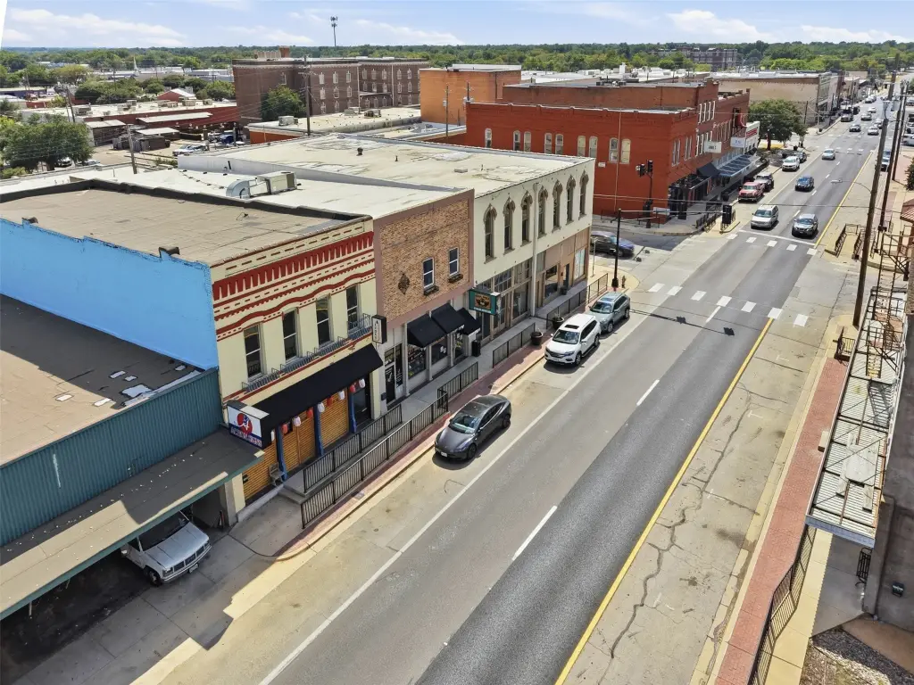
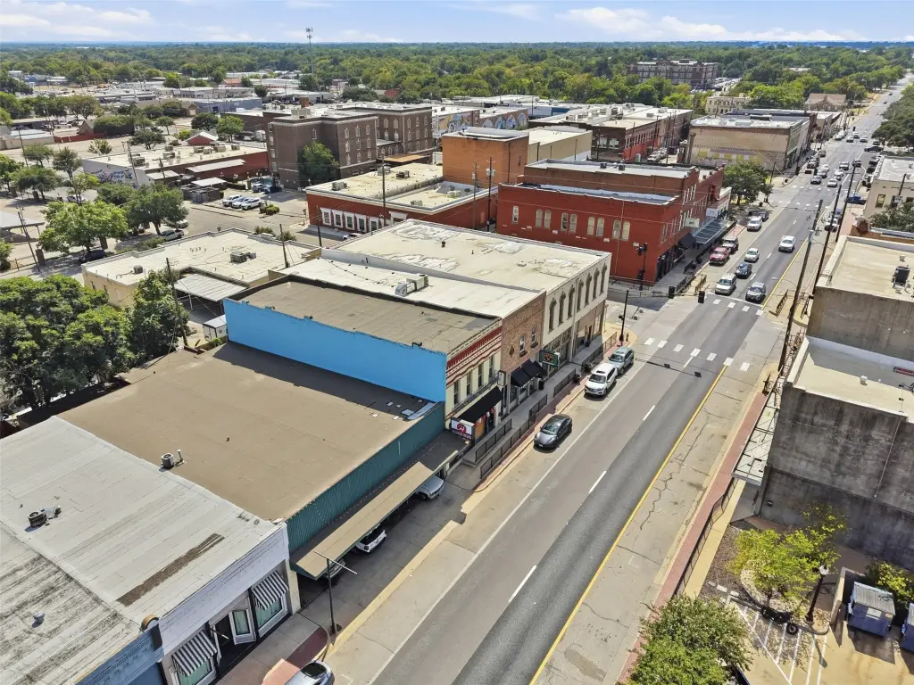
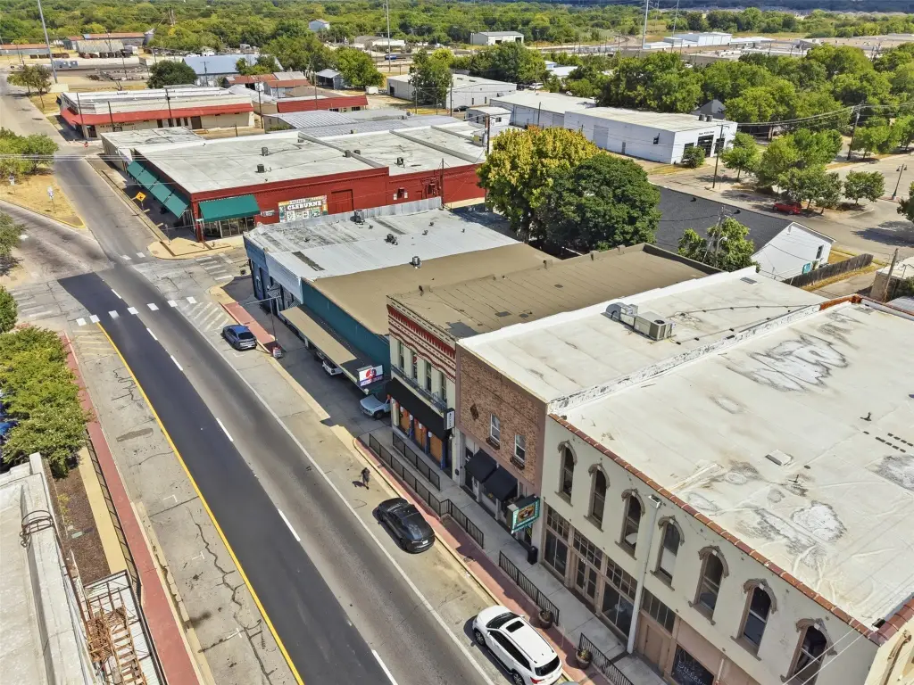
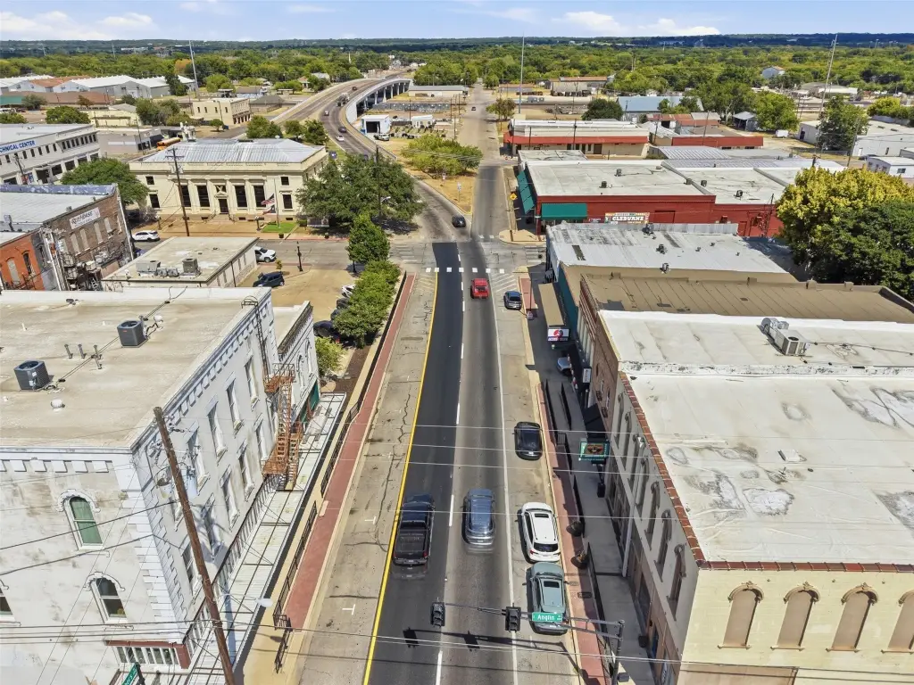
located just East of the courthouse square on the right side of the road
Standard status
Active
APN
126280001050
Lot size
0.05 Acres
Taxes and HOA fees
Tax Description
LOT 3 BLK 16 ORIGINAL CLEBURNE 126.5528.01754
Tax Annual Amount
4912
Legal Description
LOT 3 BLK 16 ORIGINAL CLEBURNE 126.5528.01754
Utilities
Sewer type
Public Sewer
Heating system
Electric (Heating), Central, Natural Gas
Cooling system
Electric, Central Air, Ceiling Fan(s)
Water source
Public
Building Details
Year built
1900
Floors in Building
2
Number of units
2
Flooring type
Wood
Building materials
Brick
Roof type
Flat
Listing Agency:
Coldwell Banker Apex, REALTORS Cleburne
(817) 641-9873
Listed By:
DeAnna King
(972) 783-1919
Added: Sep 7
Last Checked: Sep 7 at 11:06PM
MLS# 21380126
Copyright © 2026 North Texas Real Estate Information Systems, Inc. All rights reserved. All information provided by the listing agent/broker is deemed reliable but is not guaranteed and should be independently verified.
Investment Insights
Based on property information with market context.
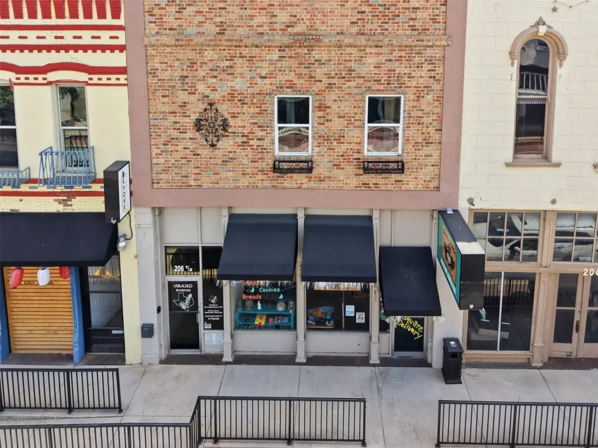
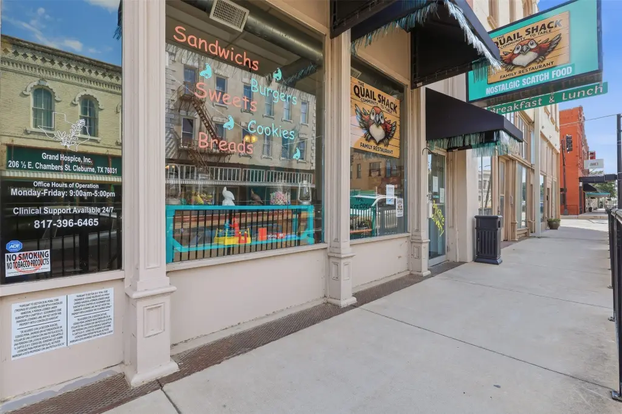
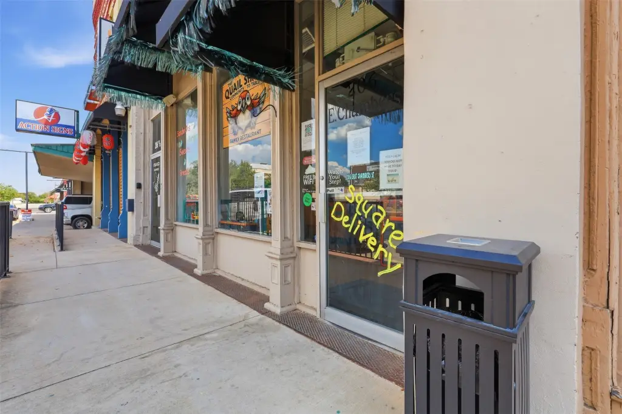
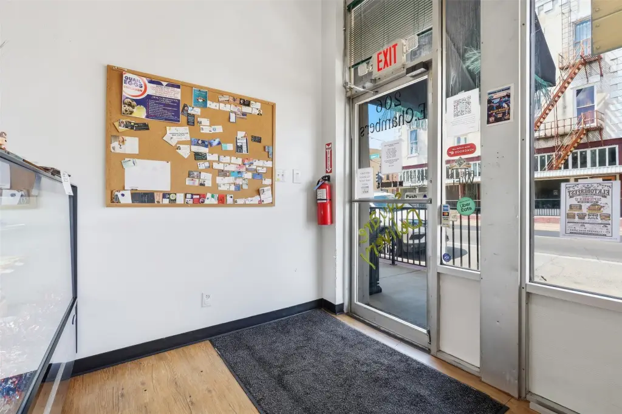
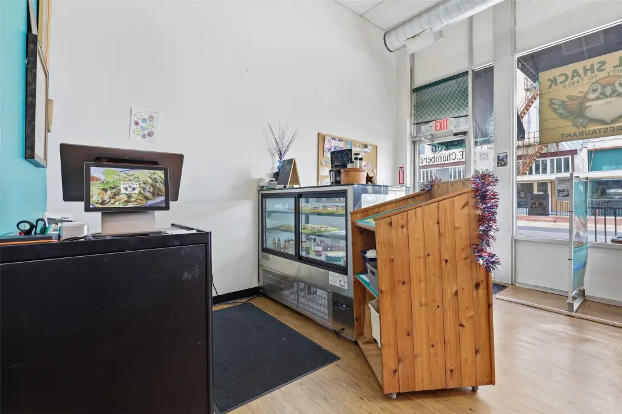
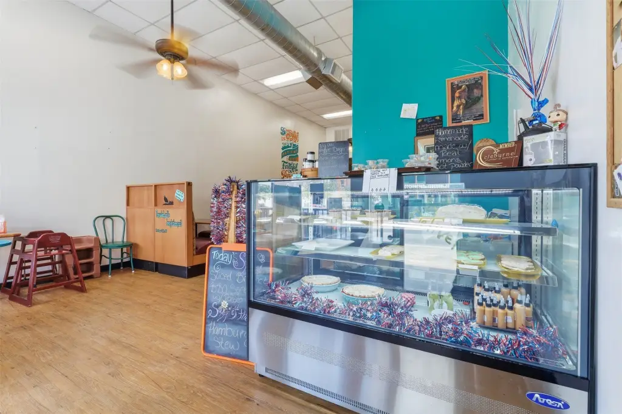
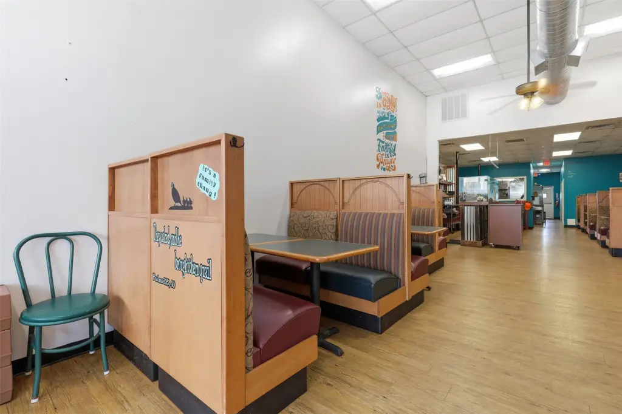
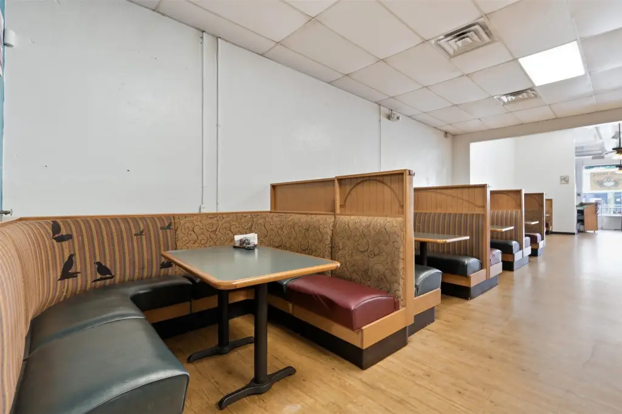
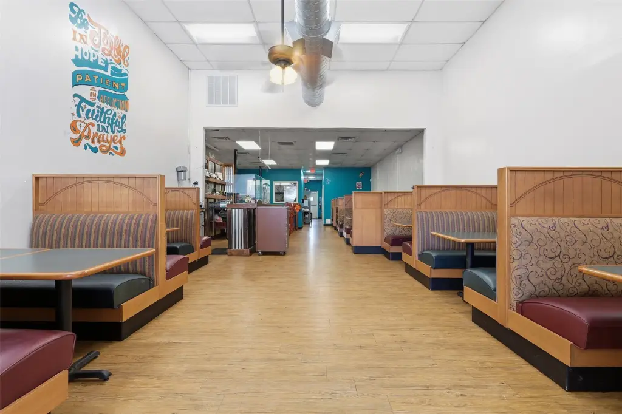
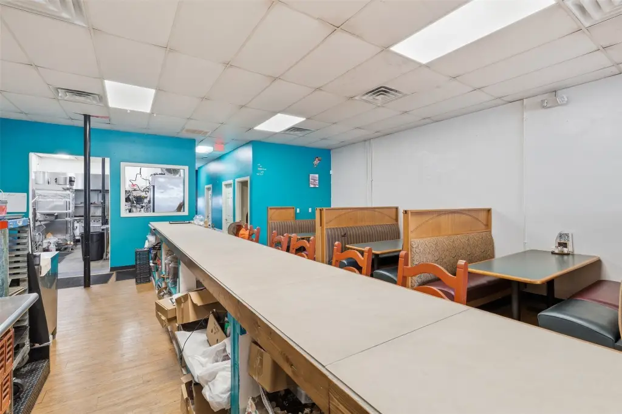
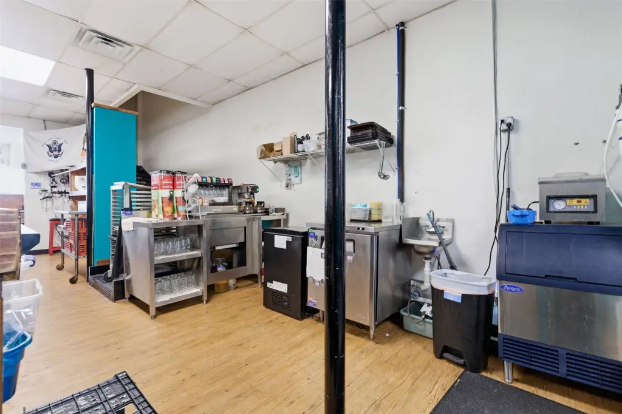
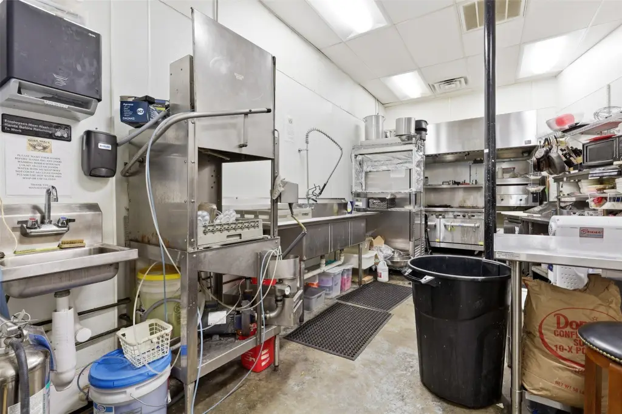
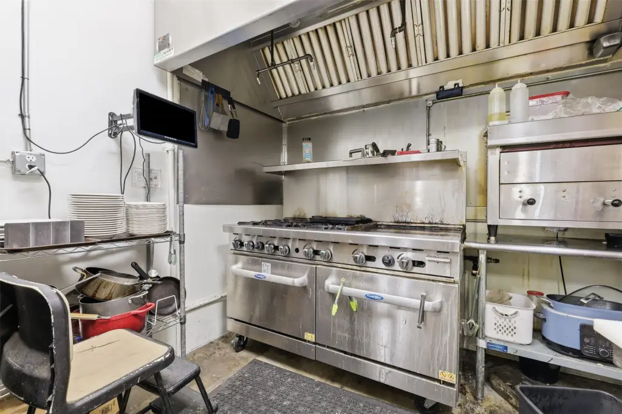
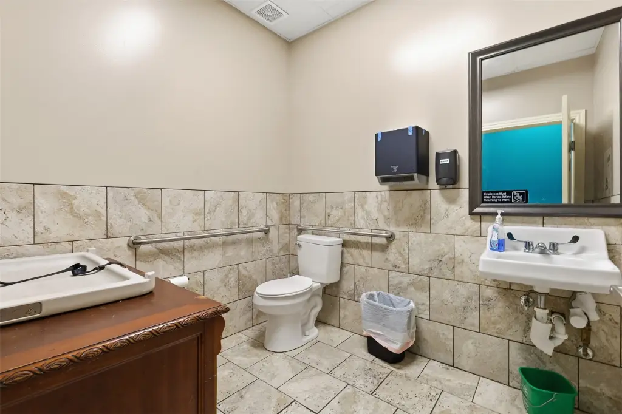
This two-level mixed-use property includes approximately 2,000 square feet of restaurant space on the lower floor and renovated office space above. The restaurant area features a kitchen, bathrooms, bar seating, and a vent hood that remains with the property. Certain equipment is leased and will not convey, while furniture and booths may be negotiated separately. The current restaurant occupancy can continue for another 12 months, and the upstairs office area is leased under an existing agreement.
Located in downtown Cleburne’s historic district, the property occupies a 0.046-acre lot and was built in 1900. Brick construction, wood flooring, a flat roof, public water, and public sewer are in place. Parking includes open and on-street options, with central air conditioning, electric cooling, ceiling fans, and multiple heating systems.
Located in downtown Cleburne’s historic district, the property occupies a 0.046-acre lot and was built in 1900. Brick construction, wood flooring, a flat roof, public water, and public sewer are in place. Parking includes open and on-street options, with central air conditioning, electric cooling, ceiling fans, and multiple heating systems.
Key Highlights
- Approximately 2,000 square feet of restaurant space on the lower floor
- Renovated upstairs office space with an existing lease
- Kitchen, bathrooms, bar seating, and vent hood included in restaurant area
Property Analytics
Property Profile
Current Use
Lease Details
Multi-tenant
Tenancy
Yes
Commercial hood
Location Intelligence
Trade Area within ½ mile
959
Businesses Nearby
Explore this area
Business Placement
Demographics for 76031, TX
18,398
Population
6,596
Households
2.8
Avg Household Size
38
Median Age
15%
College-Educated
81%
High-School Grad
72.7 sq mi
ZIP Area
253
Density / Sq Mi
$70,672
Median Household Income
$39,335
Median Earnings
$1,274
Median Rent
$203,500
Median Home Value
Market
Vacancy Rate% for Office in South region

Questions? Ask Rey
Realmo’s AI knows this listing — price, zoning, demand, history. Ask anything.




Frequently Asked Questions
What type of property is this?
Mixed-use property - Two-level building combines renovated upstairs offices with a restaurant-equipped lower floor in downtown Cleburne’s historic district.
Where is this mixed-use property located?
The property is located at 206 E Chambers Street Cleburne, TX.
What is the asking price?
The asking price for this property is $499,900.
What are key features of this property?
This property features: Approximately 2,000 square feet of restaurant space on the lower floor; Renovated upstairs office space with an existing lease; Kitchen, bathrooms, bar seating, and vent hood included in restaurant area


