Flex Space with
For Lease
Contact for pricing
2055 NW 8th Avenue, Ocala, FL 34475
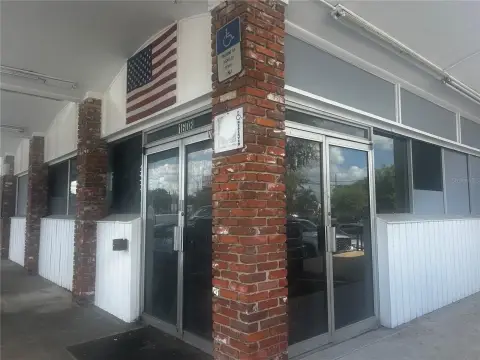
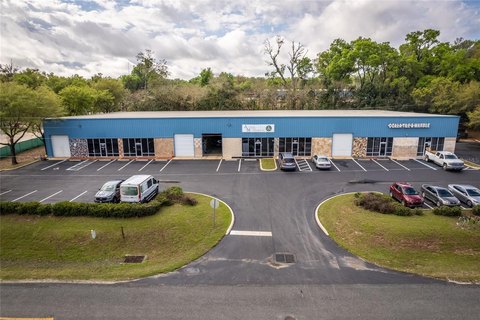
Air-conditioned administrative space and a side yard support varied industrial operations.
Space Size14,850 SF
Days on Market125
Property Features for 2055 NW 8th Avenue
General Information
Standard status
Active
Size
14,850 SF
Net Rentable
14,850 SF
Property subtype
Industrial
Lease Type
NNN
Space & Availability
Available Space
14,850 SF
Contiguous Space
14,850 SF
Space Use
Warehouse
Lease Terms
Lease Rate
$13 /USD/SF/YR
Monthly Rent
$16,087
Rent per SF/Year
$13
Site & Location
Highway Access
Yes
Outdoor Storage
Yes
Warehouse & Industrial
Clear Height
17 ft
Clear Span
Yes
Office Build-Out
1,400 SF
Building Details
Building Size
14,850 SF
Buildings
1
Tenancy
Single
Spaces For Lease
at 2055 NW 8th Avenue Contact us- Size
- 14,850 SF
- Availability
- Active
Full Building
Listing Agency:
The Torch Team
Listed By:
Nick Woodard · License #BK3345299
Source:
Crexi
Added: May 6
Changed: Sep 7
Last Checked: Sep 7 at 1:10AM
Displayed information is deemed reliable but is not guaranteed and should be independently verified. All listing content including descriptions, pricing, images are the copyrighted material of The Torch Team
Investment Insights
Based on property information with market context.
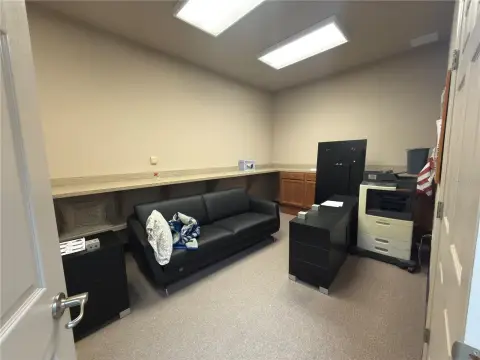
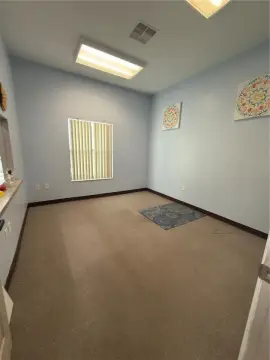
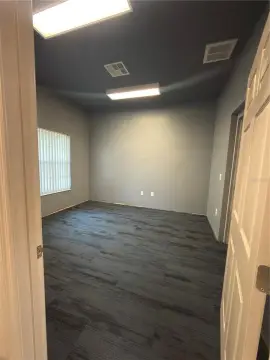
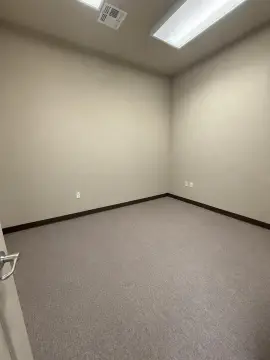
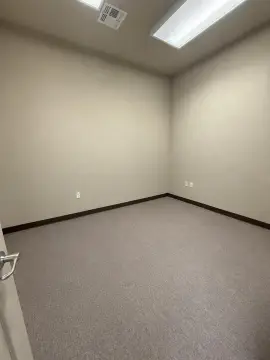
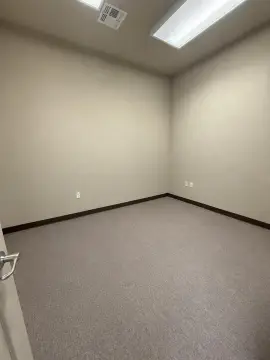
Available for lease at 2055 NW 8th Avenue in Ocala, this 14,850-square-foot flex facility combines clear-span warehouse space with approximately 1,400 square feet of air-conditioned office build-out. The layout supports warehouse operations alongside administrative and customer-facing functions, with potential applications including distribution, light manufacturing, and service businesses. Seventeen-foot ceiling heights provide room for racking and vertical storage, while a small side yard adds outdoor operational or storage flexibility.
The property is positioned along Ocala’s I-75 corridor, offering access to a major north-south transportation route serving Central Florida. Lease terms are NNN.
The property is positioned along Ocala’s I-75 corridor, offering access to a major north-south transportation route serving Central Florida. Lease terms are NNN.
Key Highlights
- 14,850‑square‑foot flex facility with clear‑span warehouse space
- Approximately 1,400 square feet of air‑conditioned office space
- 17‑foot warehouse ceiling heights support racking and vertical storage
Property Analytics
Property Profile
Current Use
Lease Details
17 ft
Clear height
Yes
Highway access
NNN (Triple Net)
Lease Type
Location Intelligence
Trade Area within ½ mile
374
Businesses Nearby
Balanced
Demand for This Use
Explore this area
Business Placement
Demographics for 34475, FL
14,780
Population
5,668
Households
2.6
Avg Household Size
38
Median Age
13%
College-Educated
84%
High-School Grad
27.8 sq mi
ZIP Area
532
Density / Sq Mi
$33,515
Median Household Income
$24,854
Median Earnings
$871
Median Rent
$170,300
Median Home Value
Market
Lease Benchmarks for Ocala, FL
$24.69 /SF/Yr
Avg Asking Price
$8–$162 /SF/Yr
Price Range
15,783 SF
Avg Space Size
This space is priced 47% below the average of $24.69 /SF/Yr.
Vacancy Rate% for Office in South region

Questions? Ask Rey
Realmo’s AI knows this listing — price, zoning, demand, history. Ask anything.


Similar Off Market Nearby
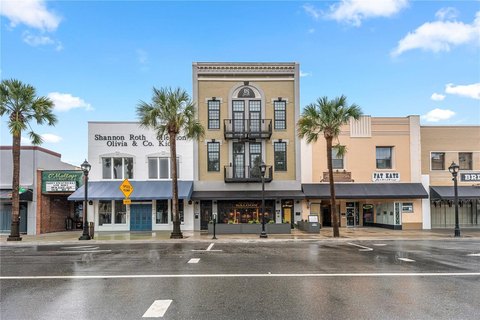
- Island Vibes Island Life — 641 NE 20th St apt A, Ocala, FL 34470
Frequently Asked Questions
What type of property is this?
Flex space - Air-conditioned administrative space and a side yard support varied industrial operations.
Where is this flex space located?
The property is located at 2055 NW 8th Avenue Ocala, FL.
What is the lease rate?
The lease rate is $13 SF/Yr.
What are key features of this property?
This property features: 14,850‑square‑foot flex facility with clear‑span warehouse space; Approximately 1,400 square feet of air‑conditioned office space; 17‑foot warehouse ceiling heights support racking and vertical storage



