Five-Unit Apartment
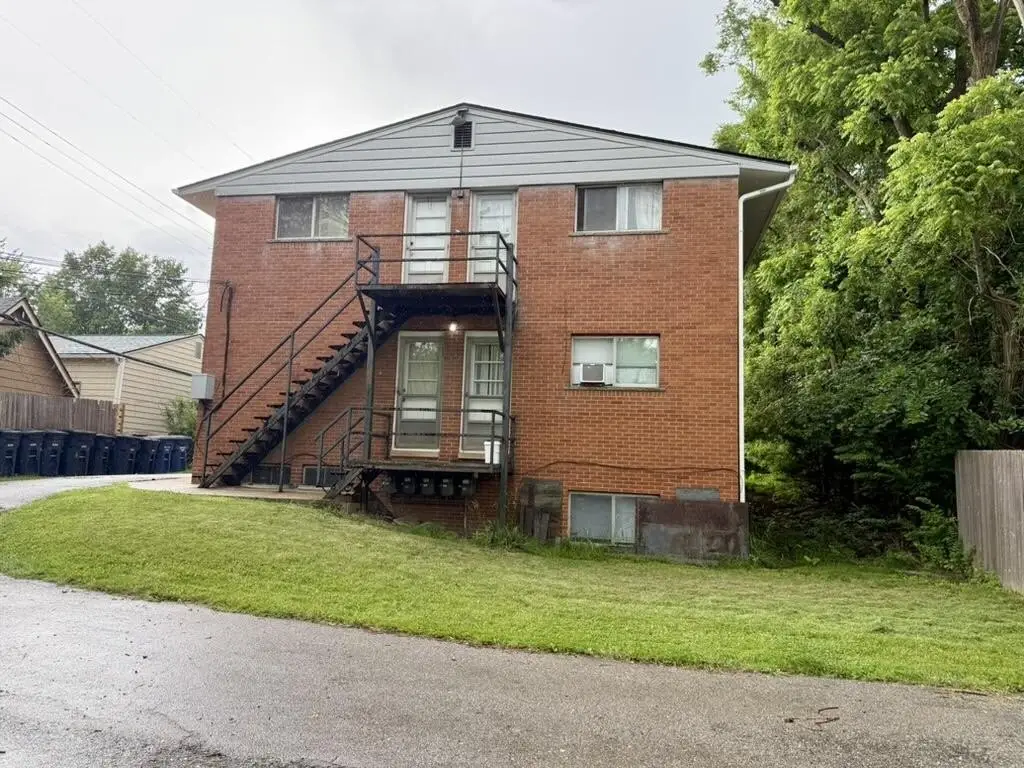
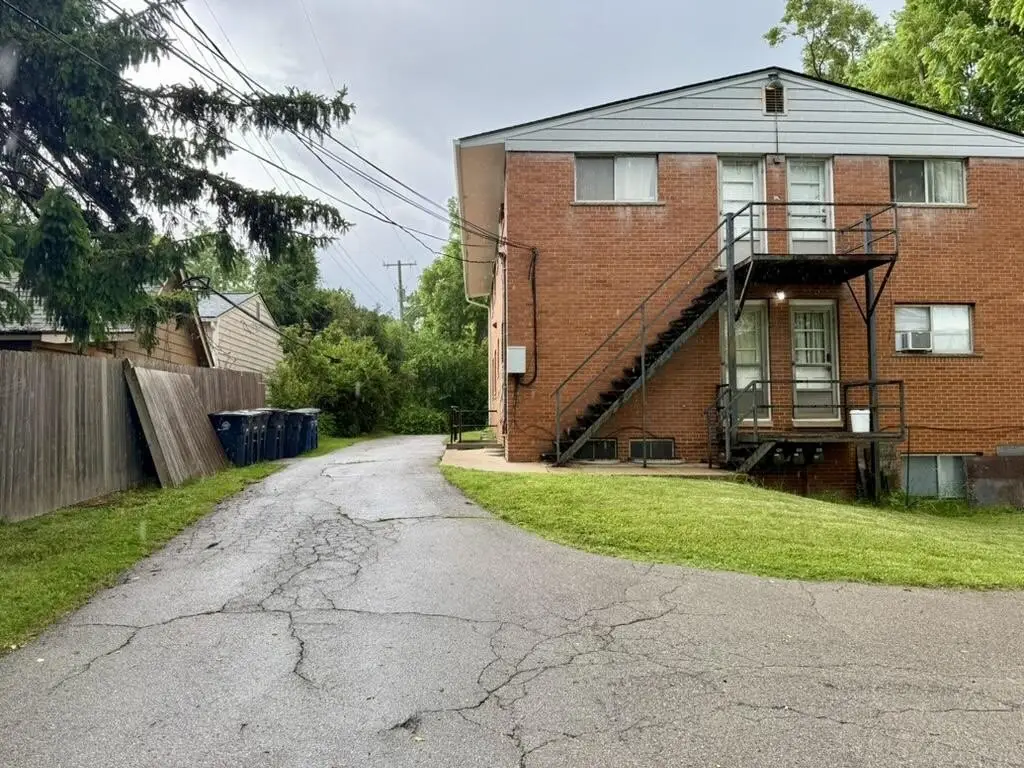
For Sale
$799,000
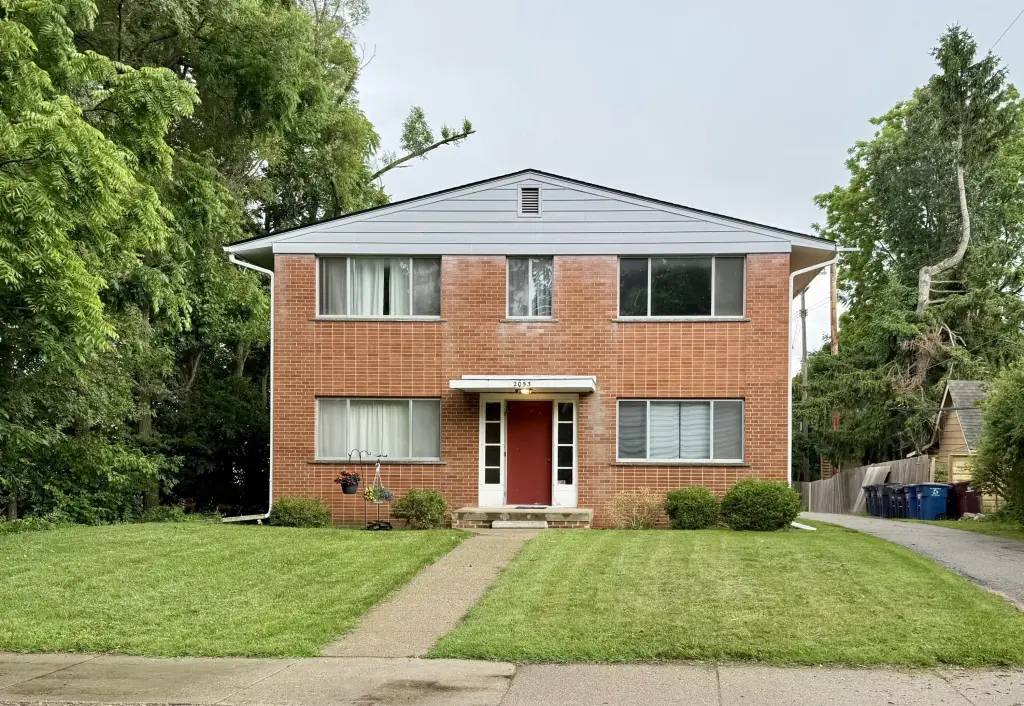
2053 Abbott Avenue, Ann Arbor, MI 48103
Multi Family, Ann Arbor, MI
Property SizeContact for details
Lot Size0.19 Acres
Days on Market52
Property Features for 2053 Abbott Avenue
General Information
Property type
Residential Multi Family
Property subtype
Other
Zoning description
R1C
Bedrooms
4
Full bathrooms
5
Rooms
Bathroom 3, Laundry Room, Bedroom 2, Basement, Bedroom 1, Bathroom 4, Bathroom 2, Bedroom 4, Bathroom 5, Bathroom 1, Bedroom 3
Parking
5
Parking features
Driveway
Basement
Full, Walk-Out Access
Elementary school
Eberwhite Elementary School
Middle school
Slauson Middle School
High school
Pioneer High School
Elementary school district
Ann Arbor
Middle school district
Ann Arbor
High school district
Ann Arbor
Standard status
Active
APN
09-09-30-206-004
Lot size
0.19 Acres
Taxes and HOA fees
Tax Year
2025
Tax Description
LOT 9 ZAHN SUB
Tax Annual Amount
10506
Legal Description
LOT 9 ZAHN SUB
Utilities
Heating system
Forced Air
Amenities
on-site laundry
Building Details
Year built
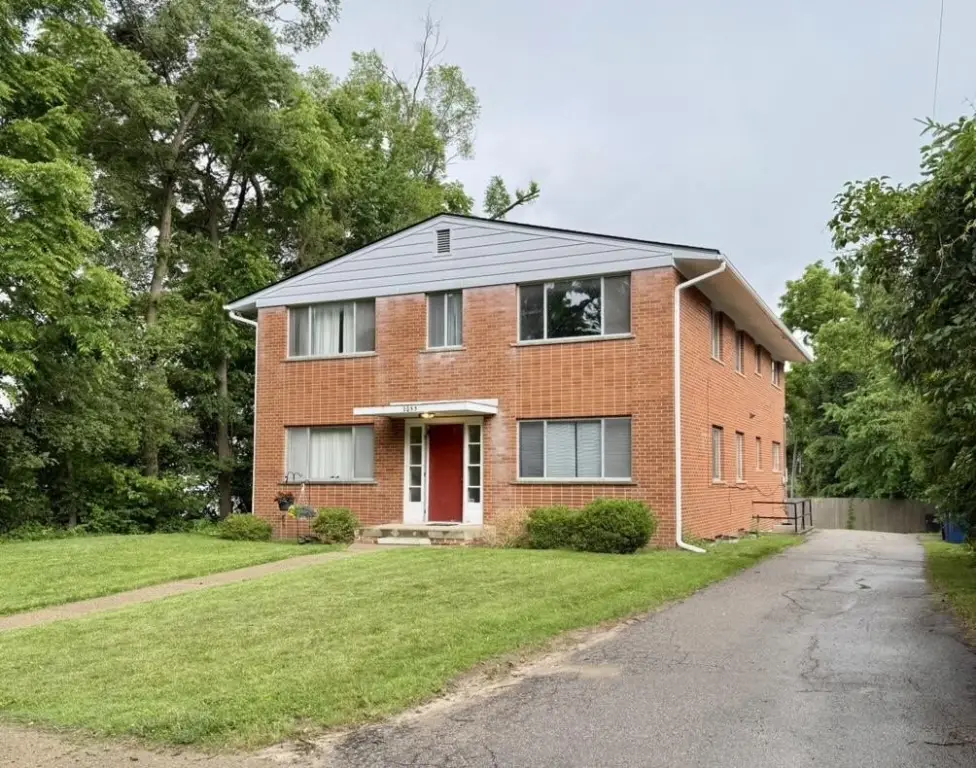
1960
Number of units
5
Building materials
Brick
Listing Agency:
J Keller Properties, LLC
(734) 369-8239
Listed By:
Jonathon Keller · License #6502370935
(734) 323-1072
Added: Jul 31
Changed: Sep 16
Last Checked: Sep 20 at 10:06AM
MLS# 26040134
Copyright © 2026 Michigan Regional Information Center, LLC. All rights reserved. All information provided by the listing agent/broker is deemed reliable but is not guaranteed and should be independently verified.
Investment Insights
Based on property information with market context.
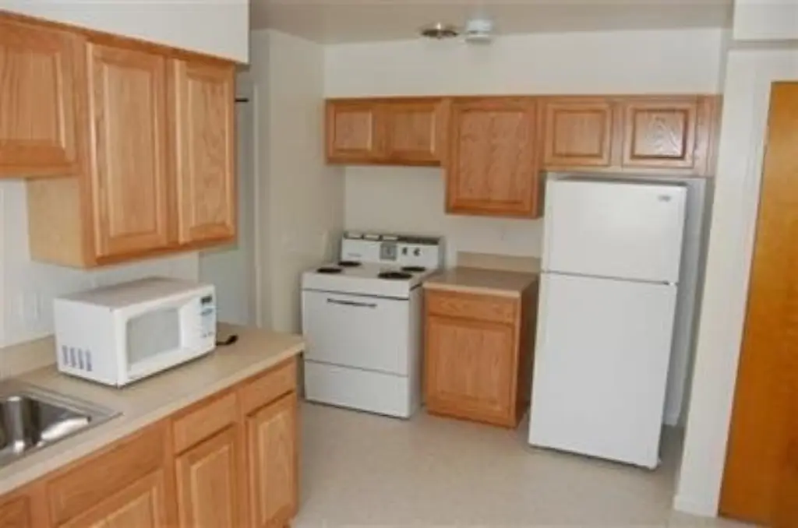
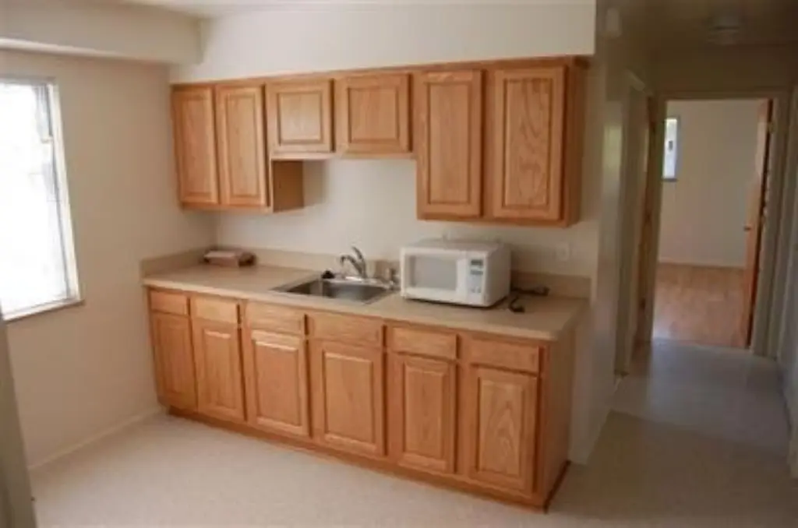
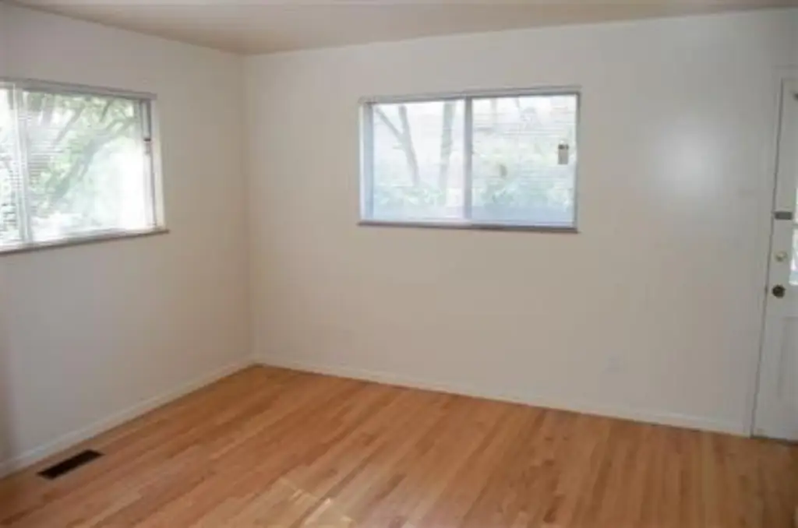
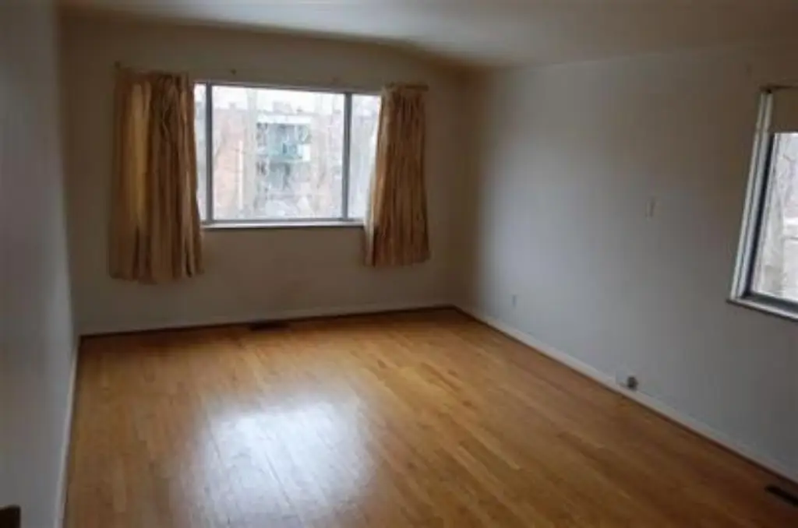
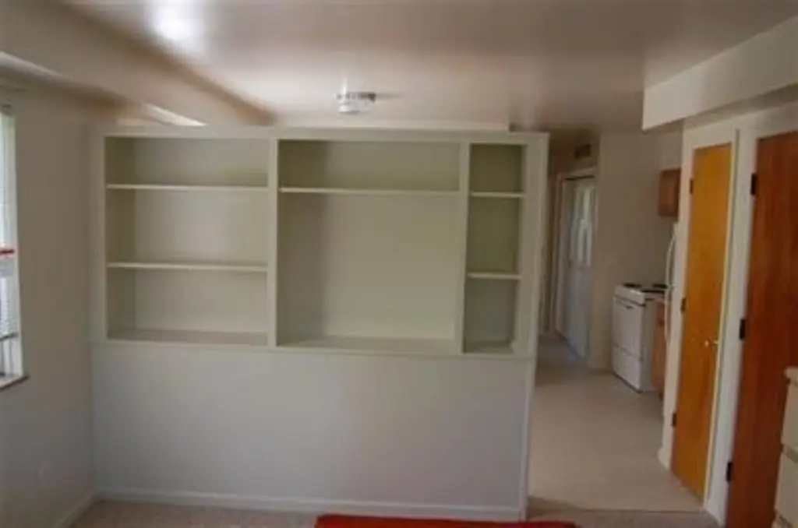
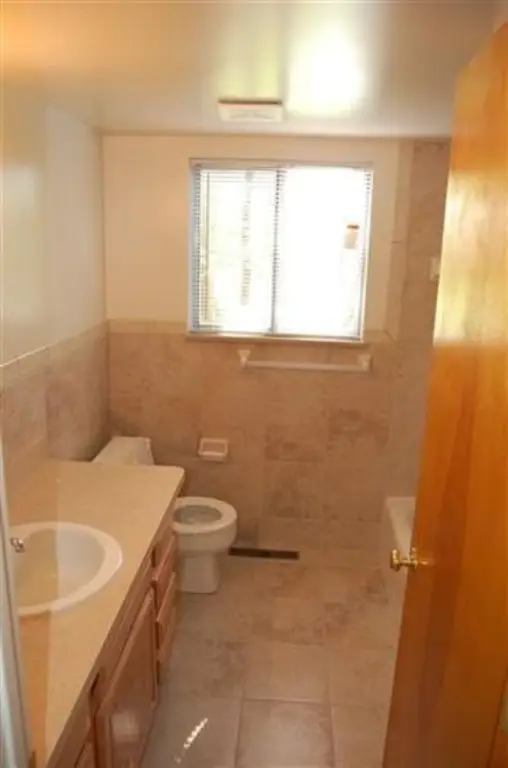
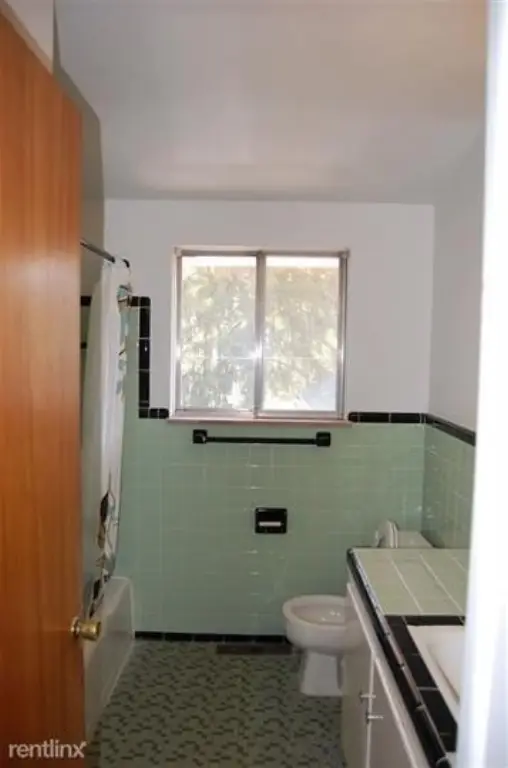
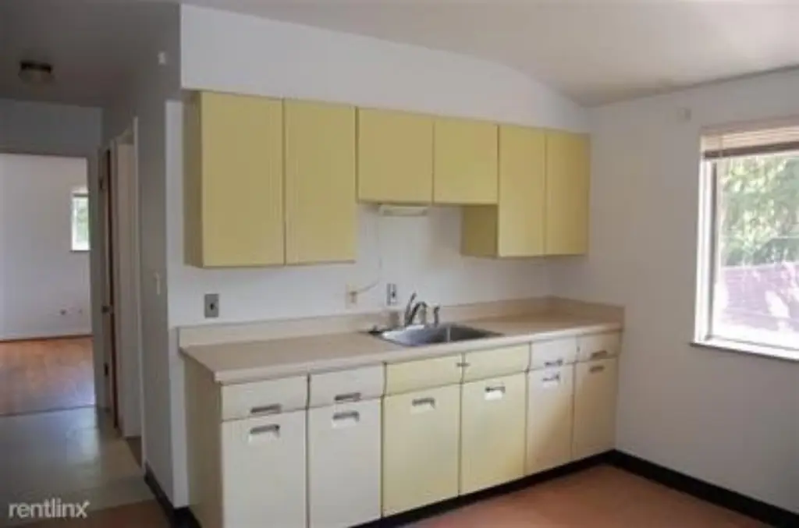
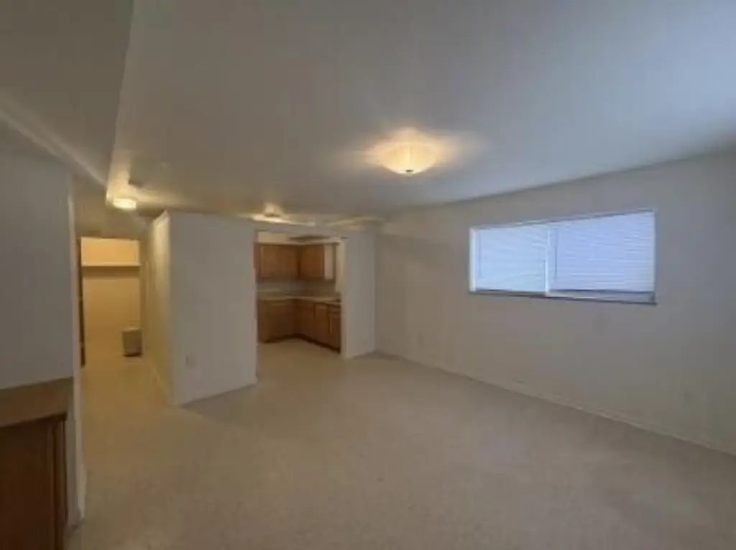
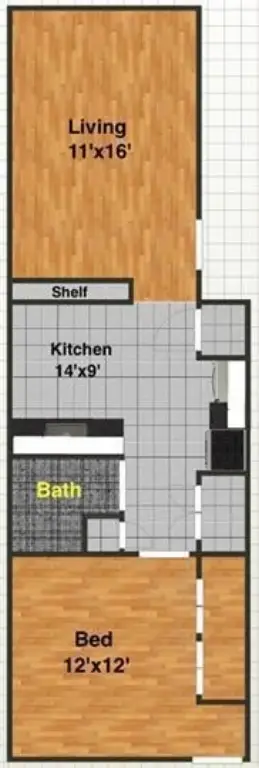
This 1960-built brick apartment building contains 5 units, including 2 updated apartments and 3 units retaining mid-century features such as steel cabinetry and hardwood flooring. Each apartment is positioned as a corner unit with windows on three sides, while open layouts and built-in loft-style shelving add practical living space. The property also includes a basement, on-site coin-operated laundry, forced-air heating, and driveway parking.
Located near campus, downtown Ann Arbor, and M-14, the property is positioned for access to several established Ann Arbor destinations. A Certificate of Compliance remains valid through 9/2029, and tenants pay all utilities.
Located near campus, downtown Ann Arbor, and M-14, the property is positioned for access to several established Ann Arbor destinations. A Certificate of Compliance remains valid through 9/2029, and tenants pay all utilities.
Key Highlights
- 5‑unit apartment building on 0.19 acres
- 2 updated units and 3 1960's retro apartments
- Corner‑unit layouts with windows on three sides
Property Analytics
Unlock full access to Insights
Subscribe to Realmo Intelligence
Open Analytics
Current Use
Lease Details
5
Residential units
Yes
Highway access
Location Intelligence
Trade Area within ½ mile
983
Businesses Nearby
Explore this area
Business Placement
Demographics for 48103, MI
55,605
Population
25,511
Households
2.2
Avg Household Size
40
Median Age
75%
College-Educated
97%
High-School Grad
66.5 sq mi
ZIP Area
836
Density / Sq Mi
$115,513
Median Household Income
$65,698
Median Earnings
$1,760
Median Rent
$455,100
Median Home Value
Check the figures for this property
Cap Rate, Value Estimation, Potential NOI and more
View Realmo Analytics
Market
Vacancy Rate% for Multifamily in Midwest region

Questions? Ask Rey
Realmo’s AI knows this listing — price, zoning, demand, history. Ask anything.





Frequently Asked Questions
What type of property is this?
Apartment building - Brick apartment property with varied unit updates, shared laundry, driveway parking, and corner-unit layouts with abundant natural light.
Where is this apartment building located?
The property is located at 2053 Abbott Avenue Ann Arbor, MI.
What is the asking price?
The asking price for this property is $799,000.
What are key features of this property?
This property features: 5‑unit apartment building on 0.19 acres; 2 updated units and 3 1960's retro apartments; Corner‑unit layouts with windows on three sides


