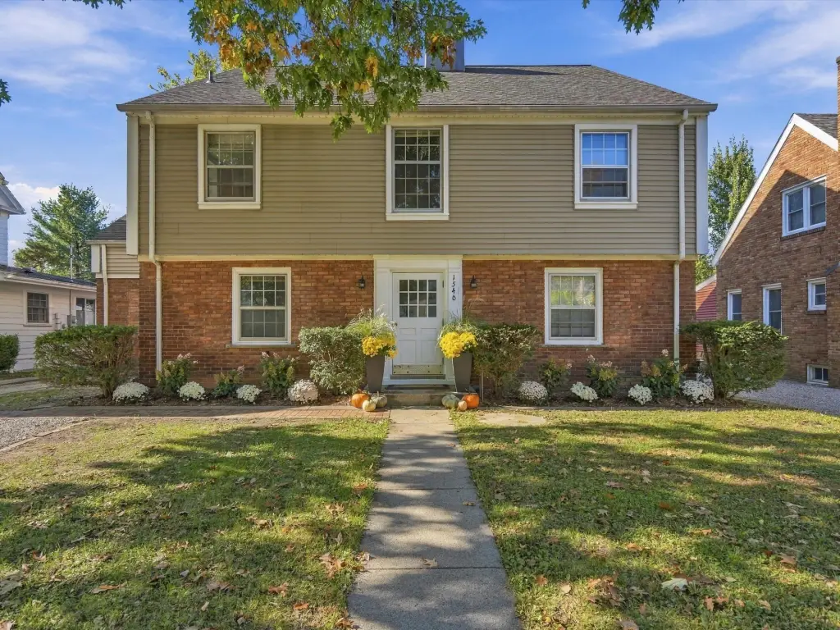
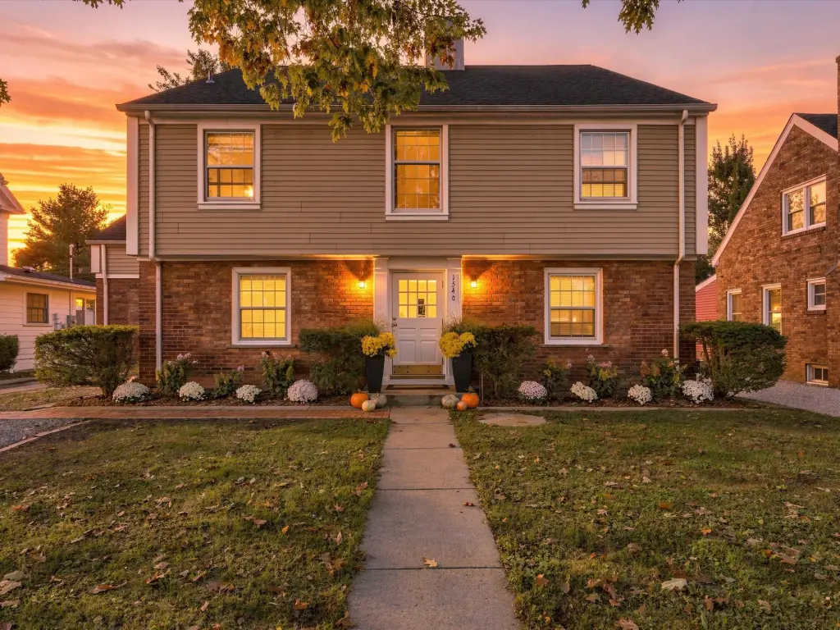
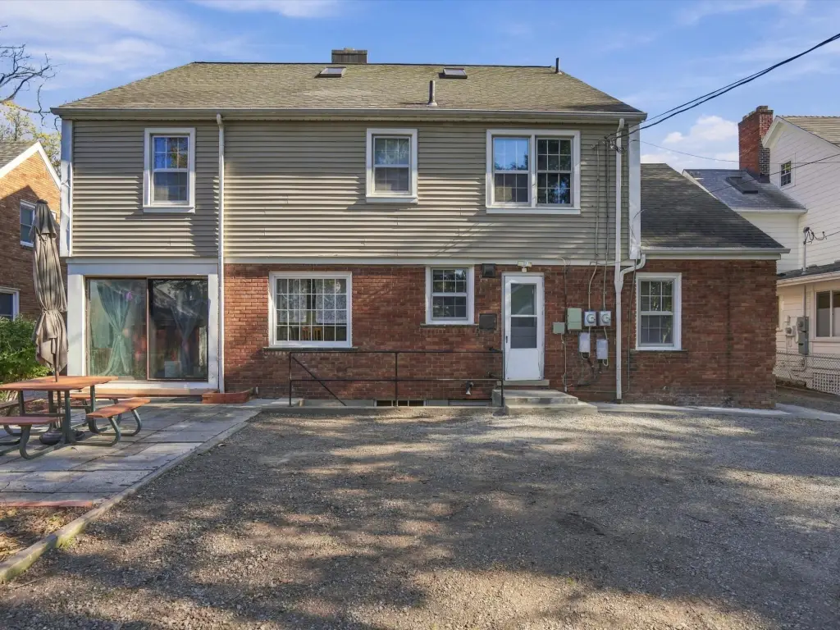
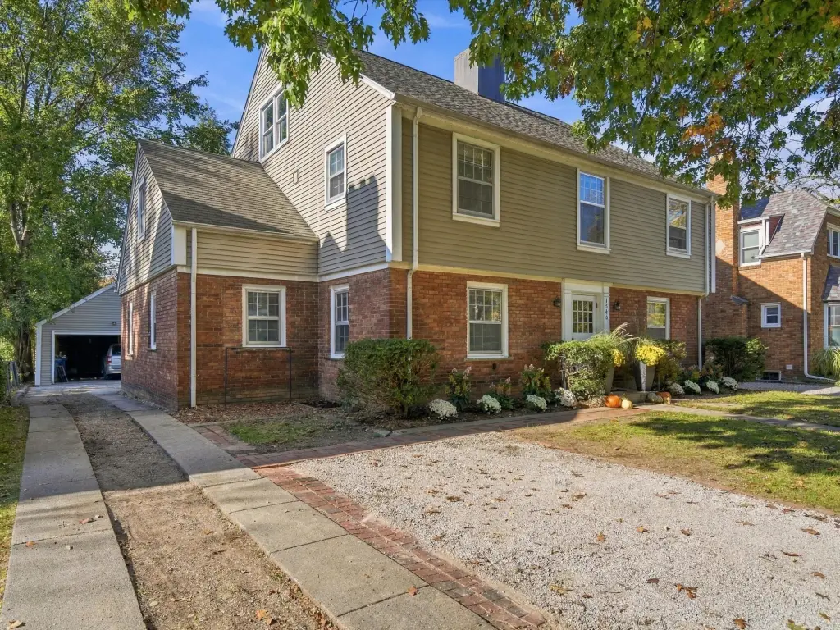
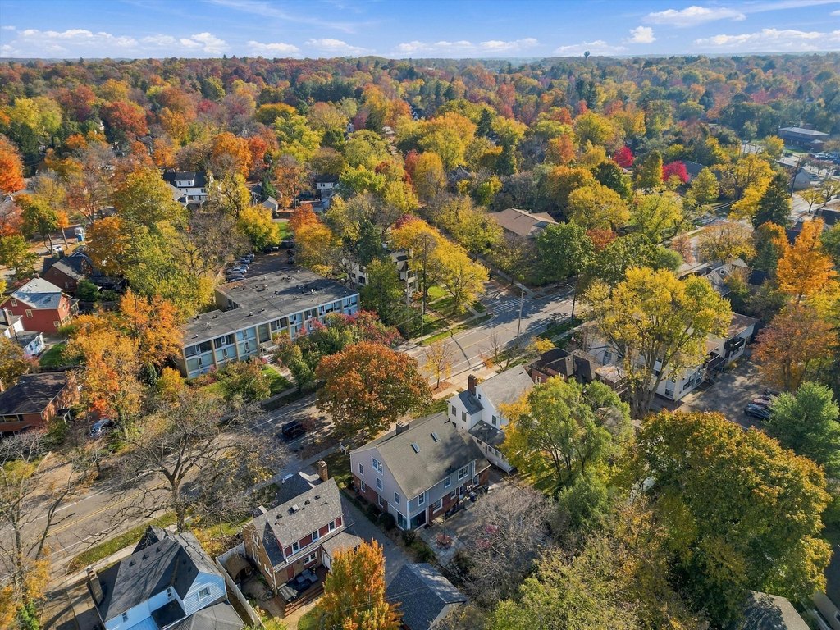
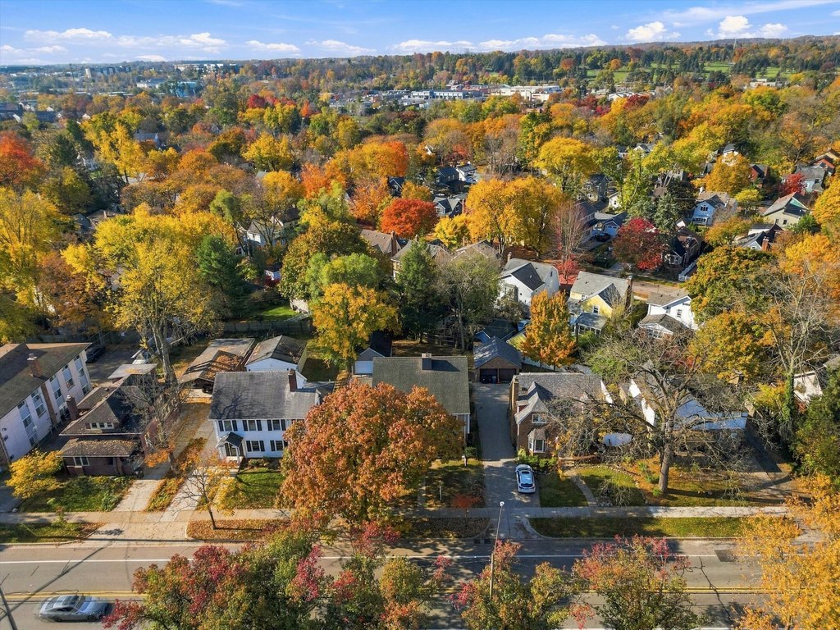
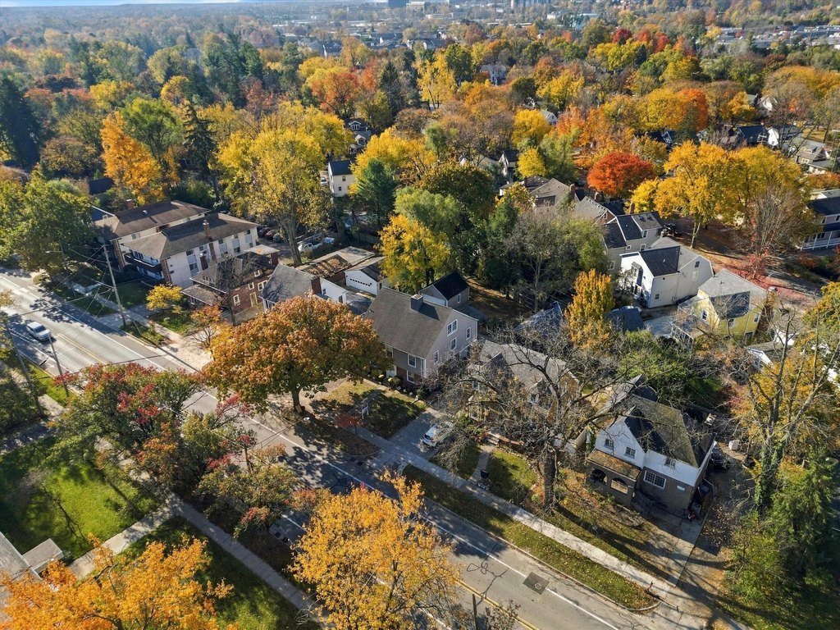
Brick Two-Residence
For Sale
$850,000
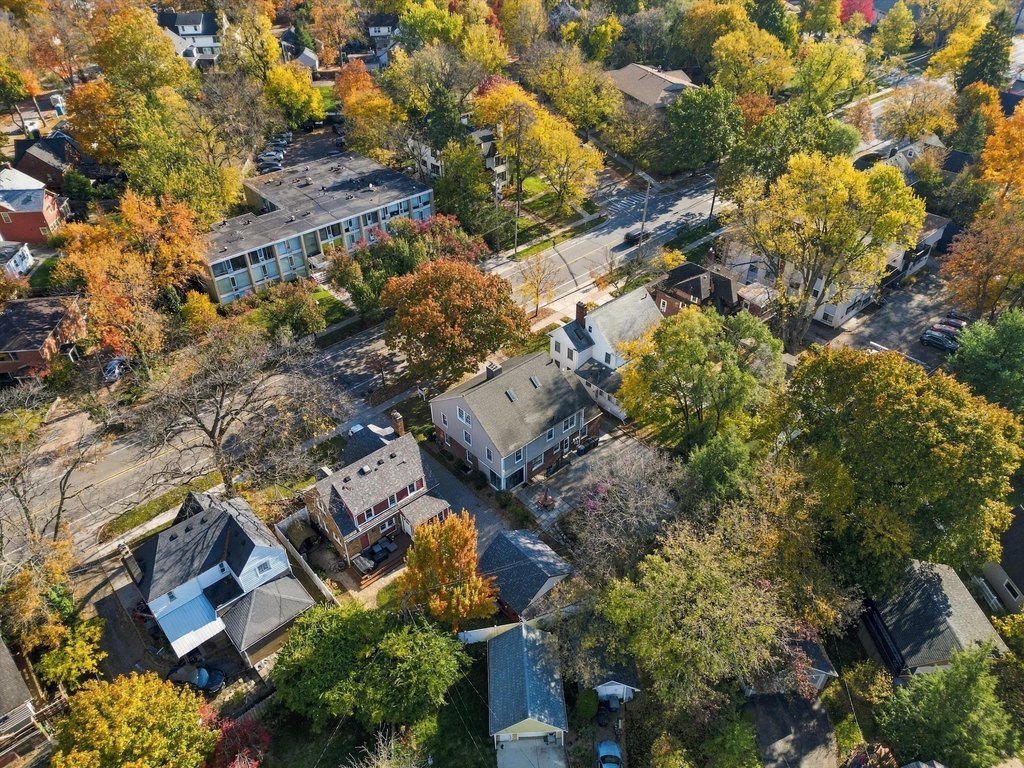
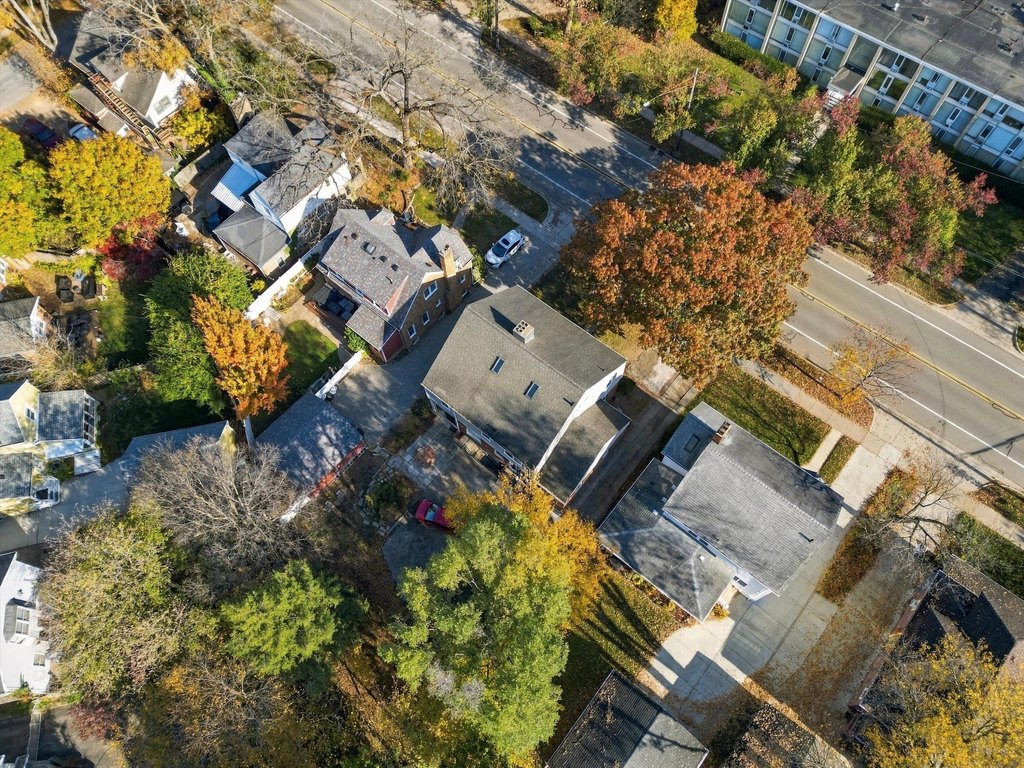
1540 Packard Street, Ann Arbor, MI 48104
Multi Family, Ann Arbor, MI
Property SizeContact for details
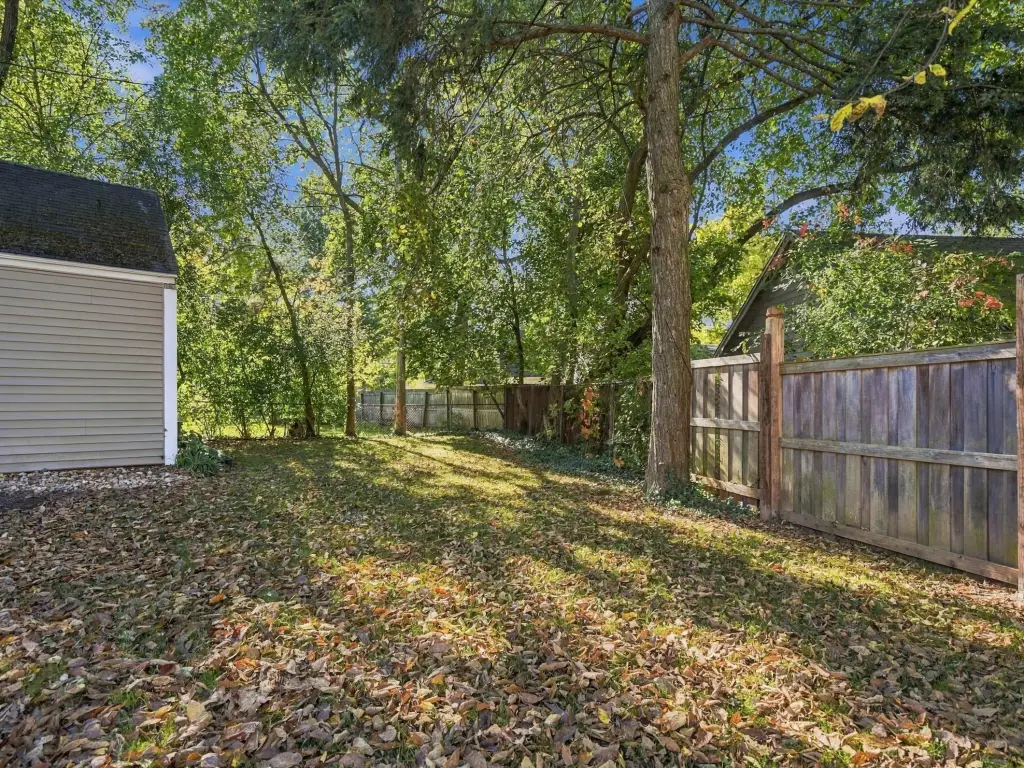
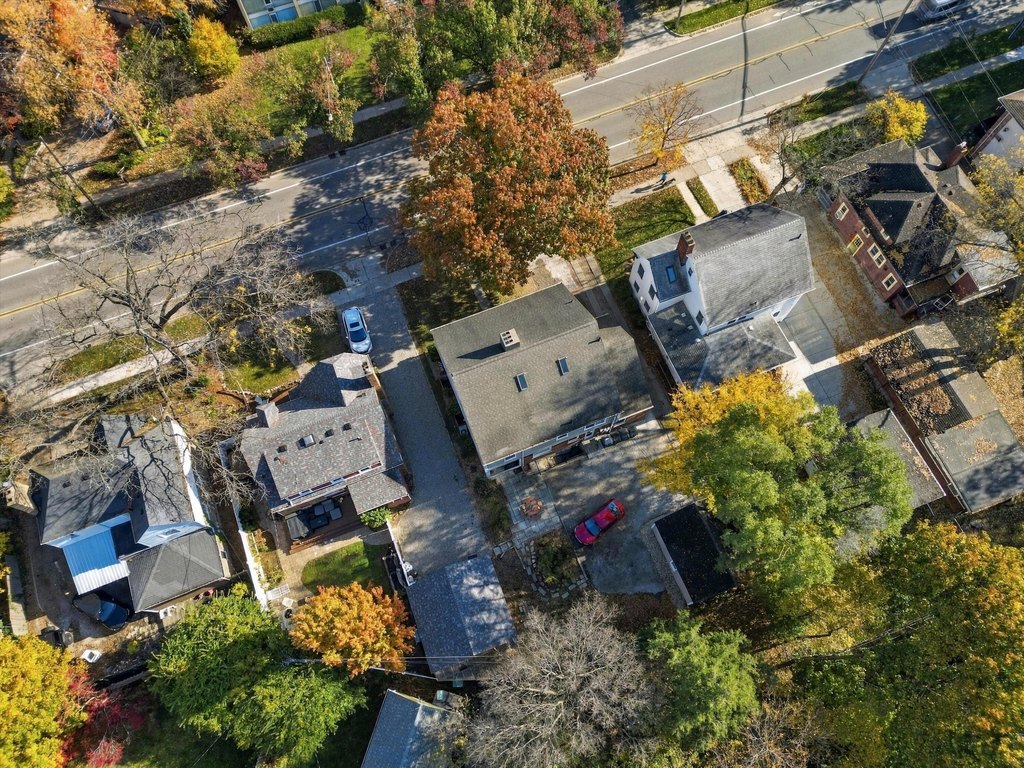
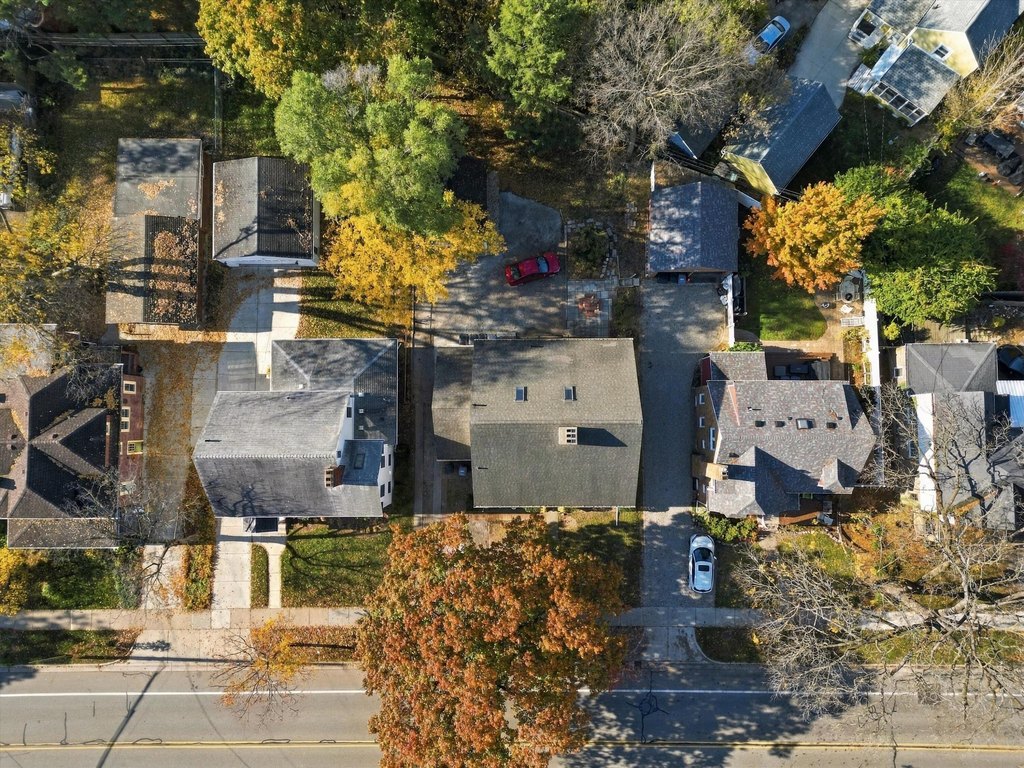
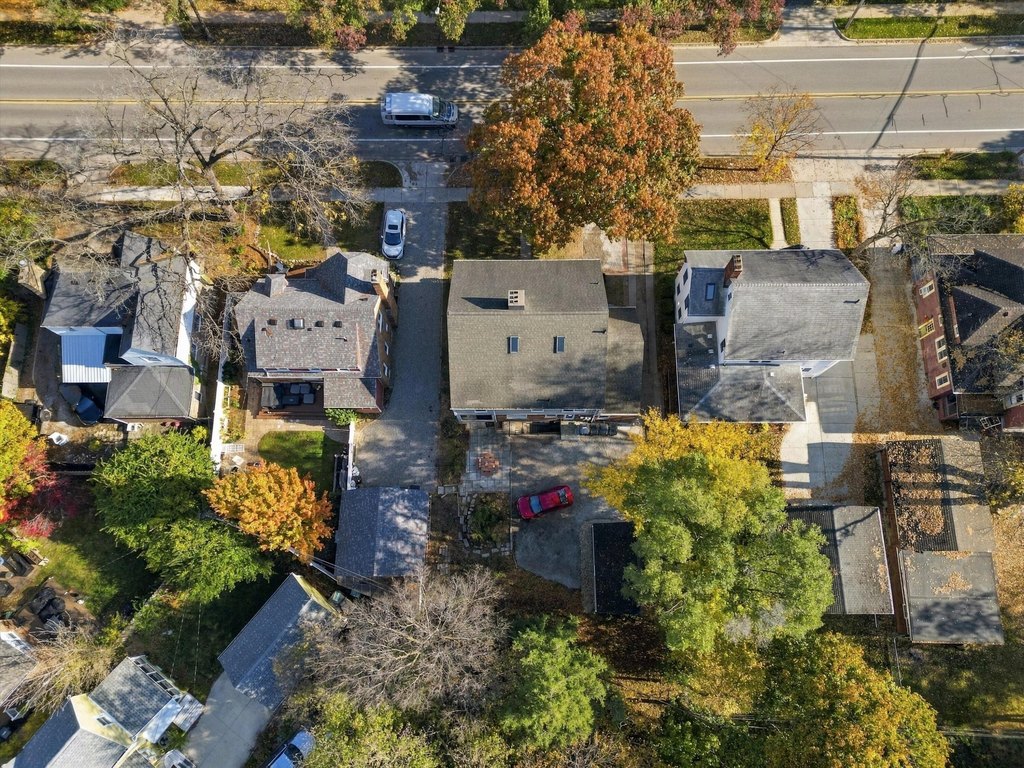
Lot Size0.18 Acres
Days on Market9
Property Features for 1540 Packard Street
General Information
Property type
Residential Multi Family
Property subtype
Other
Zoning description
R4C
Bedrooms
6
Bathrooms
2
Full bathrooms
4
Rooms
Laundry Room, Bathroom 2, Bathroom 4, Bathroom 1, Basement, Bedroom 5, Bedroom 4, Bedroom 6, Bathroom 3, Bedroom 1, Bedroom 2, Bedroom 3
Parking
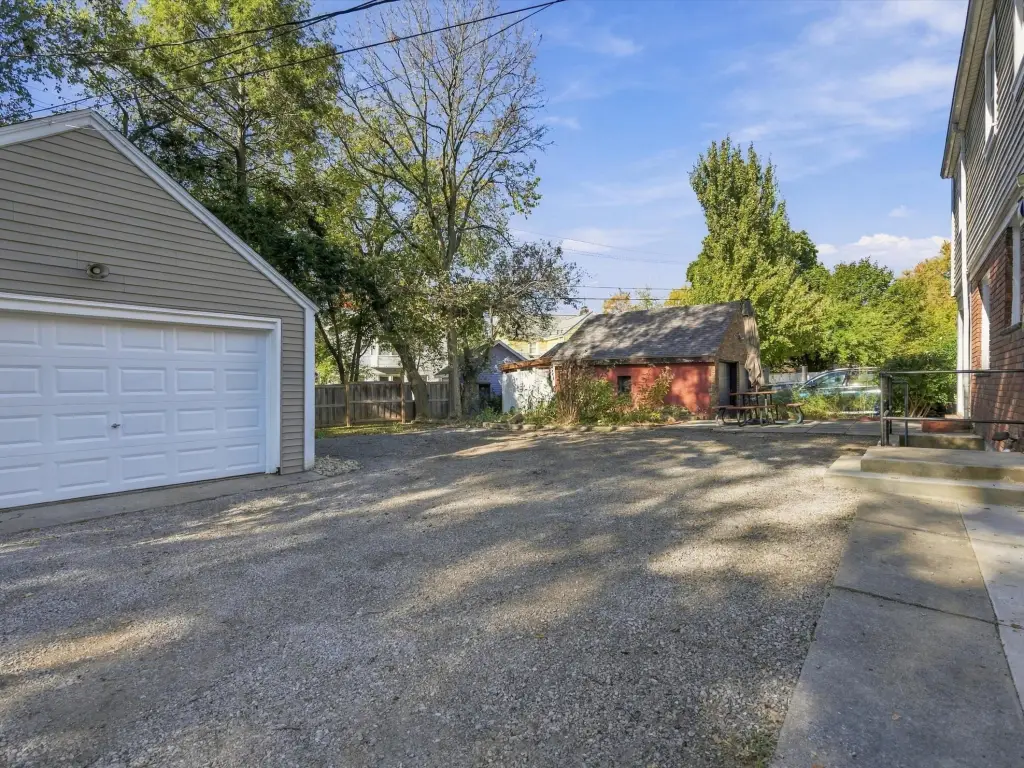
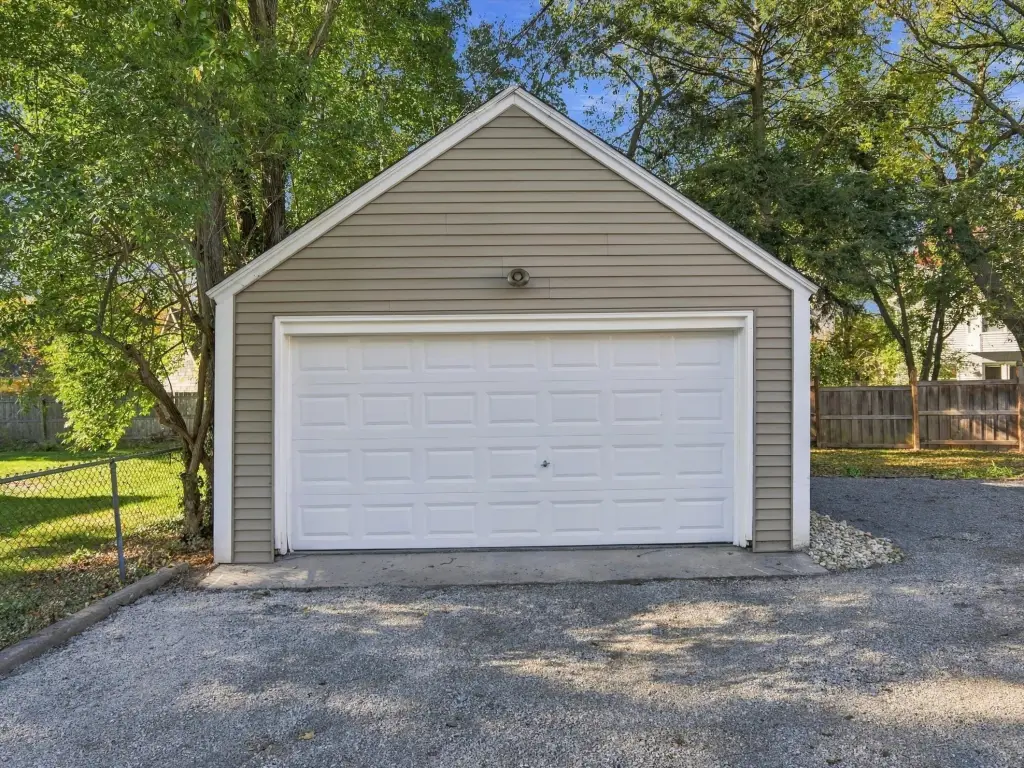
6
Parking features
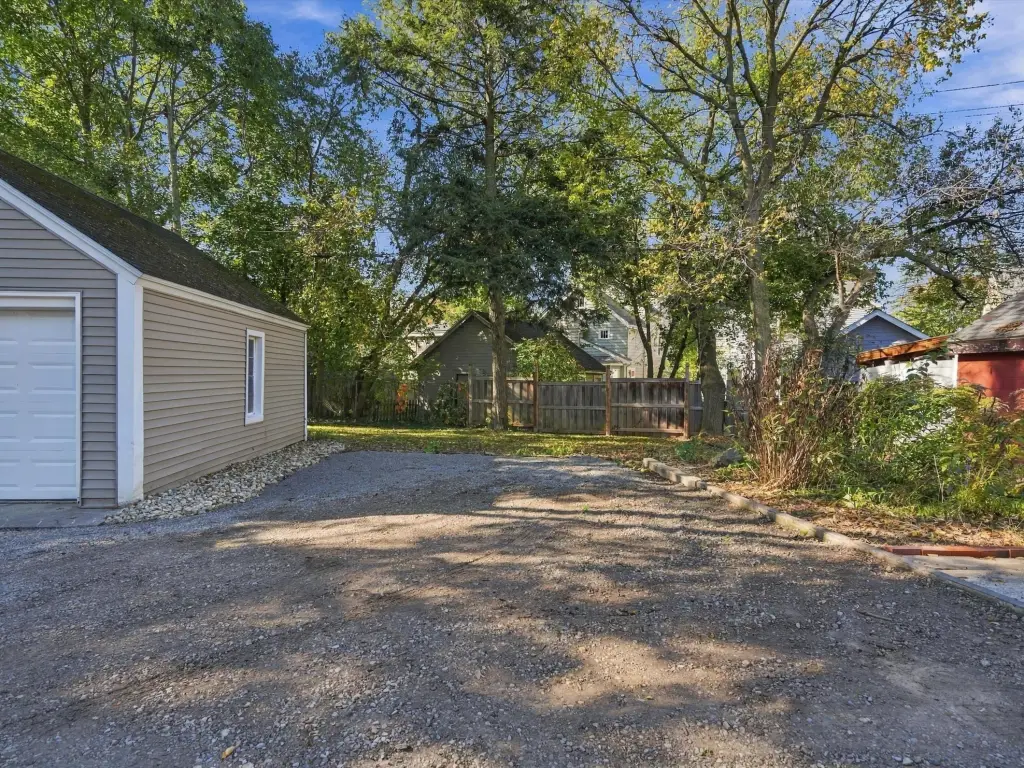
Driveway, Paved or Surfaced
Basement
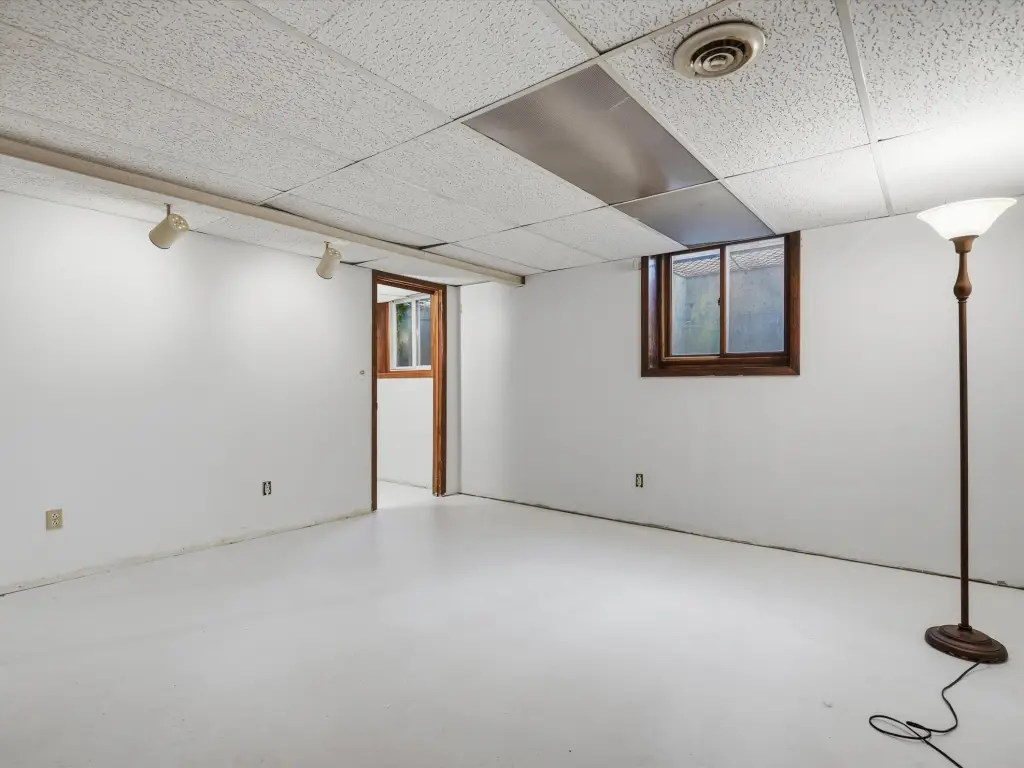
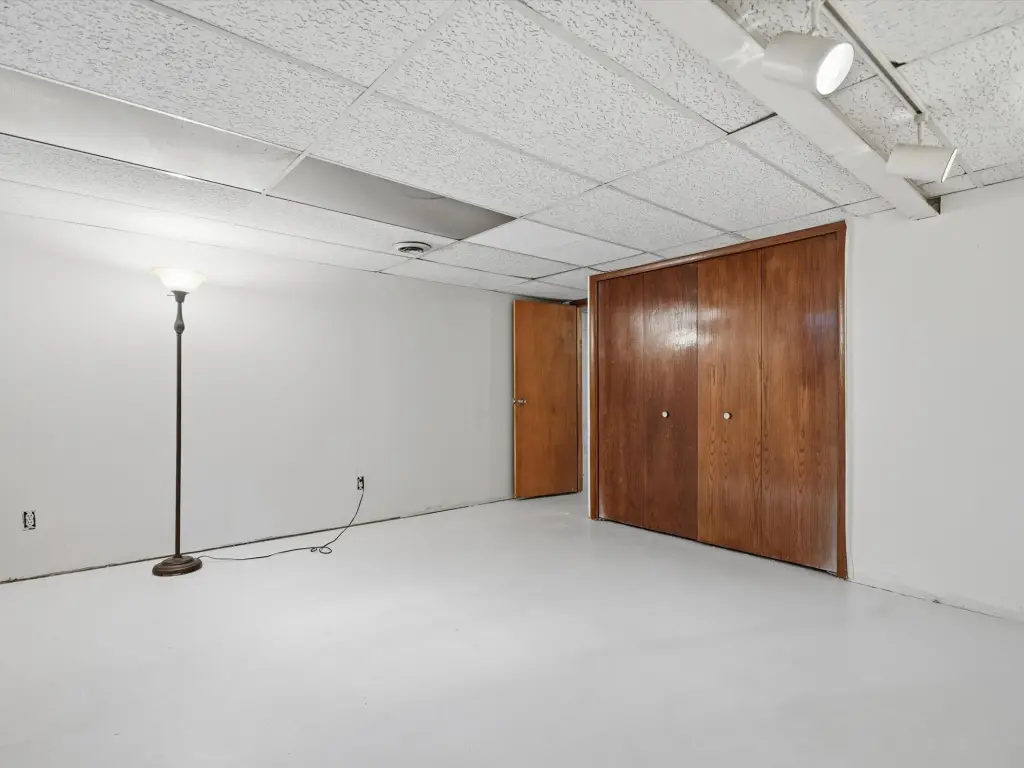
Full, Walk-Out Access, Daylight
Subdivision
Lower Burns Park
Lot features
Sidewalk
Elementary school
Burns Park Elementary School
Middle school
Tappan Middle School
High school
Pioneer High School
Elementary school district
Ann Arbor
Middle school district
Ann Arbor
High school district
Ann Arbor
Directions
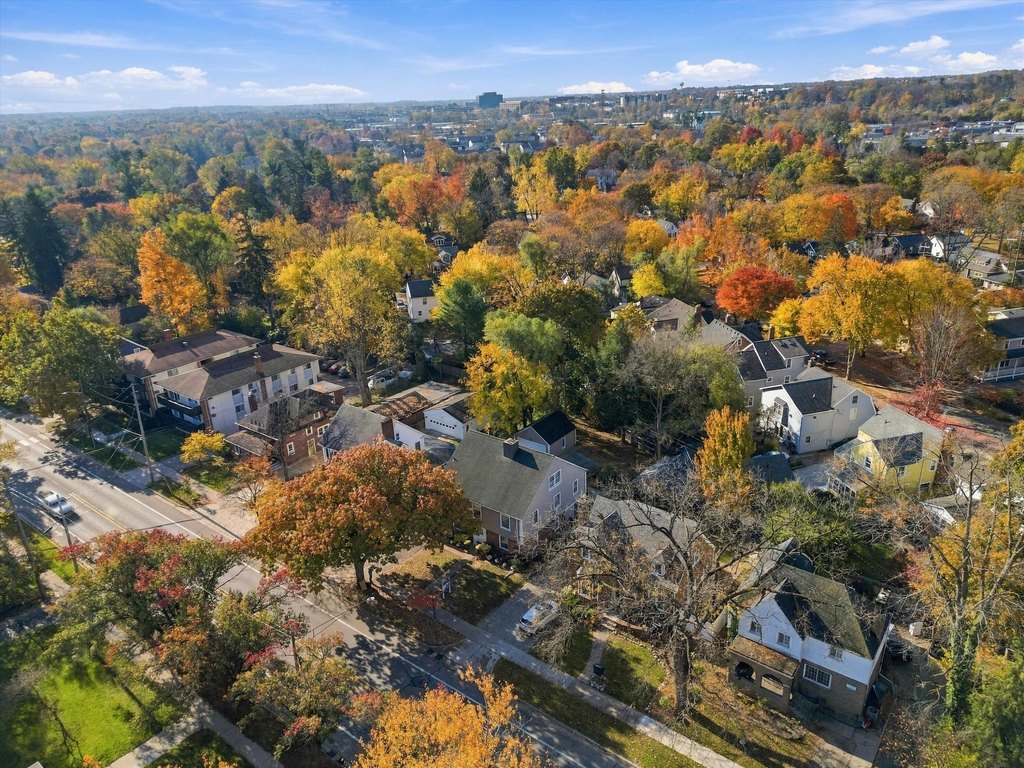
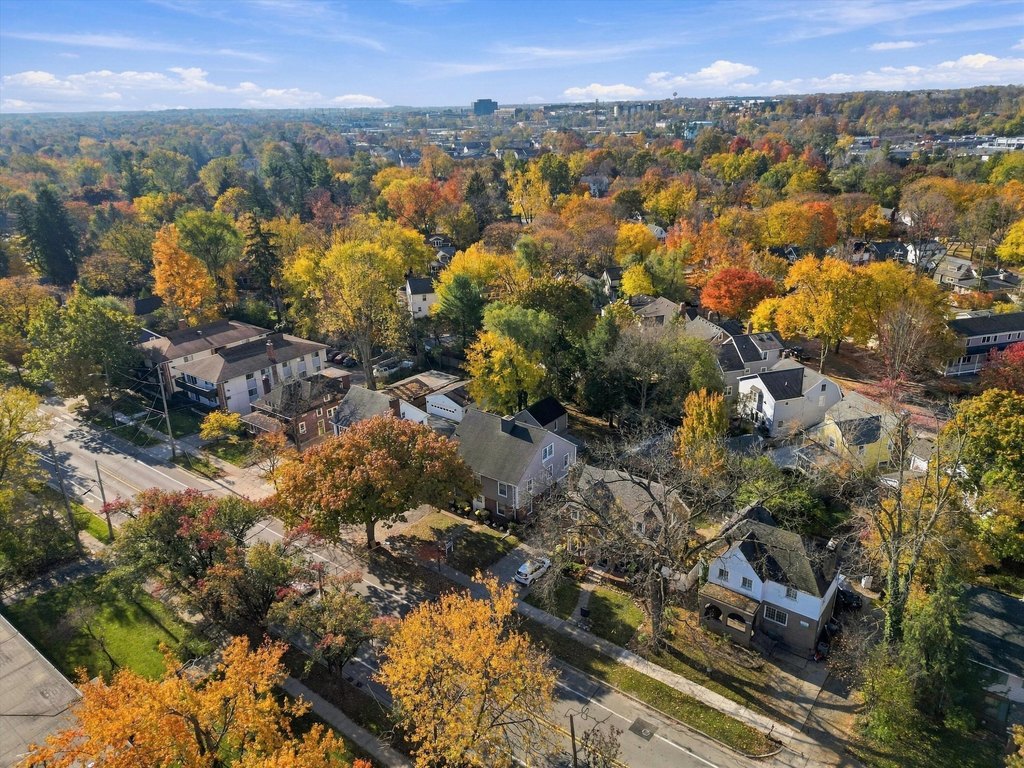
From downtown Ann Arbor, take Packard St southeast toward E Stadium Blvd. Property is located on the southwest side of Packard St, just north of E Stadium Blvd, at 1540 Packard St.
Standard status
Active
APN
09-09-33-310-007
Lot size
0.18 Acres
Additional Details
Tenant in Place
Yes
Taxes and HOA fees
Tax Year
2026
Tax Description
LOT 1 EXC BEG 19.95 FT W OF NE COR TH W 90.05 FT TO NW COR TH S ALG EL LOTS 79 & 80 59.02 FT TH NE 99.22 FT TO POB PACKARD ALWN ADDN ALSO BEG NE COR LOT 1 TH W ALG N L 19.95 FT TH NE AT RT ANG WITH PACKARD ST 16.13 FT TO SW LINE PACKARD ST TH SE 11.6 8 FT TO POB PRT SEC 33 T2S R6E
Tax Annual Amount
12630
Legal Description
LOT 1 EXC BEG 19.95 FT W OF NE COR TH W 90.05 FT TO NW COR TH S ALG EL LOTS 79 & 80 59.02 FT TH NE 99.22 FT TO POB PACKARD ALWN ADDN ALSO BEG NE COR LOT 1 TH W ALG N L 19.95 FT TH NE AT RT ANG WITH PACKARD ST 16.13 FT TO SW LINE PACKARD ST TH SE 11.6 8 FT TO POB PRT SEC 33 T2S R6E
Utilities
Utilities
Cable Available
Sewer type
Public Sewer
Heating system
Forced Air, Baseboard
Cooling system
Window Unit(s)
Building Details
Year built
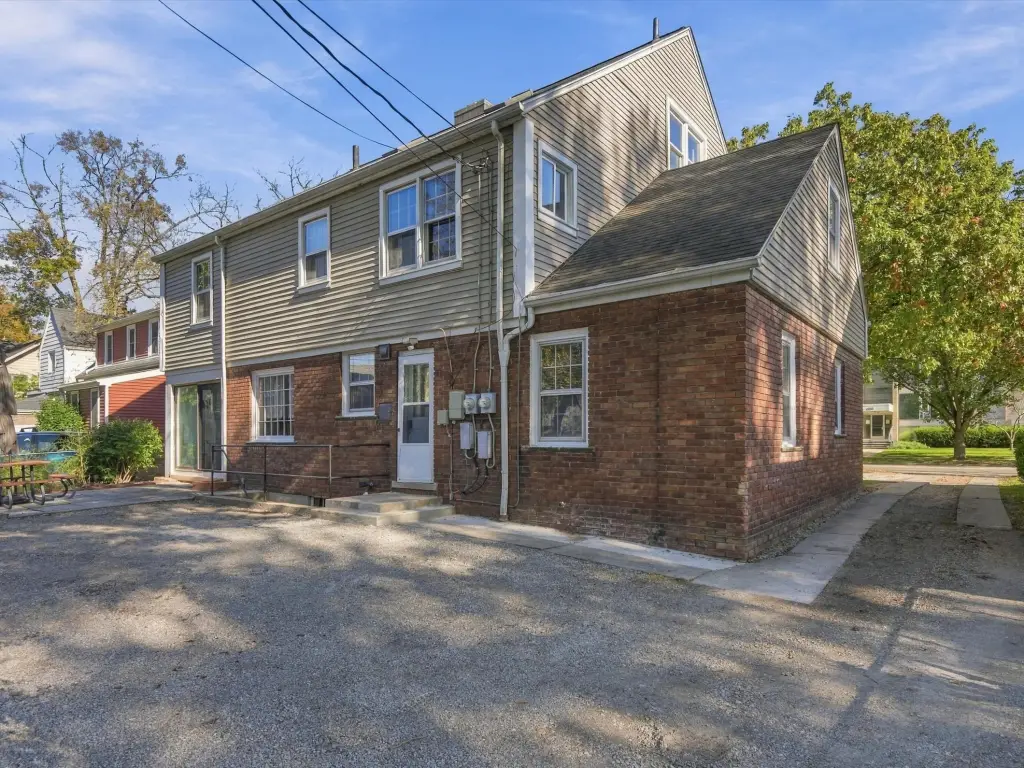
1938
Number of units
2
Building materials
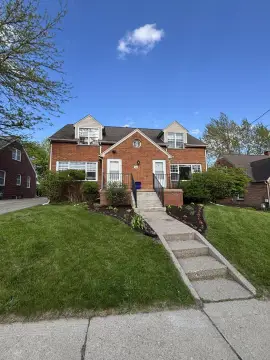
Brick, Concrete, Vinyl Siding
Buildings
1
Listing Agency:
@properties Christie's Int'lAA
(734) 237-6901
Listed By:
Ilana Riback
(734) 730-5266
Added: Oct 24
Changed: Oct 30
Last Checked: Nov 1 at 4:06AM
MLS# 26056696
Copyright © 2026 Michigan Regional Information Center, LLC. All rights reserved. All information provided by the listing agent/broker is deemed reliable but is not guaranteed and should be independently verified.

Ask AI about this property
Review the available facts, identify missing information and prepare questions for the agent.
Investment Insights
Based on property information with market context.
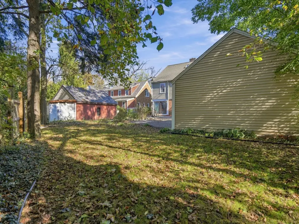
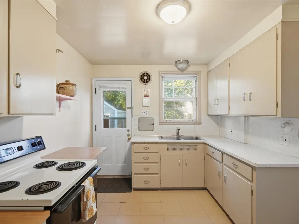
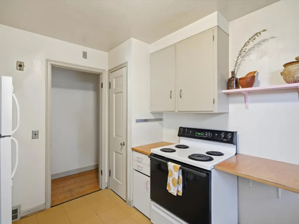
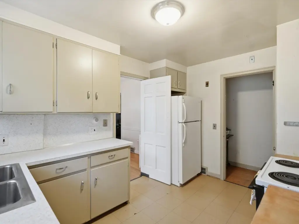
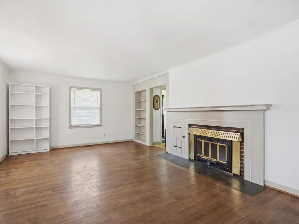
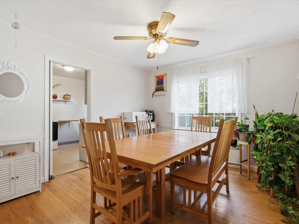
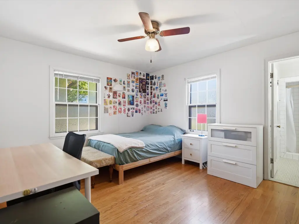
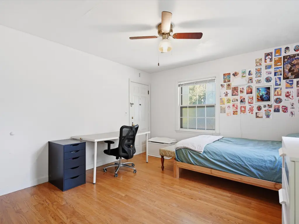
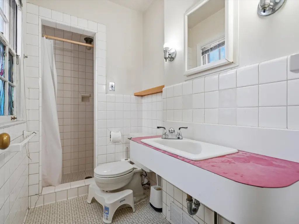
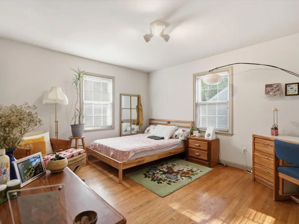
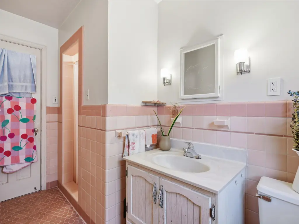
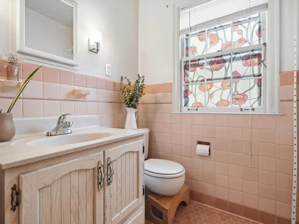
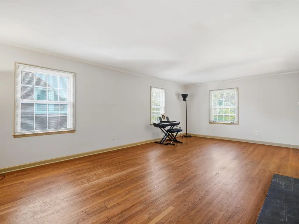
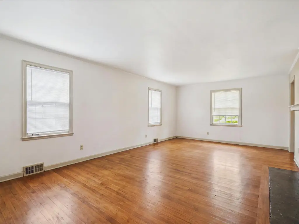
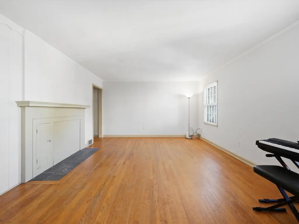
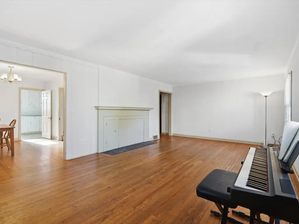
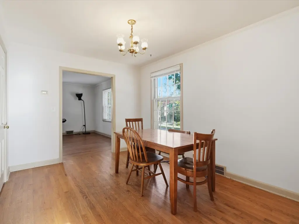
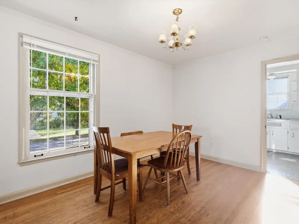
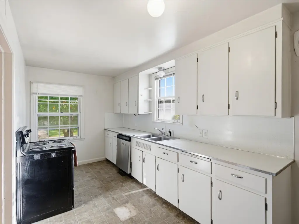
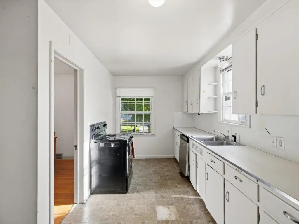
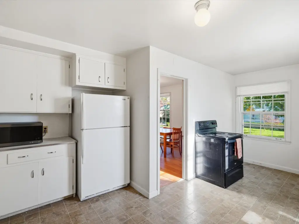
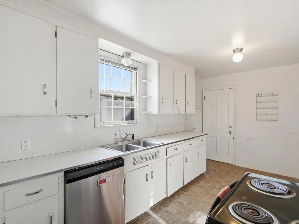
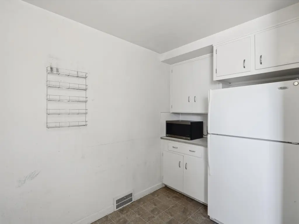
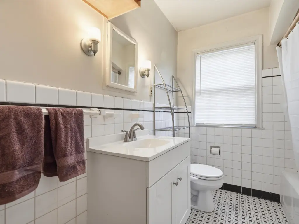
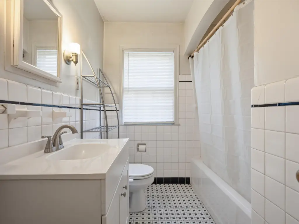
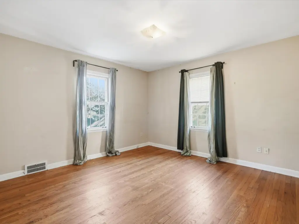
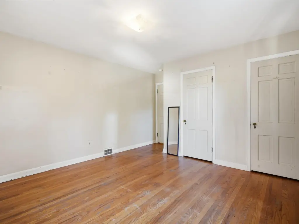
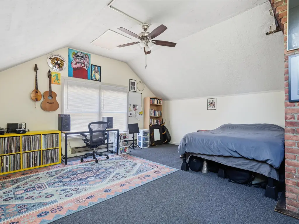
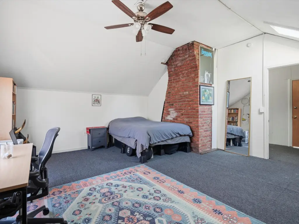
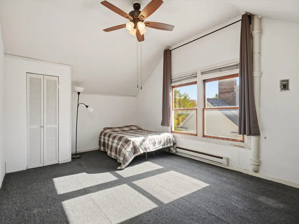
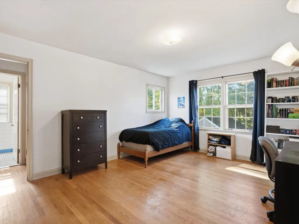
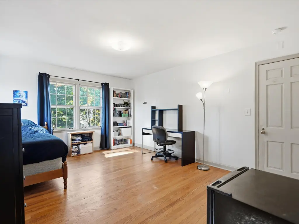
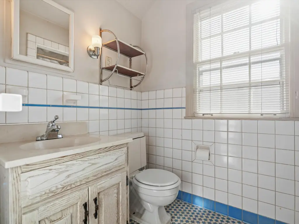
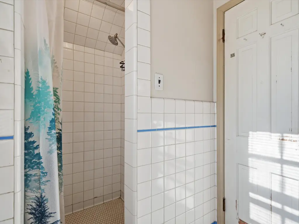
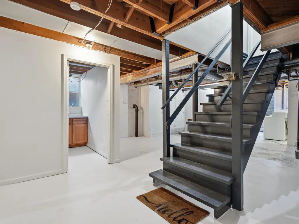
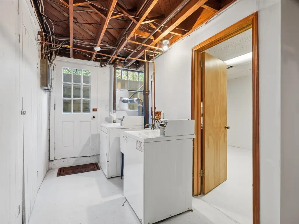
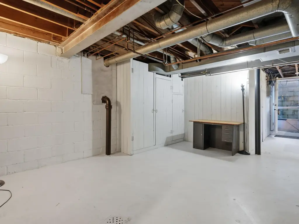
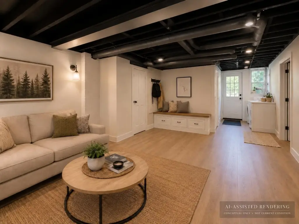
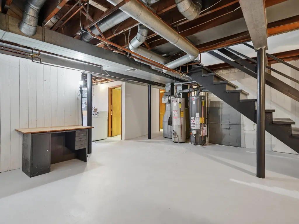
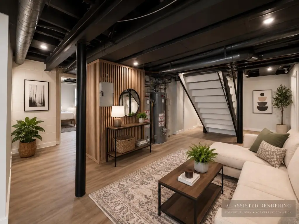
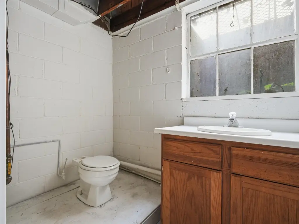
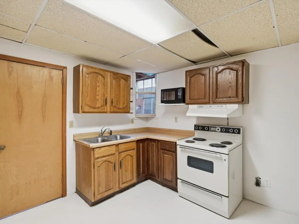
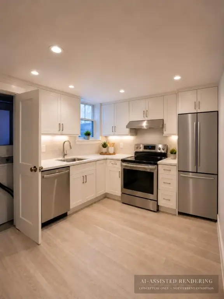
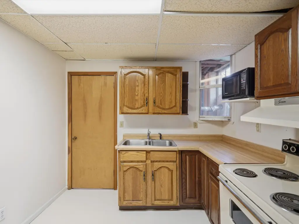
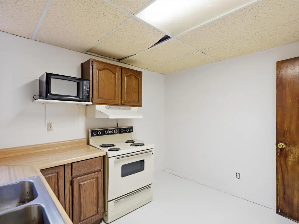
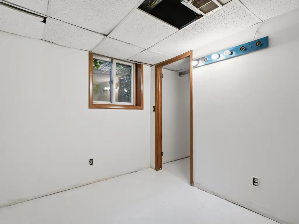
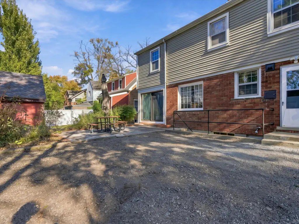
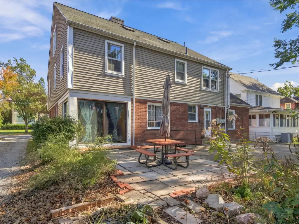
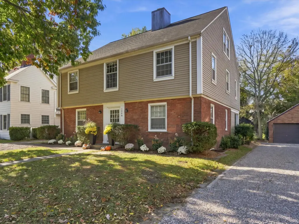
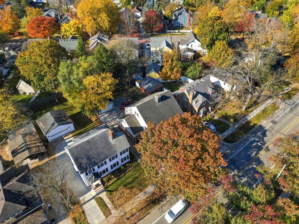
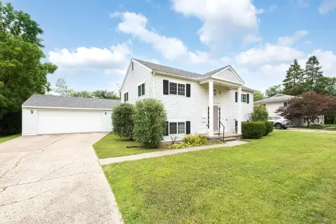
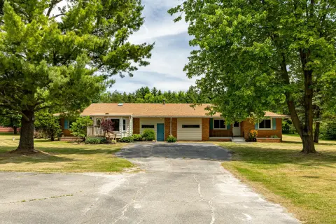
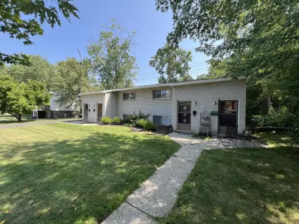
This brick duplex in Ann Arbor contains two vertically arranged residences. The main-floor home has 2 bedrooms, 2 full baths, a great room, dining area, and sunroom; the upper residence includes 4 bedrooms, 2 full baths, and living and dining areas. Hardwood floors appear in many rooms. The basement has a kitchen, full bath, two rooms with egress windows, living and dining or bonus space, laundry, and storage. Its kitchen appliances are sold as-is and may not function. The property was built in 1938 and occupies 0.18 acres.
The city has certified the building as a two-unit rental property, with its Certificate of Compliance valid through January 24, 2028. The main-floor residence is occupied under a joint lease through August 2027. The upper residence has three individually leased bedrooms under one-year agreements beginning August 2026; the fourth bedroom is vacant. The basement was previously used by the longtime owner as a third residential unit, but its present configuration is described here without implying approval for that use.
The city has certified the building as a two-unit rental property, with its Certificate of Compliance valid through January 24, 2028. The main-floor residence is occupied under a joint lease through August 2027. The upper residence has three individually leased bedrooms under one-year agreements beginning August 2026; the fourth bedroom is vacant. The basement was previously used by the longtime owner as a third residential unit, but its present configuration is described here without implying approval for that use.
Key Highlights
- Two residences: a 2‑bedroom, 2‑bath main‑floor home and a 4‑bedroom, 2‑bath upper home
- City‑certified two‑unit rental property; Certificate of Compliance valid through January 24, 2028
- 0.18‑acre site; building constructed in 1938
Property Analytics
Who owns this building?
See the owner, sales and loan history
Open Analytics
Lease Details
2
Residential units
Location Intelligence
Trade Area within ½ mile
817
Businesses Nearby
Explore this area
Business Placement
Demographics for 48104, MI
41,588
Population
19,173
Households
2.2
Avg Household Size
27
Median Age
82%
College-Educated
98%
High-School Grad
7.8 sq mi
ZIP Area
5,332
Density / Sq Mi
$63,341
Median Household Income
$16,073
Median Earnings
$1,548
Median Rent
$481,600
Median Home Value
Check the figures for this property
Cap Rate, Value Estimation, Potential NOI and more
View Realmo Analytics
Market
Vacancy Rate% for Multifamily in Midwest region




Frequently Asked Questions
What type of property is this?
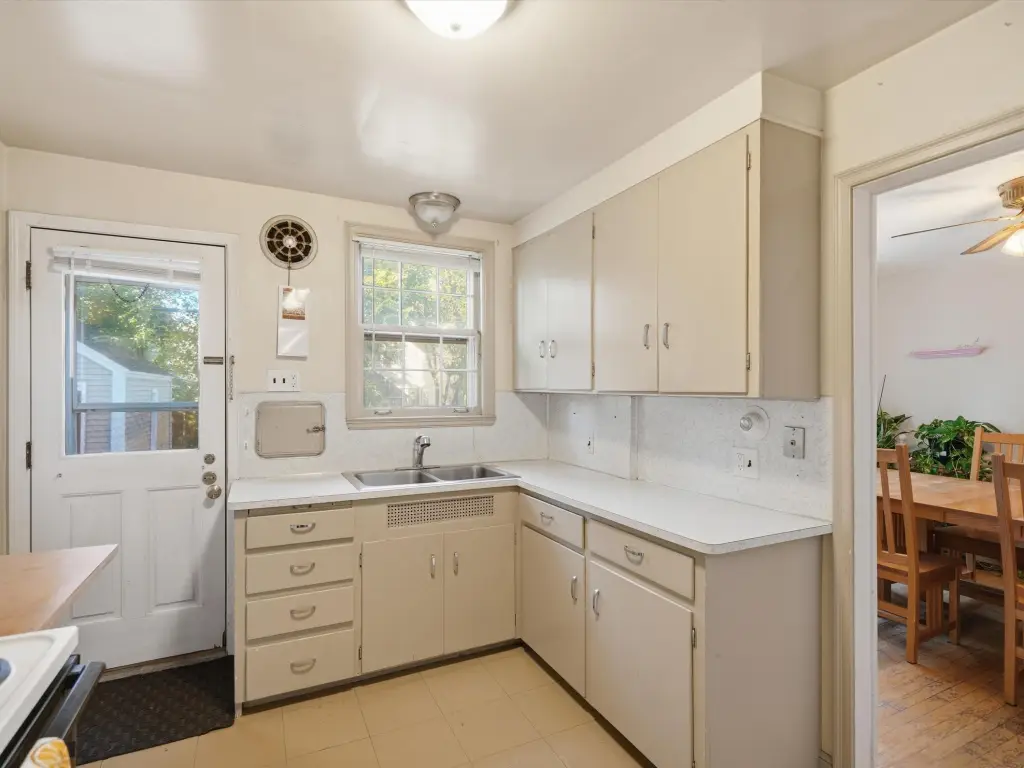
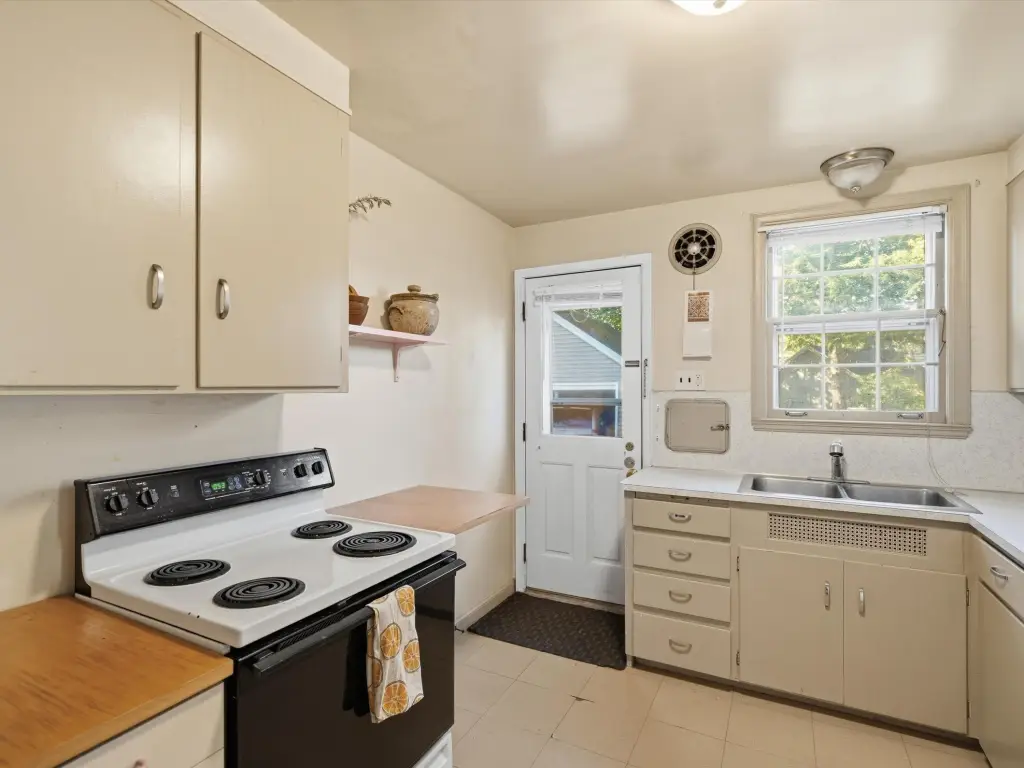
Duplex - Two stacked homes provide separate kitchens, with a substantial basement containing additional rooms, a bath, laundry, and storage.
Where is this duplex located?
The property is located at 1540 Packard Street Ann Arbor, MI.
What is the asking price?
The asking price for this property is $850,000.
What are key features of this property?
This property features: Two residences: a 2‑bedroom, 2‑bath main‑floor home and a 4‑bedroom, 2‑bath upper home; City‑certified two‑unit rental property; Certificate of Compliance valid through January 24, 2028; 0.18‑acre site; building constructed in 1938



