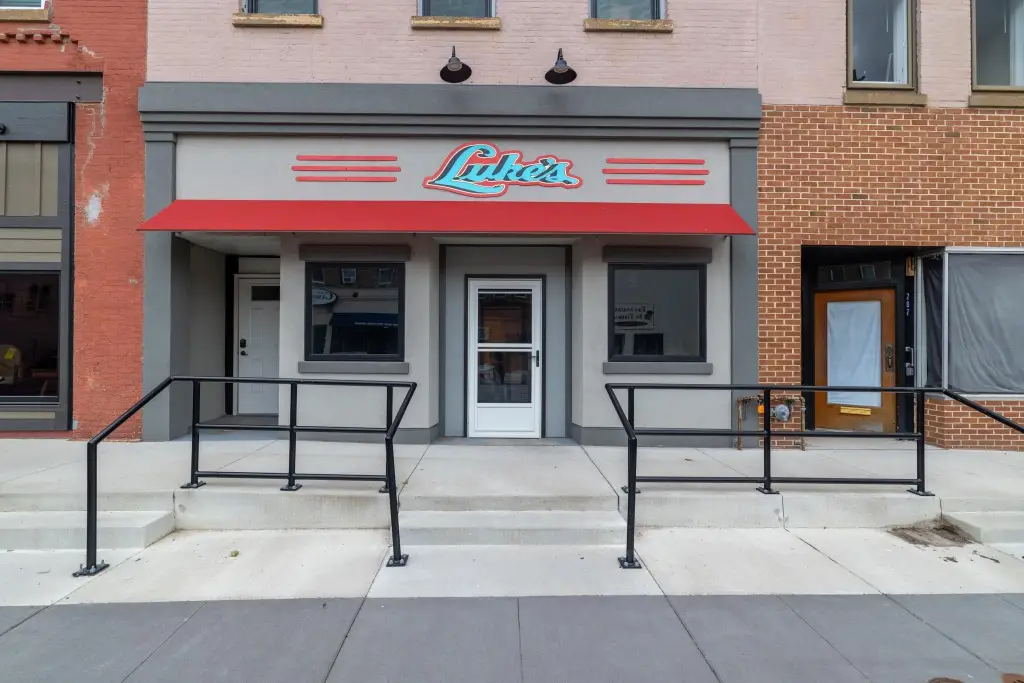
Mixed-Use Property with
For Sale
$370,000
205 S Main Street, Le Sueur, MN 56058
Commercial Sale, Le Sueur, MN
Property SizeContact for details
Lot Size0.04 Acres
Days on Market422
Property Features for 205 S Main Street
General Information
Property type
Commercial Sale
Property subtype
Apartment
Zoning description
Business/Commercial, Residential-Multi-Family
Rooms
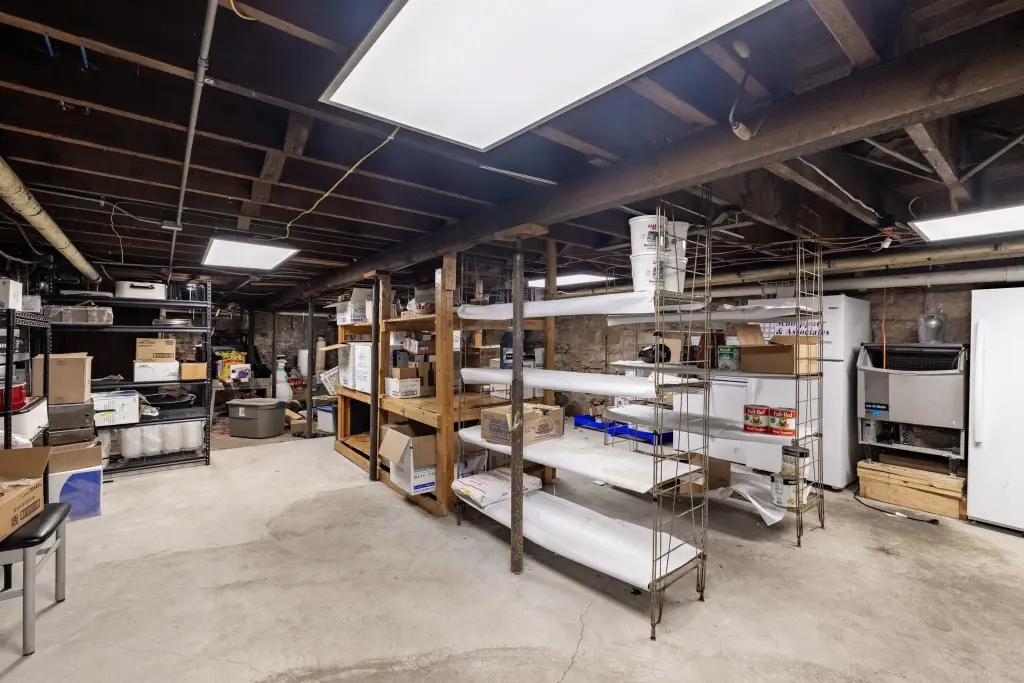
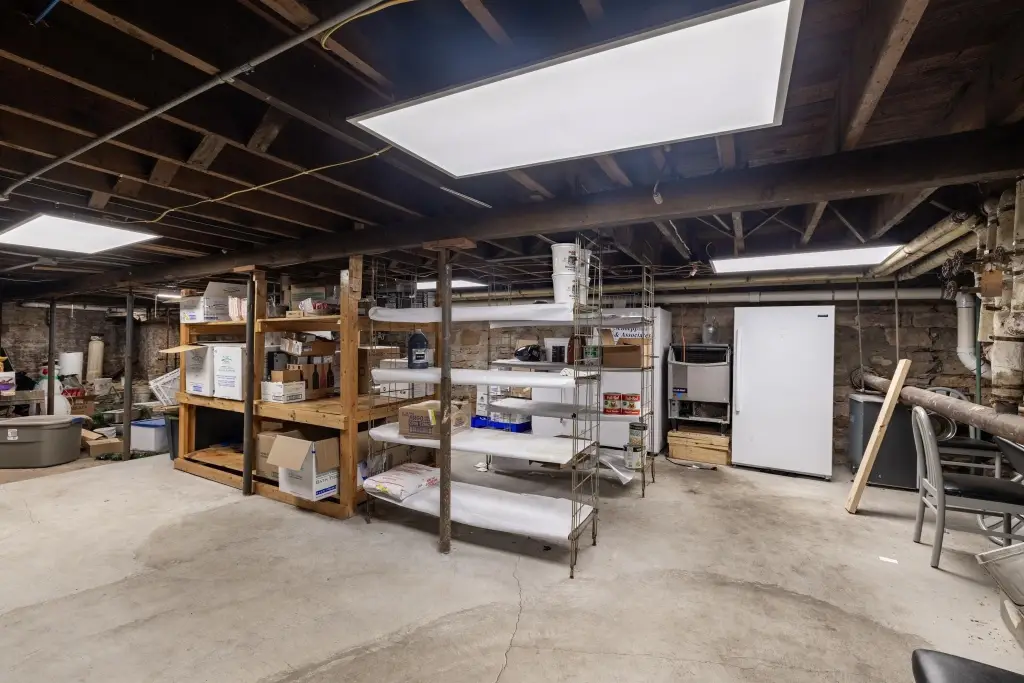
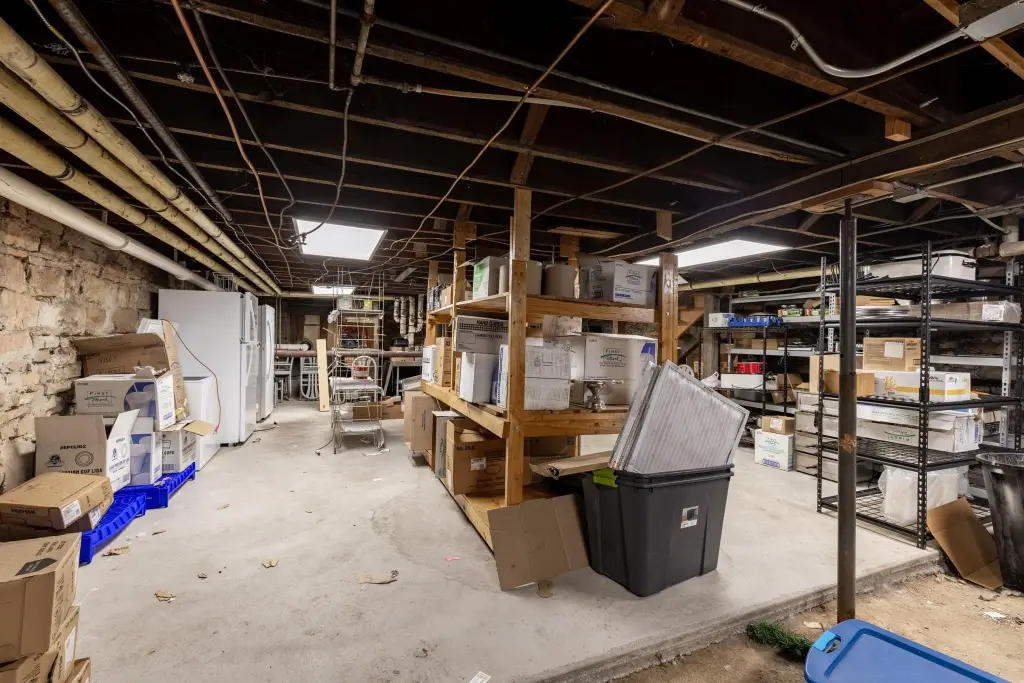
Basement
Parking features
On Street
Window features
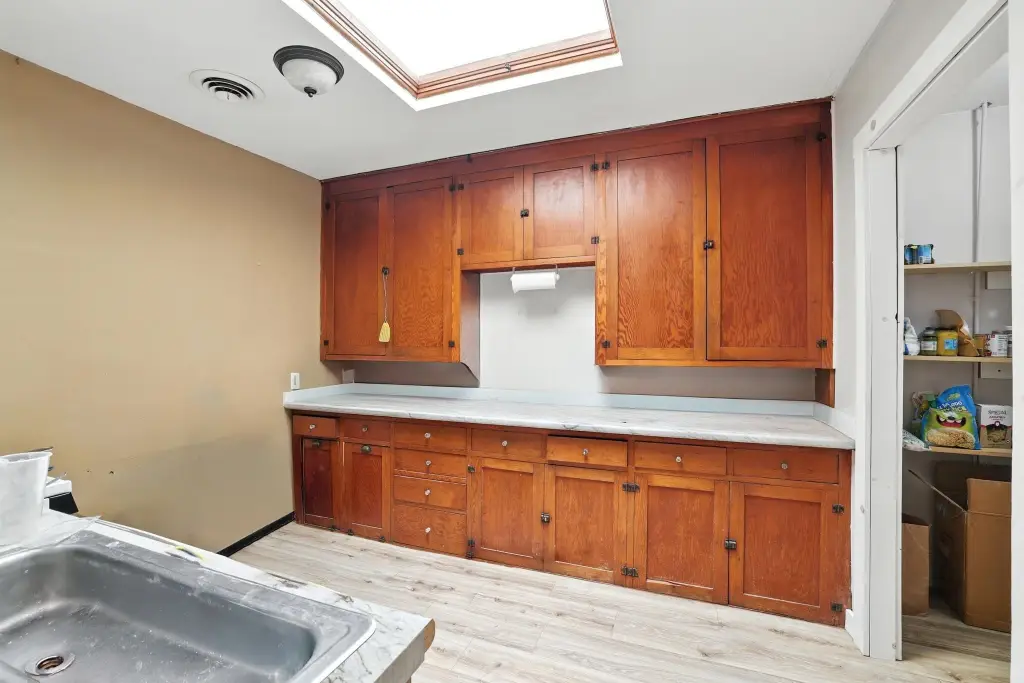
Skylight(s), ENERGY STAR Qualified WIndows, Insulated Windows
Accessibility
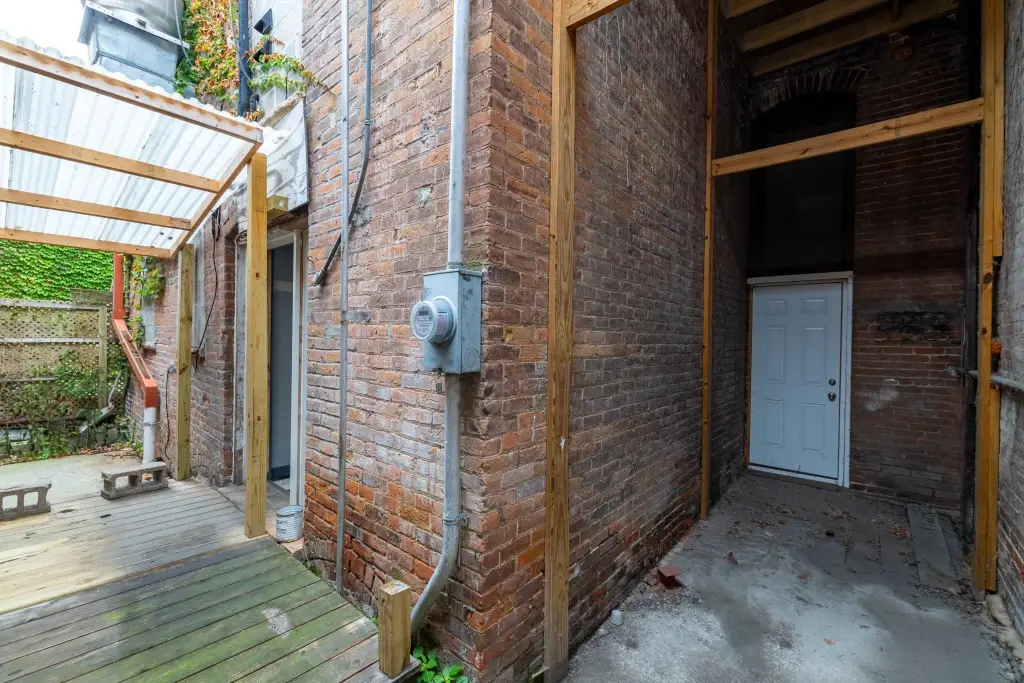
Accessible Approach with Ramp
Appliances
Water Heater - Electric, Range, Refrigerator
Subdivision
Town Of Le Sueur
High school district
LeSueur-Henderson
Directions
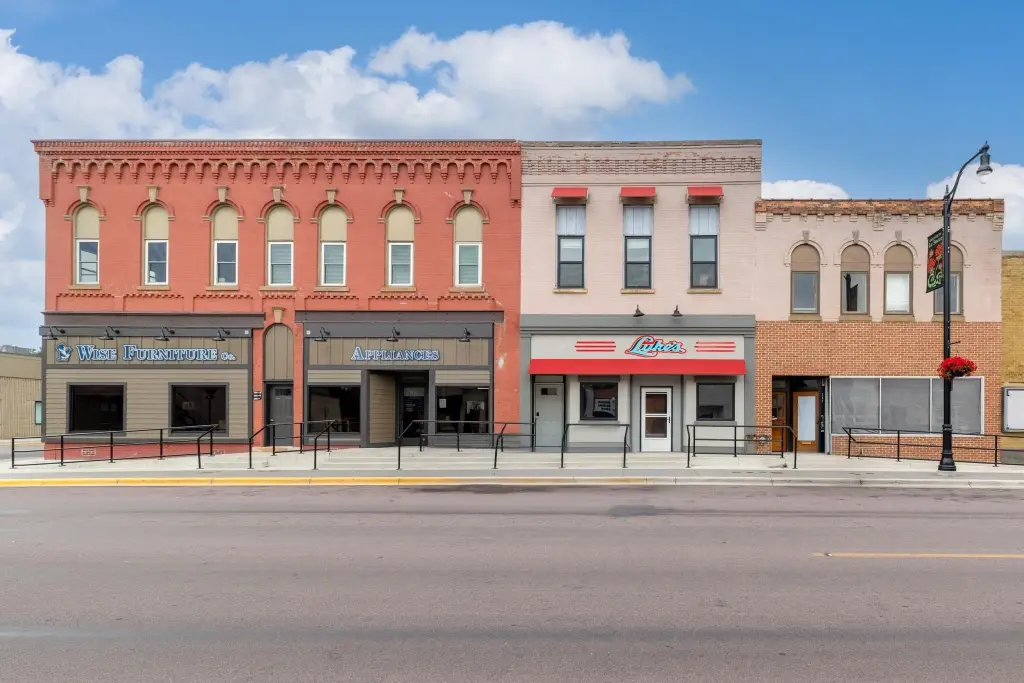
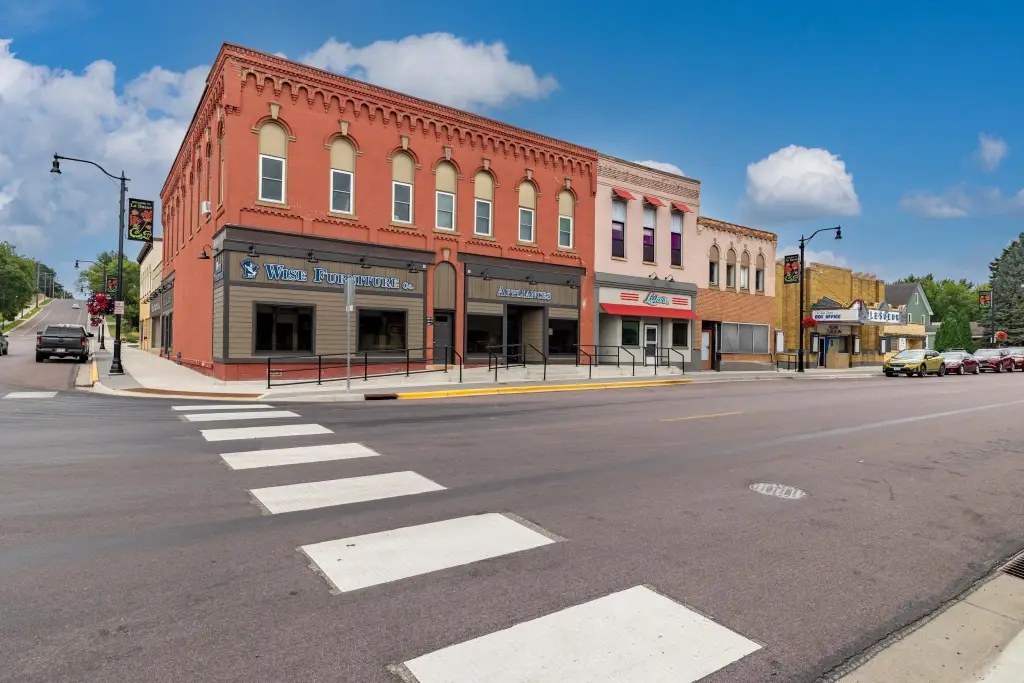
S Main St next to Wise furniture and Le Sueur theatre
Standard status
Active
APN
218002760
Lot size
0.04 Acres
Taxes and HOA fees
Tax Year
2025
Tax Annual Amount
2781
Utilities
Heating system
Forced Air
Cooling system
Central Air
Building Details
Year built
1900
Building materials
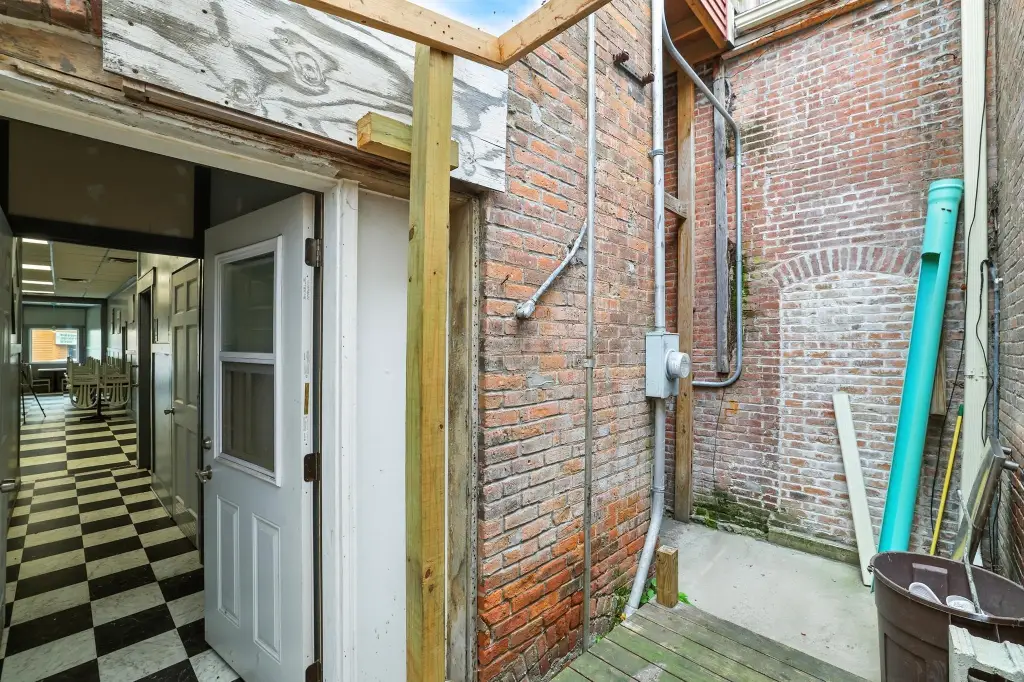
Brick, Stone
Roof type
Flat, Rubber
Listing Agency:
Keller Williams Preferred Rlty · Keller Williams Realty
(952) 746-9696
Listed By:
The Stier-Ruud Home Team
(612) 598-7771
Added: Aug 14, 2025
Changed: Oct 8
Last Checked: Oct 9 at 3:06PM
MLS# 6770424
Copyright © 2026 Northstar MLS. All rights reserved. All information provided by the listing agent/broker is deemed reliable but is not guaranteed and should be independently verified.
Investment Insights
Based on property information with market context.
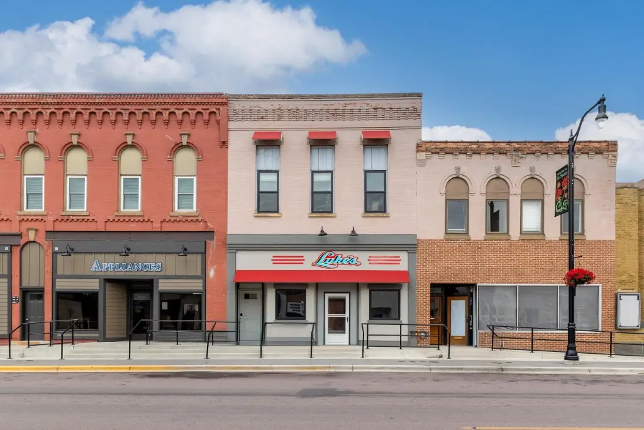
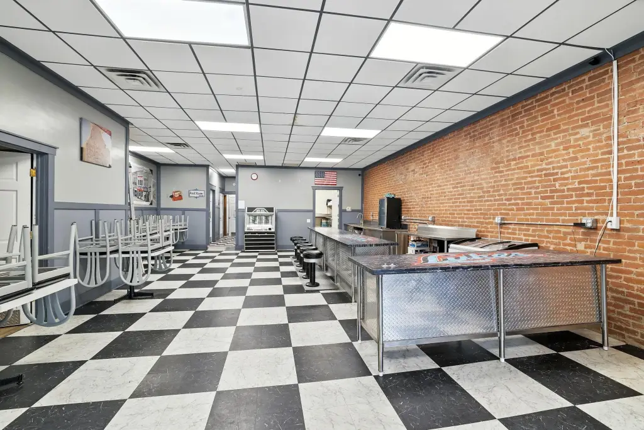
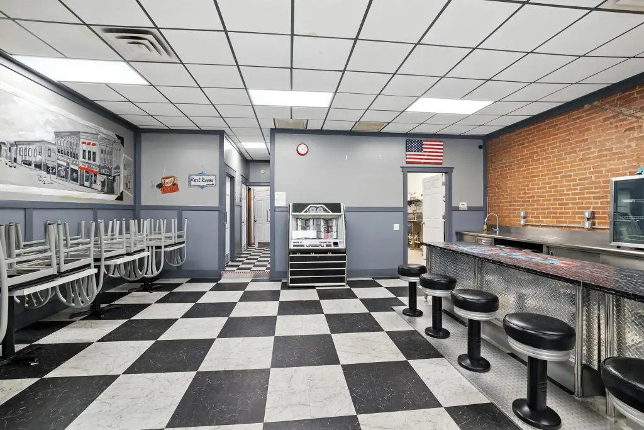
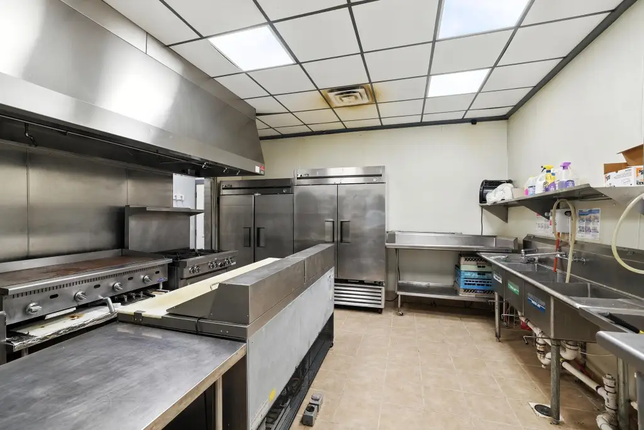
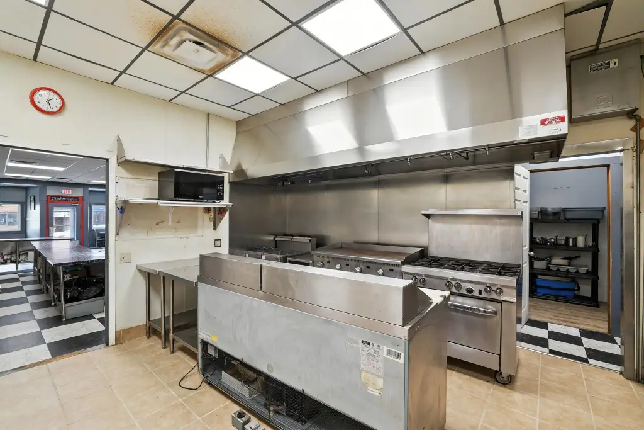
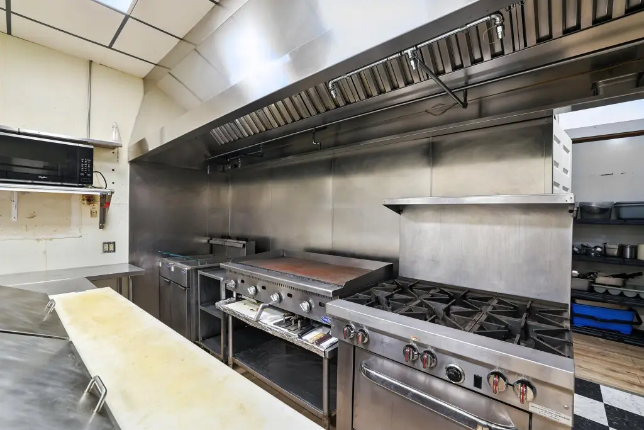
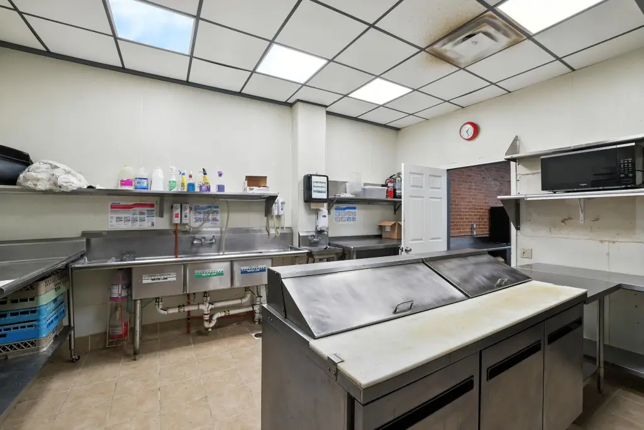
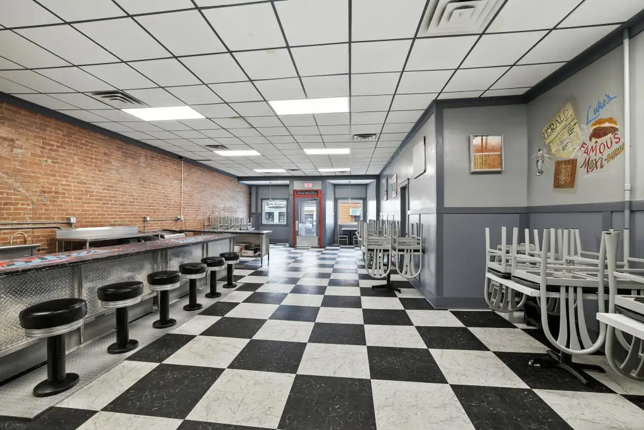
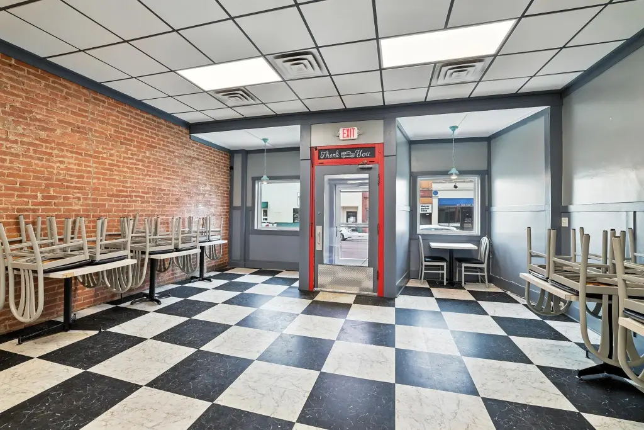
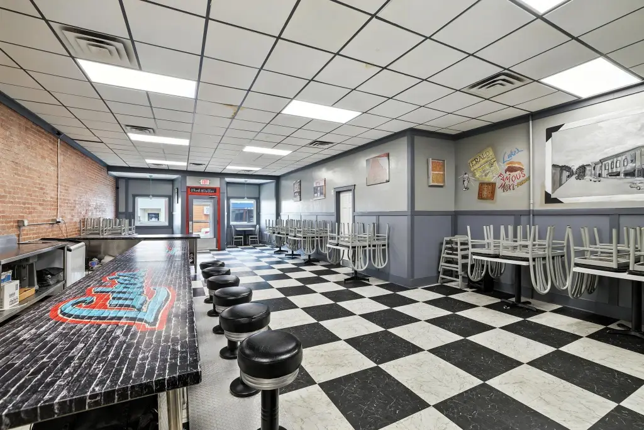
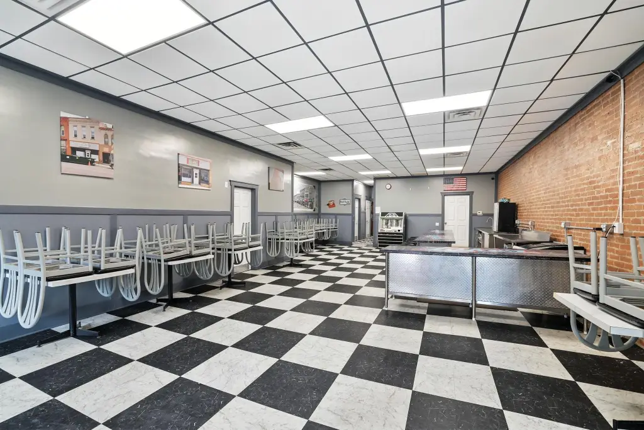
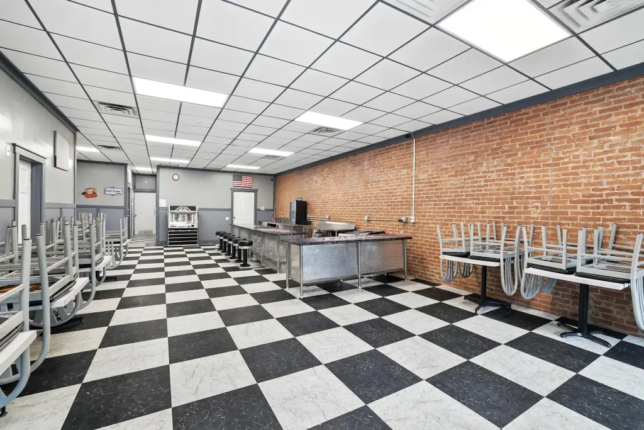
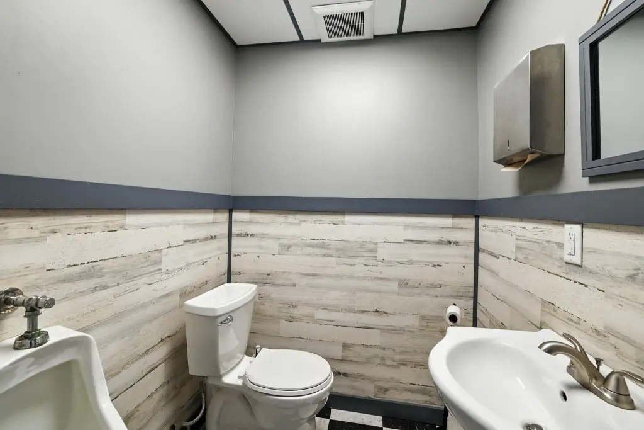
This mixed-use building combines a street-level restaurant with two one-bedroom apartments above. The restaurant and both apartments were renovated in 2020. Its food-service equipment includes fryers, a range, commercial freezer and refrigerator, prep areas, an ice machine, malt machine, and deep freezer. The dining area has updated flooring and bathrooms, upholstered seating, tables, a bar, and an exposed brick wall.
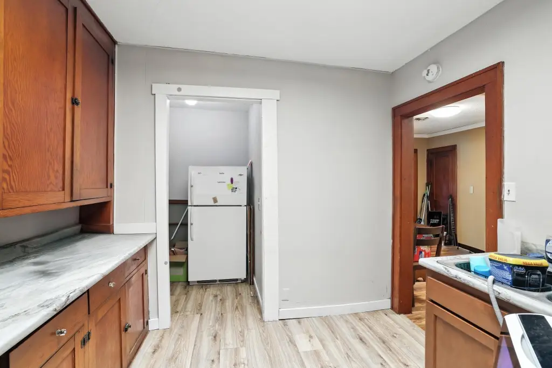
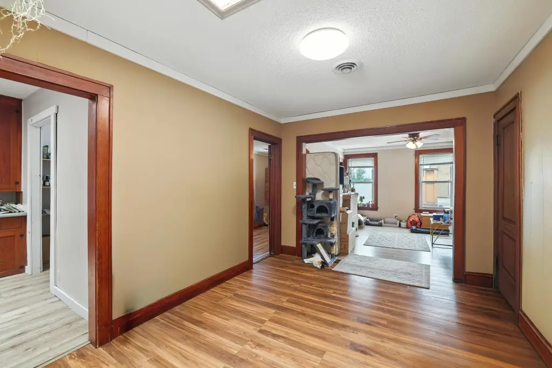
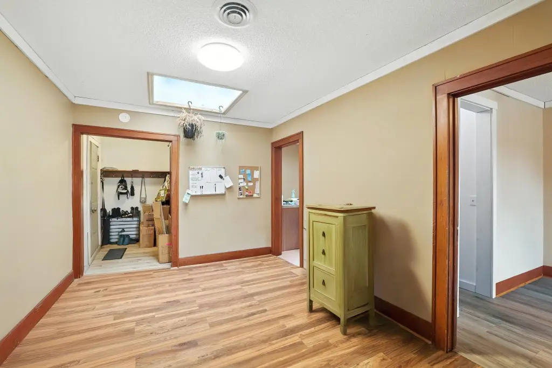
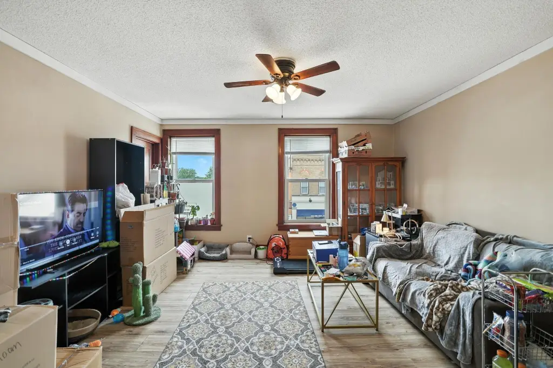
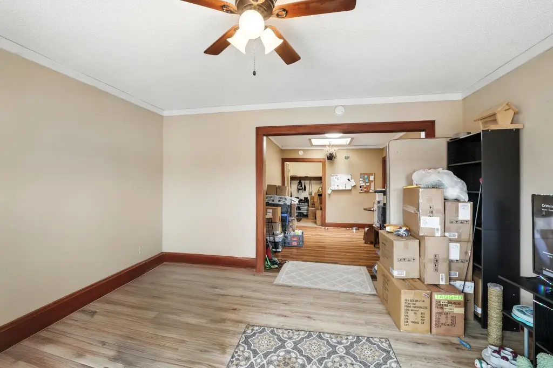
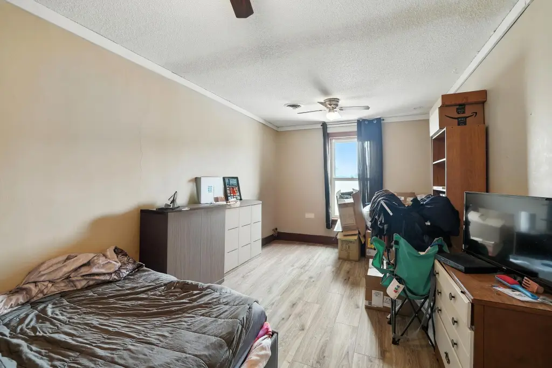
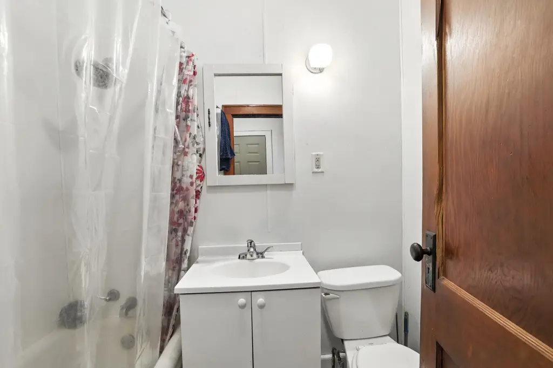
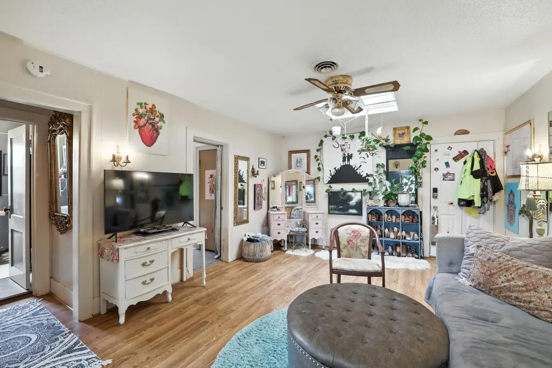
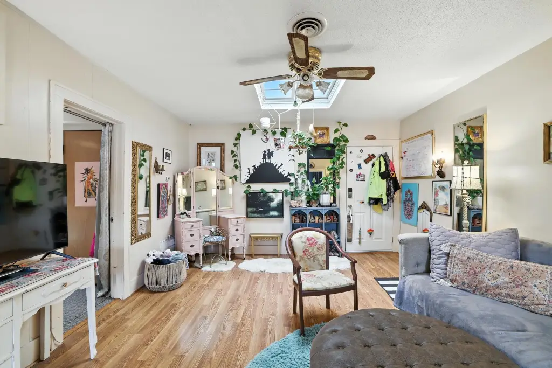
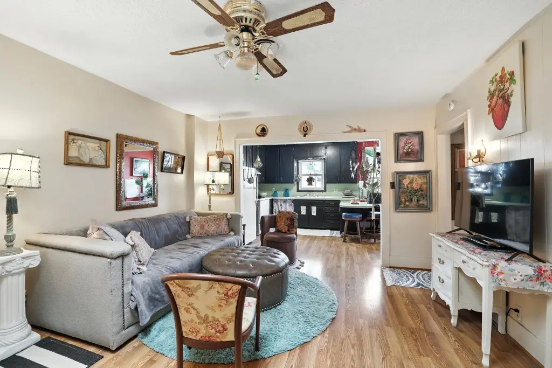
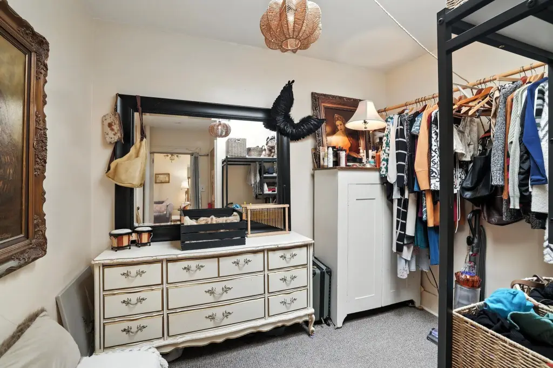
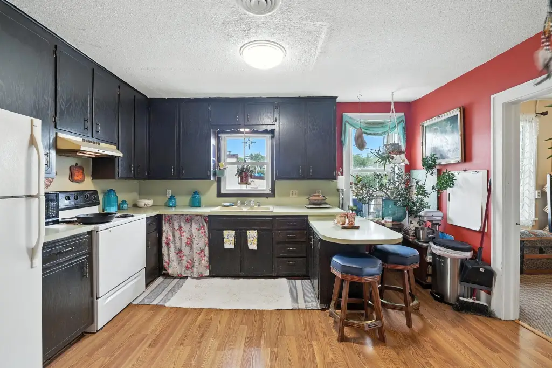
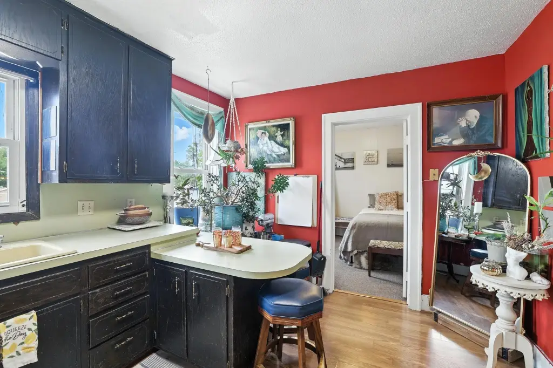
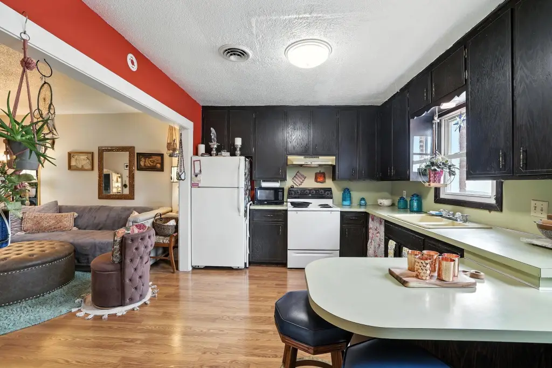
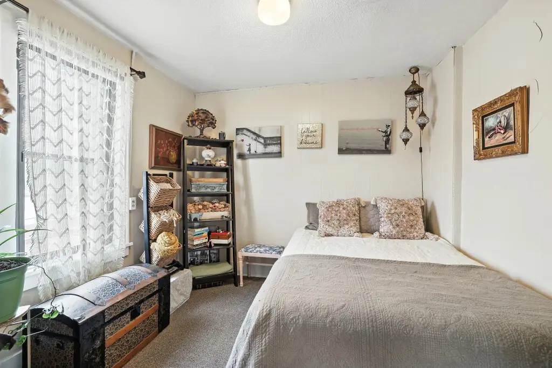
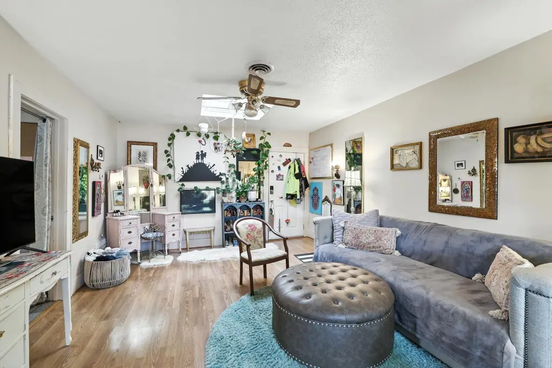
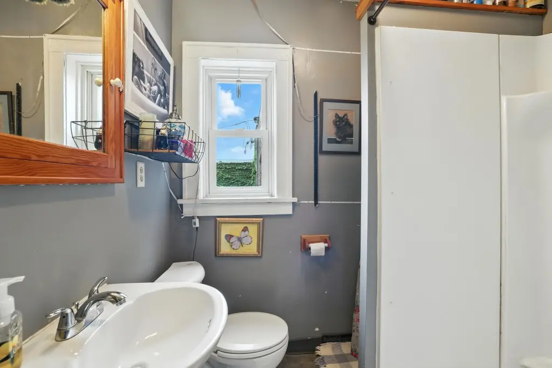
The upper apartments each have skylights and distinctive architectural details. The street-facing unit features high ceilings, laminate flooring, updated counters and windows, and a remodeled kitchen with a walk-in pantry. The rear unit includes a den or office area. The property occupies a 0.04-acre lot at 205 S Main Street in Le Sueur, Minnesota.
The upper apartments each have skylights and distinctive architectural details. The street-facing unit features high ceilings, laminate flooring, updated counters and windows, and a remodeled kitchen with a walk-in pantry. The rear unit includes a den or office area. The property occupies a 0.04-acre lot at 205 S Main Street in Le Sueur, Minnesota.
Key Highlights
- Street‑level restaurant space with two one‑bedroom apartments upstairs
- Restaurant and apartments renovated in 2020
- Restaurant equipment includes fryers, range, commercial freezer and refrigerator, prep areas, ice machine, malt machine, and deep freezer
Property Analytics
Unlock full access to Insights
Subscribe to Realmo Intelligence
Open Analytics
Current Use
Lease Details
2
Residential units
Yes
Paved road access
Location Intelligence
Trade Area within ½ mile
307
Businesses Nearby
Explore this area
Business Placement
Demographics for 56058, MN
6,066
Population
2,759
Households
2.2
Avg Household Size
42
Median Age
25%
College-Educated
94%
High-School Grad
126.7 sq mi
ZIP Area
48
Density / Sq Mi
$82,500
Median Household Income
$47,619
Median Earnings
$881
Median Rent
$259,800
Median Home Value
Check the figures for this property
Cap Rate, Value Estimation, Potential NOI and more
View Realmo Analytics
Market
Vacancy Rate% for Multifamily in Midwest region

Questions? Ask Rey
Realmo’s AI knows this listing — price, zoning, demand, history. Ask anything.


Frequently Asked Questions
What type of property is this?
Mixed-use property - Two updated one-bedroom apartments occupy the upper level above a fully equipped dining space.
Where is this mixed-use property located?
The property is located at 205 S Main Street Le Sueur, MN.
What is the asking price?
The asking price for this property is $370,000.
What are key features of this property?
This property features: Street‑level restaurant space with two one‑bedroom apartments upstairs; Restaurant and apartments renovated in 2020; Restaurant equipment includes fryers, range, commercial freezer and refrigerator, prep areas, ice machine, malt machine, and deep freezer


