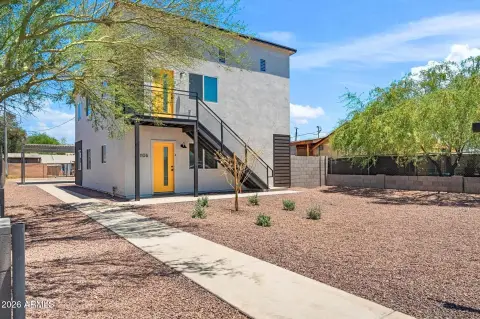
Remodeled Duplex with Detached
For Sale
$523,000
2047 East Virginia Avenue, Phoenix, AZ 85006
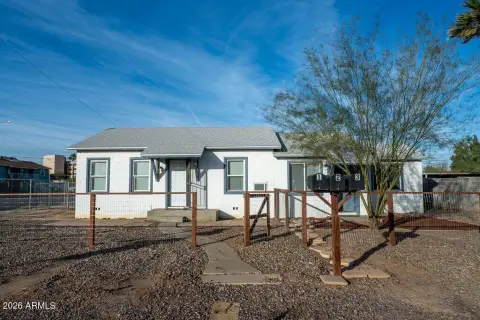
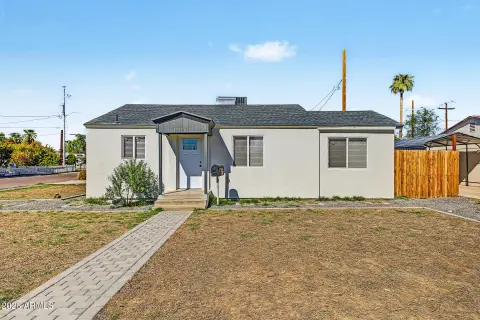
Two separate living spaces support multigenerational use, guests, rental income, or a private workspace.
Property SizeContact for details
Days on Market304
Property Features for 2047 East Virginia Avenue
General Information
Standard status
Active
Property subtype
Residential / Single Family Residence
Units
Unit Mix
1 x 3BR/2BA, 1 x 1BR/1BA
Multifamily Units
2
Additional Details
Highway Access
Yes
Taxes and HOA fees
Annual Taxes
$533
Amenities
RV gate and parking
yard space
Central Air, Ceiling Fan(s), Programmable Thmstat
Natural Gas
Laminate, Tile
Yes
No
4
Dual Pane
Inside, Wshr/Dry HookUp Only
Quartz Countertops, High Speed Internet, No Interior Steps, 3/4 Bath Master Bdrm
3
1.0
Built-Up
Block, Wood
1
Guest House
Near Bus Stop, Biking/Walking Path
Stucco, Wood Frame, Painted
Building Details
Year Built
1930
Buildings
2
Listing Agency:
My Home Group Real Estate
Listed By:
Brenda Donnelly · License #SA647700000
(480) 201-7535
Source:
Compass
Added: Dec 23, 2025
Changed: Oct 11
Last Checked: Oct 20 at 11:52PM
Displayed information is deemed reliable but is not guaranteed and should be independently verified. All listing content including descriptions, pricing, images are the copyrighted material of My Home Group Real Estate

Ask AI about this property
Review the available facts, identify missing information and prepare questions for the agent.
Investment Insights
Based on property information with market context.
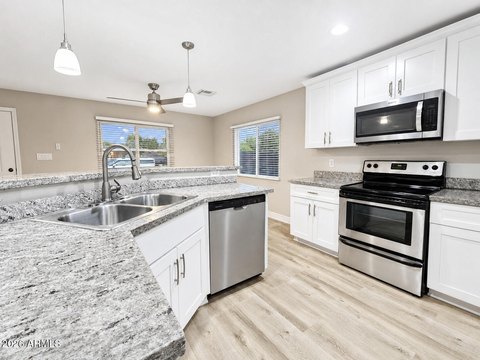
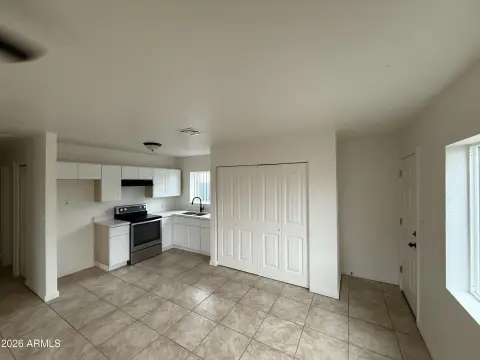
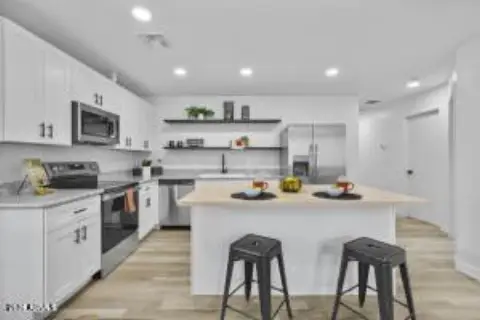
This 1930 duplex pairs a renovated 3-bedroom, 2-bath main residence with a detached 1-bedroom, 1-bath casita. The main home has updated kitchens and bathrooms, quartz surfaces, shaker cabinetry, stainless steel appliances, laminate flooring, tiled showers, and central air. Its eat-in kitchen also includes a wine cooler. The casita provides a separate kitchen with wood countertops, shaker cabinets, appliances, and a combination of tile and laminate flooring. A refurbished air conditioner, new roof, and new water heater serve the casita.
Each residence can have its own yard area, creating separation between the two living spaces. The property also includes an RV gate and parking, adding room for recreational vehicles, work vehicles, or additional parking. Its Phoenix location offers proximity to freeways.
Each residence can have its own yard area, creating separation between the two living spaces. The property also includes an RV gate and parking, adding room for recreational vehicles, work vehicles, or additional parking. Its Phoenix location offers proximity to freeways.
Key Highlights
- Renovated 3‑bedroom, 2‑bath main home
- Detached 1‑bedroom, 1‑bath casita with separate kitchen
- Main residence features quartz countertops and stainless steel appliances
Property Analytics
Unlock full access to Insights
Subscribe to Realmo Intelligence
Open Analytics
Lease Details
2
Residential units
Yes
Highway access
Location Intelligence
Trade Area within ½ mile
2,417
Businesses Nearby
Explore this area
Business Placement
Demographics for 85006, AZ
23,797
Population
10,607
Households
2.2
Avg Household Size
34
Median Age
27%
College-Educated
78%
High-School Grad
4.0 sq mi
ZIP Area
5,949
Density / Sq Mi
$60,742
Median Household Income
$39,899
Median Earnings
$1,168
Median Rent
$376,600
Median Home Value
Check the figures for this property
Cap Rate, Value Estimation, Potential NOI and more
View Realmo Analytics
Market
Vacancy Rate% for Multifamily in West region



Frequently Asked Questions
What type of property is this?
Duplex - Two separate living spaces support multigenerational use, guests, rental income, or a private workspace.
Where is this duplex located?
The property is located at 2047 East Virginia Avenue Phoenix, AZ.
What is the asking price?
The asking price for this property is $523,000.
What are key features of this property?
This property features: Renovated 3‑bedroom, 2‑bath main home; Detached 1‑bedroom, 1‑bath casita with separate kitchen; Main residence features quartz countertops and stainless steel appliances


