Under-Construction Duplex with Two-Story
For Sale
$1,944,633
Pending
2040 Cotswood Lane, Durham, NC 27707
Residential, Durham, NC
Property Size3,427 SF
Lot Size0.18 Acres
Days on Market232
Property Features for 2040 Cotswood Lane
General Information
Property type
Residential Multi Family
Property subtype
Duplex
Property condition
Under Construction
Bedrooms
3
Bathrooms
4
Full bathrooms
3
Half bathrooms
2
Rooms
Bathroom 3, Bedroom 1, Family Room, Bedroom 3, Bathroom 4, Dining Room, Bathroom 2, Bathroom 1, Basement, Bathroom 5, Bedroom 2
Parking
2
Fireplace
1
Basement
Partially Finished
Subdivision
Oldfourth
Elementary school
Durham - Murray Massenburg Elementary
Middle school
Durham - Sherwood Githens Middle
High school
Durham - Charles E Jordan Sr High School
Standard status
Pending
APN
719679505
Size
3,427 SF
Lot size
0.18 Acres
Taxes and HOA fees
Tax Year
2025
Tax Description
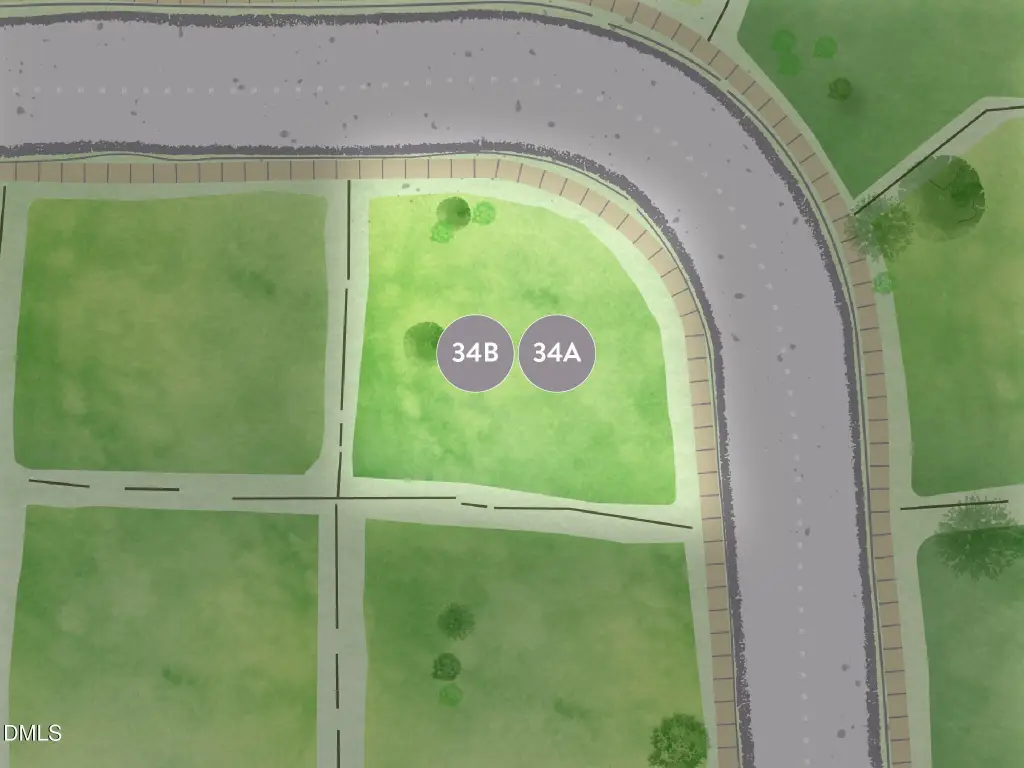
OLDFOURTH SUB/LT#34D PL212-174
HOA Fee
$100 Monthly
Legal Description
OLDFOURTH SUB/LT#34D PL212-174
Utilities
Sewer type
Public Sewer
Heating system
Heat Pump (Heating), Forced Air, Natural Gas
Cooling system
Central Air
Water source
Public
Building Details
Year built
2026
Floors in Building
3
Flooring type
Hardwood, Tile, Carpet
Building materials
Brick Veneer, Fiber Cement
Roof type
Shingle
Architectural style
Other
Listing Agency:
Nest Realty of the Triangle
(919) 493-8383
Listed By:
Peggy Harris
(919) 740-3072
Added: Feb 16
Changed: Sep 13
Last Checked: Oct 6 at 9:06AM
MLS# 10146768
Copyright © 2026 Doorify MLS. All rights reserved. All information provided by the listing agent/broker is deemed reliable but is not guaranteed and should be independently verified.
Investment Insights
Based on property information with market context.
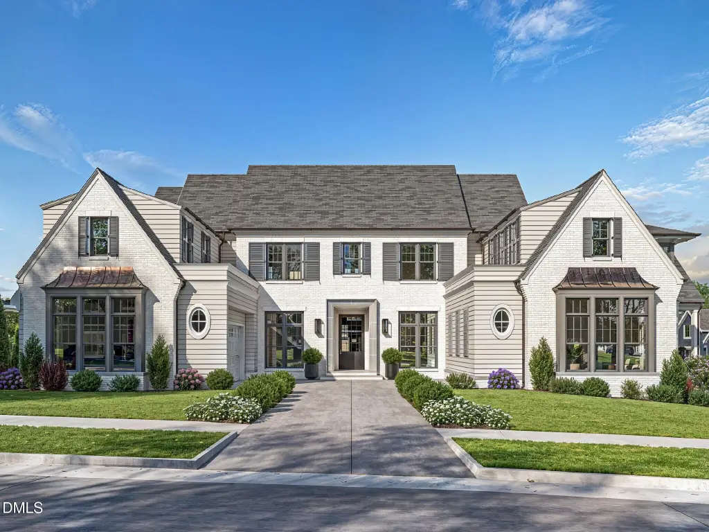
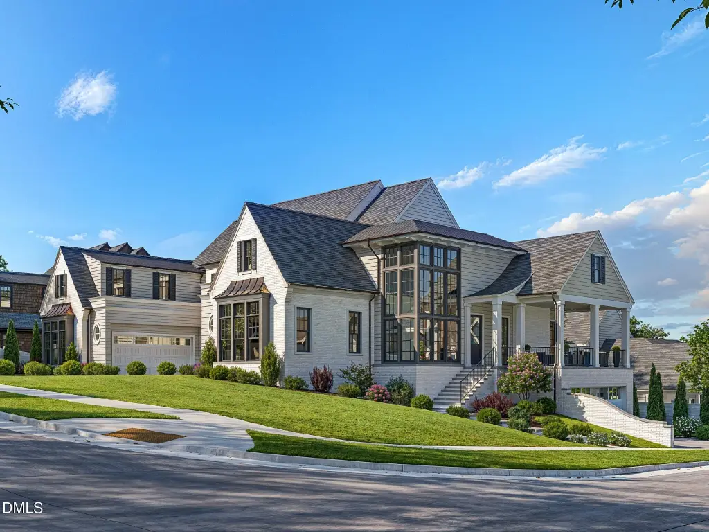
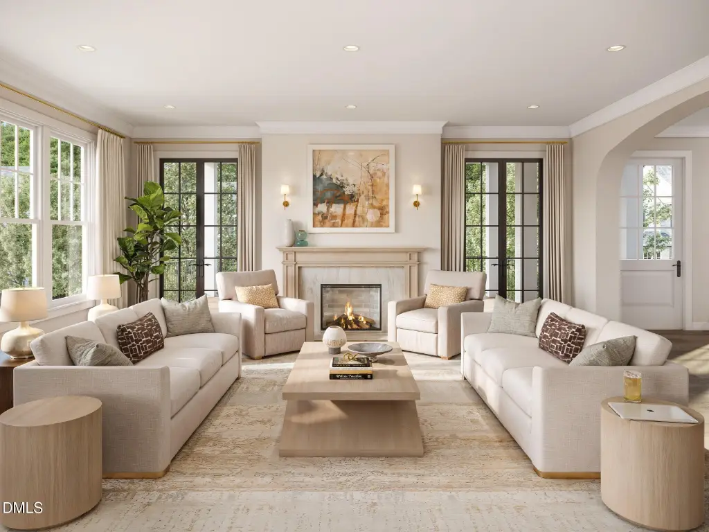
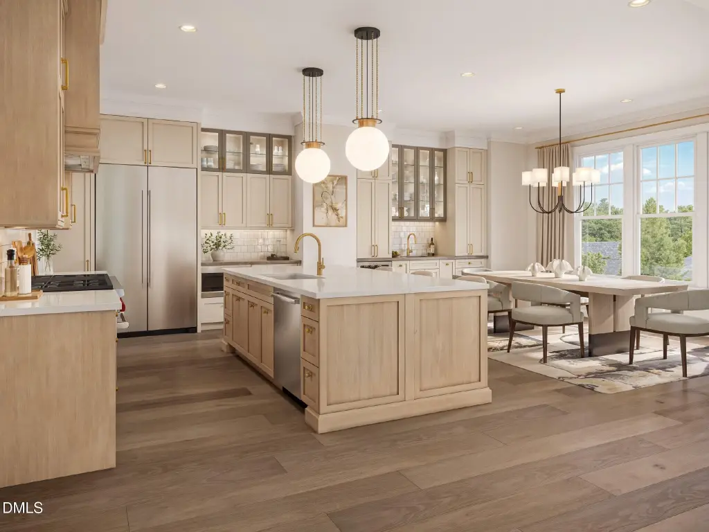
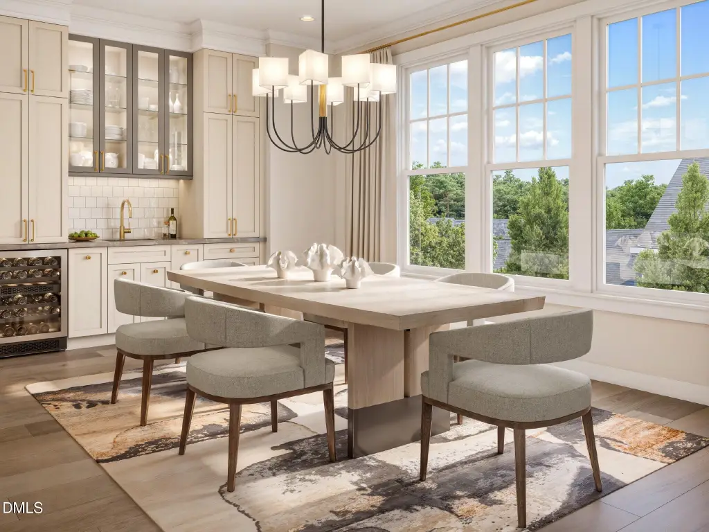
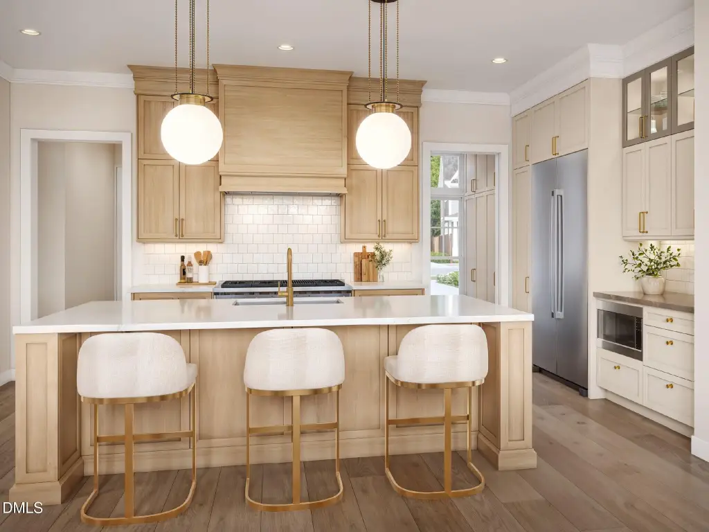
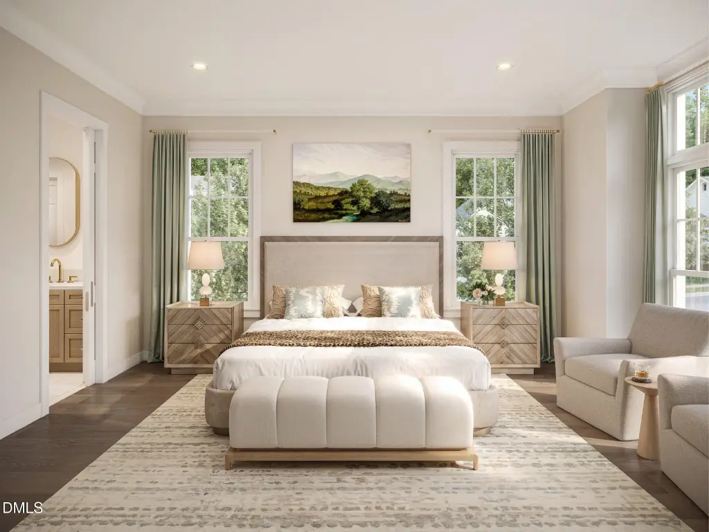
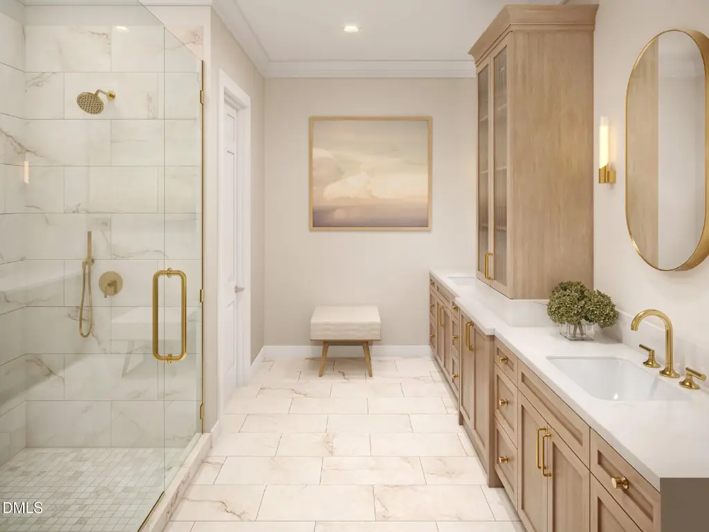
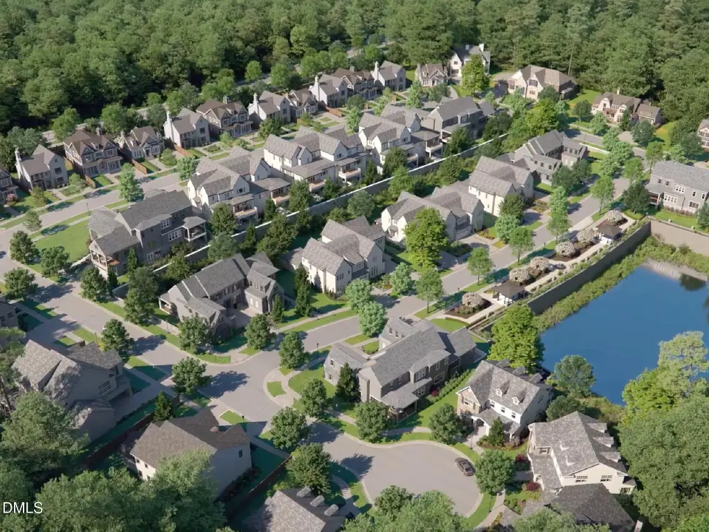
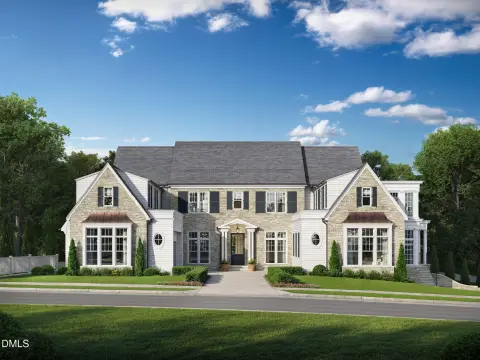
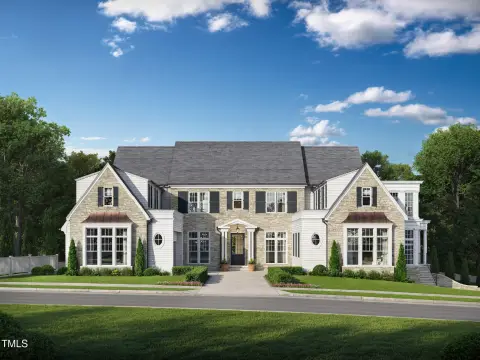
This under-construction duplex offers 3,427 square feet with an open interior arrangement designed around a chef’s kitchen, butler’s pantry and scullery. The layout includes a covered porch, owner’s suite with a large walk-in closet, and connections for a second washer and dryer. Two additional ensuite bedrooms, flex space, and substantial walk-in storage occupy the upper level. A windowed two-story stairwell adds a distinctive architectural element, while the two-car garage provides room for a golf cart and potential additional flex space.
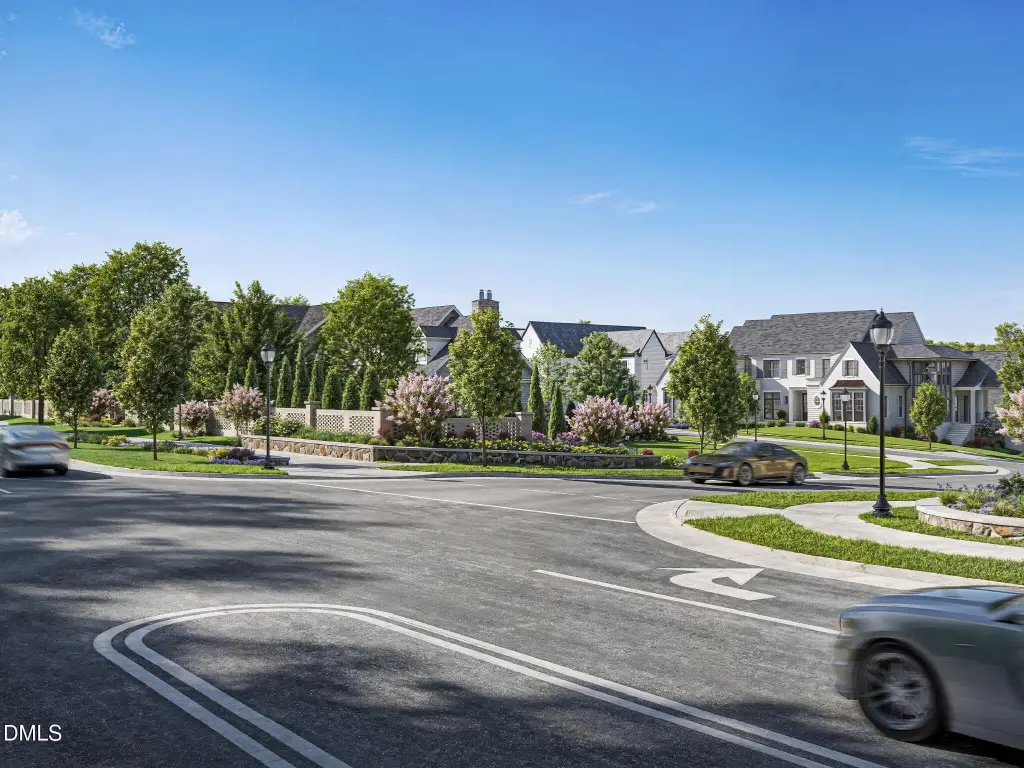
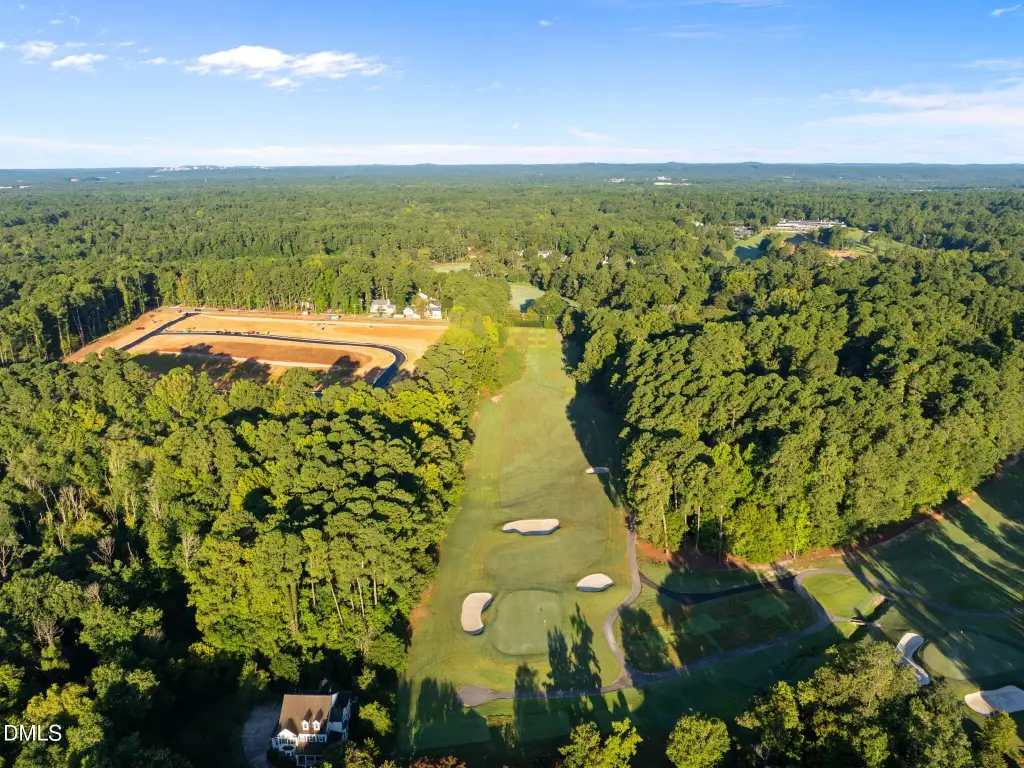
The property is located at 2040 Cotswood Lane in Durham, within the Hope Valley area and near the Hope Valley Donald Ross golf course. Public water and public sewer serve the property. Brick veneer and fiber cement are used on the exterior, with hardwood, tile, and carpet flooring, central air, forced-air heating, and a fireplace. Completion is planned for 2026.
The property is located at 2040 Cotswood Lane in Durham, within the Hope Valley area and near the Hope Valley Donald Ross golf course. Public water and public sewer serve the property. Brick veneer and fiber cement are used on the exterior, with hardwood, tile, and carpet flooring, central air, forced-air heating, and a fireplace. Completion is planned for 2026.
Key Highlights
- 3,427‑square‑foot duplex on a 0.18‑acre lot
- Under construction with 2026 year built
- Chef’s kitchen, butler’s pantry, and scullery
Property Analytics
Current Use
Lease Details
1
Residential units
Location Intelligence
Trade Area within ½ mile
63
Businesses Nearby
Explore this area
Business Placement
Demographics for 27707, NC
49,787
Population
23,528
Households
2.1
Avg Household Size
34
Median Age
57%
College-Educated
92%
High-School Grad
20.7 sq mi
ZIP Area
2,405
Density / Sq Mi
$72,432
Median Household Income
$45,803
Median Earnings
$1,364
Median Rent
$371,500
Median Home Value
Market
Vacancy Rate% for Multifamily in South region

Questions? Ask Rey
Realmo’s AI knows this listing — price, zoning, demand, history. Ask anything.




Frequently Asked Questions
What type of property is this?
Duplex - Open interiors include a chef’s kitchen, scullery, covered porch, and owner’s suite with walk-in closet.
Where is this duplex located?
The property is located at 2040 Cotswood Lane Durham, NC.
What is the asking price?
The asking price for this property is $1,944,633.
What are key features of this property?
This property features: 3,427‑square‑foot duplex on a 0.18‑acre lot; Under construction with 2026 year built; Chef’s kitchen, butler’s pantry, and scullery