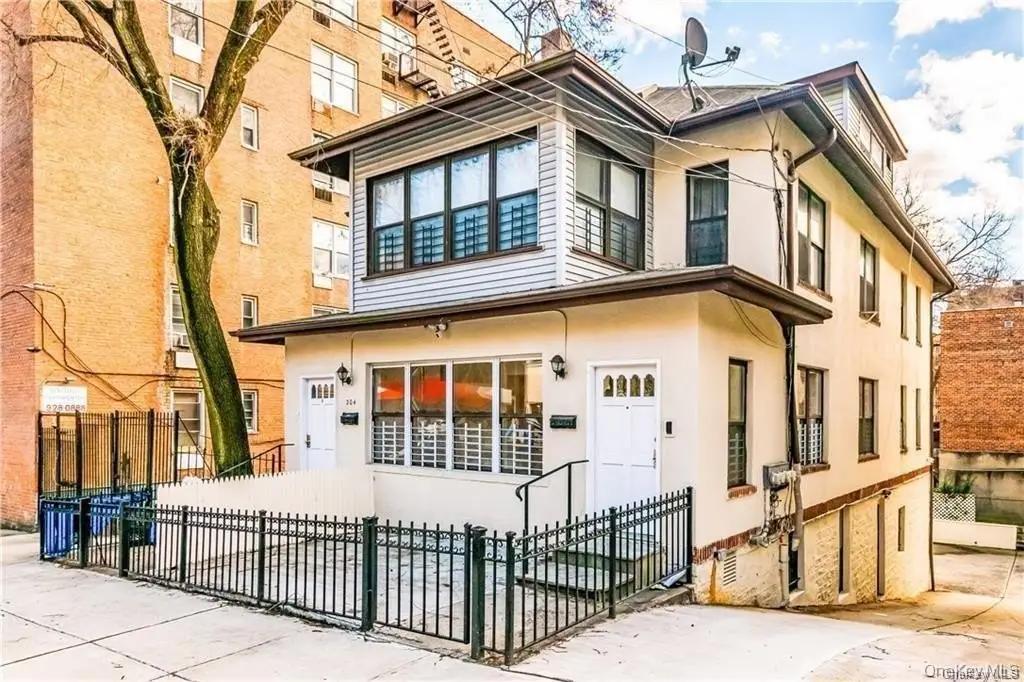
Triplex with Ground-Level Bonus
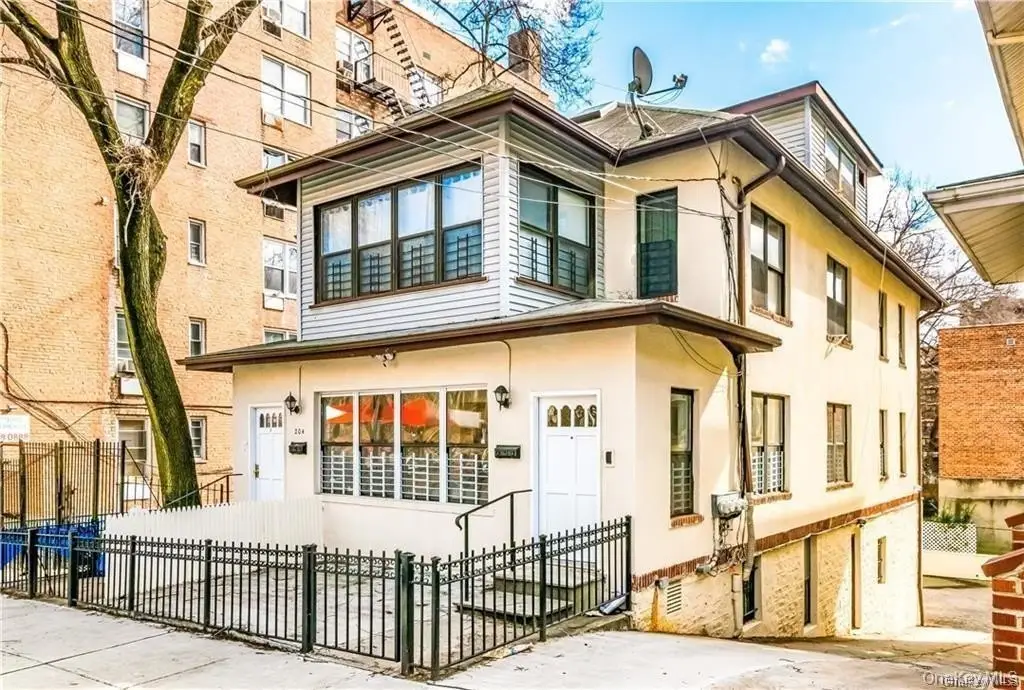
For Sale
$1,799,900
204 W 260th Street, Bronx, NY 10471
Residential Income, Bronx, NY
Property Size4,000 SF
Lot Size0.08 Acres
Price / SF$449.98
Days on Market75
Property Features for 204 W 260th Street
General Information
Property type
Residential Multi Family
Property subtype
Triplex
Bedrooms
7
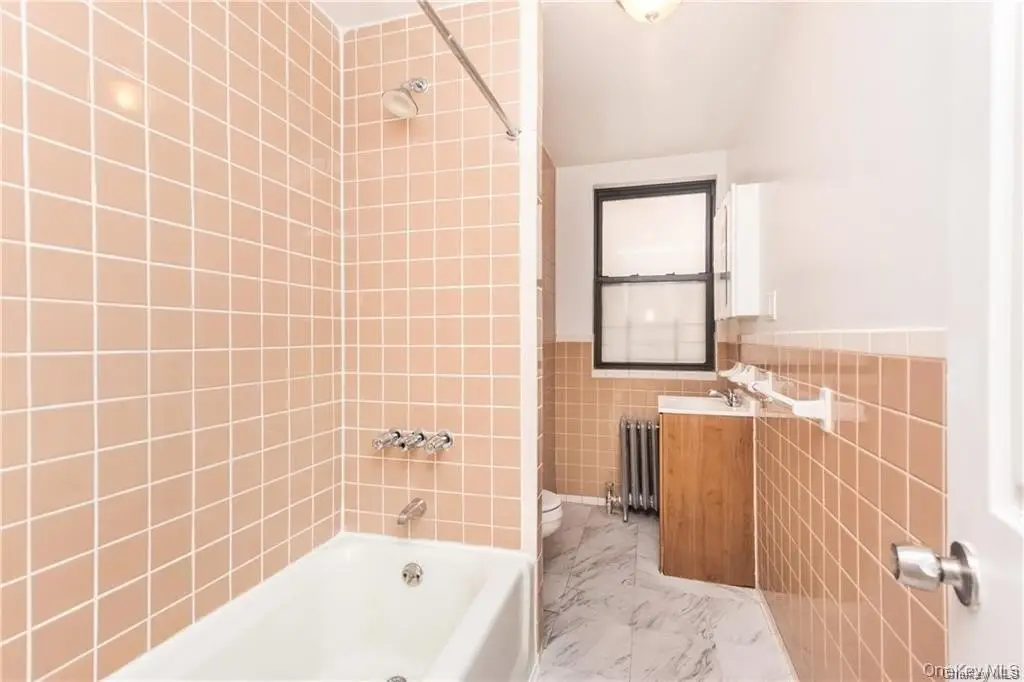
Bathrooms
5
Full bathrooms
5
Rooms
Bathroom 4, Bedroom 5, Bedroom 3, Bathroom 5, Bedroom 1, Bedroom 2, Bedroom 6, Basement, Bathroom 2, Bedroom 7, Bathroom 3, Bathroom 1, Bedroom 4
Parking
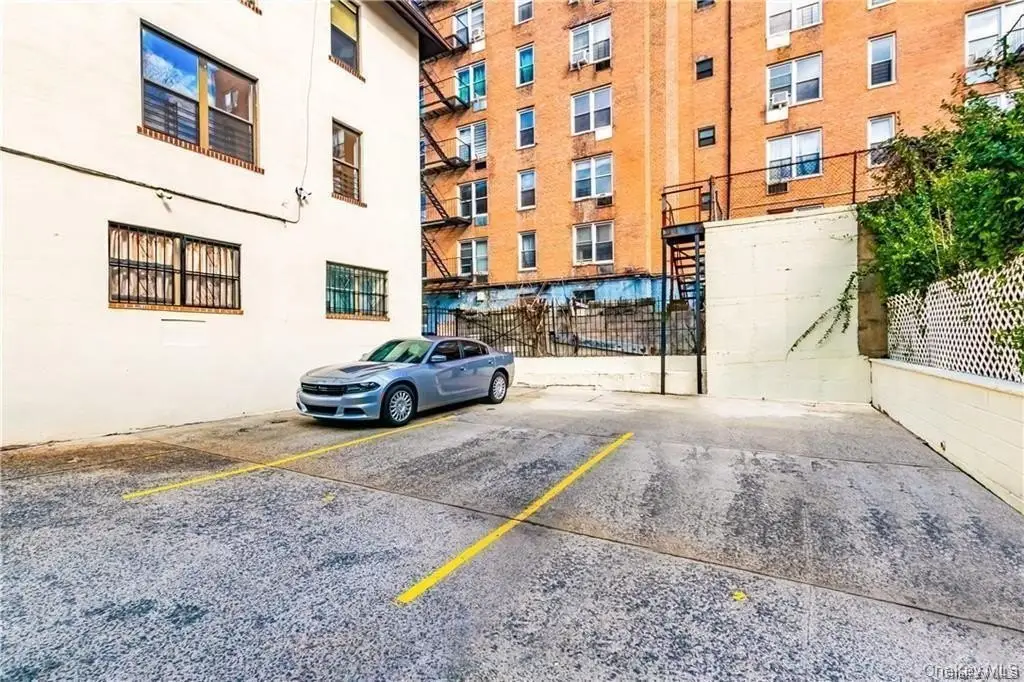
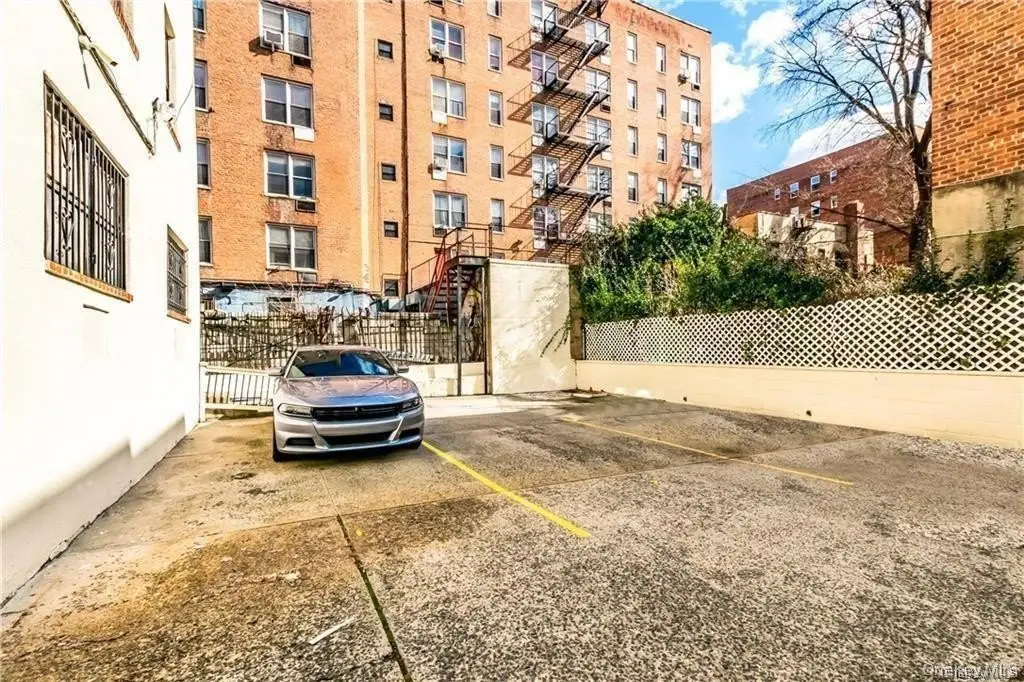
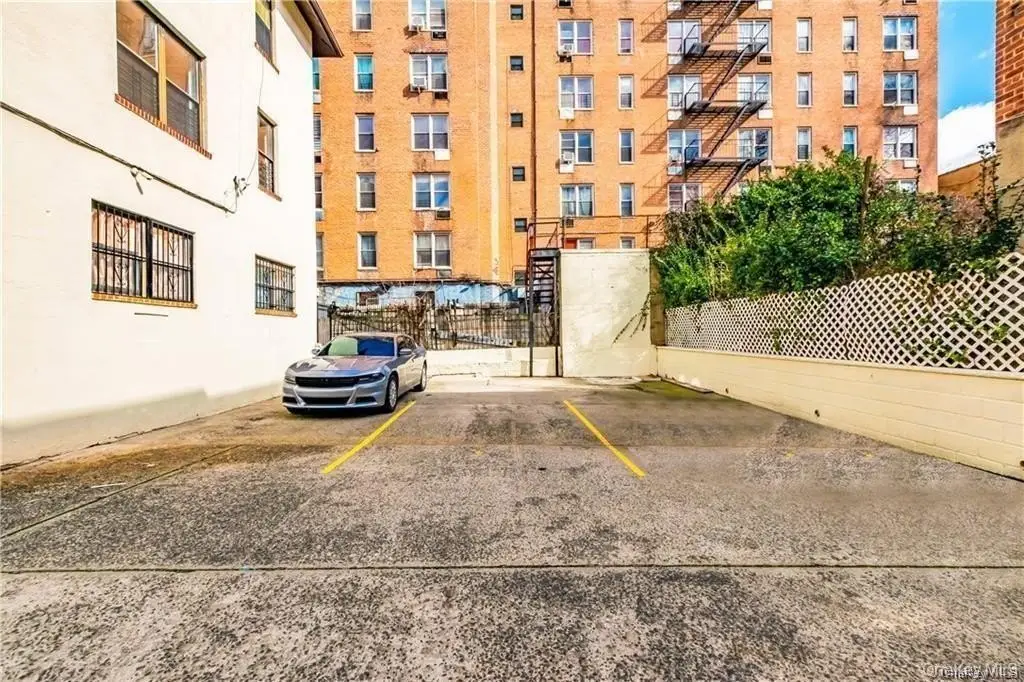
3
Parking features
On Street
Window features
Double Pane Windows
Patio and Porch features
Porch
Interior features
First Floor Bedroom, First Floor Full Bath, Entrance Foyer
Basement
Finished
Elementary school
Ps 81 Robert J Christen
Middle school
Riverdale/Kingsbridge (Ms/Hs 141)
High school
Riverdale/Kingsbridge (Ms/Hs 141)
Elementary school district
Bronx 10
Middle school district
Bronx 10
High school district
Bronx 10
Directions
Use Google Maps
Standard status
Active
APN
05864-0514
Lot size
0.08 Acres
Taxes and HOA fees
Tax Year
2025
Tax Annual Amount
11323
Utilities
Utilities
Cable Available
Sewer type
Public Sewer
Heating system
Steam
Cooling system
Window Unit(s), Wall/Window Unit(s)
Water source
Public
Building Details
Year built
1920
Number of units
3
Flooring type
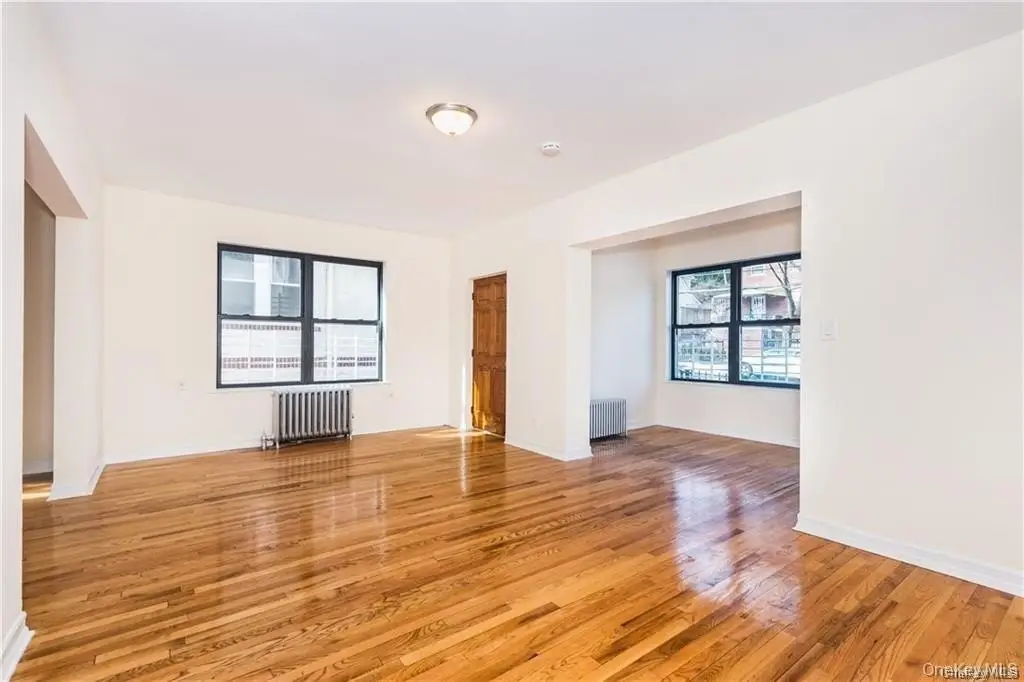
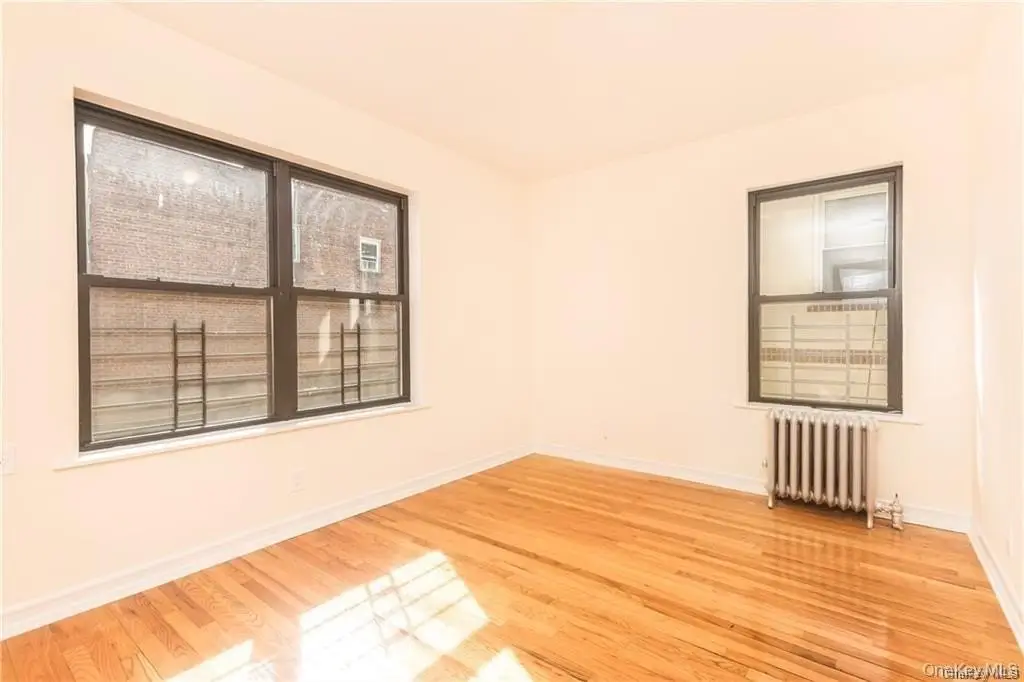
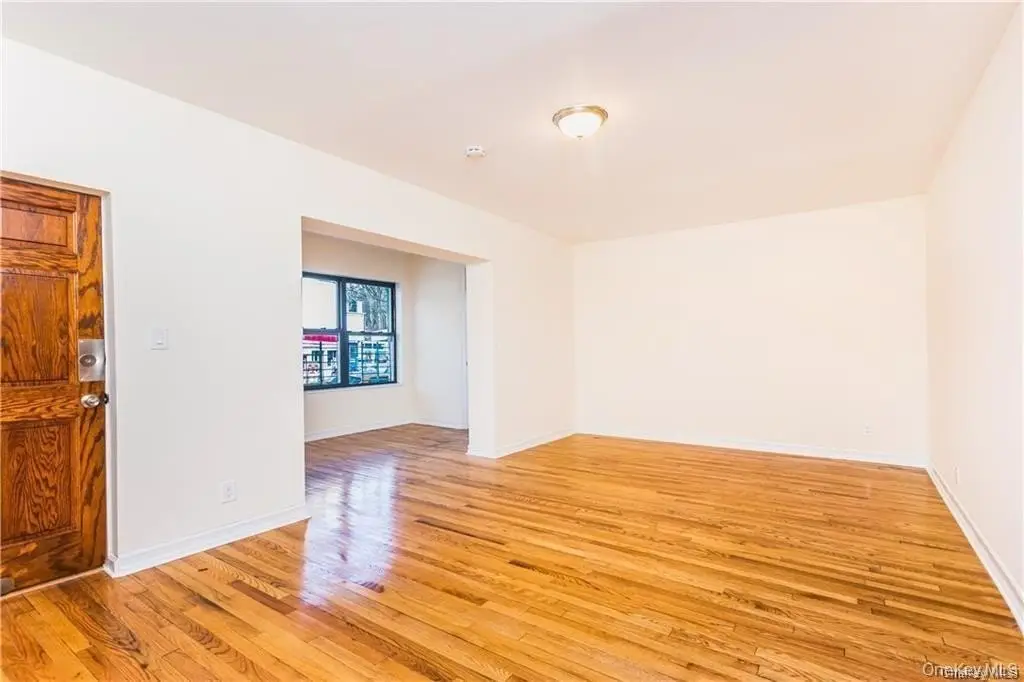
Tile, Combination, Hardwood
Building materials
Brick, Stucco
Listing Agency:
RE/MAX In The City · RE/MAX International
(929) 222-4200
Listed By:
Chintan Trivedi · License #996433
(917) 637-0161
Added: Jul 24
Changed: Oct 5
Last Checked: Oct 6 at 5:06PM
MLS# 1028699
Copyright © 2026 OneKey MLS. All rights reserved. All information provided by the listing agent/broker is deemed reliable but is not guaranteed and should be independently verified.
Investment Insights
Based on property information with market context.
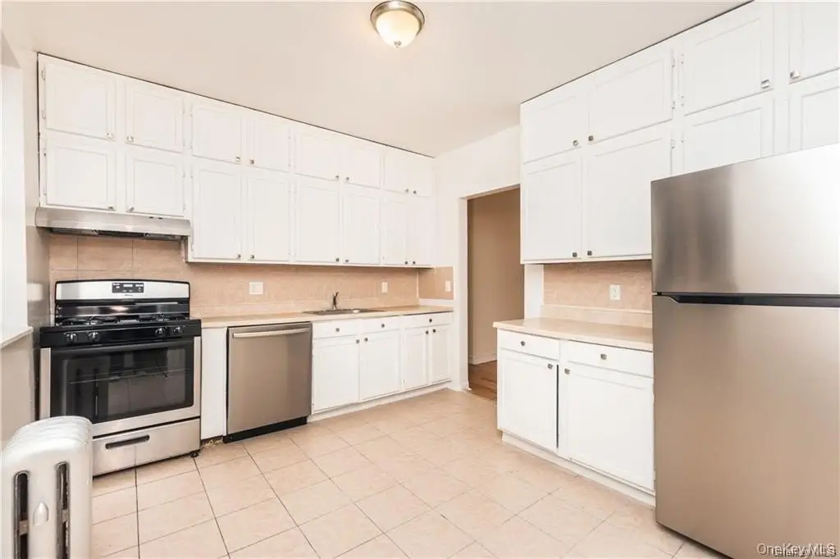
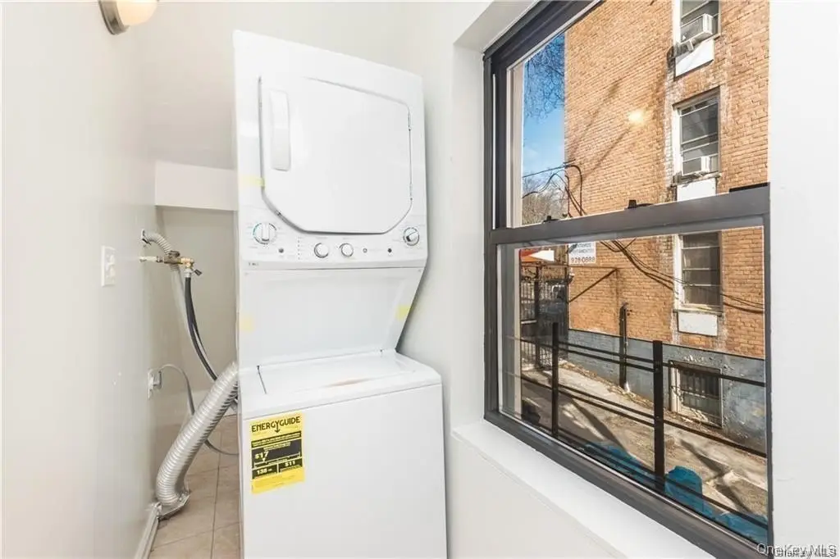
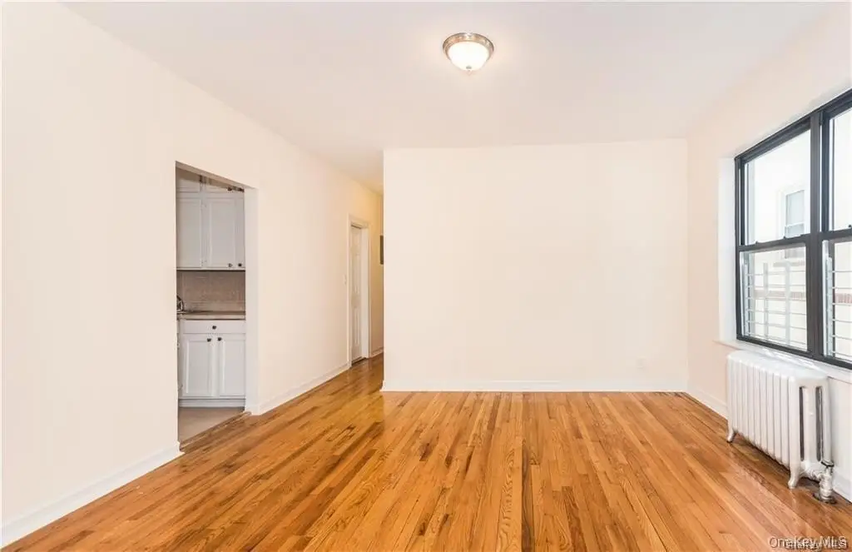
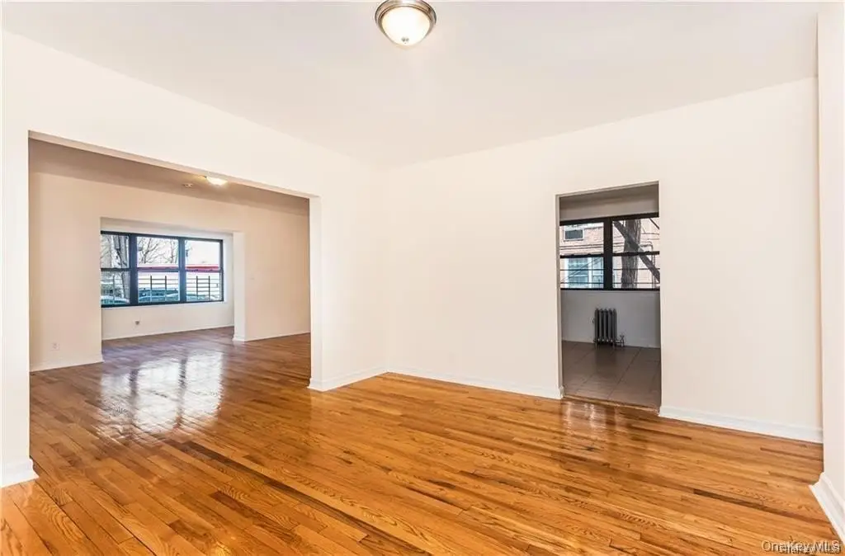
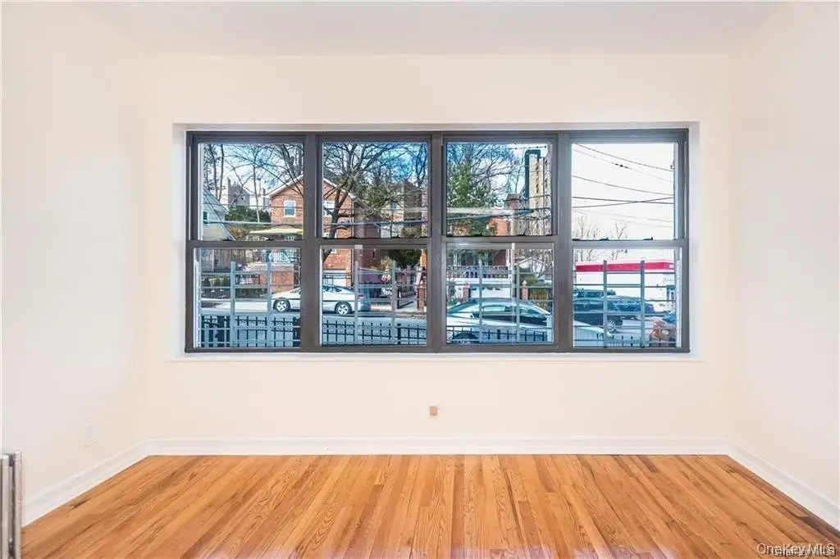
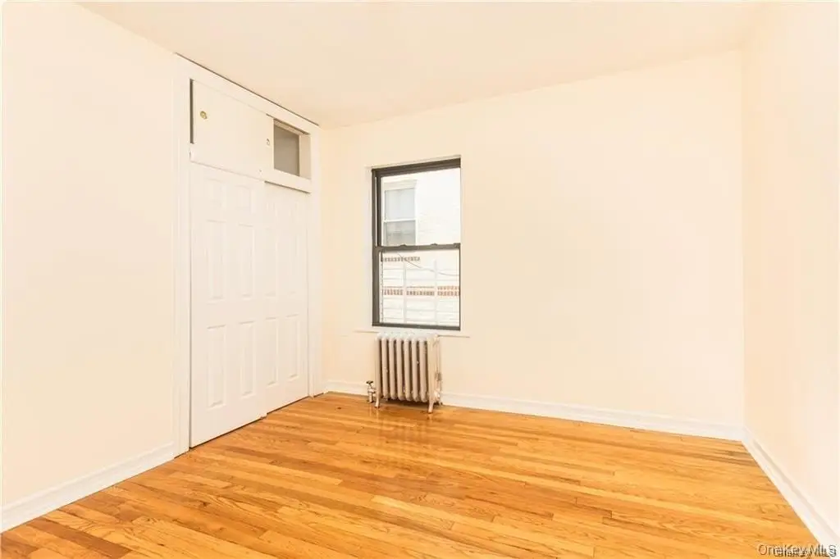
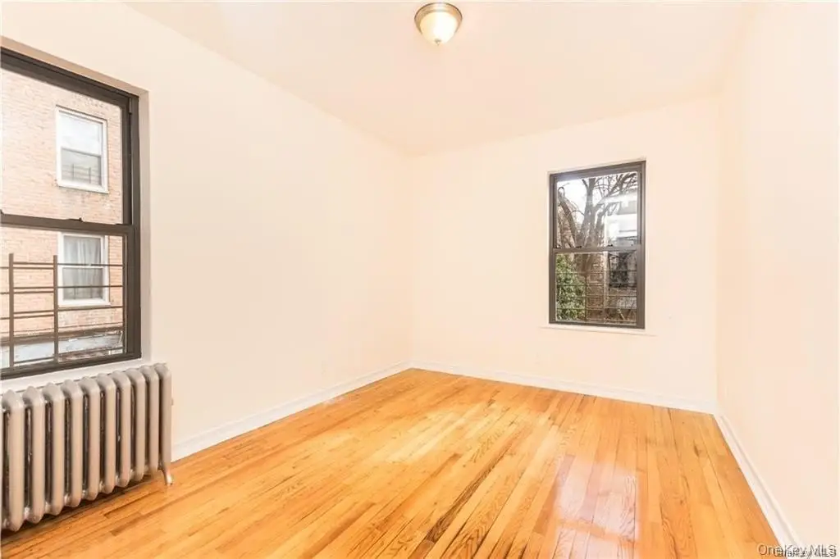
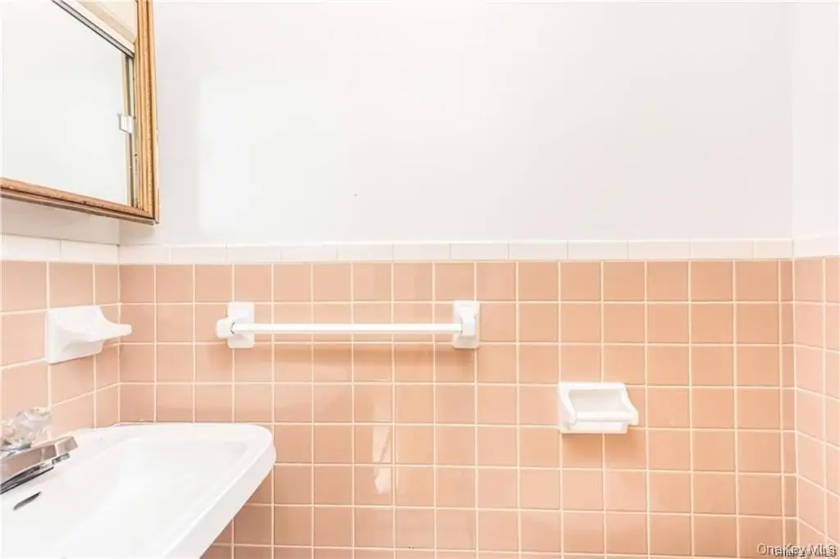
This 4,000-square-foot brick and stucco triplex is arranged as three separate apartments within a bi-level residence. Two additional ground-level areas provide flexible space for an owner, home office, or tenant storage. Some apartments have been updated with newer appliances, while hardwood and tile flooring appear throughout the property. The layout contains 8 bedrooms and 5 bathrooms divided among the three units. Four separate electric meters support individual tenant billing, and the property uses steam heat supplied by natural gas.
The 0.0816-acre parcel measures 50 by 100 feet and is located near Manhattan bus service, major highways, shopping centers, dining, and cafes along Mosholu Avenue. Van Cortlandt Park, with trails, a golf course, and riding stables, is nearby. The property also includes a porch, public water, and public sewer.
The 0.0816-acre parcel measures 50 by 100 feet and is located near Manhattan bus service, major highways, shopping centers, dining, and cafes along Mosholu Avenue. Van Cortlandt Park, with trails, a golf course, and riding stables, is nearby. The property also includes a porch, public water, and public sewer.
Key Highlights
- Three separate apartments in a bi‑level 4,000‑square‑foot property
- 8 bedrooms and 5 bathrooms divided across 3 units
- Two ground‑level bonus areas for owner use, office space, or tenant storage
Financial Insights
Estimated NOI and Cap Rate
NOI / Yr
$101,606
Cap Rate
5.65%
Suggested Prices Based on Cap Rates
Cap Rate 5%
$2,032,120
$2.0M
Cap Rate 7%
$1,451,514
$1.5M
Cap Rate 9%
$1,128,956
$1.1M
Market Conditions
NOI Build-Up for 4,000 SF
Gross rent
$153.6K $38.40/SF
− Vacancy
−$8.4K −$2.11/SF
EGI
$145.2K $36.29/SF
− OpEx
−$43.5K −$10.89/SF
NOI
$101.6K $25.40/SF
Area
Bronx, NY
Vacancy
5.50%
Lease Rate
$38.40 /SF/Yr
Expense Ratio
30.00%
Simulate Cap Rate and NOI
Suggested Prices Based on Cap Rates
Cap Rate 5%
$2,032,120
Cap Rate 7%
$1,451,514
Cap Rate 9%
$1,128,956
Alternative Uses
Best Use
Multifamily LT 5
$1.45M
$1.27M – $1.69M
NOI $101,606 @ 7.0% cap · market cap 5.65%
Second Best
Apartment 5plus
$1.31M
$1.15M – $1.53M
NOI $92,015 @ 7.0% cap · market cap 5.11%
Theoretical Best
Warehouse
$2.77M
$2.43M – $3.23M
NOI $194,020 @ 7.0% cap · market cap 10.78%
Zoning and permitted uses should be independently verified with authorities.
Property Analytics
Unlock full access to Insights
Subscribe to Realmo Intelligence
Open Analytics
Current Use
Lease Details
3
Residential units
Yes
Highway access
Yes
Utilities to site
Location Intelligence
Trade Area within ½ mile
1,289
Businesses Nearby
Explore this area
Business Placement
Demographics for 10471, NY
25,121
Population
9,453
Households
2.7
Avg Household Size
44
Median Age
58%
College-Educated
94%
High-School Grad
1.7 sq mi
ZIP Area
14,777
Density / Sq Mi
$108,738
Median Household Income
$65,261
Median Earnings
$1,729
Median Rent
$406,500
Median Home Value
Check the figures for this property
Cap Rate, Value Estimation, Potential NOI and more
View Realmo Analytics
Market
Vacancy Rate% for Multifamily in Northeast region

Questions? Ask Rey
Realmo’s AI knows this listing — price, zoning, demand, history. Ask anything.




Frequently Asked Questions
What type of property is this?
Triplex - Bi-level property offers three apartments plus flexible lower-level space for owner use, office space, or tenant storage.
Where is this triplex located?
The property is located at 204 W 260th Street Bronx, NY.
What is the asking price?
The asking price for this property is $1,799,900.
What are key features of this property?
This property features: Three separate apartments in a bi‑level 4,000‑square‑foot property; 8 bedrooms and 5 bathrooms divided across 3 units; Two ground‑level bonus areas for owner use, office space, or tenant storage