Office Building with Private
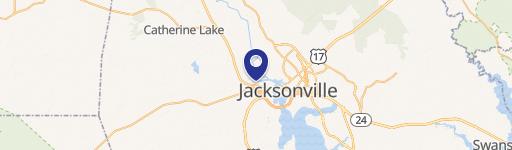
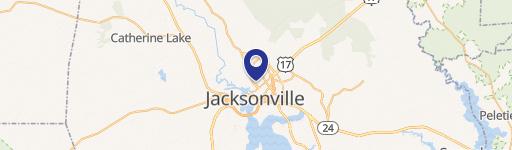
204 E Bayshore Boulevard Jacksonville, NC 28540
204 E Bayshore Boulevard, Jacksonville, NC, 28540
$495,000
For Sale
$495,000
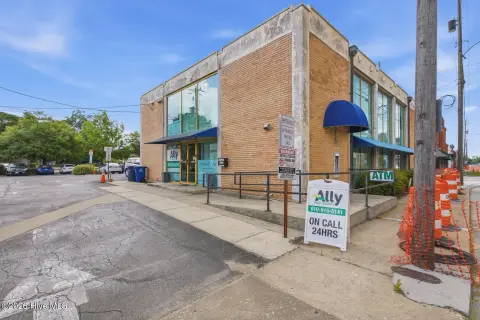
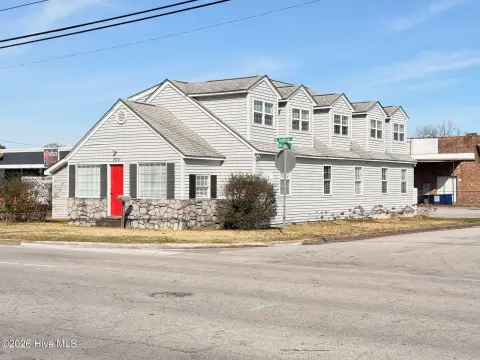
Office building with an open layout, dedicated office space, kitchen, two bathrooms, and a private side entrance.
Property Size2,019 SF
Price / SF$245.17
Days on Market98
Property Features for 204 E Bayshore Boulevard
General Information
- Standard status
- Active
- Size
- 2,019 SF
- Property subtype
- Office
Building Details
- Year Built
- 1978
Listing agency
Coldwell Banker Sea Coast Advantage-Hampstead
(910) 467-7642
Listed by
Diane Castro-Perez · License #245995
(910) 467-7642
Source
Xome
Added: Apr 16 Updated: Jul 22 at 11:32AM Checked: Jul 22 at 11:32AM
Displayed information is deemed reliable but is not guaranteed and should be independently verified. All listing content including descriptions, pricing, images are the copyrighted material of Coldwell Banker Sea Coast Advantage-Hampstead
Investment Insights
Based on property information with market context.
This versatile office building offers an open concept layout designed to support large meetings, events, and collaborative work. The space includes dedicated office area, a functional kitchen, and two bathrooms for day-to-day usability. A private side entrance provides convenient, discreet access for staff or clients.
Located at 204 E Bayshore Boulevard, the property sits on a generous lot with ample parking, supported by its downtown setting. On-site storage is available via an on-site shed, adding flexibility for business supplies and overflow storage needs.
Overall, the building combines flexible open space with enclosed areas, practical amenities, and controlled entry, making it well-suited for organizations seeking an office environment that can accommodate both meetings and regular operations.
Located at 204 E Bayshore Boulevard, the property sits on a generous lot with ample parking, supported by its downtown setting. On-site storage is available via an on-site shed, adding flexibility for business supplies and overflow storage needs.
Overall, the building combines flexible open space with enclosed areas, practical amenities, and controlled entry, making it well-suited for organizations seeking an office environment that can accommodate both meetings and regular operations.
Key Highlights
- Office building built in 1978 with an open concept layout for meetings, events, or collaborative workspaces
- Includes dedicated office space, a functional kitchen area, and 2 bathrooms
- Private side entrance for convenient, discreet staff or client access
Local Financial Insights For Office B
Simulate Cap Rate and NOI
NOI Build-Up
- Vacancy
- income lost from leasable area expected to sit empty during the year — subtracted from gross rent.
- EGI (Effective Gross Income)
- gross rent minus vacancy losses — the realistic income before paying operating costs.
- OpEx (Operating Expenses)
- recurring costs to operate the property (property tax, insurance, utilities, maintenance, management) — excludes financing and capital improvements.
- NOI (Net Operating Income)
- income a property generates after operating costs but before financing and taxes.
| Component | $ | $/SF |
|---|---|---|
| Gross rent | $36.3k | $18.00 |
| − Vacancy | −$5.5k | −$2.70 |
| EGI | $30.9k | $15.30 |
| − OpEx | −$7.7k | −$3.82 |
| NOI | $23.2k | $11.48 |
2,019 SF · lease $18.00/SF/yr · vacancy 15.00% · expense 25.00%
Alternative Uses
Best Use
Office B
$331.0K
$289.6K – $386.1K
NOI $23,168 @ 7.0% cap · market cap 4.68%
Second Best
—
—
no second resolved use
Theoretical Best
Office A
$438.6K
$383.8K – $511.7K
NOI $30,702 @ 7.0% cap · market cap 6.20%
Zoning and permitted uses should be independently verified with local authorities.
Property Analytics
Location Intelligence
Current Use by Public Records
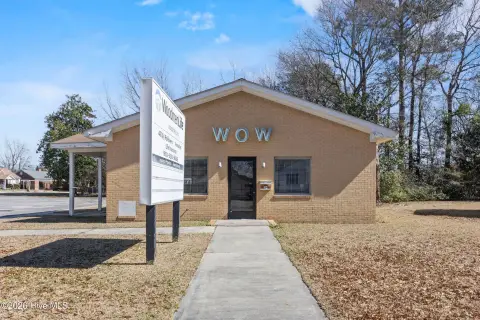
Woodmen of the World Insurance
Insurance Agency
Similar For Sale Nearby
FAQs
What type of property is this?
Office building - Office building with an open layout, dedicated office space, kitchen, two bathrooms, and a private side entrance.
Where is this office building located?
The property is located at 204 E Bayshore Boulevard Jacksonville, NC.
What is the asking price?
The asking price for this property is $495,000.
What are key features of this property?
This property features: Office building built in 1978 with an open concept layout for meetings, events, or collaborative workspaces; Includes dedicated office space, a functional kitchen area, and 2 bathrooms; Private side entrance for convenient, discreet staff or client access