Climate-Controlled
For Lease
Contact for pricing
Pending
2034 Bonin Road, Youngsville, LA 70592
Commercial Lease, Youngsville, LA
Space Size3,000 SF
Lot Size0.40 Acres
Days on Market202
Property Features for 2034 Bonin Road
General Information
Property type
Commercial Lease
Property subtype
Other
Zoning
UNZ
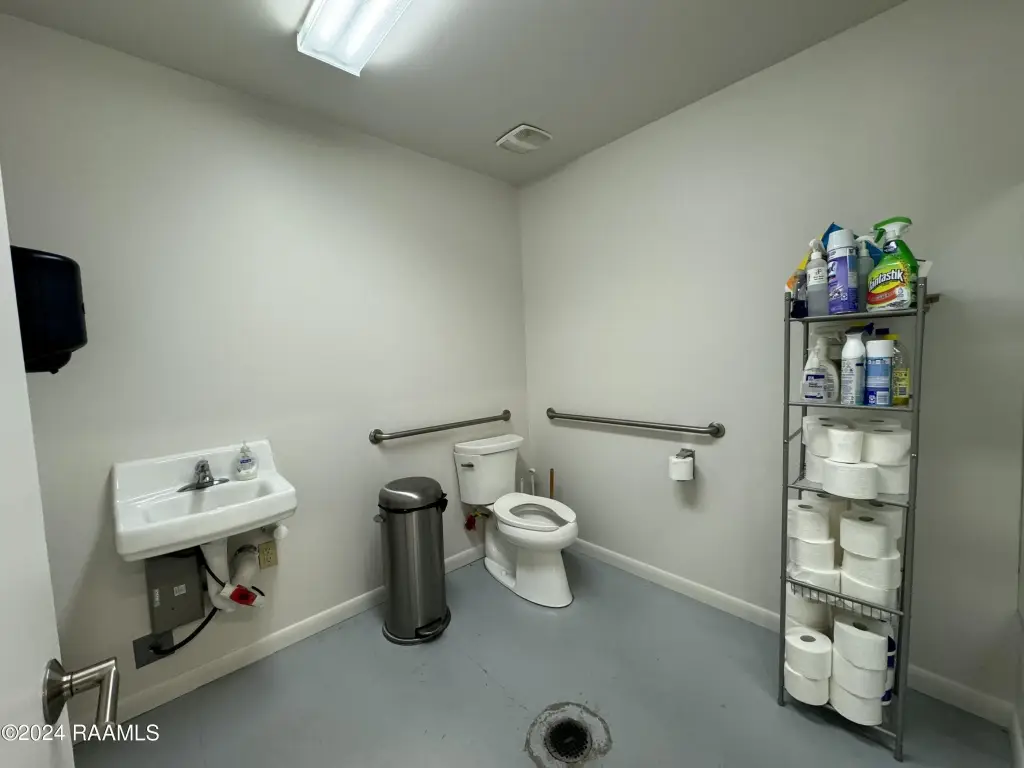
Bathrooms
1
Full bathrooms
1
Rooms
Bathroom 1
Parking features
Parking Lot, Off Street
Security features
Security System
Exterior features
Door Sign, OH Door 16 - 20 Ft
Subdivision
Comeaux
Lot features
Interior Lot
Directions
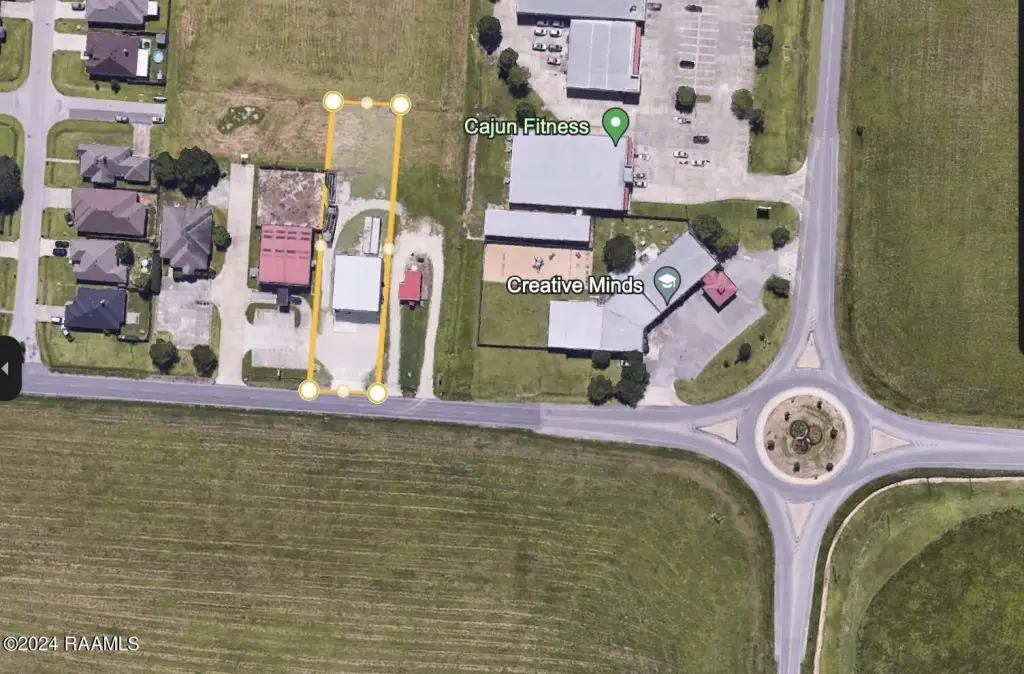
Ambassador Caffery to Verot- Turn Right on Verot, Then left on Fortune Rd.- Turn Right onto Bonin Rd. - Property is on your Right behind Creative Minds Preschool.
Standard status
Pending
APN
6136366
Size
3,000 SF
Lot size
0.40 Acres
Taxes and HOA fees
Tax Description
Lot 5 Dudley J Comeaux Succession Subdv Ph III (75X235)
Legal Description
Lot 5 Dudley J Comeaux Succession Subdv Ph III (75X235)
Utilities
Sewer type
Public Sewer
Heating system
Electric (Heating), Central
Cooling system
Central Air
Water source
Public
Amenities
private bathroom
Building Details
Floors in Building
1
Flooring type
Concrete
Roof type
Metal
Listing Agency:
Real Broker, LLC
(337) 534-0555
Listed By:
Robbie Breaux · License #76395
(337) 658-5690
Added: Mar 26
Changed: Oct 8
Last Checked: Oct 13 at 5:06PM
MLS# 2600002523
Copyright © 2026 Realtor Association of Acadiana. All rights reserved. All information provided by the listing agent/broker is deemed reliable but is not guaranteed and should be independently verified.
Investment Insights
Based on property information with market context.
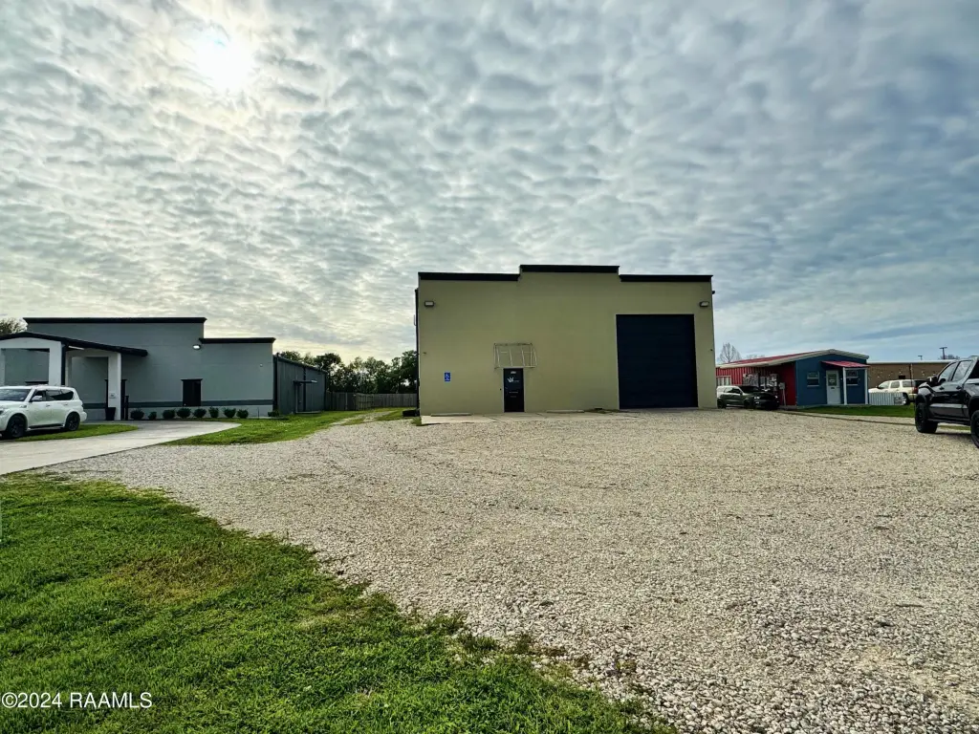
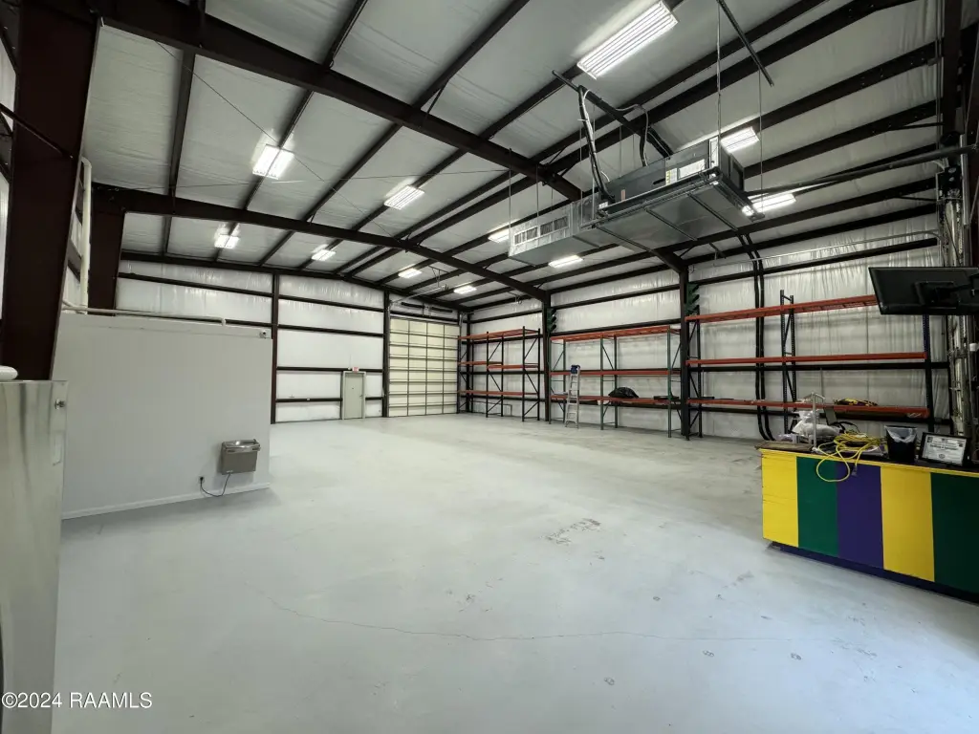
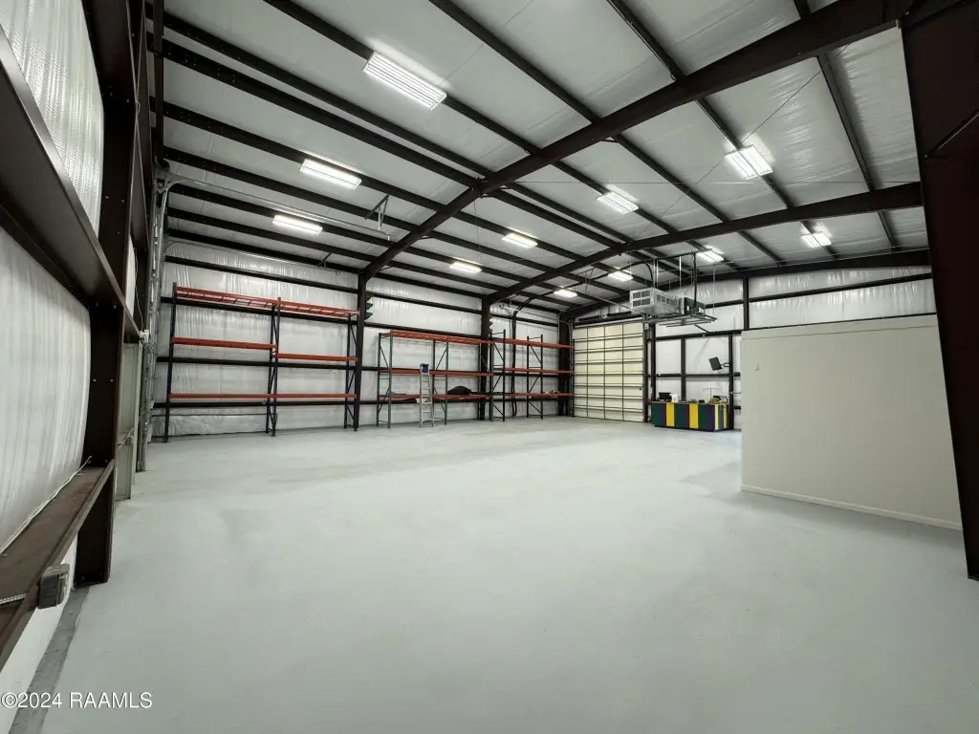
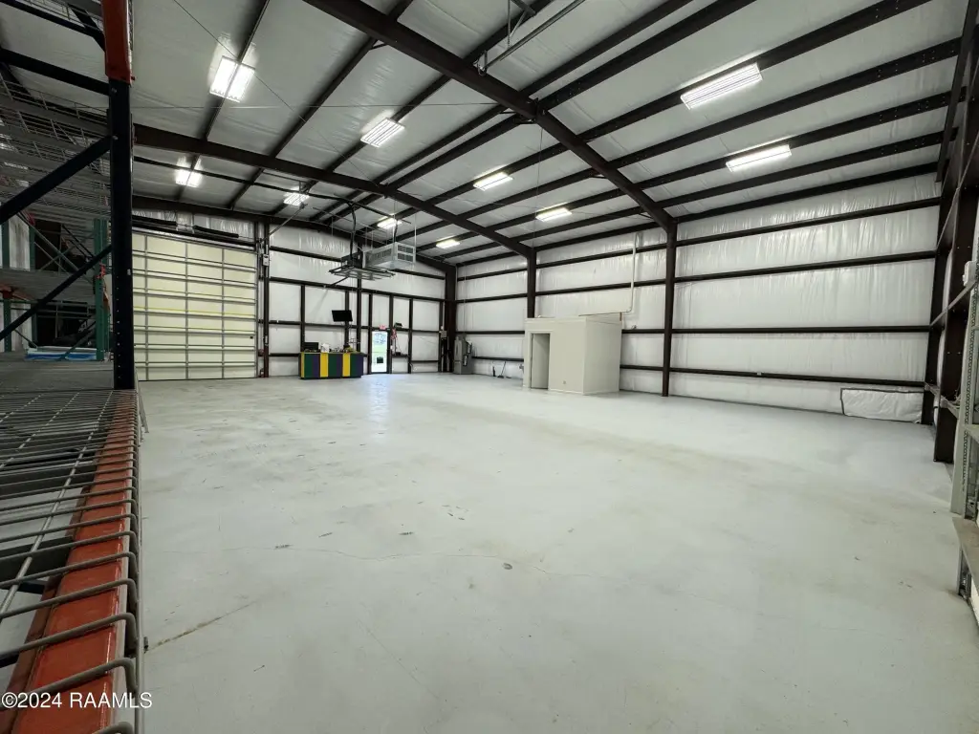
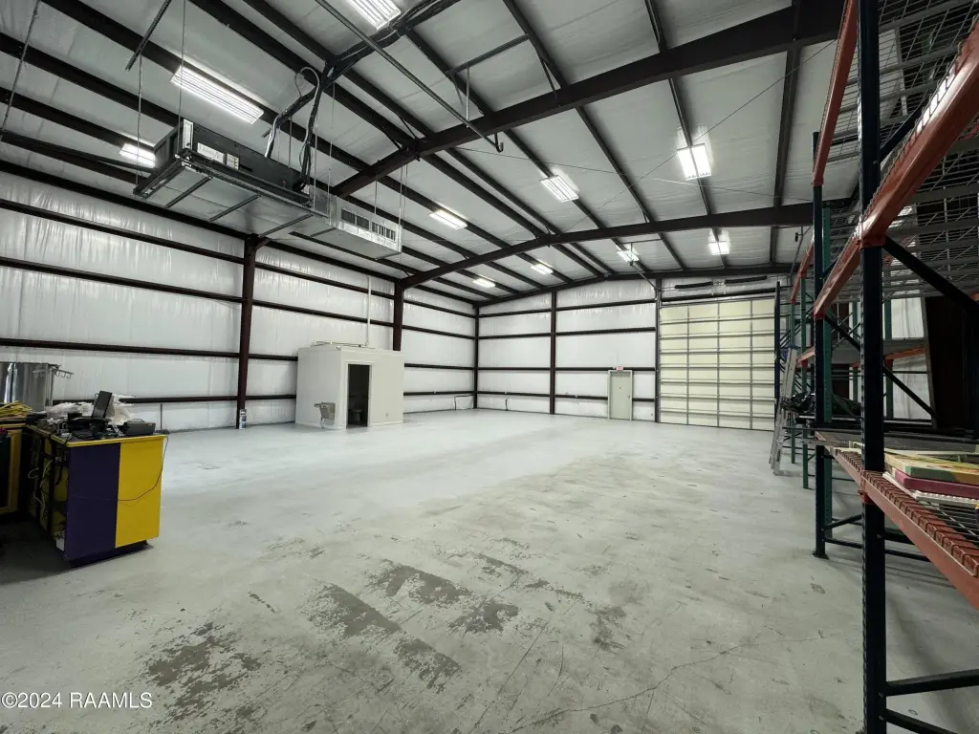
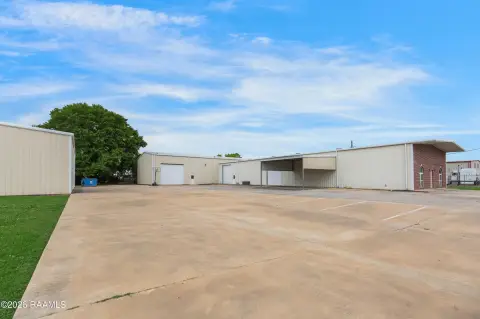
This 3,000-square-foot warehouse in Youngsville has a 50-by-60-foot footprint, 20-foot ceilings, painted concrete floors, and a private bathroom. Central air conditioning and electric central heat provide climate control. Two 16-by-14-foot overhead doors are positioned to accommodate drive-through movement or access to the rear yard.

The property occupies 0.4 acres at 2034 Bonin Road. On-site parking includes a parking lot and off-street spaces. Public water and sewer serve the building, which has a metal roof. The lease is structured as NNN, and the stated zoning designation is UNZ.
The property occupies 0.4 acres at 2034 Bonin Road. On-site parking includes a parking lot and off-street spaces. Public water and sewer serve the building, which has a metal roof. The lease is structured as NNN, and the stated zoning designation is UNZ.
Key Highlights
- 3,000‑square‑foot warehouse on a 0.4‑acre parcel
- 50‑by‑60‑foot building with 20‑foot ceilings
- Two 16‑by‑14‑foot overhead doors positioned for drive‑through or rear‑yard access
Property Analytics
Unlock full access to Insights
Subscribe to Realmo Intelligence
Open Analytics
Current Use
Lease Details
20 ft
Clear height
2
Drive-in doors
NNN (Triple Net)
Lease Type
Location Intelligence
Trade Area within ½ mile
116
Businesses Nearby
Under-served
Demand for This Use
Explore this area
Business Placement
Demographics for 70592, LA
28,975
Population
11,583
Households
2.5
Avg Household Size
34
Median Age
35%
College-Educated
95%
High-School Grad
42.5 sq mi
ZIP Area
682
Density / Sq Mi
$93,453
Median Household Income
$53,063
Median Earnings
$1,106
Median Rent
$239,000
Median Home Value
Check the figures for this property
Cap Rate, Value Estimation, Potential NOI and more
View Realmo Analytics
Market
Vacancy Rate% for Industrial in South region

Questions? Ask Rey
Realmo’s AI knows this listing — price, zoning, demand, history. Ask anything.







Similar Off Market Nearby
- Bonin Self Storage — 2038 Bonin Rd, Youngsville, LA 70592
Frequently Asked Questions
What type of property is this?
Warehouse - A private bathroom, concrete floors, and roll-up access support day-to-day operations.
Where is this warehouse located?
The property is located at 2034 Bonin Road Youngsville, LA.
What are key features of this property?
This property features: 3,000‑square‑foot warehouse on a 0.4‑acre parcel; 50‑by‑60‑foot building with 20‑foot ceilings; Two 16‑by‑14‑foot overhead doors positioned for drive‑through or rear‑yard access


