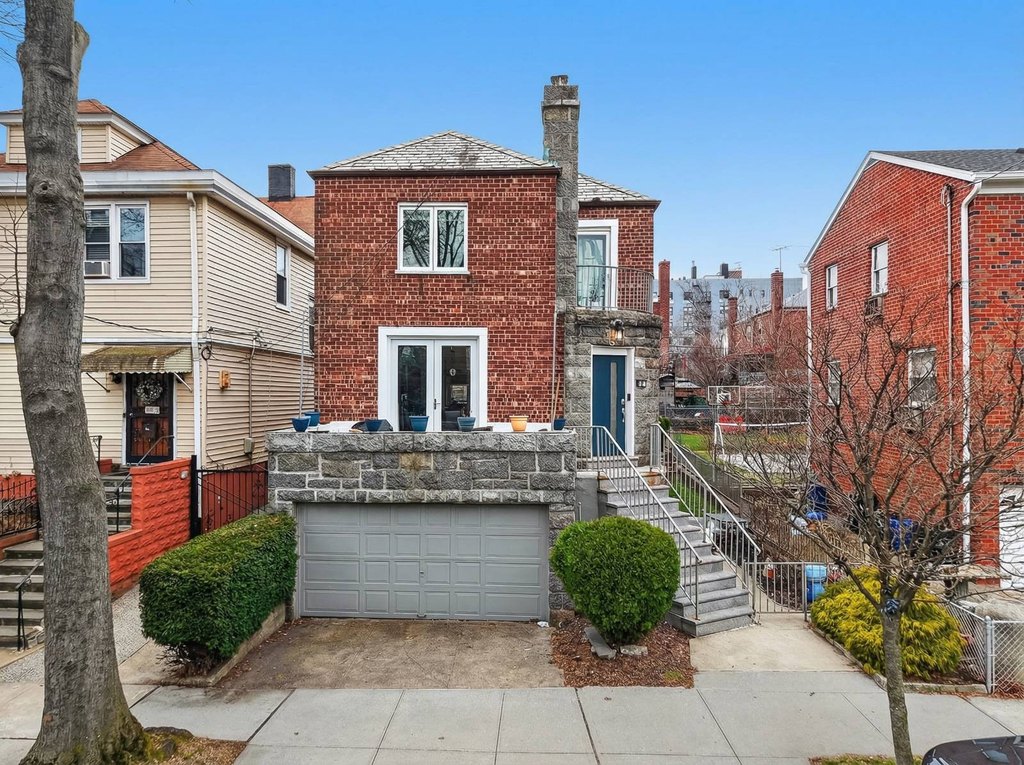
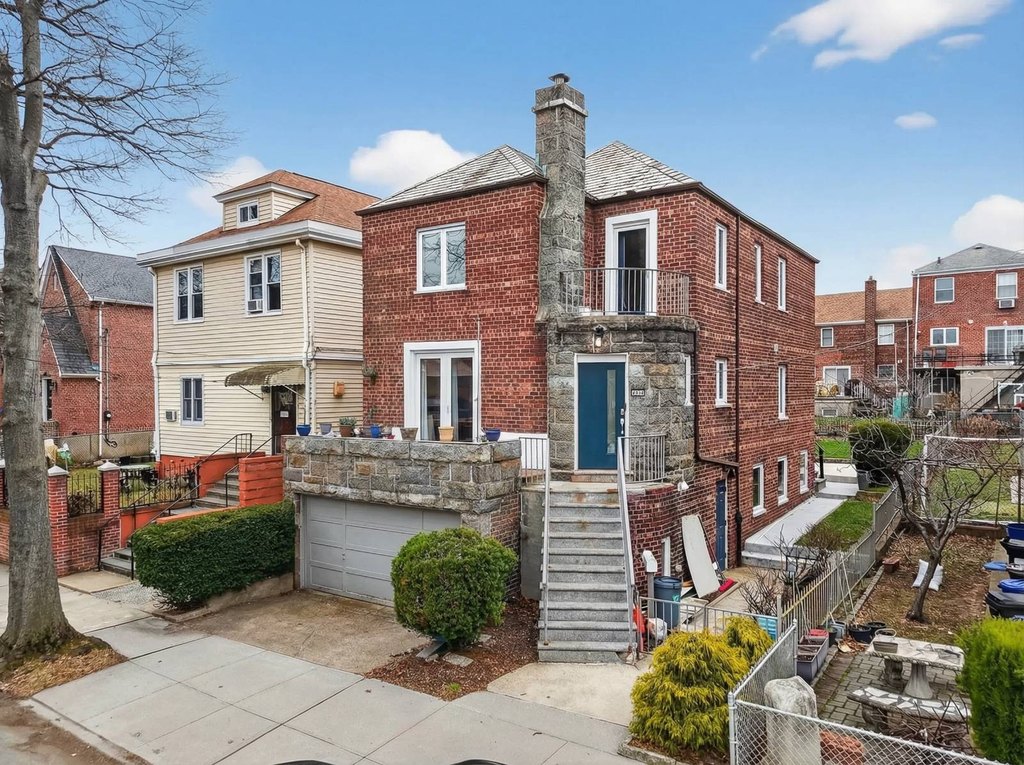
Detached Brick Tudor Home with
For Sale
$1,299,000
Pending
2033 Hering Avenue, New York, NY 10461
MULTI_FAMILY - Other - New York, NY
Property SizeContact for details
Days on Market152
Property Features for 2033 Hering Avenue
General Information
Property type
Residential Multi Family
Property subtype
Other
Bedrooms
5
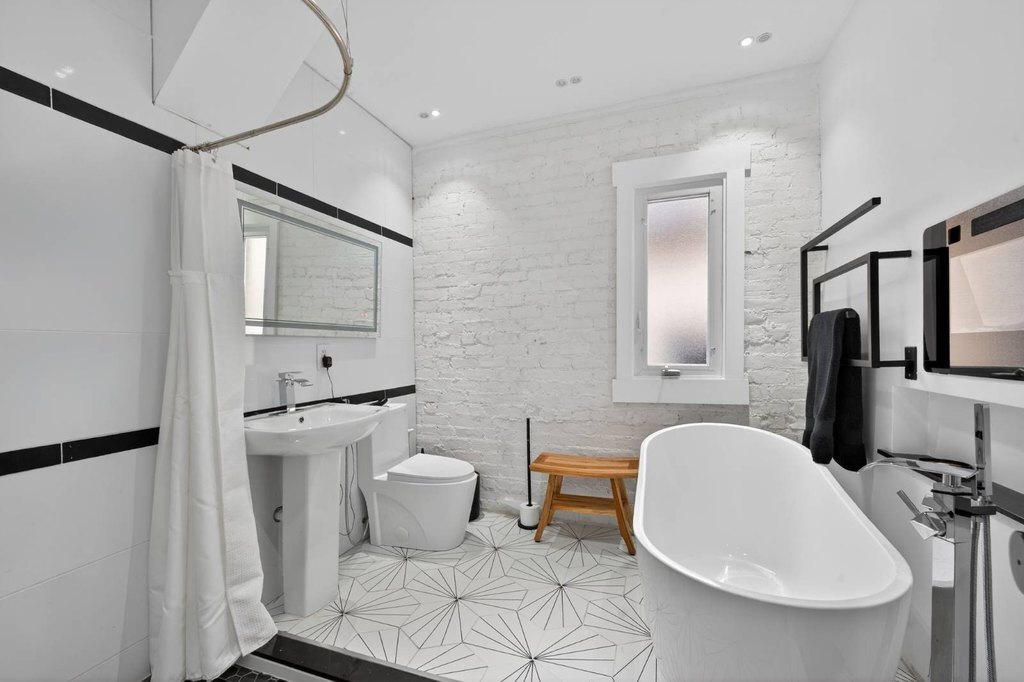
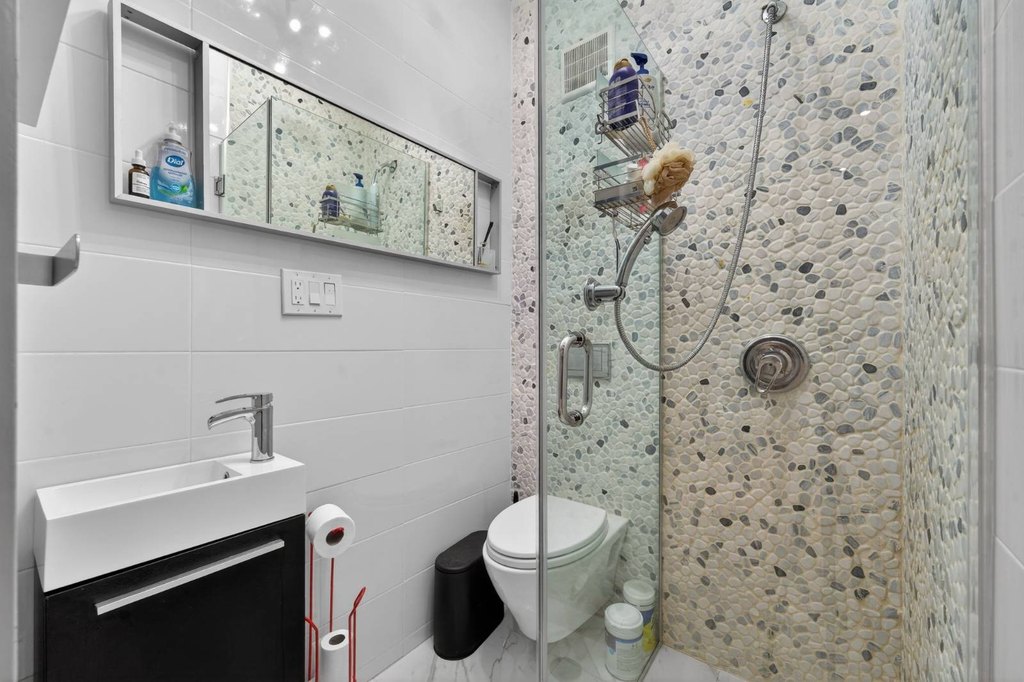
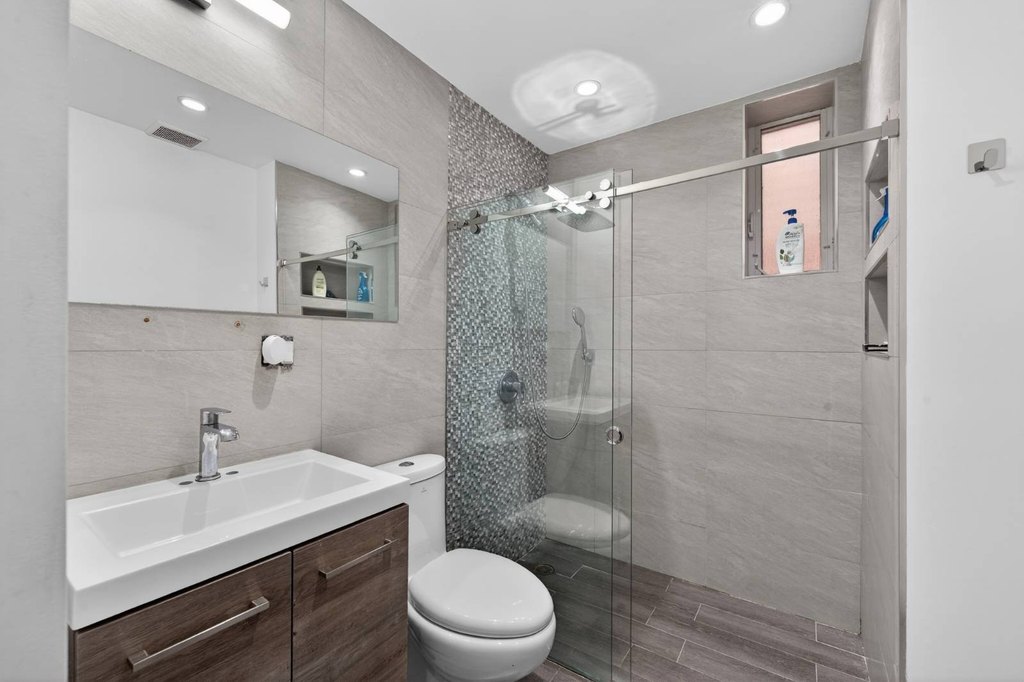
Bathrooms
3
Full bathrooms
3
Rooms
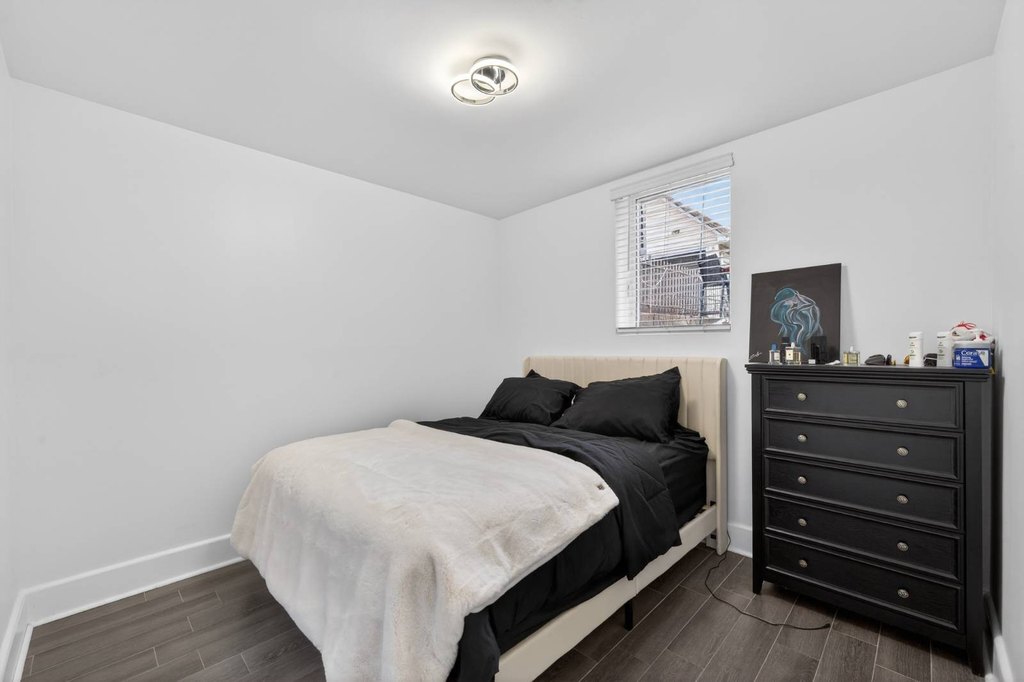
Bedroom 1, Bedroom 4, Bedroom 5, Bedroom 3, Bathroom 2, Bathroom 3, Bathroom 1, Bedroom 2
Interior features
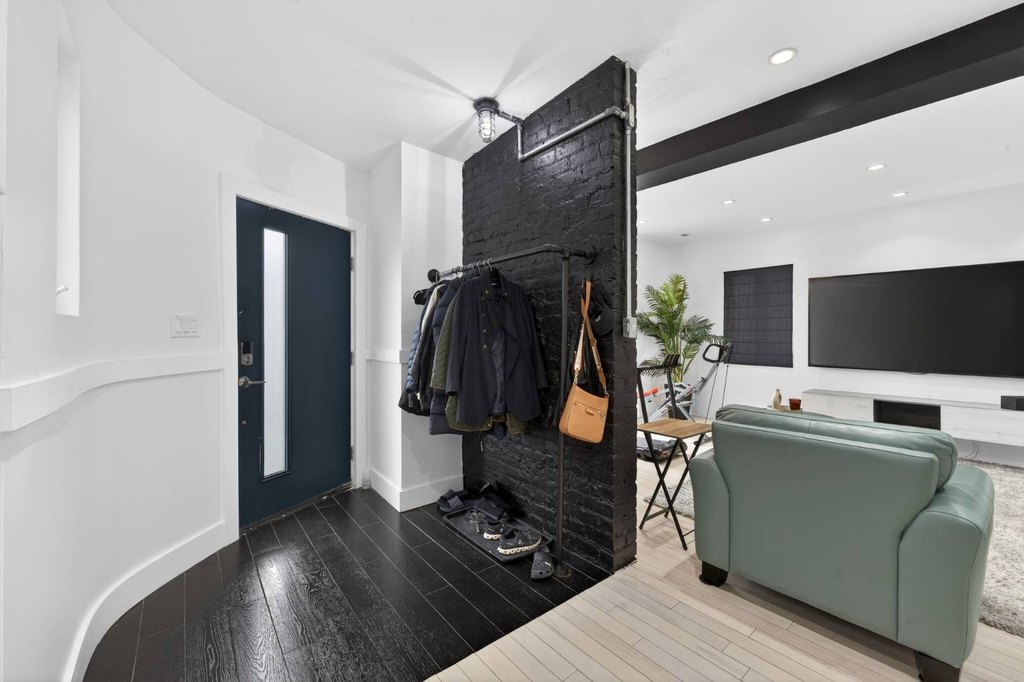
Entrance Foyer
Subdivision
Morris Park
High school district
NEW YORK CITY GEOGRAPHIC DISTRICT #11
Directions
Refer to google maps
Standard status
Pending
Taxes and HOA fees
Tax Year
2025
Tax Annual Amount
9073
Utilities
Sewer type
Public Sewer
Heating system
Natural Gas
Water source
Public
Building Details
Year built
1920
Flooring type
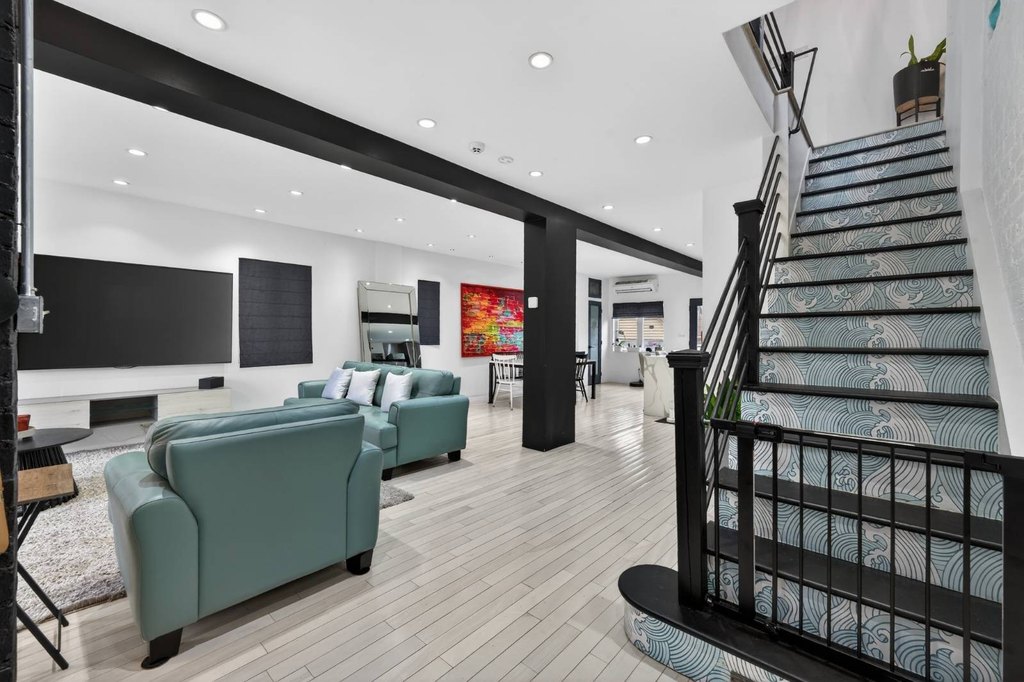
Hardwood
Building materials
Brick
Architectural style
Other
Listing Agency:
Real Broker NY LLC
(518) 730-4428
Listed By:
Richard Polanco
(518) 730-4428
Added: Mar 23
Changed: Aug 18
Last Checked: Aug 21 at 4:06PM
MLS# 11678337
Copyright © 2026 My State MLS. All rights reserved. All information provided by the listing agent/broker is deemed reliable but is not guaranteed and should be independently verified.
Investment Insights
Based on property information with market context.
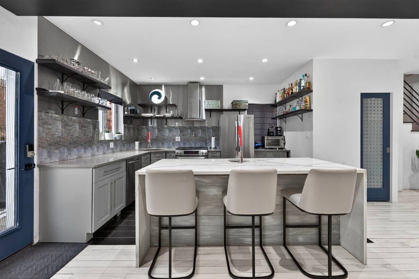
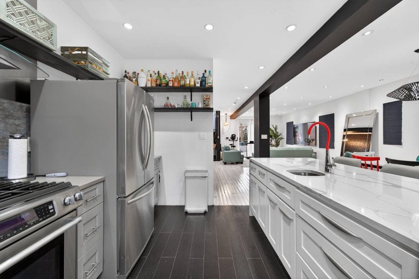
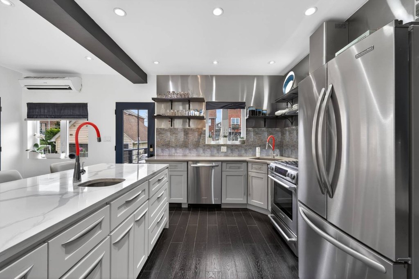
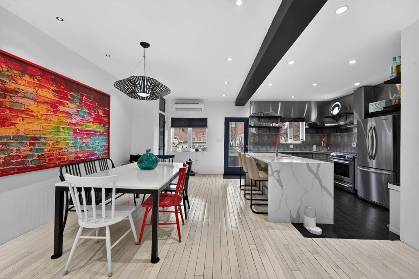
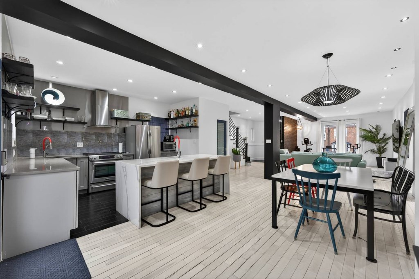
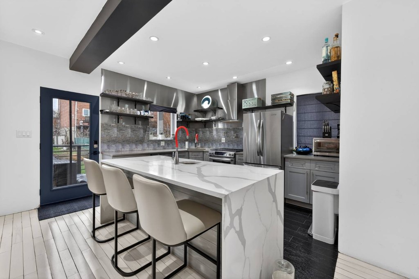
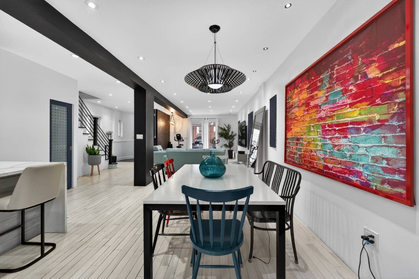
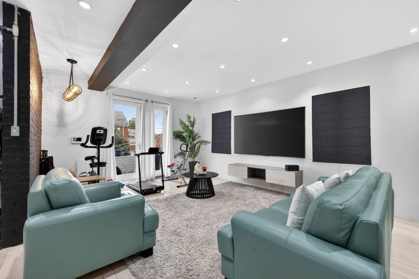
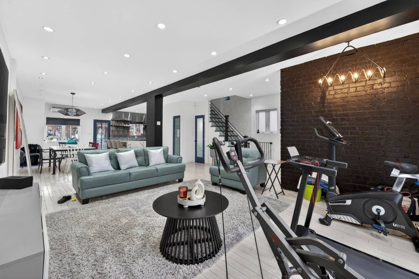
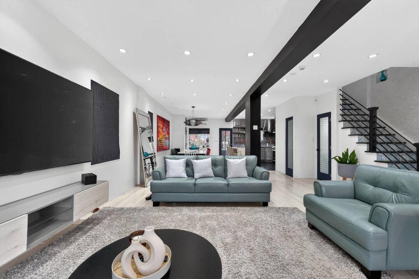
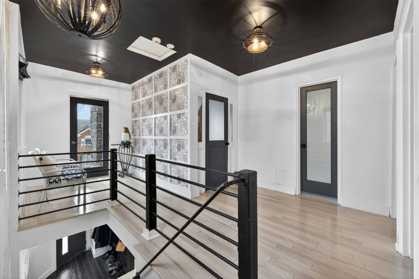
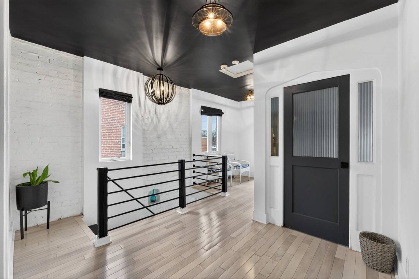
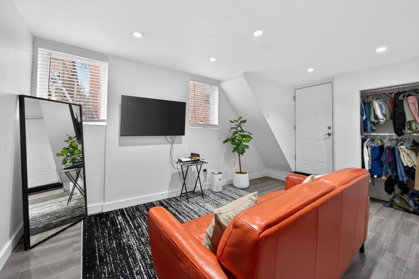
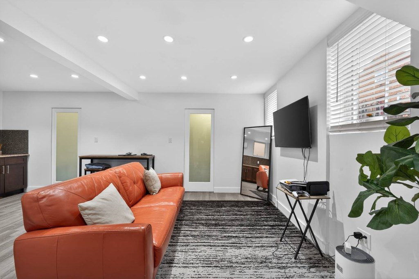
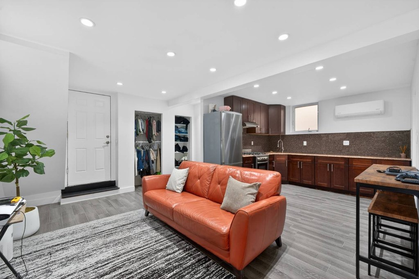
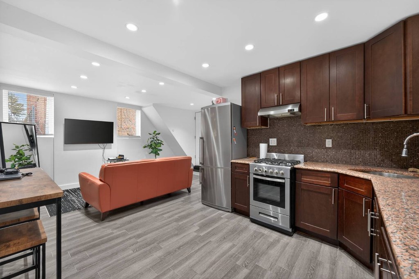
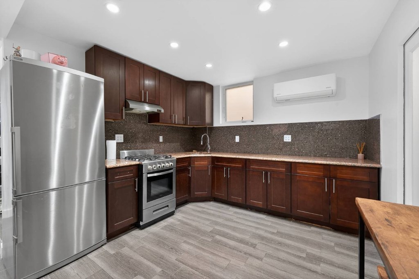
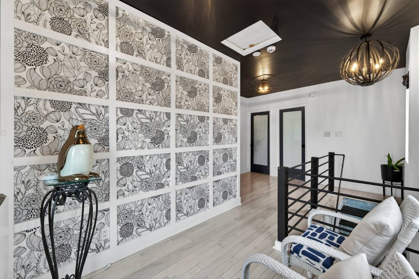
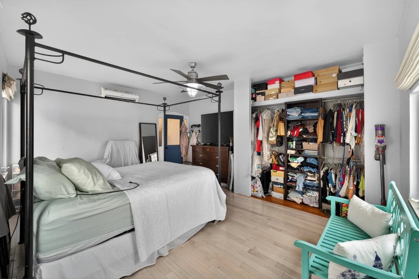
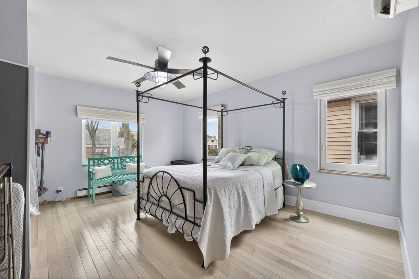
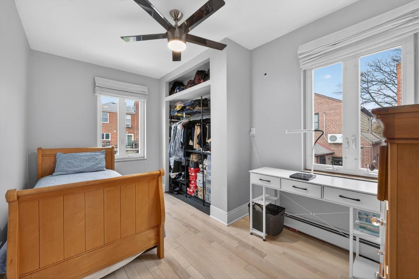
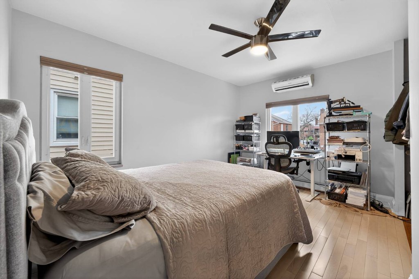
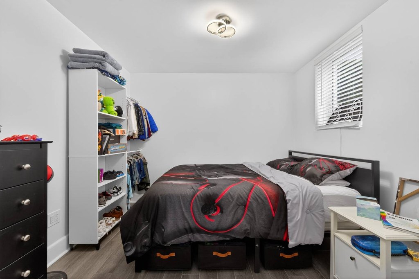
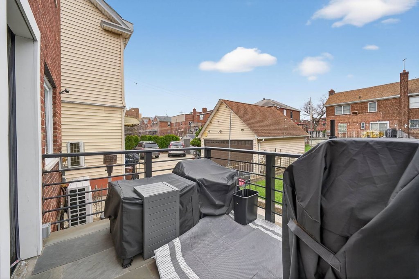
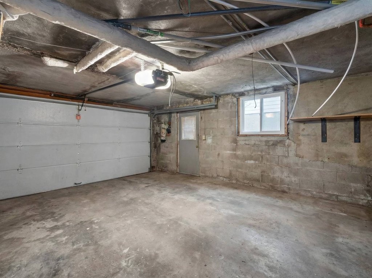
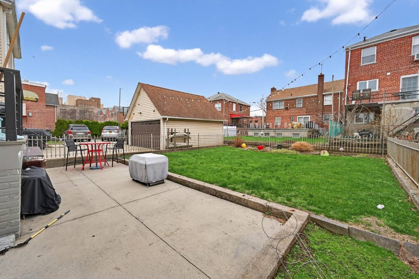
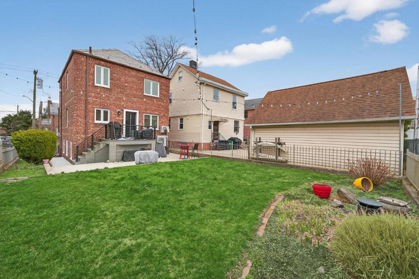
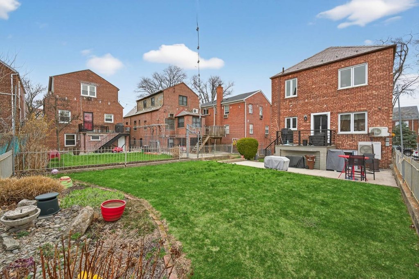
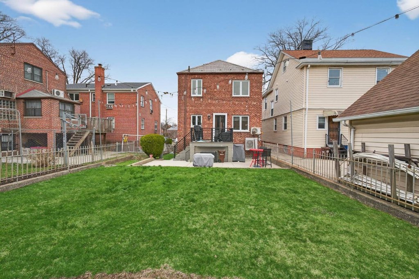
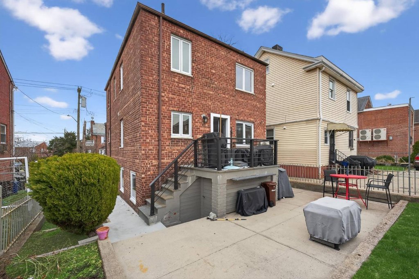
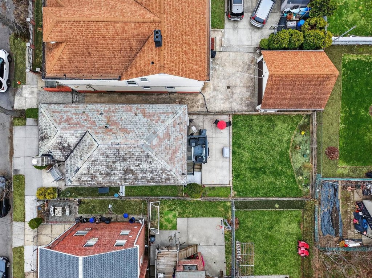
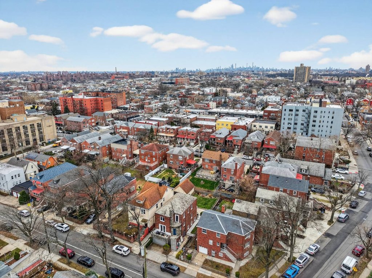
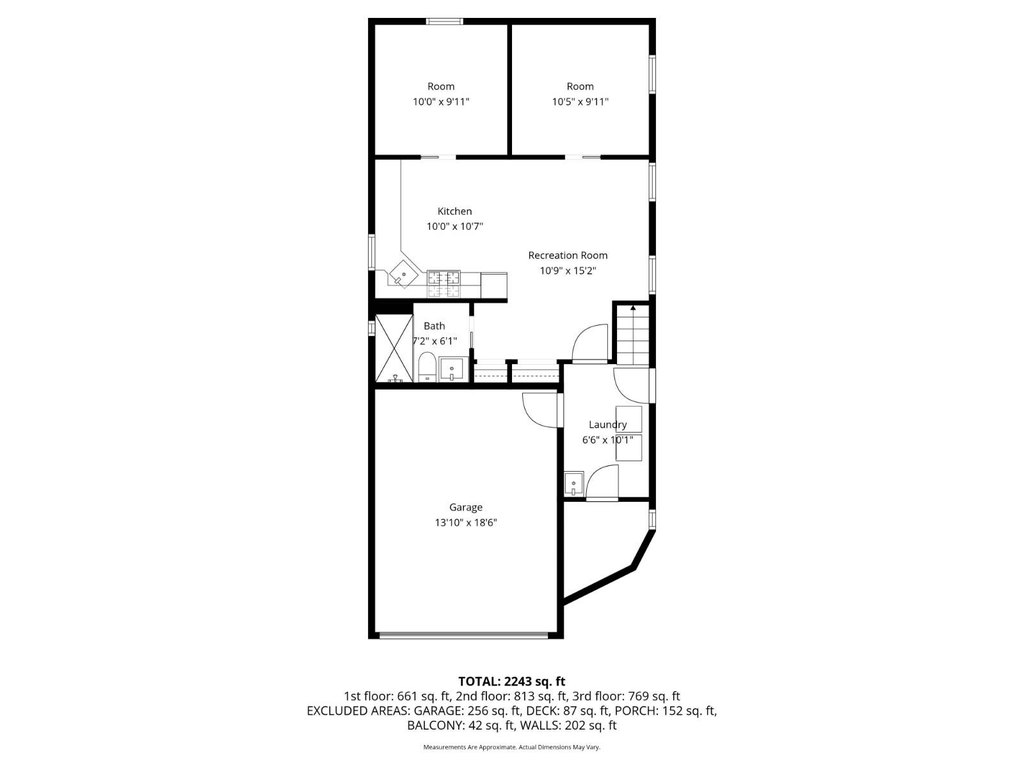
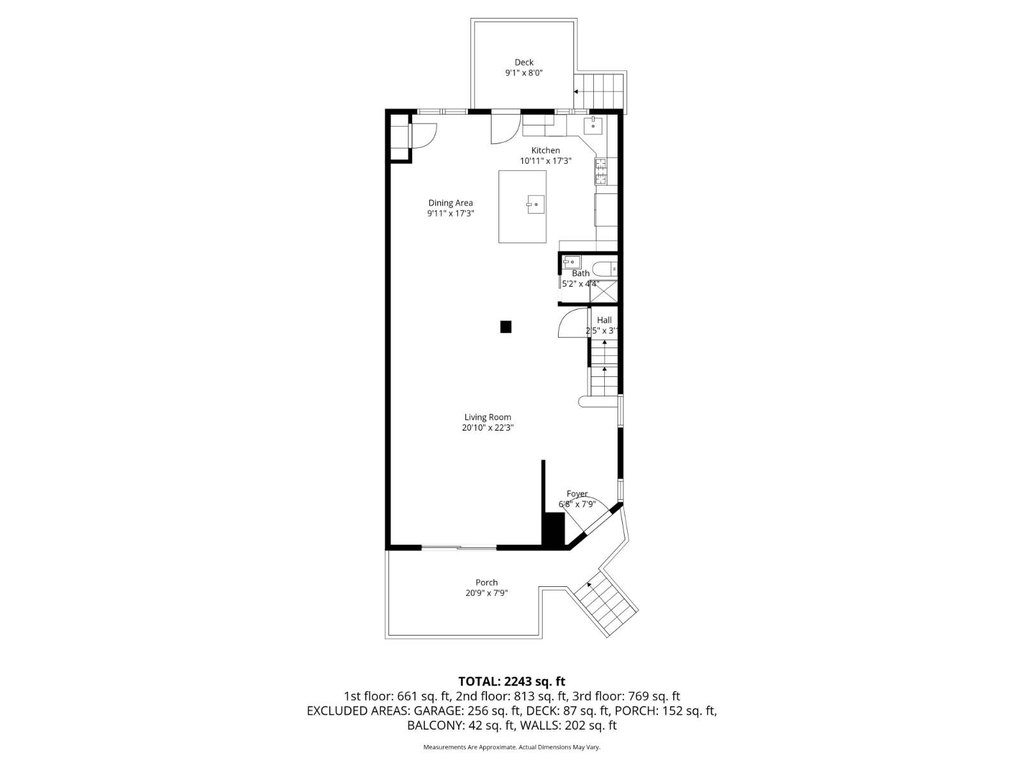
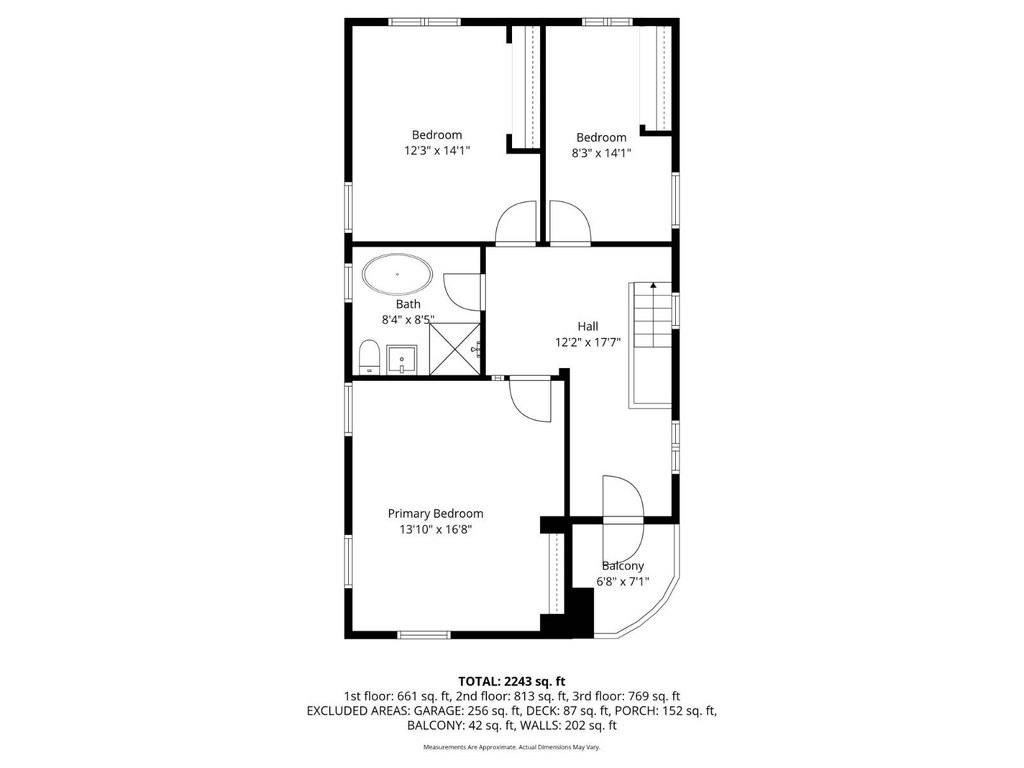
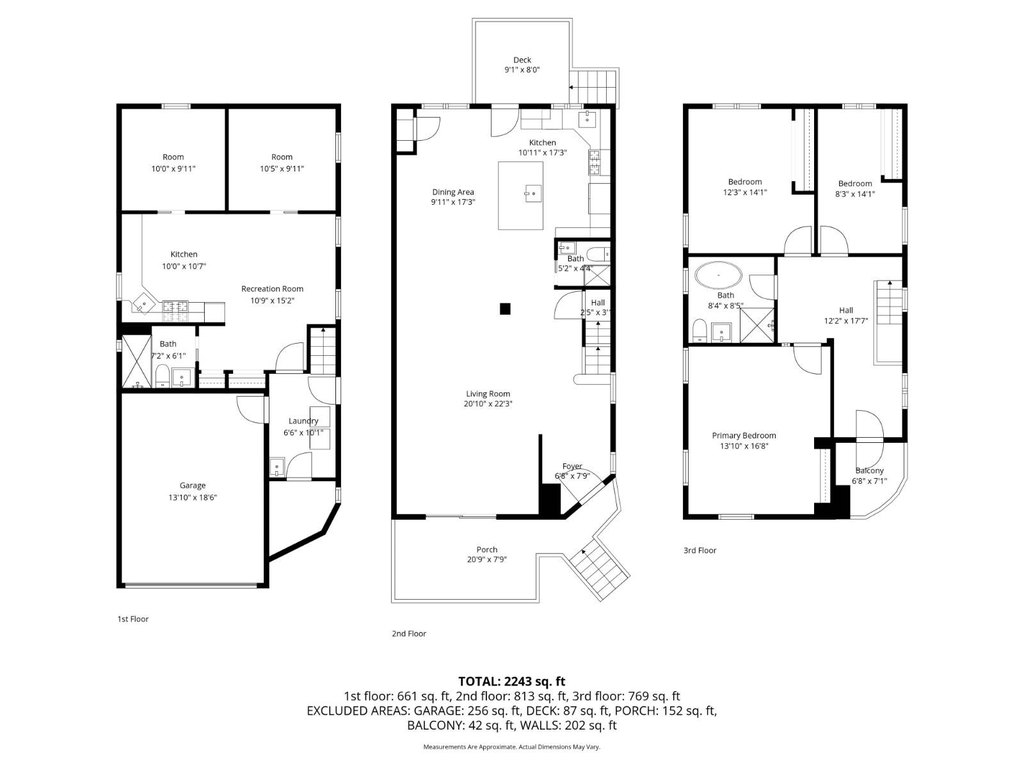
This detached brick Tudor home offers 5 bedrooms and 3 bathrooms with an interior featuring original hardwood parquet floors. The layout includes multiple walk-in closets, along with three porches, a deck, and a private backyard suited for everyday living and hosting. A full basement provides additional storage and space that could be adapted for extra living needs. Parking is supported by a combination of a garage and private parking.
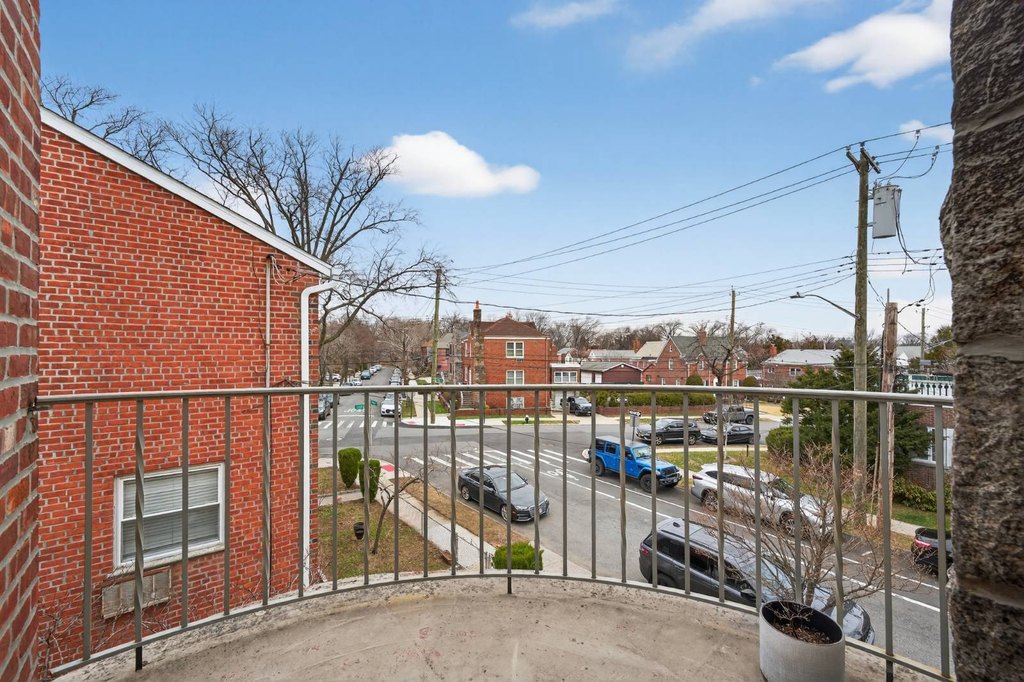
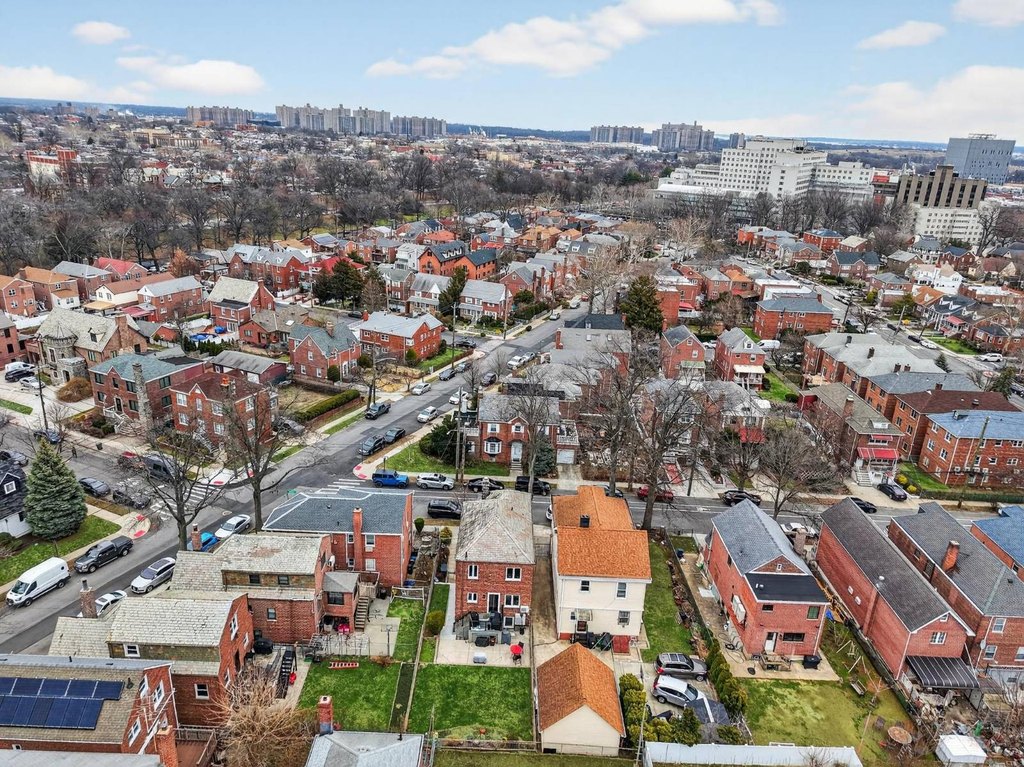
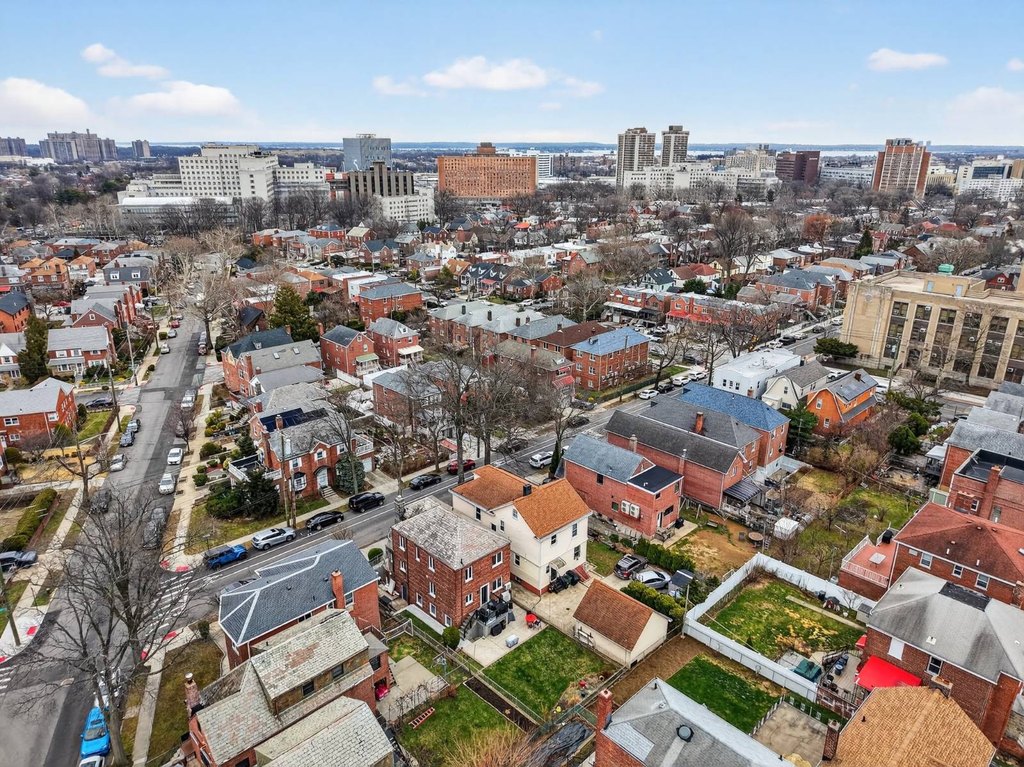
Located at 2033 Hering Avenue in the Bronx (Morris Park, 10461), the home is described as being near subway access via the 2 and 5 lines. The remarks also note proximity to hospitals including Jacobi and Montefiore, along with local shops, schools, and nearby parks. Pelham Parkway is specifically mentioned as a nearby park.
Configured as a spacious single-family residence, the property may also appeal to buyers considering a residential income approach, given the size and functional layout described. With multiple bedrooms and generous outdoor space, it can fit larger household needs while still offering flexible basement storage. The combination of enclosed parking and detached home layout supports a practical, self-contained living setup.
Located at 2033 Hering Avenue in the Bronx (Morris Park, 10461), the home is described as being near subway access via the 2 and 5 lines. The remarks also note proximity to hospitals including Jacobi and Montefiore, along with local shops, schools, and nearby parks. Pelham Parkway is specifically mentioned as a nearby park.
Configured as a spacious single-family residence, the property may also appeal to buyers considering a residential income approach, given the size and functional layout described. With multiple bedrooms and generous outdoor space, it can fit larger household needs while still offering flexible basement storage. The combination of enclosed parking and detached home layout supports a practical, self-contained living setup.
Key Highlights
- Detached brick Tudor home built in 1920 with 5 bedrooms and 3 bathrooms
- Original hardwood parquet flooring and an entrance foyer
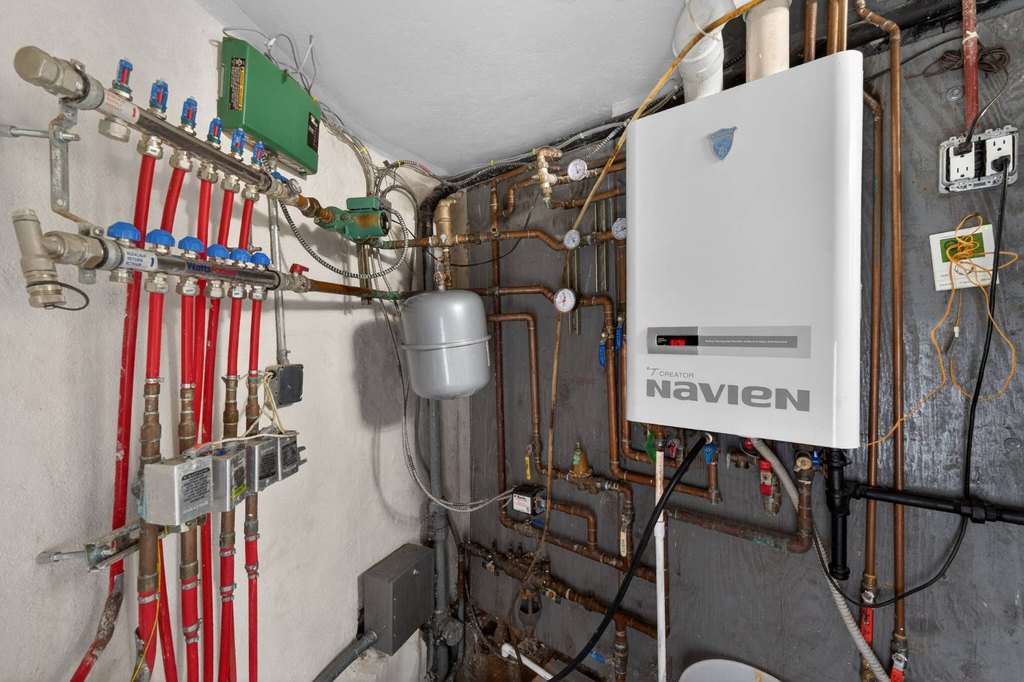
- Natural gas heating with public water and public sewer
Property Analytics
Property Profile
Current Use
Location Intelligence
Trade Area within ½ mile
3,916
Businesses Nearby
Explore this area
Business Placement
Demographics for 10461, NY
54,901
Population
20,418
Households
2.7
Avg Household Size
38
Median Age
27%
College-Educated
82%
High-School Grad
2.4 sq mi
ZIP Area
22,875
Density / Sq Mi
$65,023
Median Household Income
$45,445
Median Earnings
$1,741
Median Rent
$640,400
Median Home Value

Questions? Ask Rey
Realmo’s AI knows this listing — price, zoning, demand, history. Ask anything.












Frequently Asked Questions
What type of property is this?
Single family property - Detached brick Tudor home with 5 bedrooms, 3 bathrooms, private backyard, and garage plus private parking.
Where is this single family property located?
The property is located at 2033 Hering Avenue New York, NY.
What is the asking price?
The asking price for this property is $1,299,000.
What are key features of this property?
This property features: Detached brick Tudor home built in 1920 with 5 bedrooms and 3 bathrooms; Original hardwood parquet flooring and an entrance foyer; Natural gas heating with public water and public sewer