Commercial Office Building with
202 E General Stewart Way Hinesville, GA 31313
For Sale
$479,900
SINGLE_FAMILY - Hinesville, GA
Property Size2,936 SF
Lot Size0.32 Acres
Price / SF$163.45
Days on Market364
Property Features for 202 E General Stewart Way
General Information
Property type
Residential
Property subtype
Office
Zoning
DD
Bathrooms
2
Rooms
Bathroom 1, Bathroom 2
Standard status
Active
APN
055D-176
Size
2,936 SF
Lot size
0.32 Acres
Taxes and HOA fees
Tax Year
2024
Tax Description
LOT 53 W F MILLS S/D
Utilities
Sewer type
Public Sewer
Heating system
Electric (Heating), Central
Cooling system
Central Air, Electric
Water source
Public
Building Details
Year built
1954
Floors in Building
1
Flooring type
Wood, Carpet
Building materials
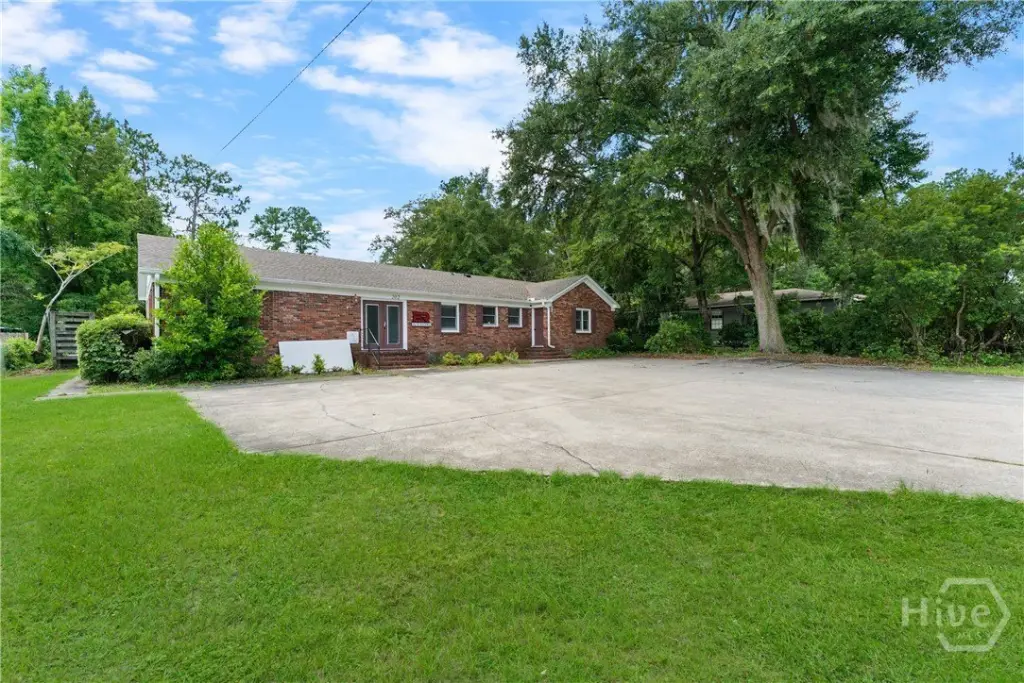
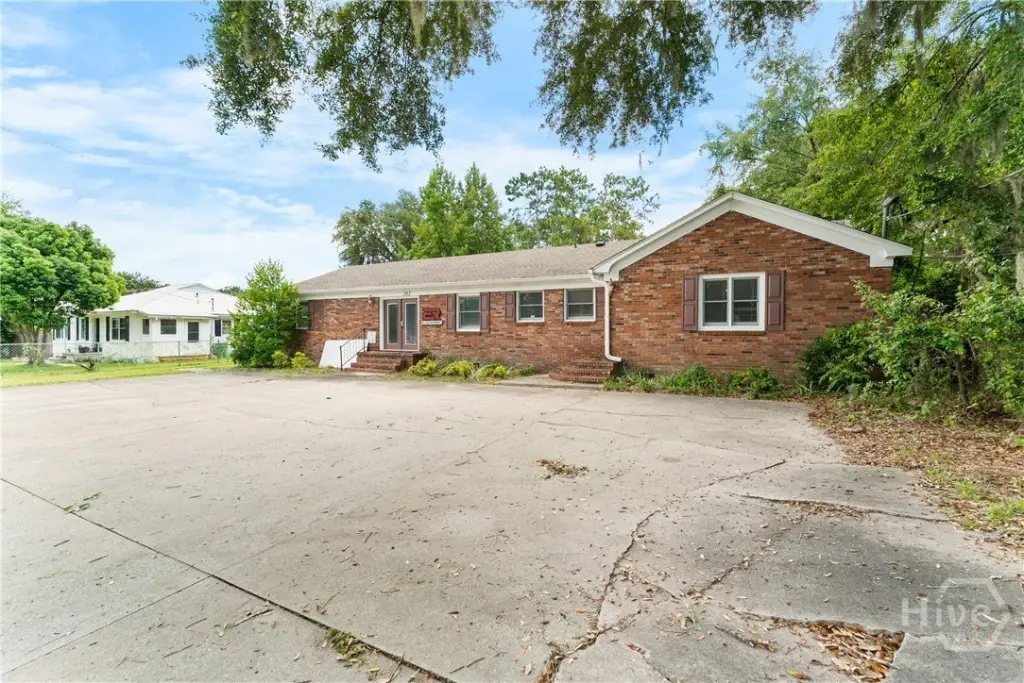
Brick
Additional Structures
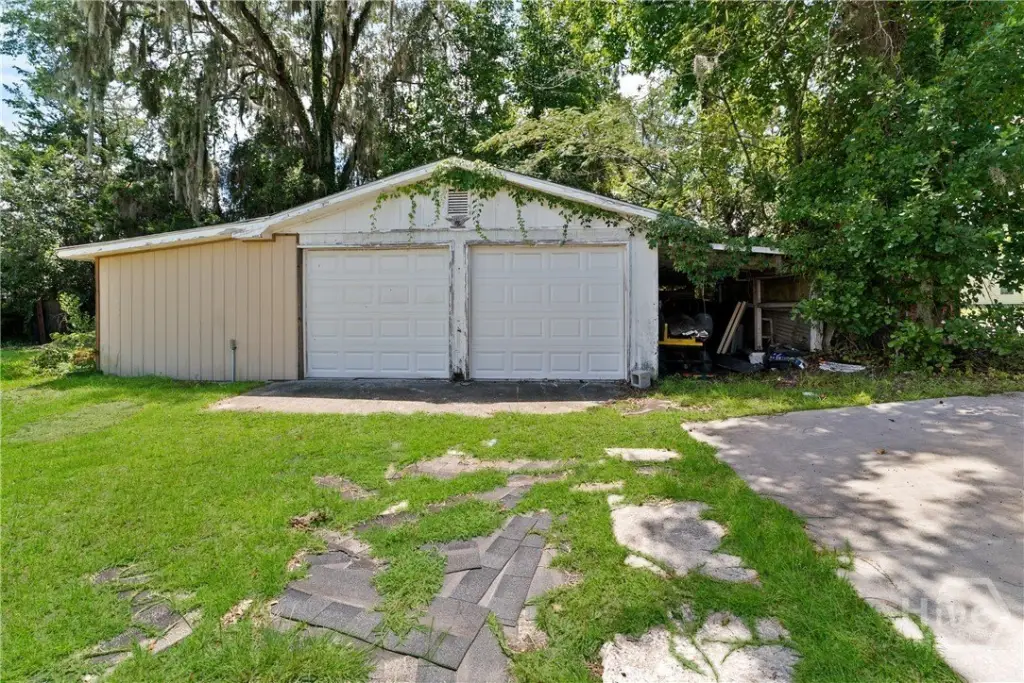
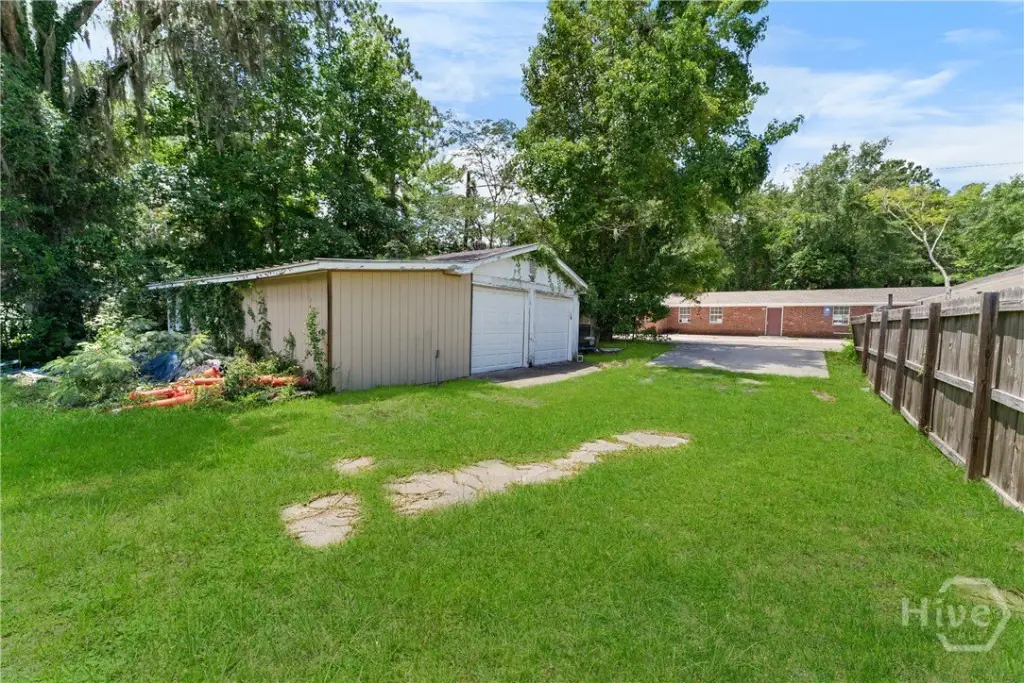
Storage
Listing Agency:
Keller Williams Coastal Area P
(912) 356-5001
Listed By:
Jordan R. Roberson · License #379906
(912) 977-6356
Added: Jul 30, 2025
Changed: Jul 8
Last Checked: Jul 27 at 11:06PM
MLS# SA335512
Copyright © 2026 Hive MLS. All rights reserved. All information provided by the listing agent/broker is deemed reliable but is not guaranteed and should be independently verified.
Investment Insights
Based on property information with market context.
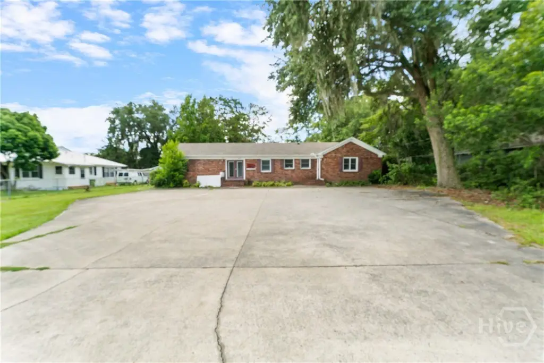
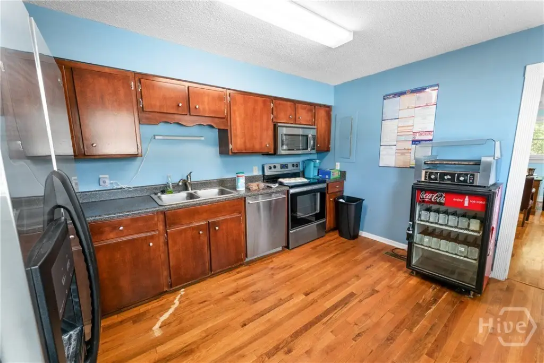
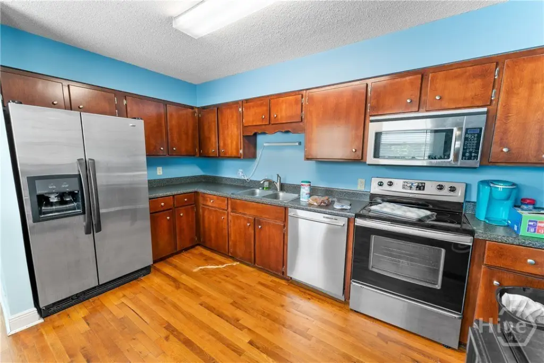
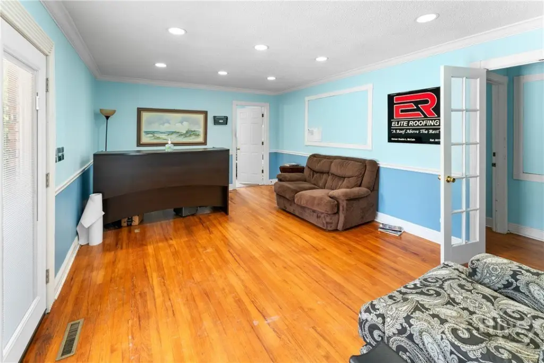
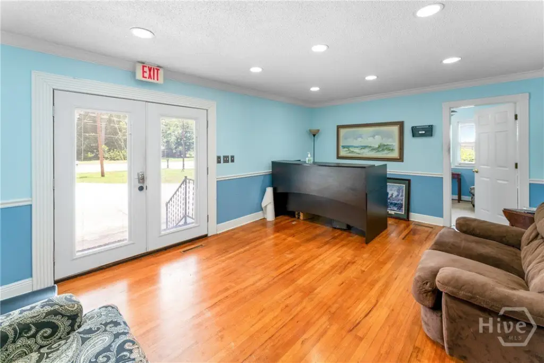
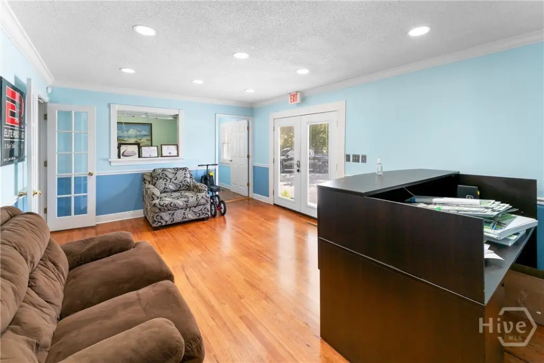

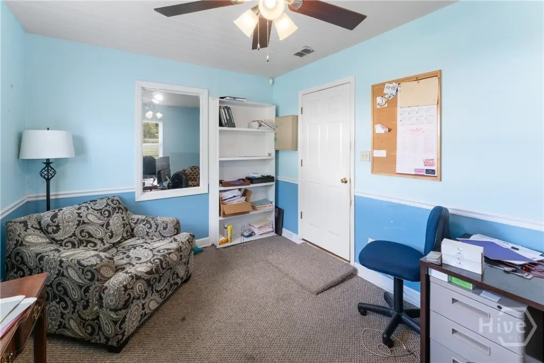
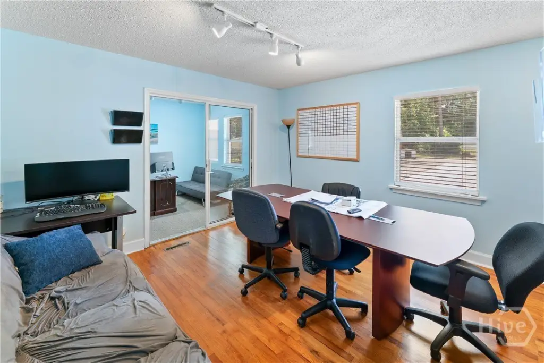

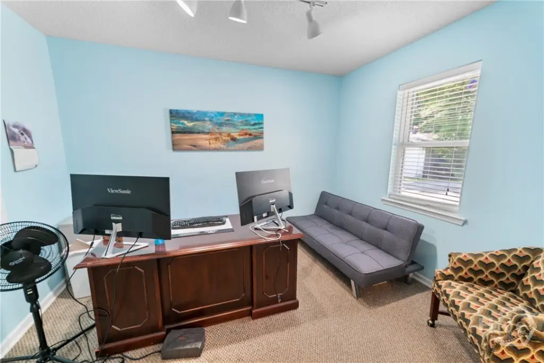
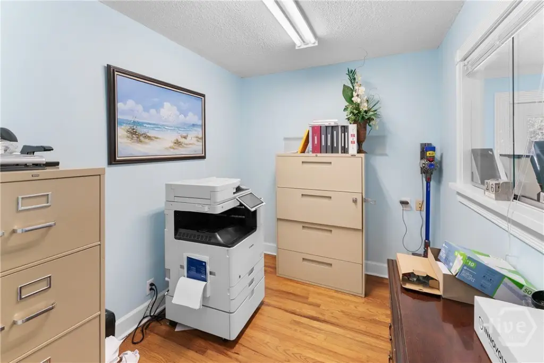
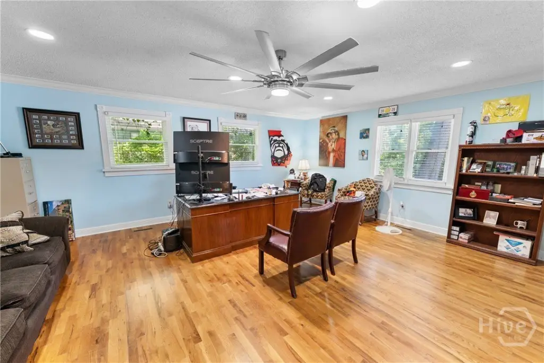
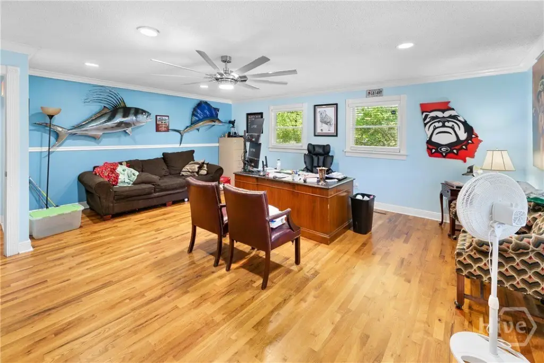
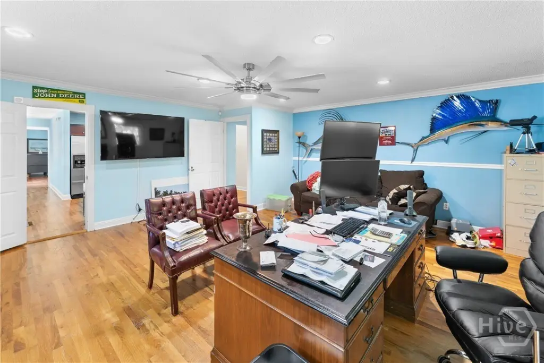
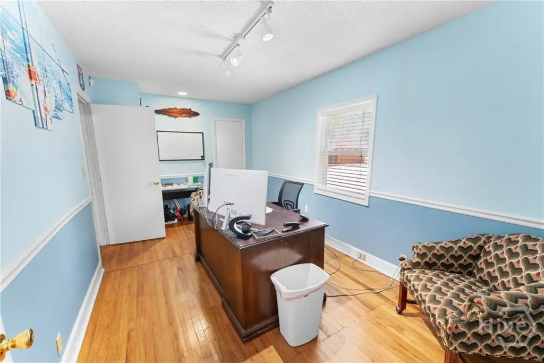

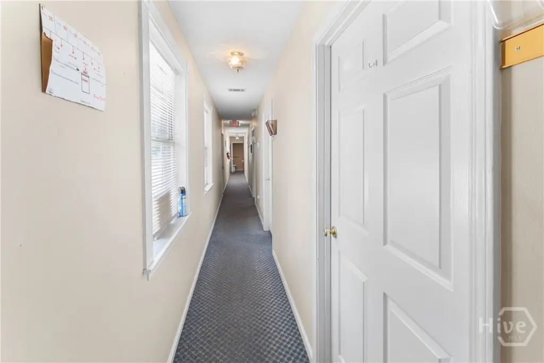
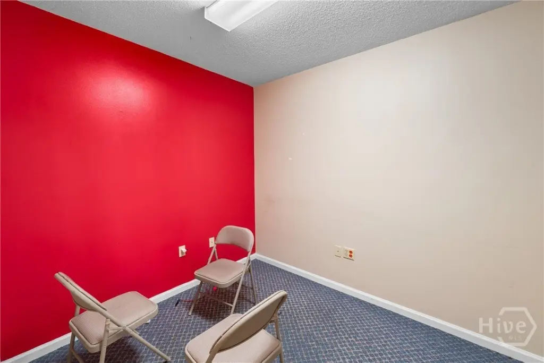
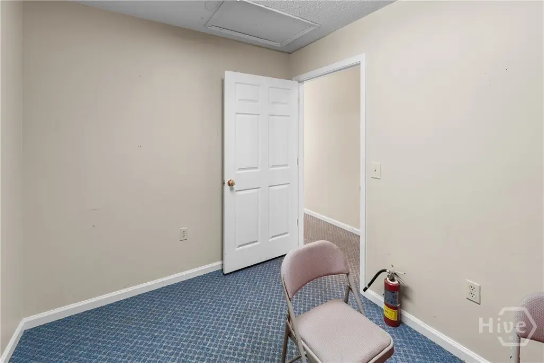
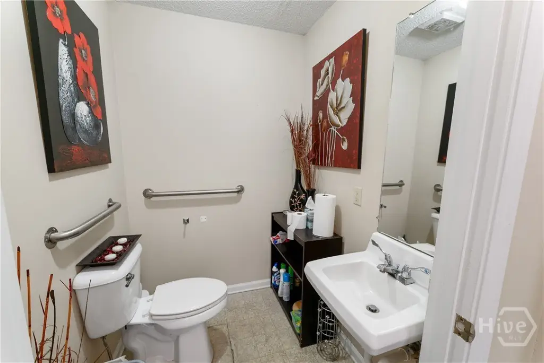

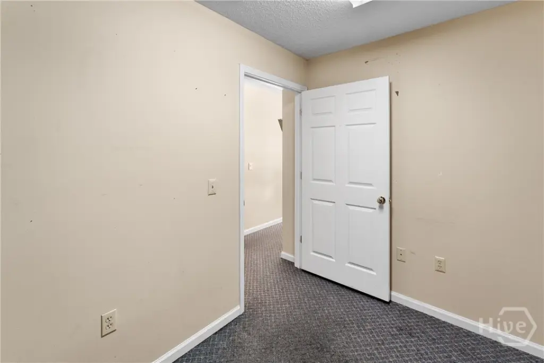
This commercial office building for sale is configured with a central lobby or reception area and seven interior offices measuring 10x10. The space includes two restrooms and a full kitchen. A main entrance leads into the core office area, with circulation throughout the structure so offices are accessed from within the same building.

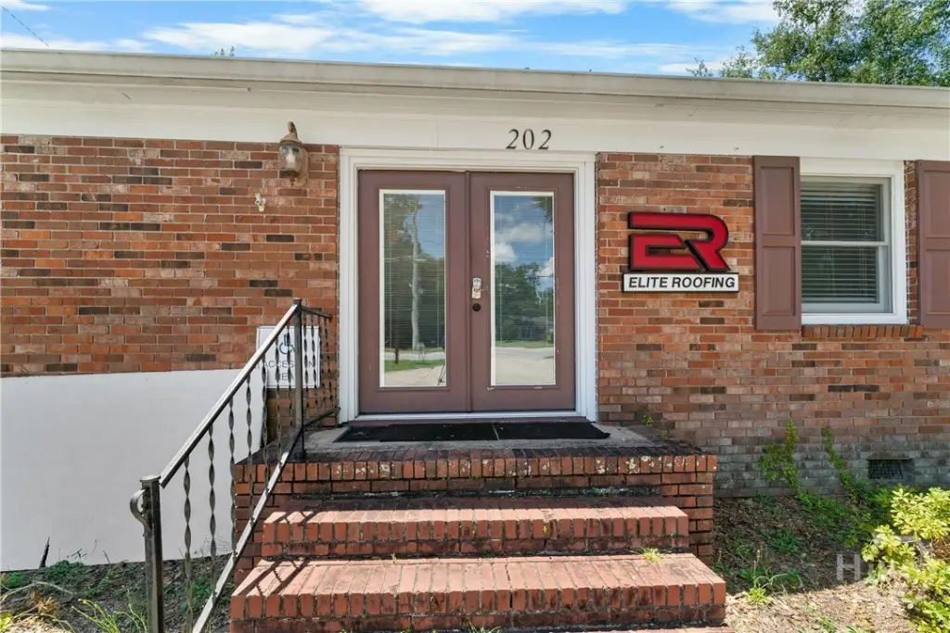
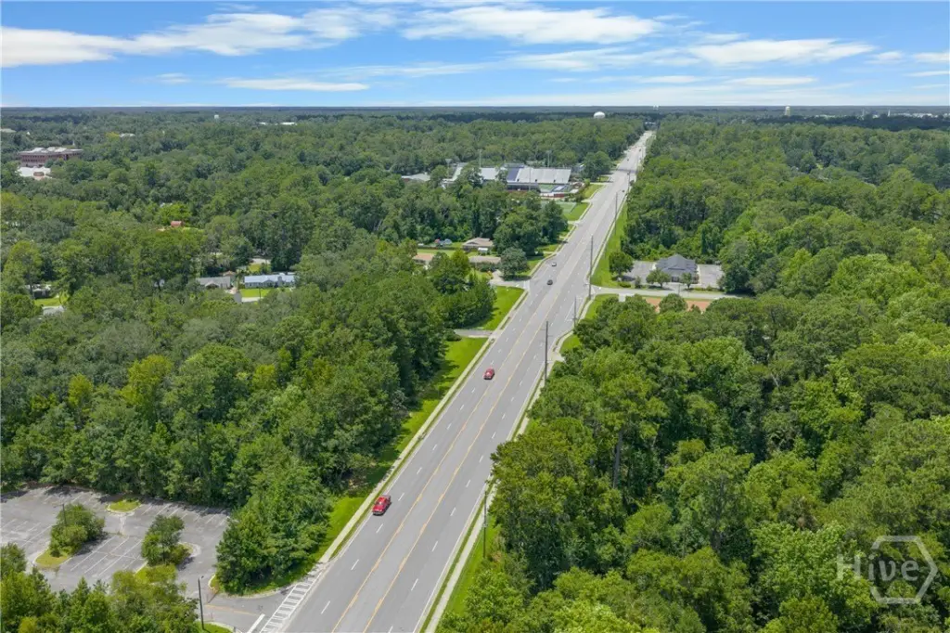
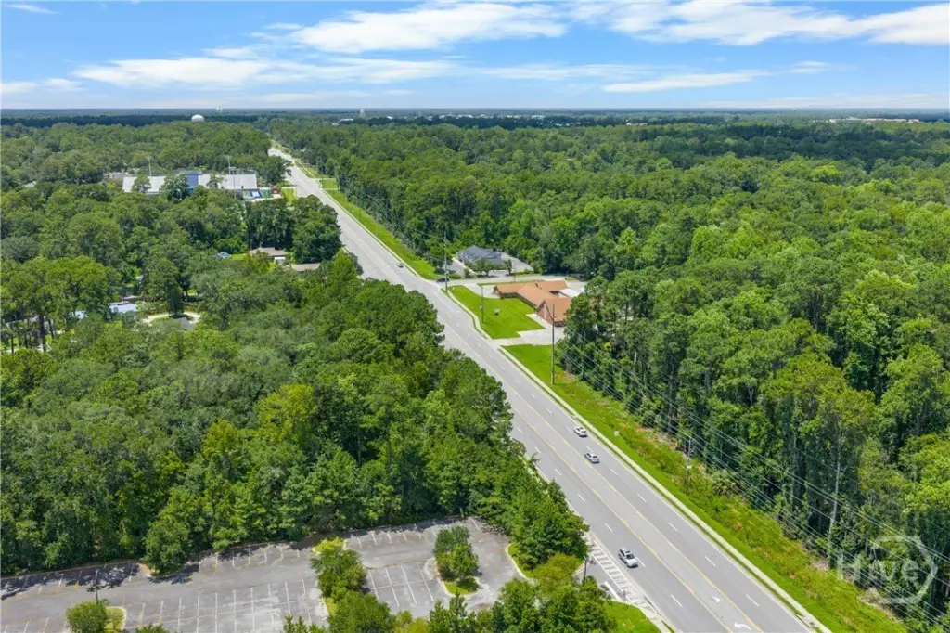
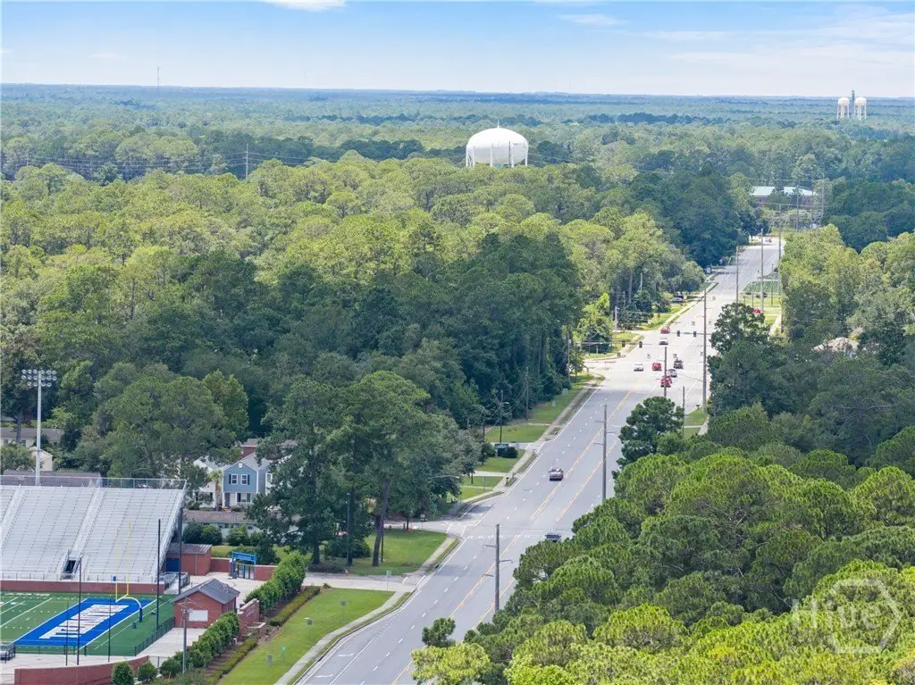
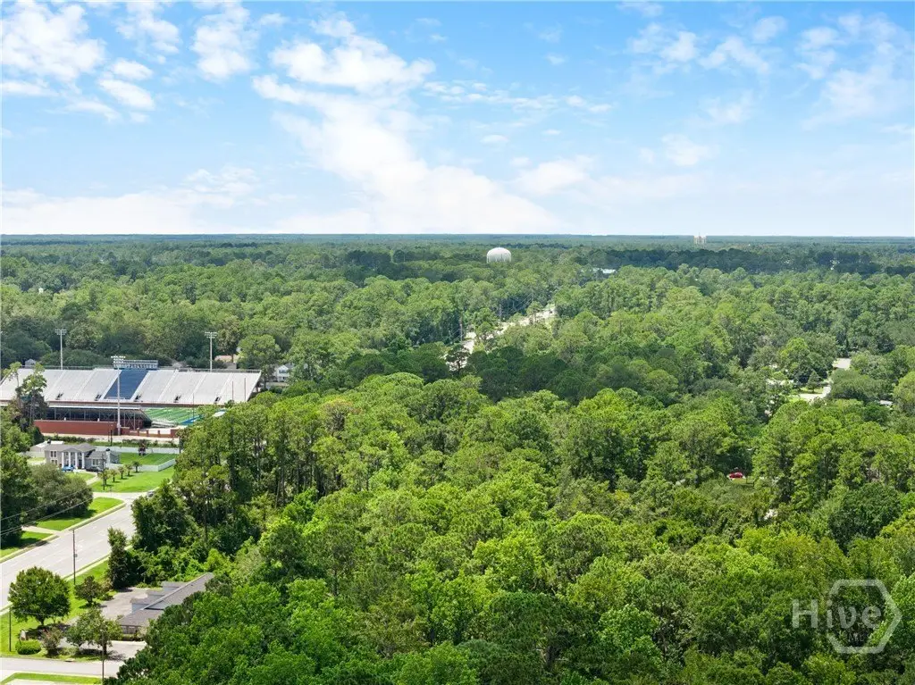
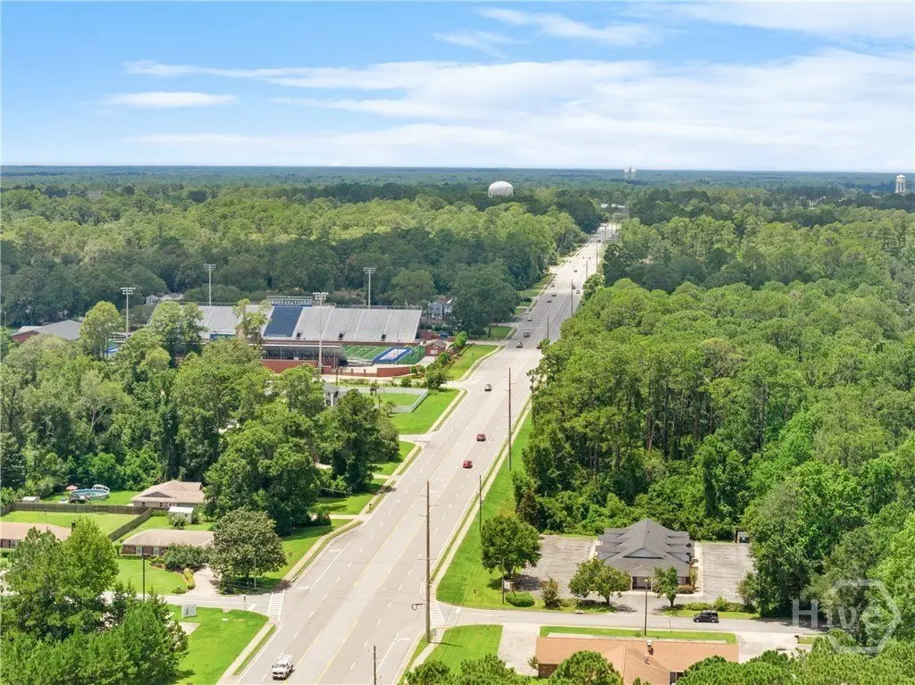
The property also features a separate entrance providing independent access to the office area from outside, which can support flexible operational flow for multi-team use or separate functions while maintaining an overall enclosed office configuration. The building is located on a high-traffic corridor with strong visibility and convenient access to Fort Stewart and surrounding commercial areas.
With its administrative-friendly layout, included kitchen, and multiple dedicated offices, the property is a practical fit for professional services, service-based operations, and other office users seeking a self-contained building with a central front entry and an additional entry point for operational convenience. The combination of interior office rooms and shared amenities supports day-to-day office work without requiring off-site access for core services.
The property also features a separate entrance providing independent access to the office area from outside, which can support flexible operational flow for multi-team use or separate functions while maintaining an overall enclosed office configuration. The building is located on a high-traffic corridor with strong visibility and convenient access to Fort Stewart and surrounding commercial areas.
With its administrative-friendly layout, included kitchen, and multiple dedicated offices, the property is a practical fit for professional services, service-based operations, and other office users seeking a self-contained building with a central front entry and an additional entry point for operational convenience. The combination of interior office rooms and shared amenities supports day-to-day office work without requiring off-site access for core services.
Key Highlights
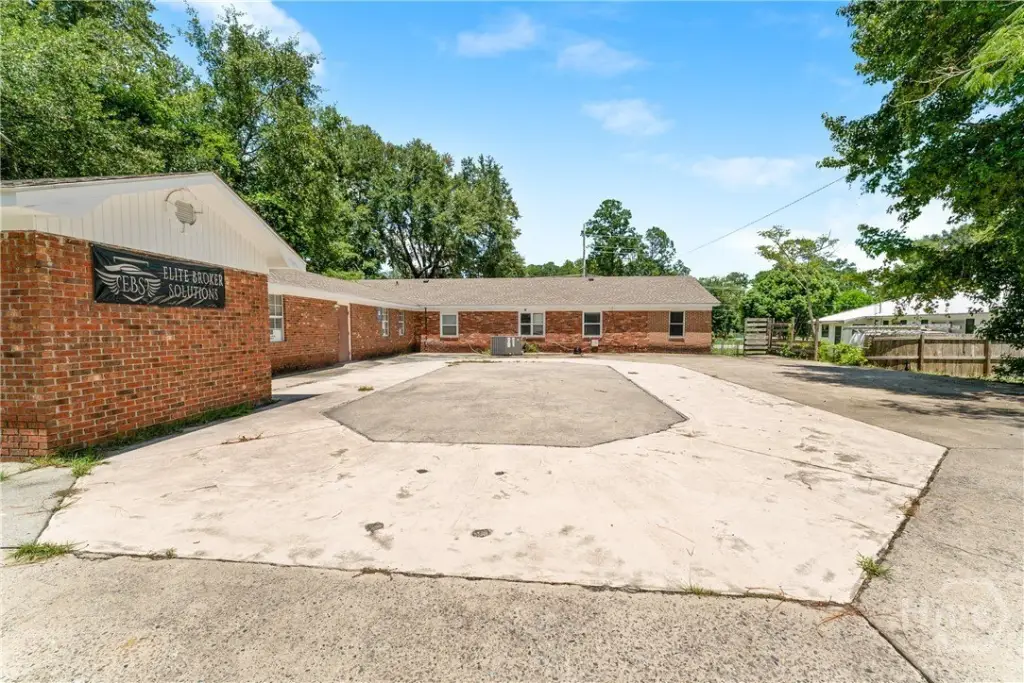

- Brick commercial office building on E General Stewart Way in Hinesville, GA 31313
- Includes seven interior 10x10 offices accessed from a central layout
- Two restrooms plus a full kitchen
Property Analytics
Property Profile
Location Intelligence
Current Use








Frequently Asked Questions
What type of property is this?
Office building - Office building with multiple 10x10 offices, two restrooms, and a kitchen, suited for administrative and professional uses.
Where is this office building located?
The property is located at 202 E General Stewart Way Hinesville, GA.
What is the asking price?
The asking price for this property is $479,900.
What are key features of this property?
This property features: Brick commercial office building on E General Stewart Way in Hinesville, GA 31313; Includes seven interior 10x10 offices accessed from a central layout; Two restrooms plus a full kitchen


