Commercial Property with Four
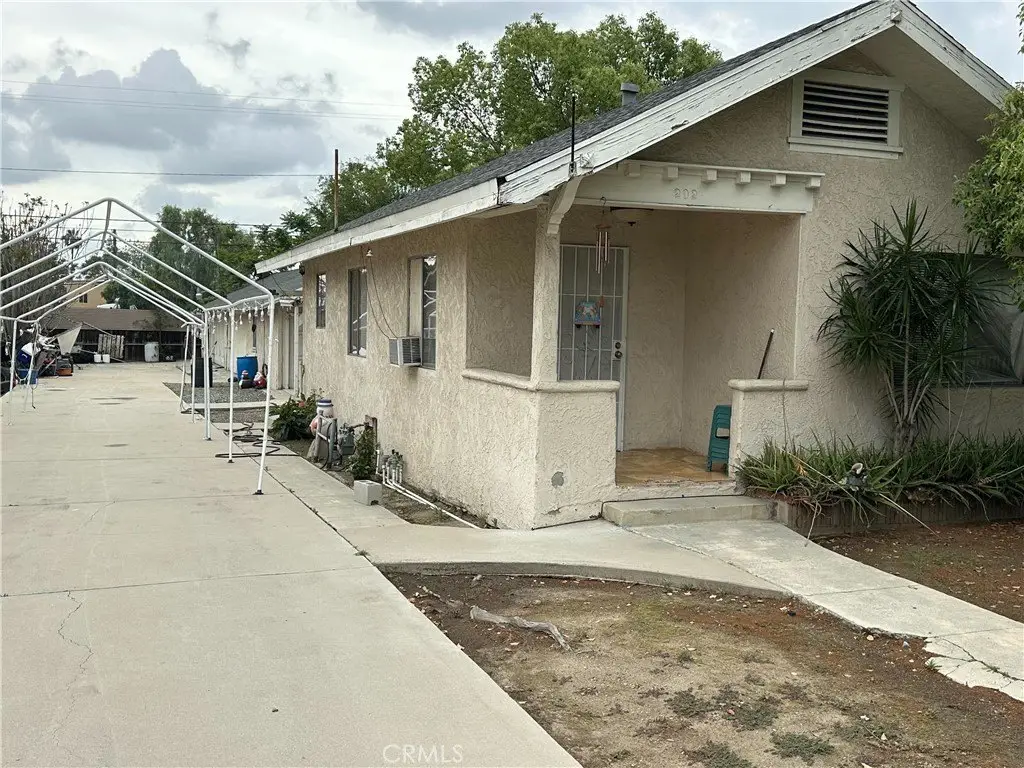
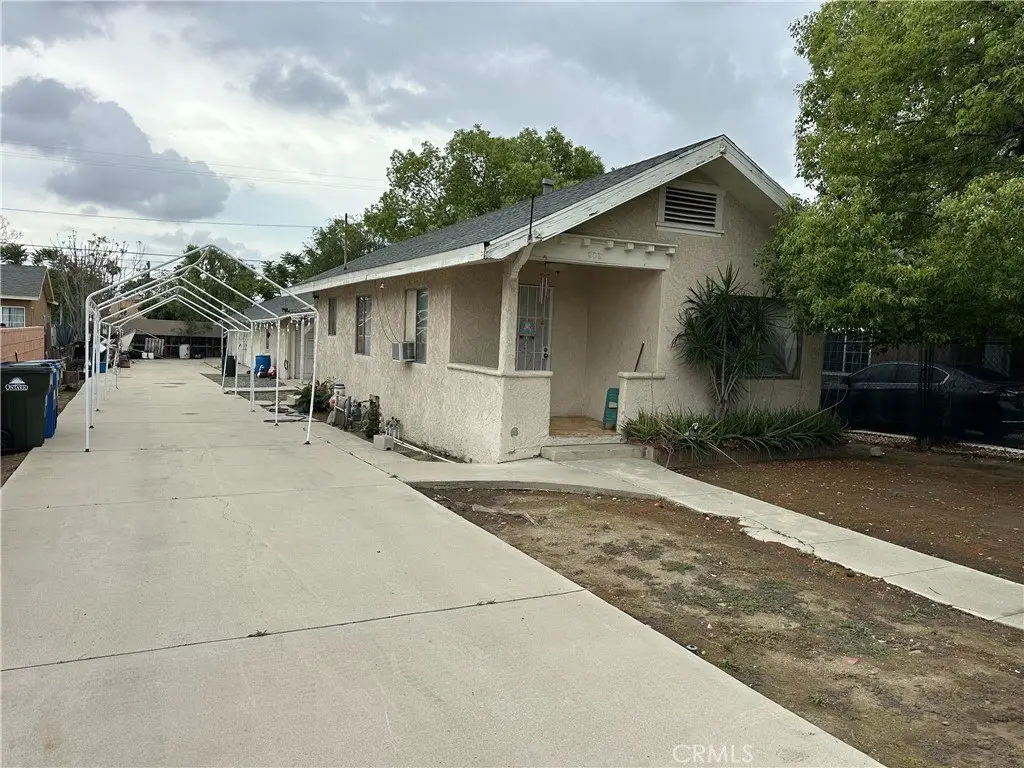
For Sale
$550,000
202 E California Street, Ontario, CA 91761
Ontario, CA
Property Size582 SF
Lot Size0.17 Acres
Price / SF$945.02
Days on Market192
Property Features for 202 E California Street
General Information
Property type
Commercial Sale
Property subtype
Other
Bedrooms
1
Bathrooms
1
Full bathrooms
1
Rooms
Kitchen, Laundry Room, Bathroom 1, Bedroom 1
Parking
8
Lot features
Front Yard
Elementary school district
Ontario-Montclair
Middle school district
Ontario-Montclair
High school district
Ontario-Montclair
Directions
California and Monterey
Subdivision
686 - Ontario
Standard status
Active
APN
1049341060000
Size
582 SF
Lot size
0.17 Acres
Utilities
Sewer type
Public Sewer
Heating system
Wall Furnace
Water source
Public
Amenities
Garages
Junior ADU
Building Details
Year built
1922
Floors in Building
1
Number of units
1
Listing Agency:
Keller Williams Pacific Estate · Keller Williams Realty
(562) 513-7800
Listed By:
Danielle Fehmel · License #01994456
(562) 505-0057
Added: Mar 30
Changed: Oct 6
Last Checked: Oct 7 at 11:06AM
MLS# PW26087034
Copyright © 2026 California Regional Multiple Listing Service, Inc. All rights reserved. All information provided by the listing agent/broker is deemed reliable but is not guaranteed and should be independently verified.
Investment Insights
Based on property information with market context.
Located at 202 E. California Street in Ontario, this property includes a 582-square-foot residence with one bedroom, one bathroom, kitchen, and laundry room. A junior ADU adds a separate accessory component, while four garages provide substantial enclosed space for vehicles, workshop use, or storage. The residence was built in 1922 and is served by a wall furnace, public water, and public sewer.
Commercial zoning supports a broader property configuration than a conventional single-residence layout. The site is positioned in Ontario near major freeways, shopping, and commercial corridors, with the property offering a combination of residential improvements, accessory-dwelling space, and garage facilities.
Commercial zoning supports a broader property configuration than a conventional single-residence layout. The site is positioned in Ontario near major freeways, shopping, and commercial corridors, with the property offering a combination of residential improvements, accessory-dwelling space, and garage facilities.
Key Highlights
- Four garages provide enclosed vehicle, workshop, or storage space
- 582‑square‑foot residence with 1 bedroom and 1 bathroom
- Junior ADU included on the property
Property Analytics
Unlock full access to Insights
Subscribe to Realmo Intelligence
Open Analytics
Current Use
Lease Details
Yes
Highway access
Location Intelligence
Trade Area within ½ mile
873
Businesses Nearby
Well-served
Demand for This Use
Explore this area
Business Placement
Demographics for 91761, CA
60,306
Population
18,309
Households
3.3
Avg Household Size
35
Median Age
21%
College-Educated
81%
High-School Grad
28.5 sq mi
ZIP Area
2,116
Density / Sq Mi
$97,396
Median Household Income
$44,493
Median Earnings
$2,015
Median Rent
$590,000
Median Home Value
Check the figures for this property
Cap Rate, Value Estimation, Potential NOI and more
View Realmo Analytics
Market
Vacancy Rate% for Multifamily in West region

Questions? Ask Rey
Realmo’s AI knows this listing — price, zoning, demand, history. Ask anything.





Similar Off Market Nearby
- U-Haul Neighborhood Dealer — 1442 S Euclid Ave, Ontario, CA 91762
- Jet Auto Rentals — 560 W California St, Ontario, CA 91762
- Ontario 24 Car Rental — 548 W California St, Ontario, CA 91762
- U-Haul Neighborhood Dealer — 703 s euclid ave, ontario, ca 91762
- U-Haul Neighborhood Dealer — 764 E California St, Ontario, CA 91761
Frequently Asked Questions
What type of property is this?
Parking lot & garage - Commercial zoning combines a compact residence, junior ADU, and substantial garage capacity on one Ontario property.
Where is this parking lot & garage located?
The property is located at 202 E California Street Ontario, CA.
What is the asking price?
The asking price for this property is $550,000.
What are key features of this property?
This property features: Four garages provide enclosed vehicle, workshop, or storage space; 582‑square‑foot residence with 1 bedroom and 1 bathroom; Junior ADU included on the property


