Medical Office Building with Therapy
New
For Sale
$1,900,000
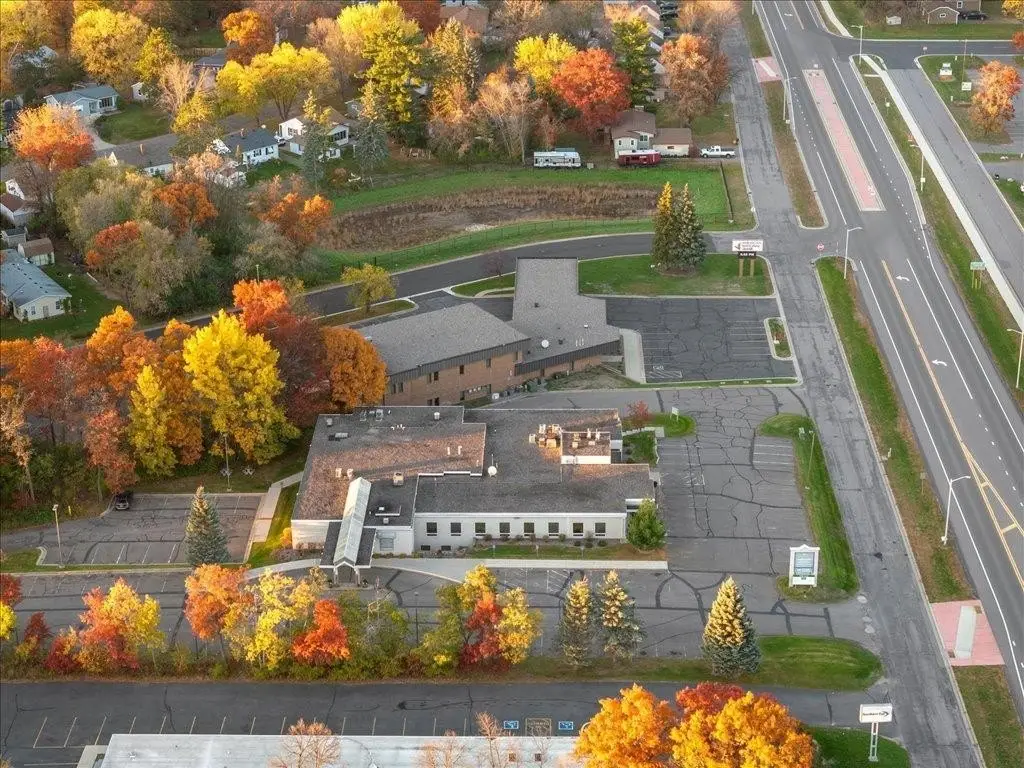
2014 S 6th Street, Brainerd, MN 56401
Commercial Sale, Brainerd, MN
Property Size25,960 SF
Lot Size1.85 Acres
Price / SF$73.19
Days on Market2
Property Features for 2014 S 6th Street
General Information
Property type
Commercial Sale
Property subtype
Other
Zoning description
Business/Commercial
Parking features
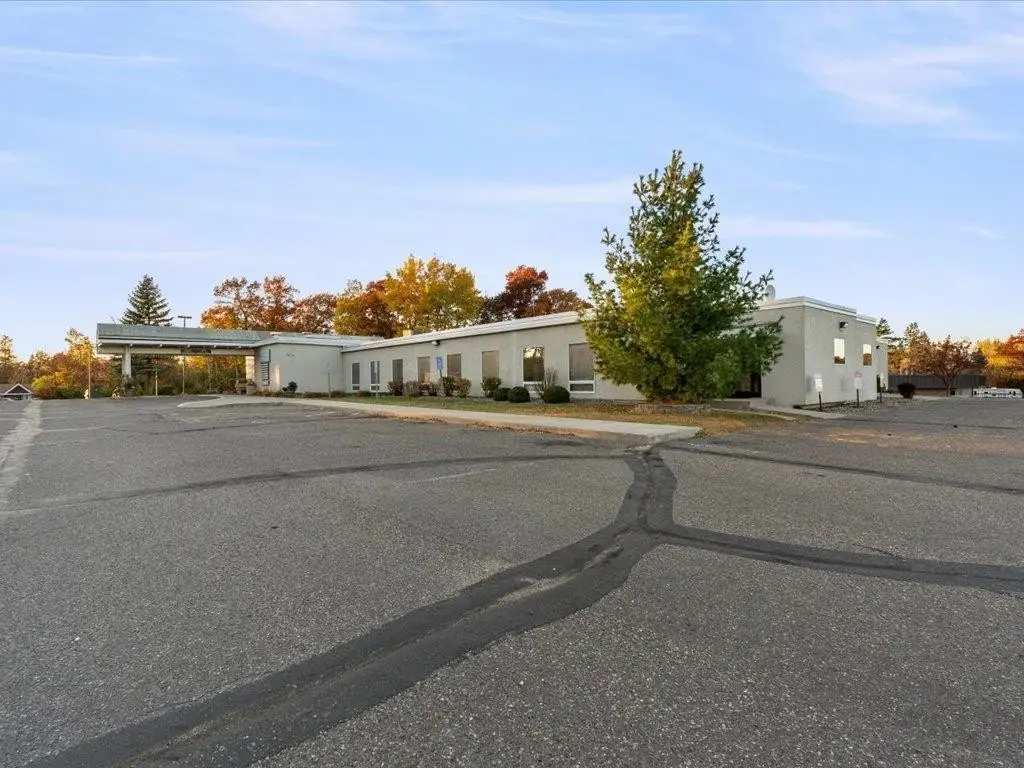
Parking Lot, Covered
Accessibility
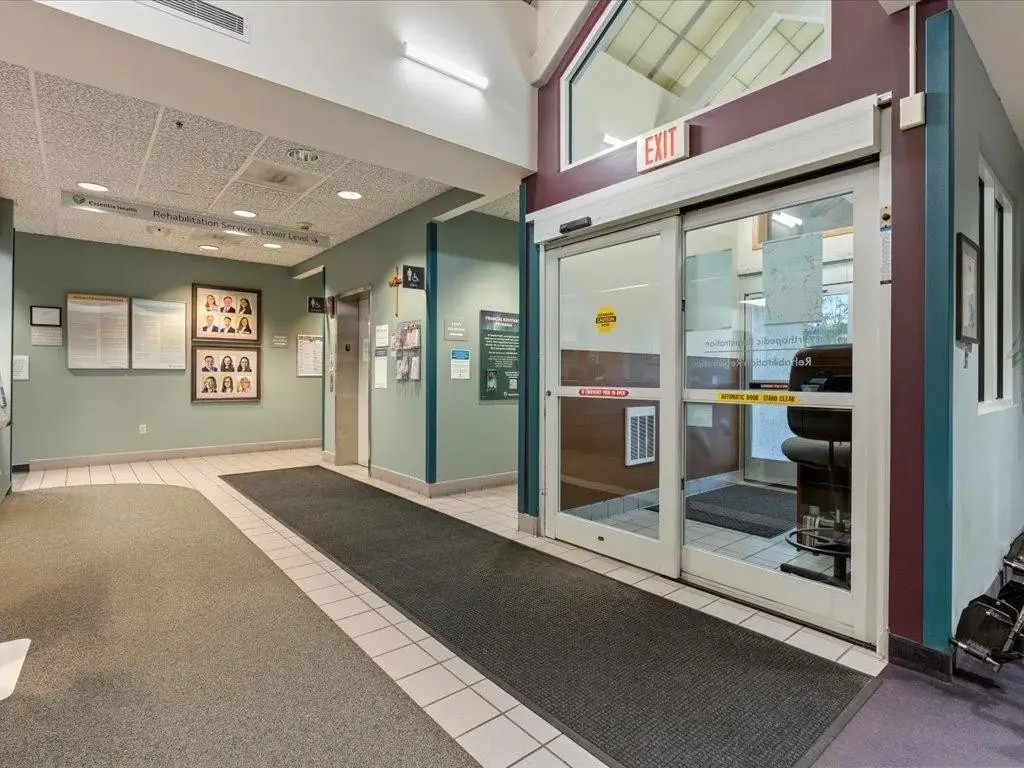
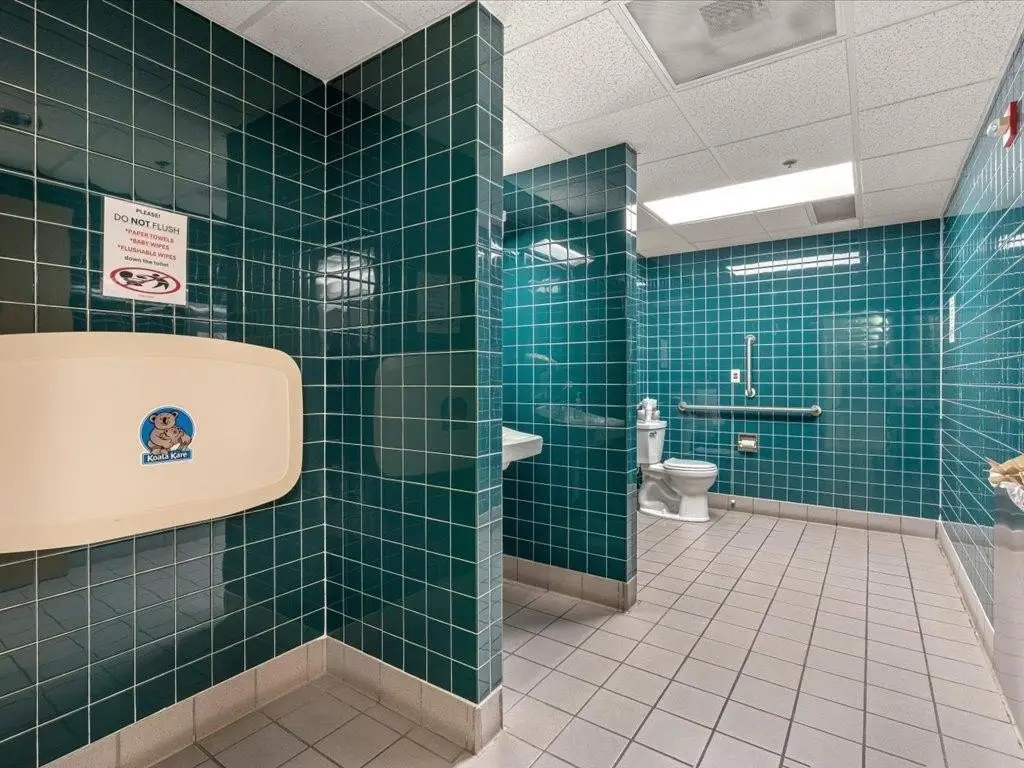
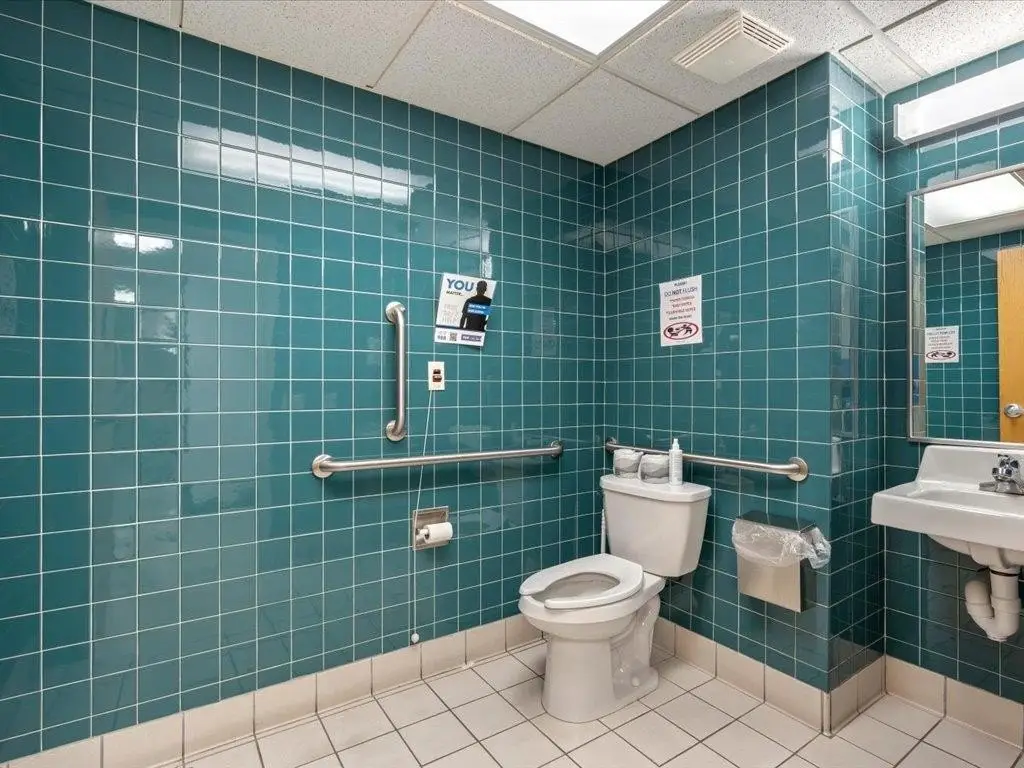
Accessible Elevator Installed, Accessible Approach with Ramp
Subdivision
South Edgewood Add
High school district
Brainerd
Directions
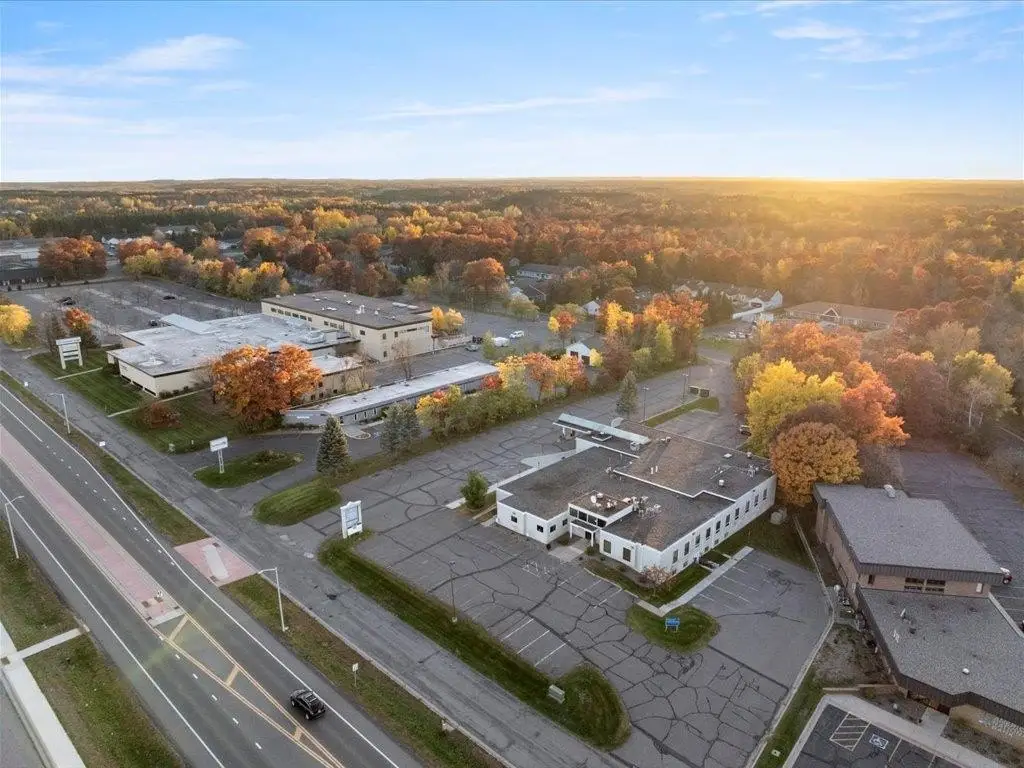
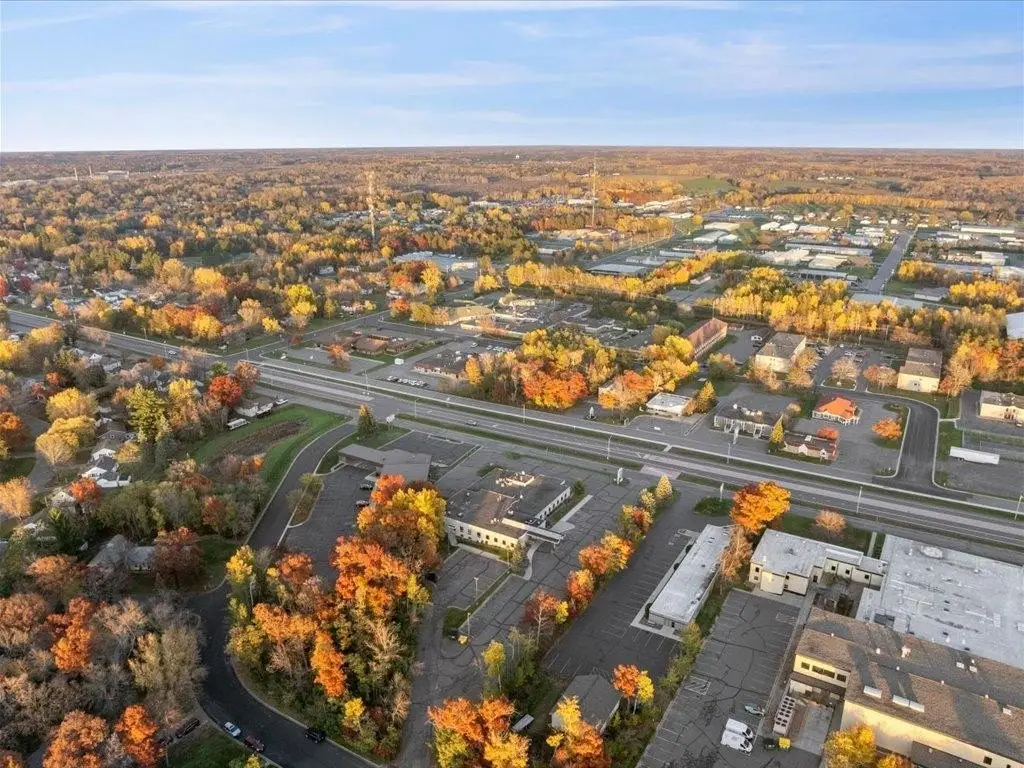
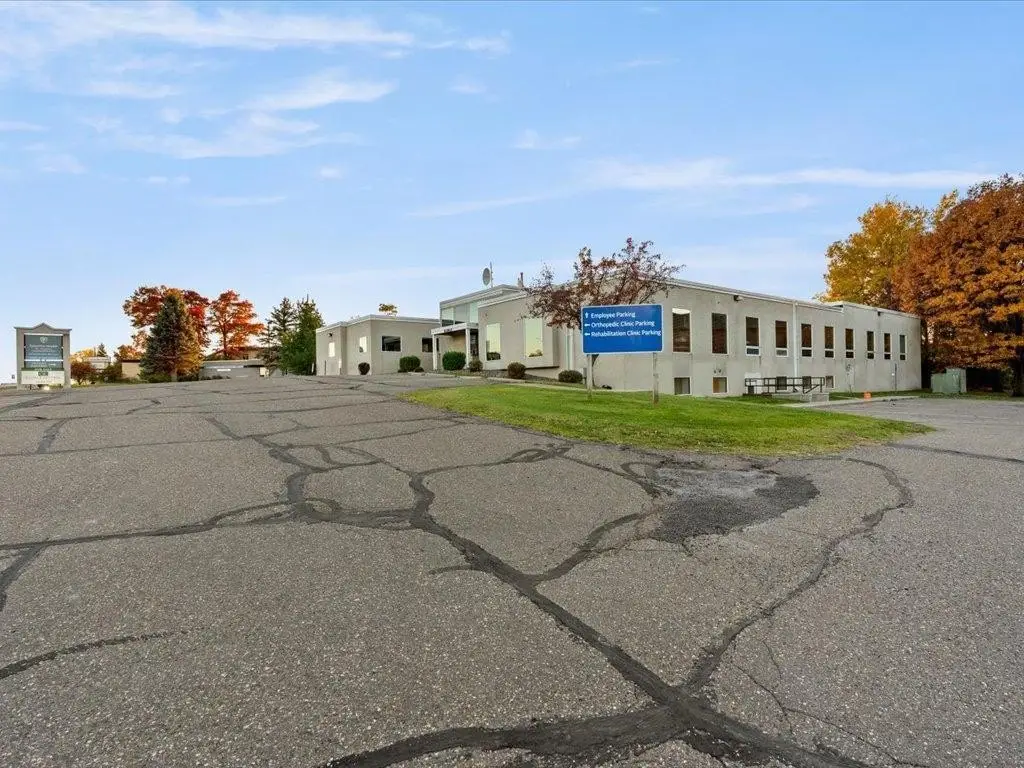
From Hwy 210 (Washington Street) / Hwy 371 (S 6th Street) intersection in Brainerd - South on S 6th Street - Exit West at Spruce Street, then immediately South on the S 6th St Service Drive - Property is on the West after American National Bank
Standard status
Active
APN
41360636
Lot size
1.85 Acres
Additional Details
Property Use
Medical Office
Taxes and HOA fees
Tax Year
2026
Tax Annual Amount
28578
Utilities
Heating system
Forced Air
Cooling system
Ductless, Central Air
Building Details
Year built
1978
Building materials
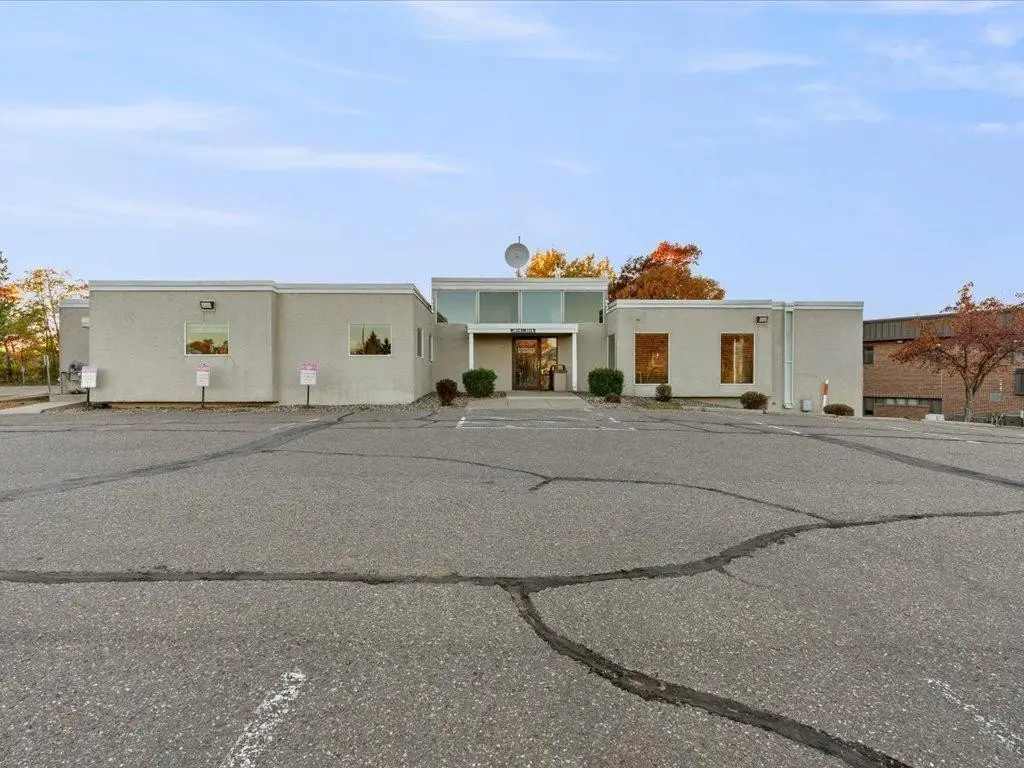
Block, Frame
Roof type
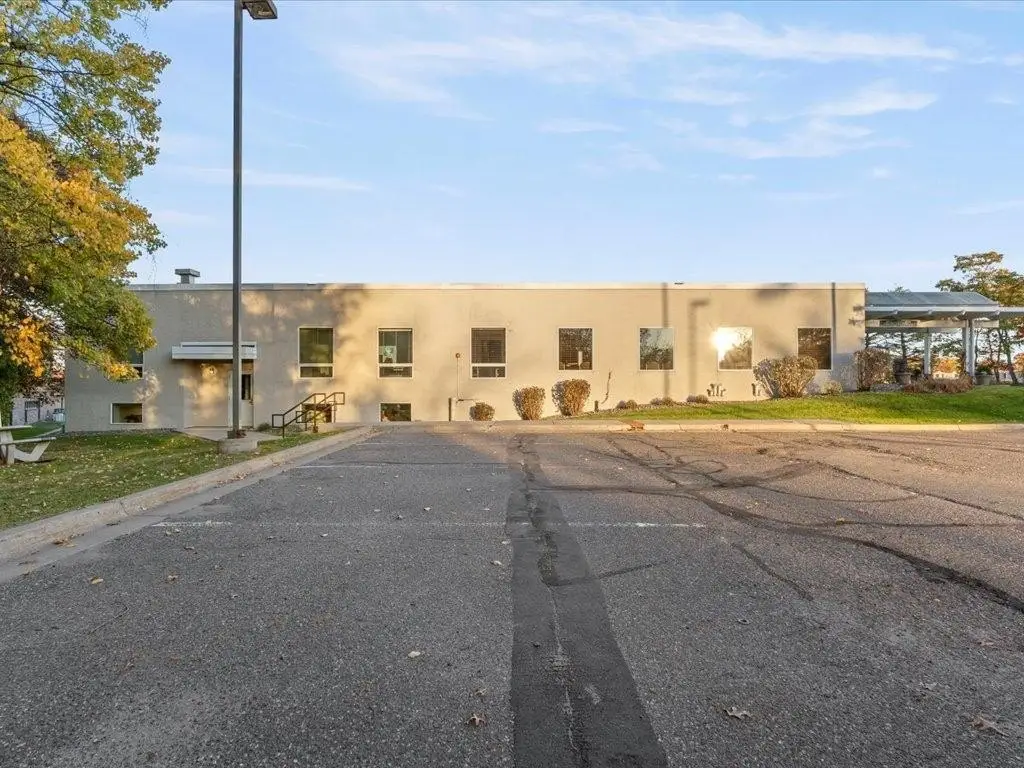
Rubber, Flat
Buildings
1
Listing Agency:
Close-Converse Commercial Prop
Listed By:
Chris Close · License #20286846
(218) 828-3334
Added: Oct 29
Last Checked: Oct 30 at 4:06AM
MLS# 7166864
Copyright © 2026 Northstar MLS. All rights reserved. All information provided by the listing agent/broker is deemed reliable but is not guaranteed and should be independently verified.

Ask AI about this property
Review the available facts, identify missing information and prepare questions for the agent.
Investment Insights
Based on property information with market context.
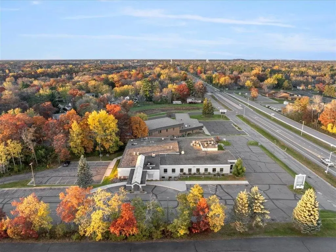
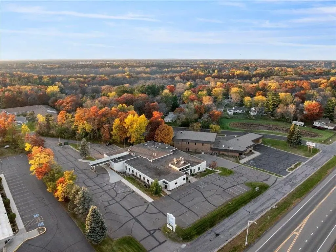
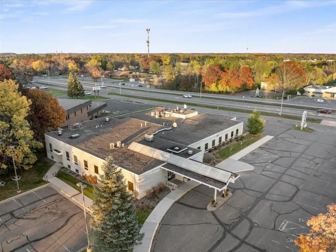
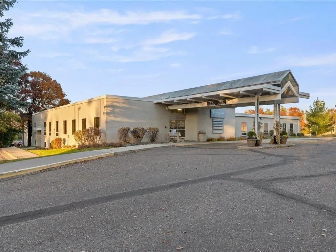
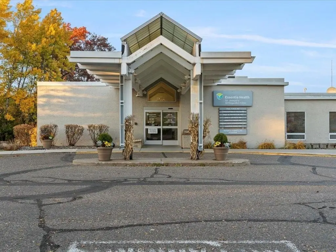
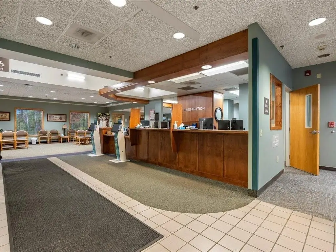
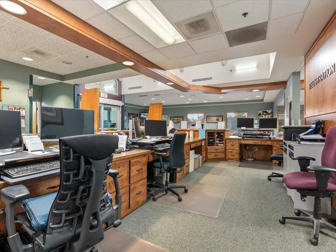
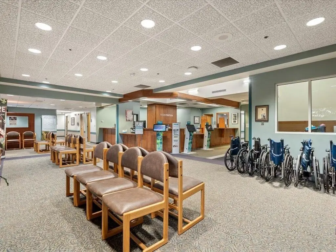
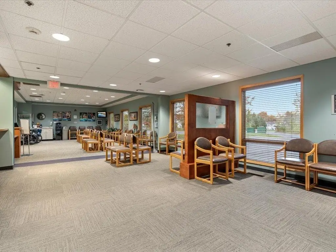
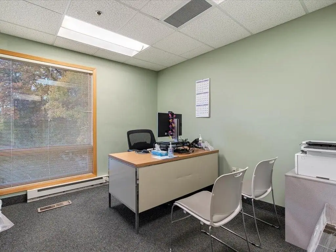
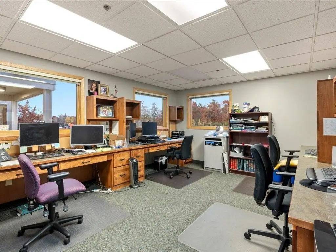
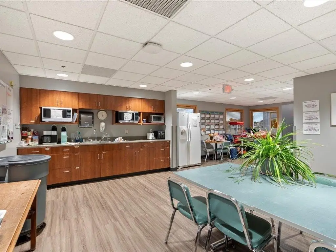
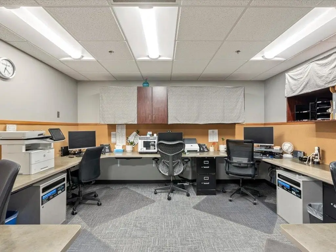
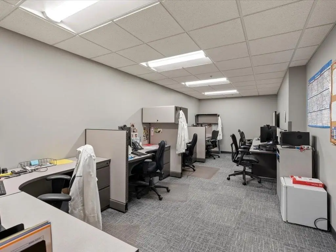
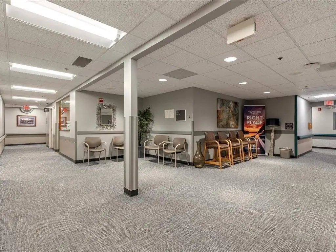
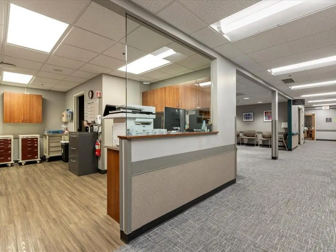
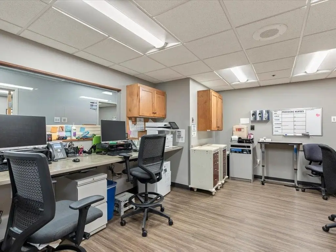
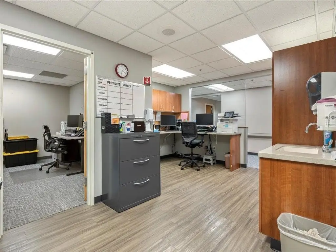
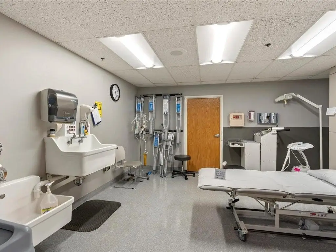
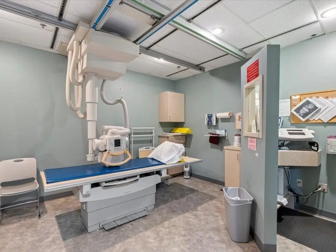
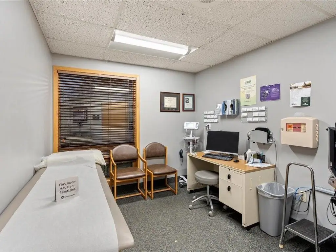
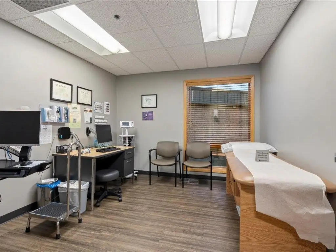
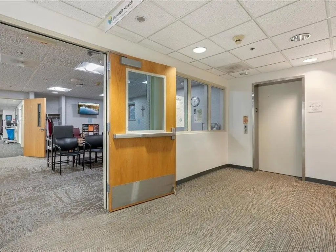
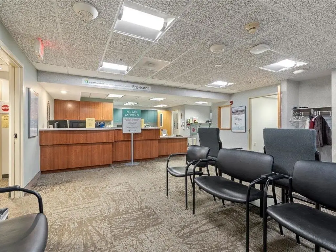
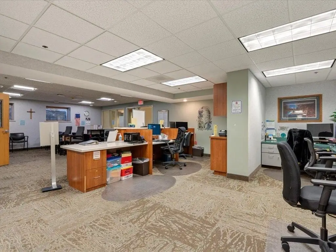
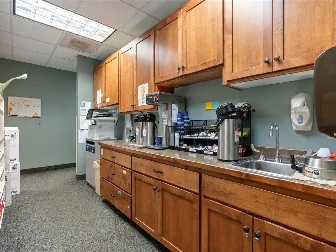
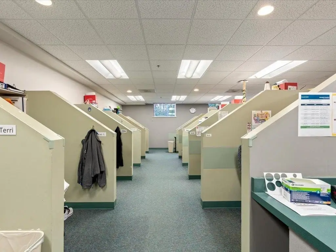
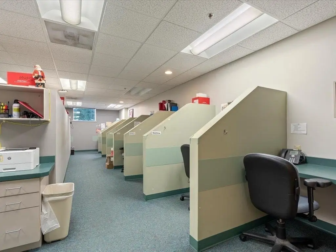
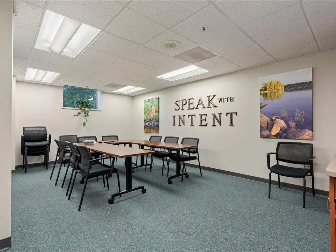
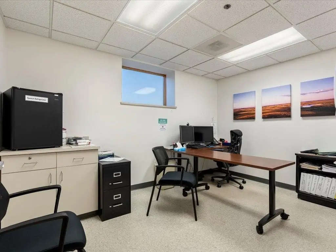
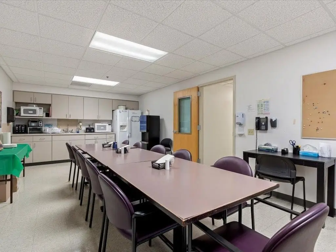
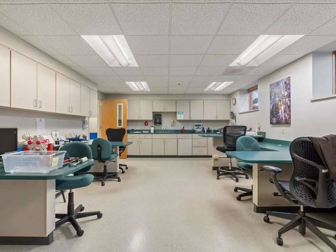
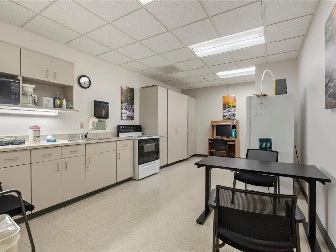
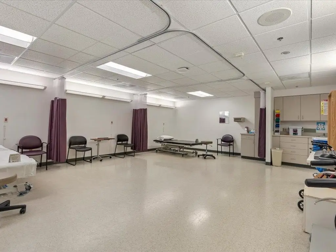
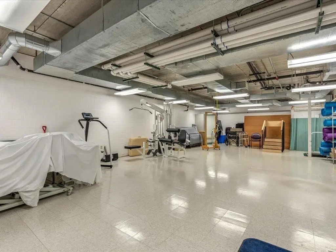
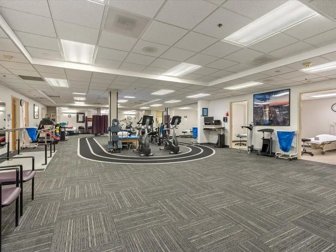
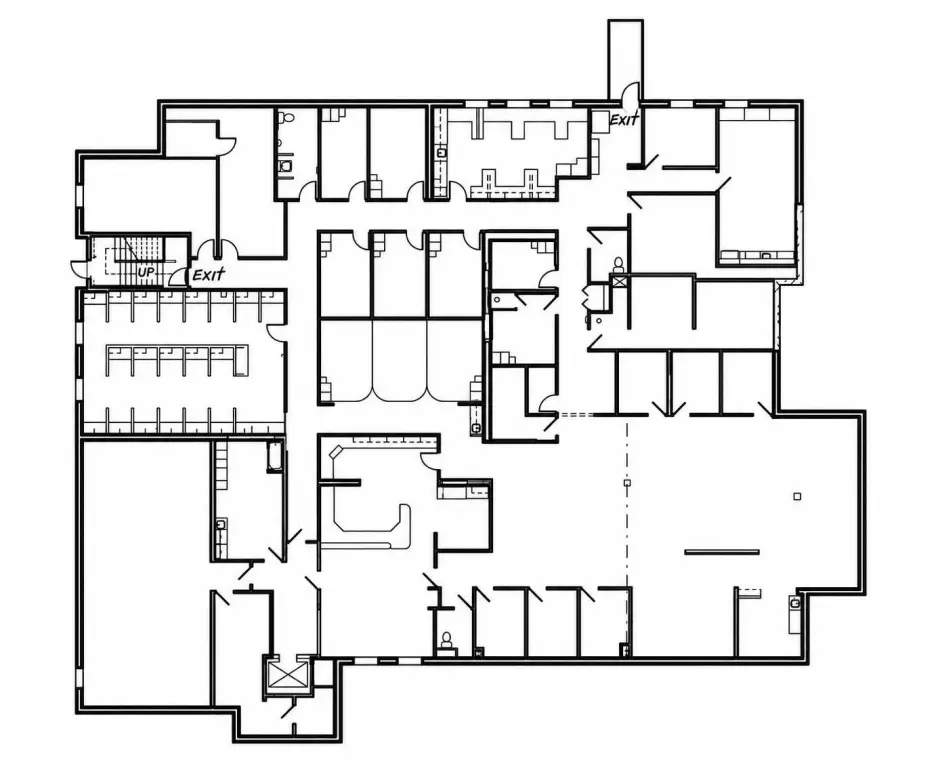
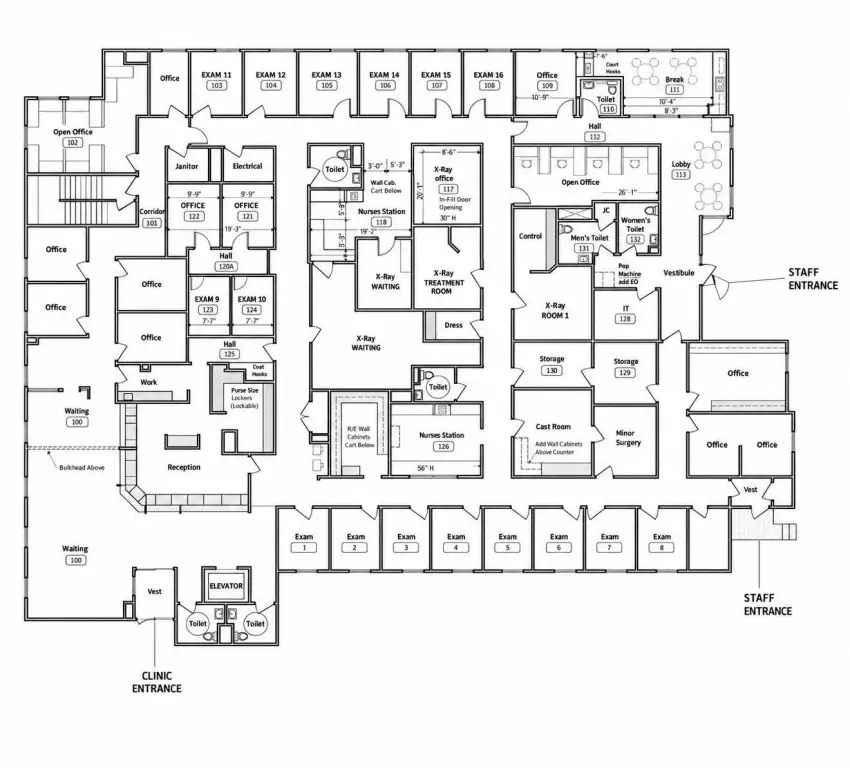
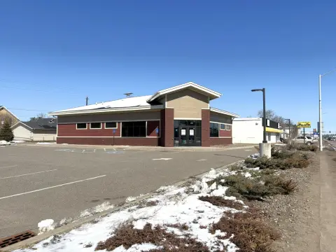
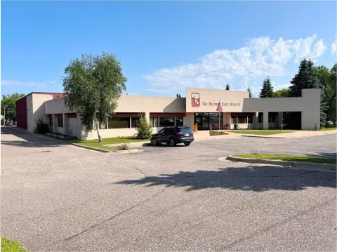
This 25,960-square-foot medical property at 2014 S 6th Street in Brainerd occupies two levels on 1.85 acres. Its room mix includes offices, exam and waiting rooms, physical therapy areas, and former X-ray rooms. Block and frame construction dates to 1978, with forced-air heating and central air and ductless cooling. An accessible elevator and ramped approach serve the building; parking includes a lot and covered spaces.
The existing configuration supports medical, therapy, wellness, or professional office functions, with space arranged for a single operation or potential multi-tenant use. The flat rubber roof completes the building’s principal physical features.
The existing configuration supports medical, therapy, wellness, or professional office functions, with space arranged for a single operation or potential multi-tenant use. The flat rubber roof completes the building’s principal physical features.
Key Highlights
- 25,960 square feet across two levels on 1.85 acres
- Room mix includes offices, exam and waiting rooms, therapy areas, and former X‑ray rooms
- Built in 1978 with block and frame construction
Property Analytics
Who owns this building?
See the owner, sales and loan history
Open Analytics
Current Use
Location Intelligence
Trade Area within ½ mile
402
Businesses Nearby
Explore this area
Business Placement
Demographics for 56401, MN
30,632
Population
16,038
Households
1.9
Avg Household Size
40
Median Age
24%
College-Educated
94%
High-School Grad
322.6 sq mi
ZIP Area
95
Density / Sq Mi
$70,269
Median Household Income
$40,172
Median Earnings
$918
Median Rent
$237,900
Median Home Value
Check the figures for this property
Cap Rate, Value Estimation, Potential NOI and more
View Realmo Analytics
Market
Vacancy Rate% for Office in Midwest region





Frequently Asked Questions
What type of property is this?
Medical center - A two-level former healthcare facility offers a range of clinical and administrative rooms.
Where is this medical center located?
The property is located at 2014 S 6th Street Brainerd, MN.
What is the asking price?
The asking price for this property is $1,900,000.
What are key features of this property?
This property features: 25,960 square feet across two levels on 1.85 acres; Room mix includes offices, exam and waiting rooms, therapy areas, and former X‑ray rooms; Built in 1978 with block and frame construction



