Connected 2nd-Floor Office
For Sale
Contact for pricing
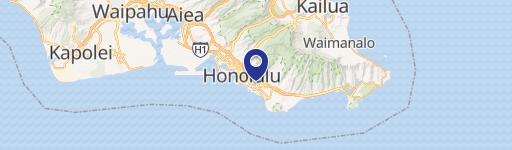
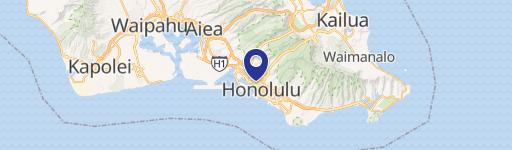
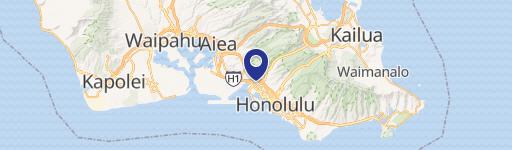
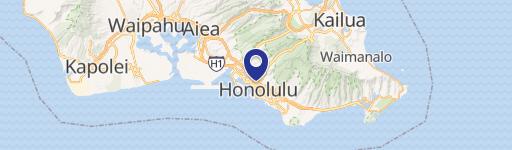
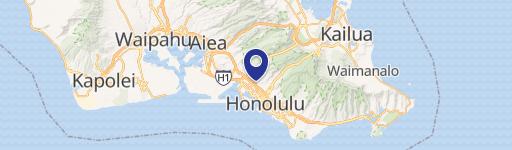
201202-1210 Artesian St, Honolulu, HI 96826
Two connected second-floor units each include assigned tandem parking stalls and private office layouts with restrooms.
Property SizeContact for details
Days on Market125
Property Features for 201202-1210 Artesian St
General Information
Standard status
Active
Taxes and HOA fees
Annual Taxes
$35,129
Listing Agency:
Real Estate Strategies, LLC
(808) 284-1010
Listed By:
Donny Sun
(808) 389-7768
Source:
Exprealty
Added: May 20
Changed: Sep 12
Last Checked: Sep 21 at 11:08AM
Displayed information is deemed reliable but is not guaranteed and should be independently verified. All listing content including descriptions, pricing, images are the copyrighted material of Real Estate Strategies, LLC
Investment Insights
Based on property information with market context.
This offering includes Unit #201 and Unit #202 on the 2nd floor, with the option to lease as a connected whole suite or separately. The units are currently connected by a door. Unit #201 features an open floor plan with three private offices, a private bathroom, and a back door entrance/exit. Unit #202 is a private floor plan with separated area, four private offices, a private bathroom with a sink, and lots of storage space.
Each unit includes one tandem stall (two stalls total per unit pairing), and additional stalls are available to rent. Both spaces are described as clean and spacious, with big windows providing natural light. The property is positioned in Honolulu with street visibility along S. Beretania St, supporting office, retail, or medical usage as noted in the remarks.
Each unit includes one tandem stall (two stalls total per unit pairing), and additional stalls are available to rent. Both spaces are described as clean and spacious, with big windows providing natural light. The property is positioned in Honolulu with street visibility along S. Beretania St, supporting office, retail, or medical usage as noted in the remarks.
Key Highlights
- Two second‑floor commercial units (#201 and #202) connected by a door—can be leased together or separately
- Unit #201: 1,278 SF with open floor plan, 3 private offices, private bathroom, and back door entrance/exit
- Unit #202: 1,100 SF with separated layout, 4 private offices, private bathroom, sink, and lots of storage space
Property Analytics
Current Use
Location Intelligence
Demographics for 96826, HI
30,092
Population
16,564
Households
1.8
Avg Household Size
44
Median Age
38%
College-Educated
91%
High-School Grad
1.1 sq mi
ZIP Area
27,356
Density / Sq Mi
$67,743
Median Household Income
$44,393
Median Earnings
$1,604
Median Rent
$485,200
Median Home Value
Market
Vacancy Rate% for Office in West region

Questions? Ask Rey
Realmo’s AI knows this listing — price, zoning, demand, history. Ask anything.
Frequently Asked Questions
What type of property is this?
Office units - Two connected second-floor units each include assigned tandem parking stalls and private office layouts with restrooms.
Where is this office units located?
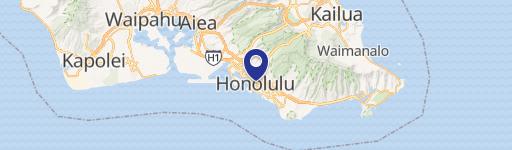
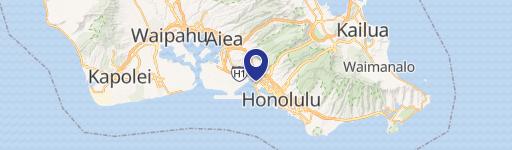
The property is located at 201202-1210 Artesian St Honolulu, HI.
What are key features of this property?
This property features: Two second‑floor commercial units (#201 and #202) connected by a door—can be leased together or separately; Unit #201: 1,278 SF with open floor plan, 3 private offices, private bathroom, and back door entrance/exit; Unit #202: 1,100 SF with separated layout, 4 private offices, private bathroom, sink, and lots of storage space


