Connected Second-Floor Office
For Sale
Contact for pricing
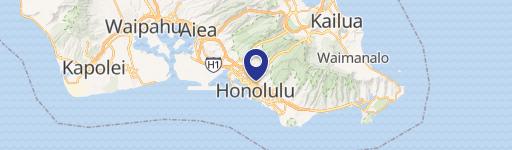
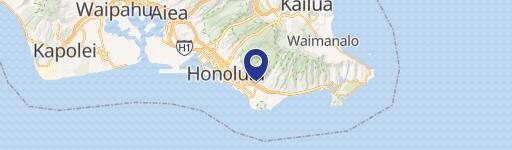
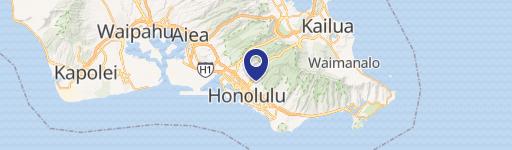
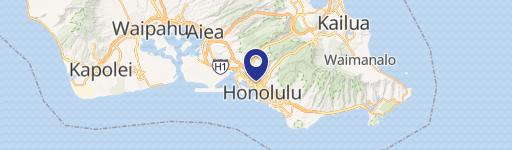
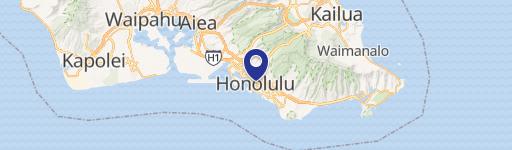
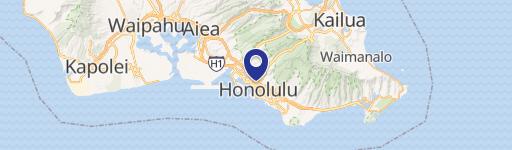
1210 Artesian Street #201/202 201/202, Honolulu, HI 96826
Flexible upstairs suites combine private offices, storage, bathrooms, and natural light in a visible Honolulu commercial setting.
Property Size2,378 SF
Price / SF$4.05
Days on Market90
Property Features for 1210 Artesian Street #201/202 201/202
General Information
Standard status
Active
Size
2,378 SF
Total Parking Spaces
4
Property subtype
CommercialSale
Additional Details
Floor
2
Office Units
2
Listing Agency:
Real Estate Strategies, LLC
(808) 284-1010
Listed By:
Donny Sun
(808) 389-7768
Source:
Yourhomeshawaii
Added: Jul 20
Changed: Oct 10
Last Checked: Oct 16 at 8:53AM
Displayed information is deemed reliable but is not guaranteed and should be independently verified. All listing content including descriptions, pricing, images are the copyrighted material of Real Estate Strategies, LLC

Ask AI about this property
Review the available facts, identify missing information and prepare questions for the agent.
Investment Insights
Based on property information with market context.
Units 201 and 202 occupy the second floor and are currently linked by an interior door, allowing them to function together or operate separately. Unit 201 contains 1,278 square feet with an open layout, three private offices, a private bathroom, and a rear entrance and exit. Unit 202 provides 1,100 square feet with a divided layout, four private offices, a private bathroom, sink, and substantial storage. Both units feature large windows that bring natural light into the workspace.
Each unit includes one tandem stall, providing two parking stalls per unit. Additional stalls are available to rent. The property has street visibility along S. Beretania St. in Honolulu, with unit configurations suited to office-oriented operations and other professional commercial uses.
Each unit includes one tandem stall, providing two parking stalls per unit. Additional stalls are available to rent. The property has street visibility along S. Beretania St. in Honolulu, with unit configurations suited to office-oriented operations and other professional commercial uses.
Key Highlights
- Units 201 and 202 are connected by an interior door and can function as one suite or two separate units
- Unit 201 offers 1,278sqft, an open plan, 3 private offices, a bathroom, and a rear entrance/exit
- Unit 202 includes 1,100sqft, 4 private offices, a bathroom, sink, separated areas, and storage
Financial Insights
Estimated NOI and Cap Rate
NOI / Yr
$60,862
Suggested Prices Based on Cap Rates
Cap Rate 5%
$1,217,240
$1.2M
Cap Rate 7%
$869,457
$869.5K
Cap Rate 9%
$676,244
$676.2K
Market Conditions
NOI Build-Up for 2,378 SF
Gross rent
$92.7K $39.00/SF
− Vacancy
−$11.6K −$4.88/SF
EGI
$81.1K $34.13/SF
− OpEx
−$20.3K −$8.53/SF
NOI
$60.9K $25.59/SF
Area
Honolulu County, HI
Vacancy
12.50%
Lease Rate
$39.00 /SF/Yr
Expense Ratio
25.00%
Simulate Cap Rate and NOI
Suggested Prices Based on Cap Rates
Cap Rate 5%
$1,217,240
Cap Rate 7%
$869,457
Cap Rate 9%
$676,244
Alternative Uses
Best Use
Office B
$869.5K
$760.8K – $1.01M
NOI $60,862 @ 7.0% cap · market cap 631.55%
Second Best
—
—
no second resolved use
Theoretical Best
Specialty Retail
$963.4K
$843.0K – $1.12M
NOI $67,440 @ 7.0% cap · market cap 699.80%
Zoning and permitted uses should be independently verified with authorities.
How Realmo checks its estimates
Property Analytics
Current Use
Lease Details
2
Office units
Location Intelligence
Demographics for 96826, HI
30,092
Population
16,564
Households
1.8
Avg Household Size
44
Median Age
38%
College-Educated
91%
High-School Grad
1.1 sq mi
ZIP Area
27,356
Density / Sq Mi
$67,743
Median Household Income
$44,393
Median Earnings
$1,604
Median Rent
$485,200
Median Home Value
Market
Vacancy Rate% for Office in West region

Frequently Asked Questions
What type of property is this?
Office units - Flexible upstairs suites combine private offices, storage, bathrooms, and natural light in a visible Honolulu commercial setting.
Where is this office units located?
The property is located at 1210 Artesian Street #201/202 201/202 Honolulu, HI.
What are key features of this property?
This property features: Units 201 and 202 are connected by an interior door and can function as one suite or two separate units; Unit 201 offers 1,278sqft, an open plan, 3 private offices, a bathroom, and a rear entrance/exit; Unit 202 includes 1,100sqft, 4 private offices, a bathroom, sink, separated areas, and storage


