Income Duplex with Fenced
2012 S 8th Street Waco, TX 76706
For Sale
$599,900
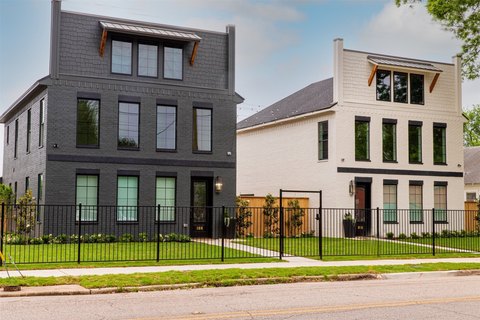
Two mirror-image units each offer open kitchen-to-living space, carpeted bedrooms, tiled bath, on-site laundry, and dedicated parking.
Property Size2,800 SF
Price / SF$214.25
Days on Market1002
Property Features for 2012 S 8th Street
General Information
- Standard status
- Active
- Size
- 2,800 SF
- Property subtype
- Duplex
Building Details
- Year Built
- 2004
Listing Agency:
Keller Williams Realty, Waco
(254) 751-7900
Listed By:
Jeffery Bird · License #478704
Source:
Xome
Added: Oct 26, 2023
Changed: Jul 20
Last Checked: Jul 23 at 4:35AM
Displayed information is deemed reliable but is not guaranteed and should be independently verified. All listing content including descriptions, pricing, images are the copyrighted material of Keller Williams Realty, Waco
Investment Insights
Based on property information with market context.
This duplex offers two functional, mirror-image units designed for low-maintenance living. Each unit features an open flow from the kitchen into the living and dining areas, with well-equipped kitchens that include ample cabinet space and practical counters. Flooring is a mix of tile and wood-looking laminate, and each unit includes two carpeted bedrooms with closets plus one tiled, clean and functional bathroom. The property also includes a fully fenced backyard with a storage shed and on-site laundry in both units, along with dedicated parking spaces.
The property is located near Baylor University and surrounded by nearby amenities, including restaurants and coffee shops, which supports ongoing rental demand.
With a paired duplex configuration and practical in-unit layouts, this property is well-suited for owners seeking steady income and straightforward day-to-day maintenance.
The property is located near Baylor University and surrounded by nearby amenities, including restaurants and coffee shops, which supports ongoing rental demand.
With a paired duplex configuration and practical in-unit layouts, this property is well-suited for owners seeking steady income and straightforward day-to-day maintenance.
Key Highlights
- Duplex built in 2004 with two mirror‑image units
- Each unit features an open kitchen‑to‑living and dining layout
- Bedrooms and bathrooms: 2 carpeted bedrooms per unit with closets and 1 tiled bathroom per unit
Financial Insights For Multifamily LT 5
Simulate Cap Rate and NOI
NOI Build-Up
- Vacancy
- income lost from leasable area expected to sit empty during the year — subtracted from gross rent.
- EGI (Effective Gross Income)
- gross rent minus vacancy losses — the realistic income before paying operating costs.
- OpEx (Operating Expenses)
- recurring costs to operate the property (property tax, insurance, utilities, maintenance, management) — excludes financing and capital improvements.
- NOI (Net Operating Income)
- income a property generates after operating costs but before financing and taxes.
| Component | $ | $/SF |
|---|---|---|
| Gross rent | $38.0k | $13.56 |
| − Vacancy | −$3.3k | −$1.19 |
| EGI | $34.6k | $12.37 |
| − OpEx | −$10.4k | −$3.71 |
| NOI | $24.3k | $8.66 |
2,800 SF · lease $13.56/SF/yr · vacancy 8.74% · expense 30.00%
Alternative Uses
Best Use
Multifamily LT 5
$346.5K
$303.2K – $404.3K
NOI $24,255 @ 7.0% cap · market cap 4.04%
Second Best
Apartment 5plus
$318.8K
$279.0K – $372.0K
NOI $22,317 @ 7.0% cap · market cap 3.72%
Theoretical Best
Office A
$738.7K
$646.4K – $861.8K
NOI $51,710 @ 7.0% cap · market cap 8.62%
Zoning and permitted uses should be independently verified with local authorities.
Property Analytics
Location Intelligence
Current Use by Public Records
Duplexes




FAQs
What type of property is this?
Duplex - Two mirror-image units each offer open kitchen-to-living space, carpeted bedrooms, tiled bath, on-site laundry, and dedicated parking.
Where is this duplex located?
The property is located at 2012 S 8th Street Waco, TX.
What is the asking price?
The asking price for this property is $599,900.
What are key features of this property?
This property features: Duplex built in 2004 with two mirror‑image units; Each unit features an open kitchen‑to‑living and dining layout; Bedrooms and bathrooms: 2 carpeted bedrooms per unit with closets and 1 tiled bathroom per unit


