Flex Space with Detached
201 Myrtle Ave, Boonton, NJ 07005
For Sale
$1,600,000
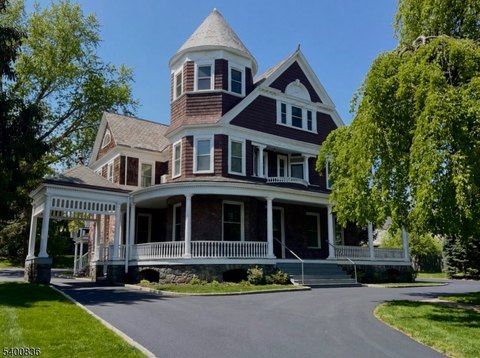
The main building combines showroom, retail, office, and storage areas, with a separate warehouse for loading and storage.
Property Size6,912 SF
Price / SF$231.48
Days on Market16
Property Features for 201 Myrtle Ave
General Information
Standard status
Size
Total Parking Spaces
Property subtype
Warehouse & Industrial
Clear Height
Warehouse Space
Drive-In Doors
Sprinkler System
Additional Details
Mixed-Use Components
Taxes and HOA fees
Annual Taxes
Amenities
Central air
Asphalt Shingle Roof
1 Unit Cooling
2 Car Width
2 Units Heating
Blacktop Driveway
Central Air Cooling
Forced Hot Air Heating
Level Lot
Lighting
Parking Lot-Exclusive
Radiators - Steam Heating
Building Details
Year Built
Buildings
Listing Agency:
KL SOTHEBY'S INT'L. REALTY
(908) 696-8600
Listed By:
ELLA RENTIERS · License #8442087
(973) 865-3899
Source:
Corcoran
Added: Oct 24
Changed: Nov 7
Last Checked: Nov 7 at 4:54PM
Displayed information is deemed reliable but is not guaranteed and should be independently verified. All listing content including descriptions, pricing, images are the copyrighted material of KL SOTHEBY'S INT'L. REALTY

Ask AI about this property
Review the available facts, identify missing information and prepare questions for the agent.
Investment Insights
Based on property information with market context.
The property includes a 6,912-square-foot main building and a detached 1,200-square-foot metal-frame warehouse. The main building brings together showroom and retail areas, offices, and warehouse storage. Ceilings measure 14 feet, with select areas reaching 15–16 feet, and an 8-foot mezzanine adds storage capacity. A sprinkler system serves the property.
The detached warehouse has two roll-up doors arranged for drive-through loading. On-site parking accommodates 12–13 cars. Built in 1908, the property is located at 201 Myrtle Ave in Boonton Town, New Jersey. The stated use possibilities include distribution, retail, and light industrial operations.
The detached warehouse has two roll-up doors arranged for drive-through loading. On-site parking accommodates 12–13 cars. Built in 1908, the property is located at 201 Myrtle Ave in Boonton Town, New Jersey. The stated use possibilities include distribution, retail, and light industrial operations.
Key Highlights
- 6,912‑square‑foot main building with a detached 1,200‑square‑foot metal‑frame warehouse
- Showroom, retail, office, and warehouse storage areas in the main building
- 14‑foot ceilings, reaching 15–16 feet in select areas, plus an 8‑foot mezzanine
Financial Insights
Estimated NOI and Cap Rate
NOI / Yr
$109,175
Cap Rate
6.82%
Suggested Prices Based on Cap Rates
Cap Rate 5%
$2,183,500
$2.2M
Cap Rate 7%
$1,559,643
$1.6M
Cap Rate 9%
$1,213,056
$1.2M
Market Conditions
NOI Build-Up for 6,912 SF
Gross rent
$186.6K $27.00/SF
− Vacancy
−$18.7K −$2.70/SF
EGI
$168.0K $24.30/SF
− OpEx
−$58.8K −$8.50/SF
NOI
$109.2K $15.80/SF
Area
Morris County, NJ
Vacancy
10.00%
Lease Rate
$27.00 /SF/Yr
Expense Ratio
35.00%
Simulate Cap Rate and NOI
Suggested Prices Based on Cap Rates
Cap Rate 5%
$2,183,500
Cap Rate 7%
$1,559,643
Cap Rate 9%
$1,213,056
Alternative Uses
Best Use
Flex RnD
$1.56M
$1.36M – $1.82M
NOI $109,175 @ 7.0% cap · market cap 6.82%
Second Best
Retail
$1.41M
$1.23M – $1.64M
NOI $98,657 @ 7.0% cap · market cap 6.17%
Theoretical Best
Office A
$1.80M
$1.58M – $2.11M
NOI $126,340 @ 7.0% cap · market cap 7.90%
Zoning and permitted uses should be independently verified with authorities.
How Realmo checks its estimates
Property Analytics
Who owns this building?
See the owner, sales and loan history
Open Analytics
Current Use
Lease Details
16 ft
Clear height
2
Drive-in doors
Yes
Sprinkler system
Location Intelligence
Trade Area within ½ mile
963
Businesses Nearby
Balanced
Demand for This Use
Explore this area
Business Placement
Demographics for 07005, NJ
15,985
Population
6,115
Households
2.6
Avg Household Size
43
Median Age
56%
College-Educated
96%
High-School Grad
18.3 sq mi
ZIP Area
873
Density / Sq Mi
$126,411
Median Household Income
$66,198
Median Earnings
$1,779
Median Rent
$565,900
Median Home Value
Check the figures for this property
Cap Rate, Value Estimation, Potential NOI and more
View Realmo Analytics
Market
Vacancy Rate% for Industrial in Northeast region




Similar Off Market Nearby
- Olde Towne Deli — 205 Main St, Boonton, NJ 07005
- Al Aqsa Restaurant — 624 Main St, Boonton, NJ 07005
- Embark Smoked Meats — 811 Main St, Boonton, NJ 07005
Frequently Asked Questions
What type of property is this?
Flex space - The main building combines showroom, retail, office, and storage areas, with a separate warehouse for loading and storage.
Where is this flex space located?
The property is located at 201 Myrtle Ave Boonton, NJ.
What is the asking price?
The asking price for this property is $1,600,000.
What are key features of this property?
This property features: 6,912‑square‑foot main building with a detached 1,200‑square‑foot metal‑frame warehouse; Showroom, retail, office, and warehouse storage areas in the main building; 14‑foot ceilings, reaching 15–16 feet in select areas, plus an 8‑foot mezzanine



