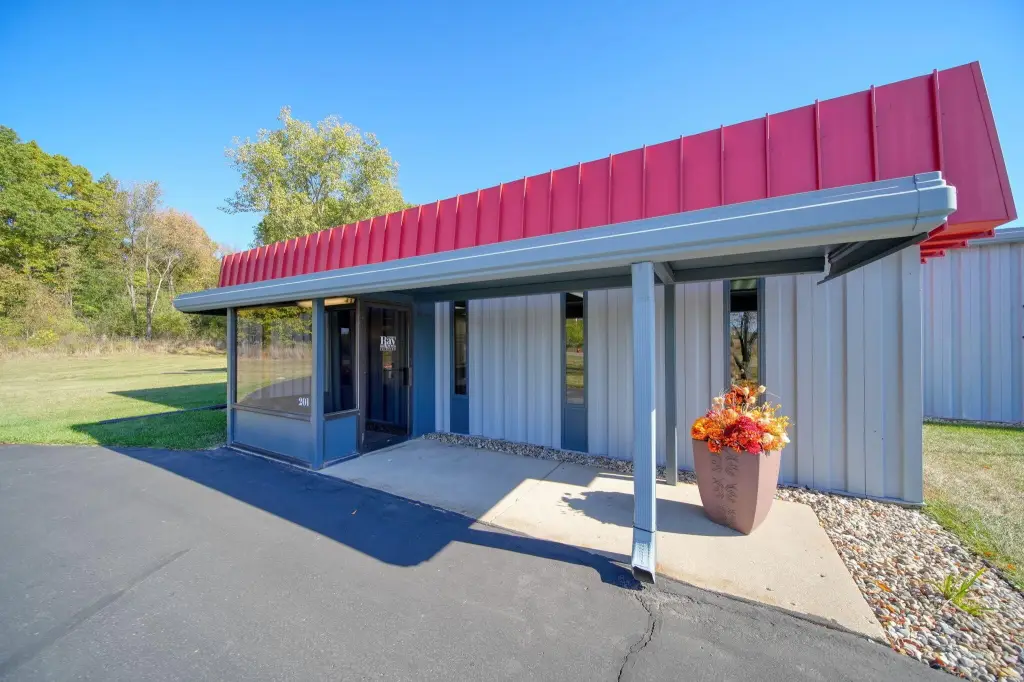
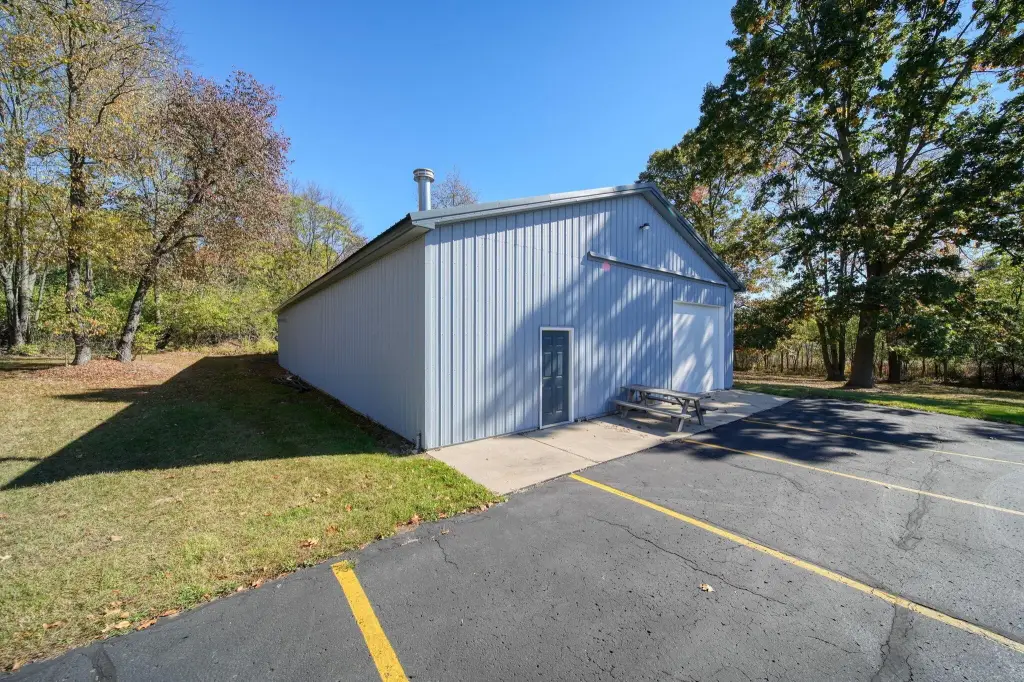
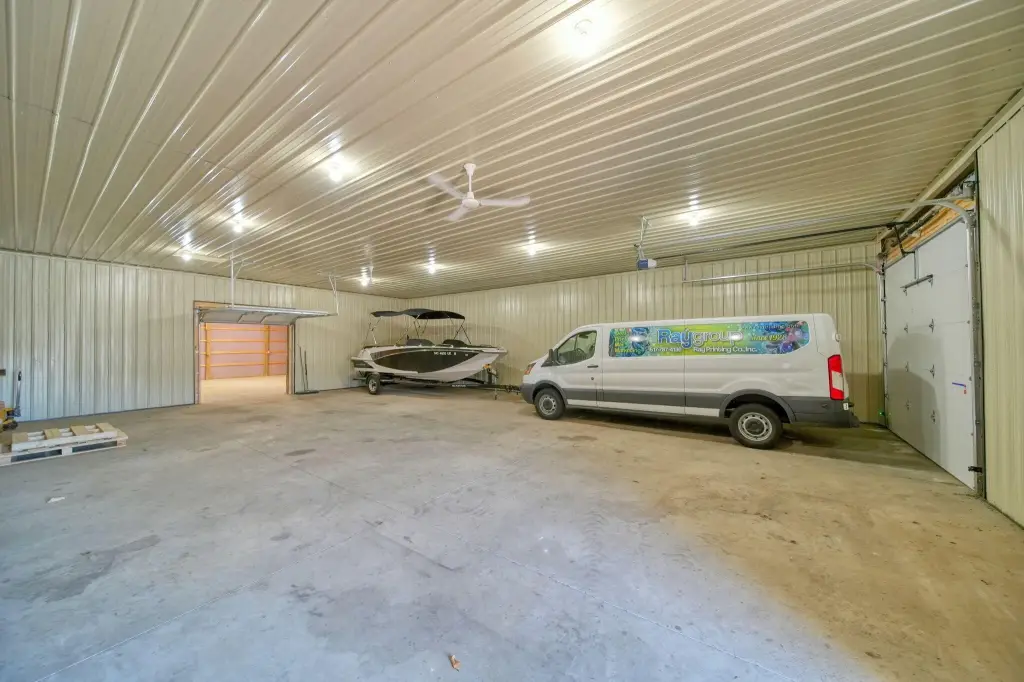
Industrial Property with Heated Pole
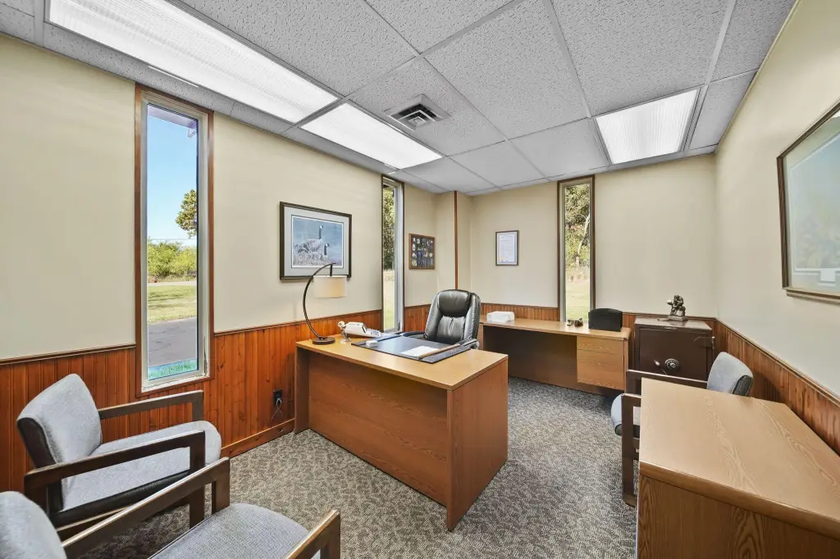
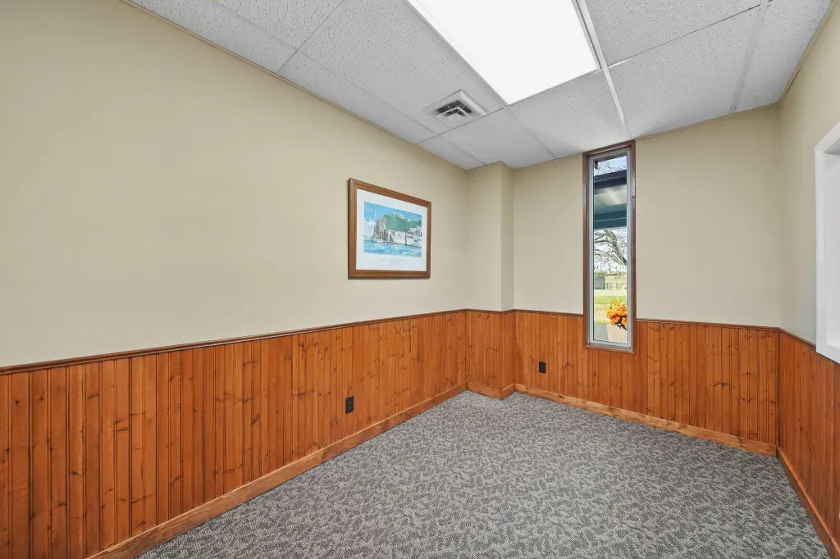
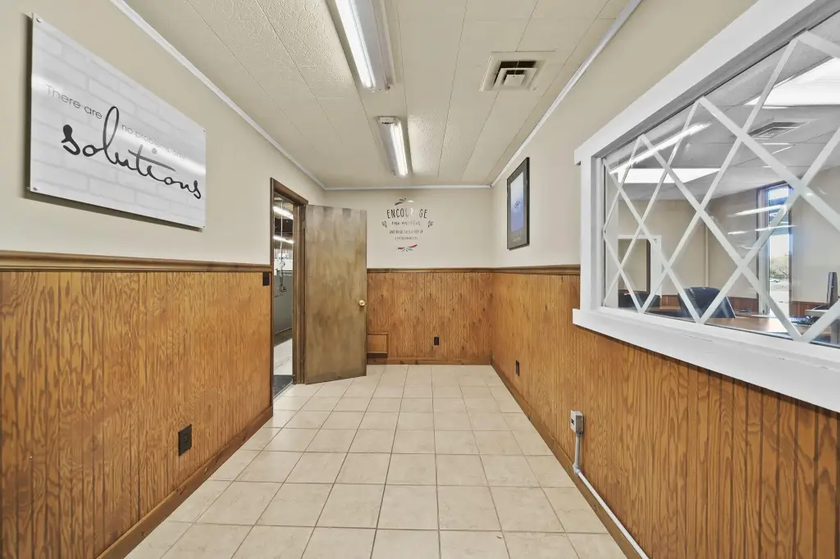
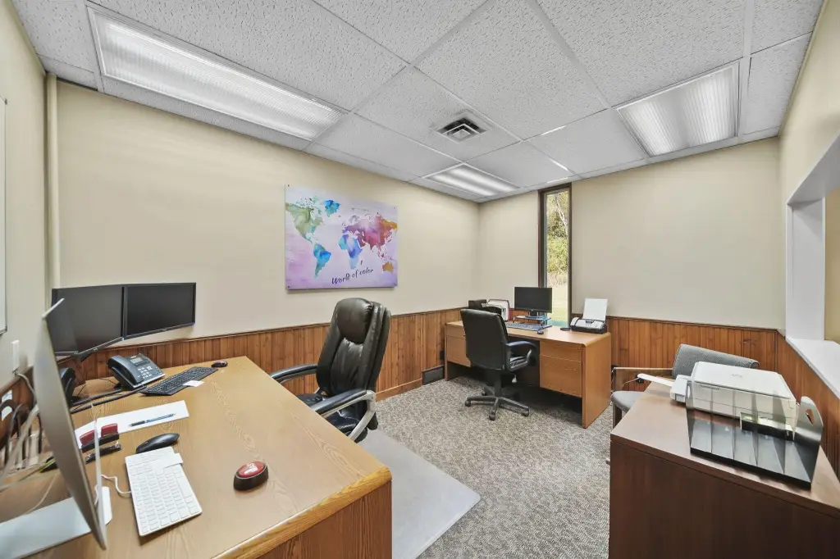
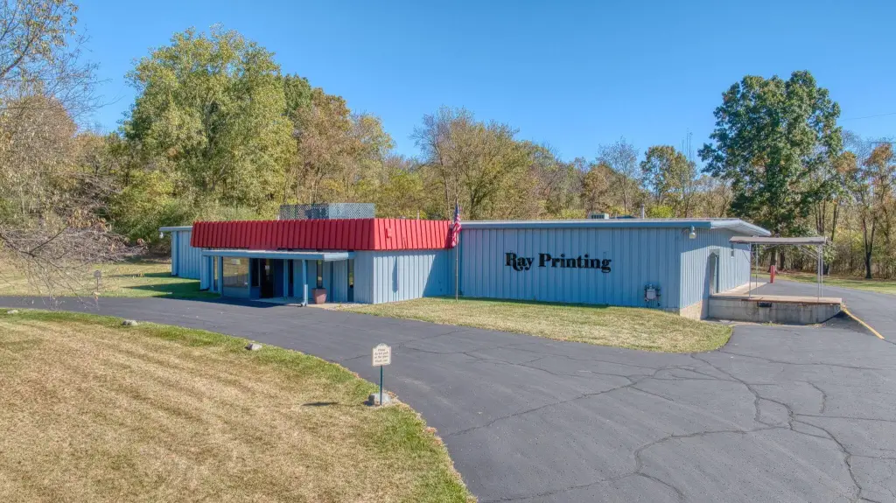
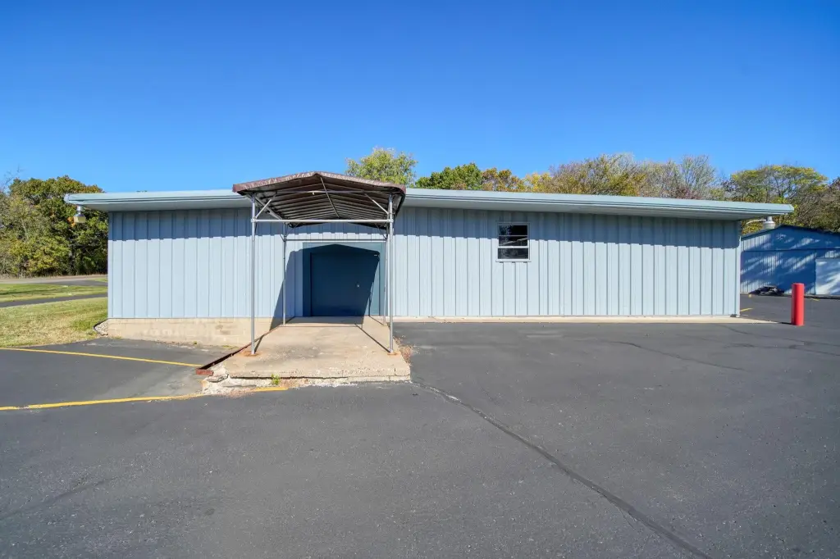
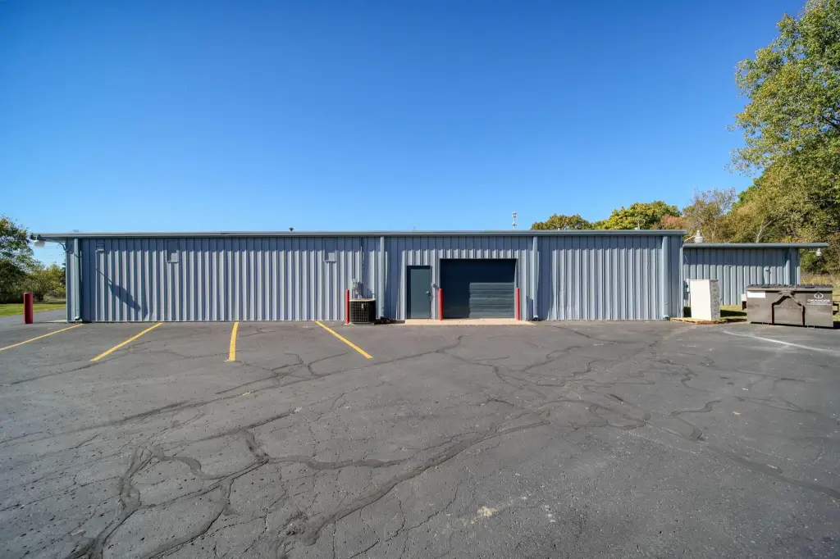
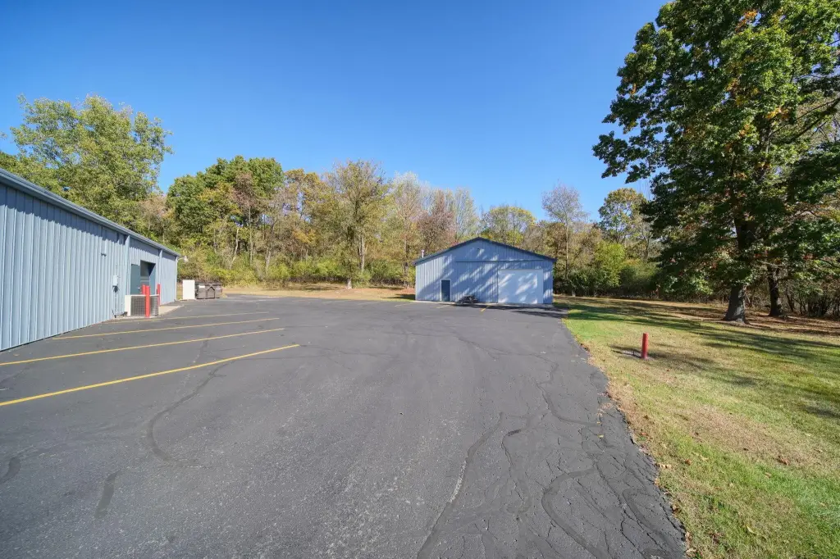
For Sale
$1,675,000
201 Brookley Avenue, Jackson, MI 49202
Commercial Sale, Jackson, MI
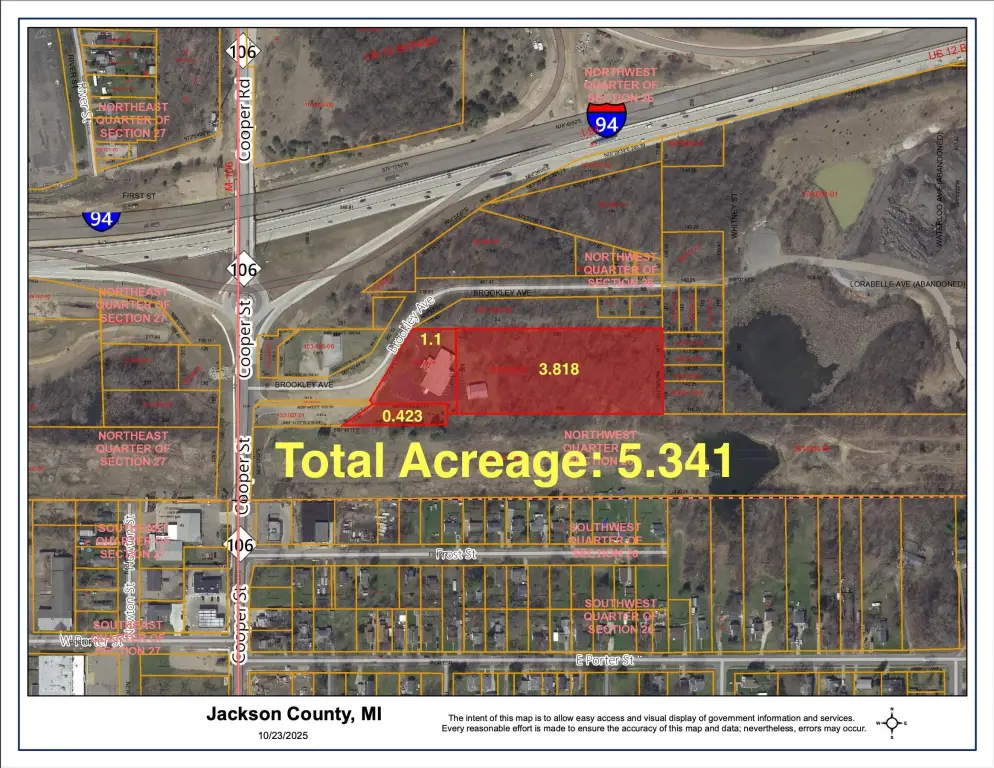
Property Size11,616 SF
Lot Size5.34 Acres
Price / SF$144.20
Days on Market337
Property Features for 201 Brookley Avenue
General Information
Property type
Commercial Sale
Property subtype
Other
Zoning description
C-1
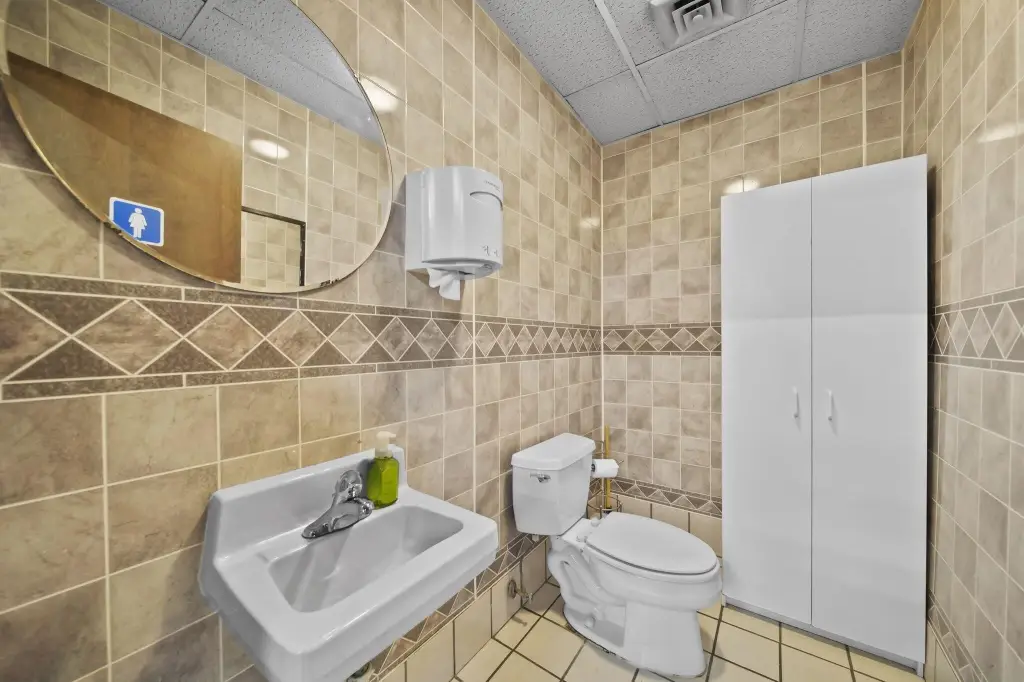
Bathrooms
2
Full bathrooms
2
Rooms
Bathroom 2, Bathroom 1
Parking
16
Elementary school district
Jackson
Middle school district
Jackson
High school district
Jackson
Directions
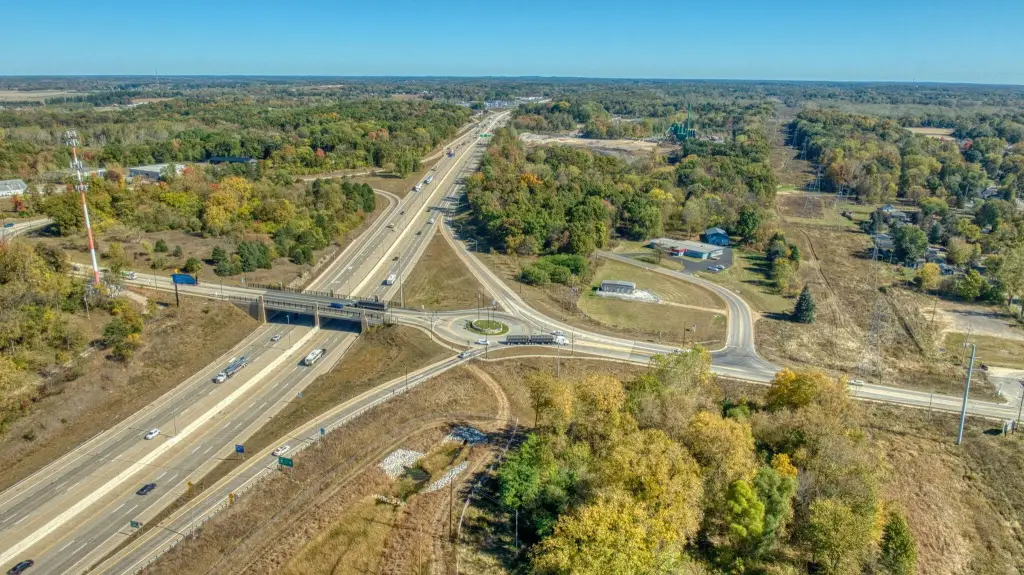
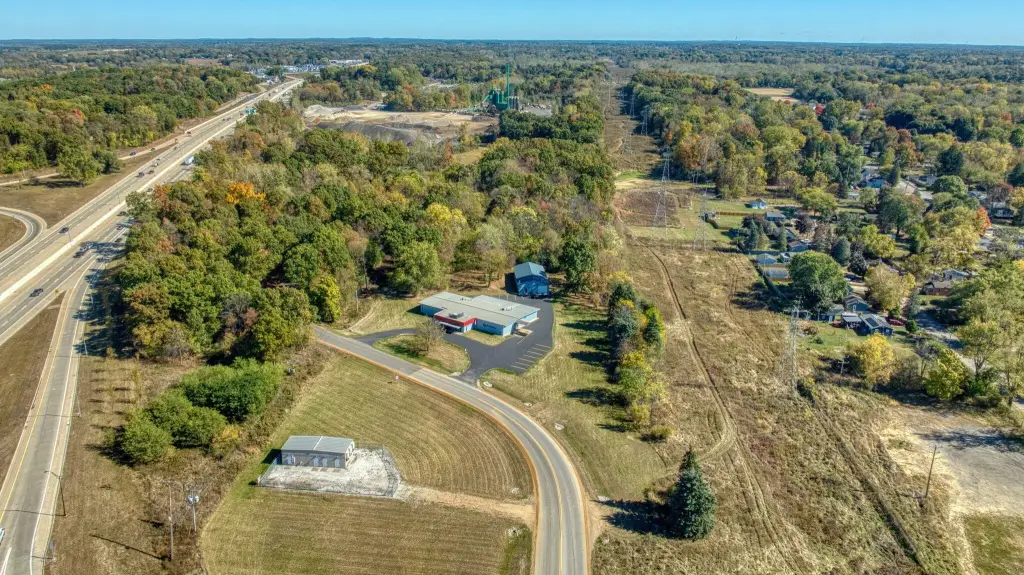
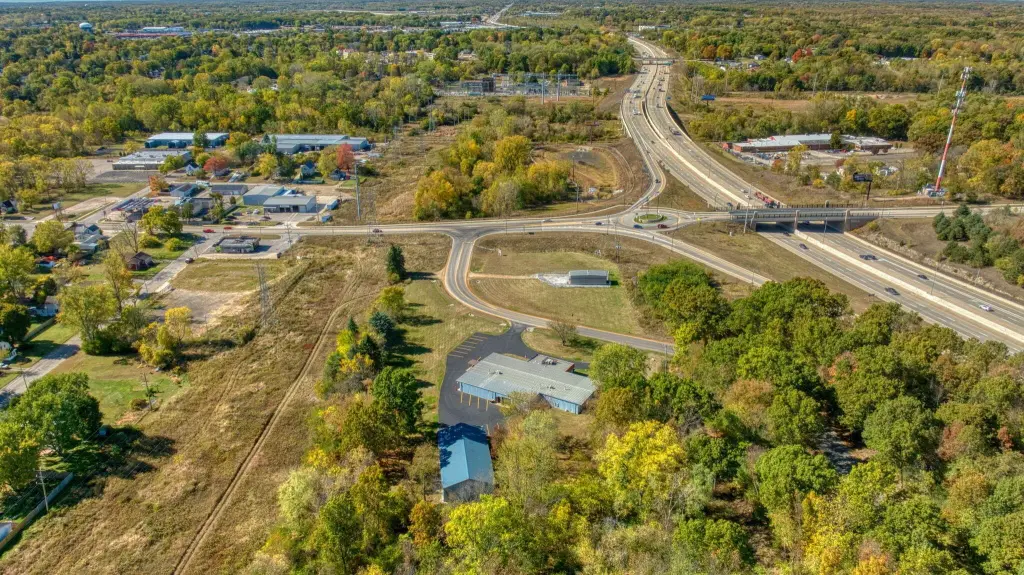
East off of Cooper, just south of I-94
Subdivision
Jackson County - JX
Standard status
Active
APN
000-08-26-153-005-06
Size
11,616 SF
Lot size
5.34 Acres
Taxes and HOA fees
Tax Year
2024
Tax Description
COM AT W 1/4 COR OF SEC 26 TH ALG W LN N 00DEG 00'30''E 296.98 FT TH N 89DEG 44'23''E 63.06 FT TO A POINT ON THE EXISTIN
Tax Annual Amount
9768
Legal Description
COM AT W 1/4 COR OF SEC 26 TH ALG W LN N 00DEG 00'30''E 296.98 FT TH N 89DEG 44'23''E 63.06 FT TO A POINT ON THE EXISTIN
Utilities
Utilities
Natural Gas Available
Sewer type
Septic Tank
Heating system
Radiant, Forced Air
Cooling system
Central Air
Amenities
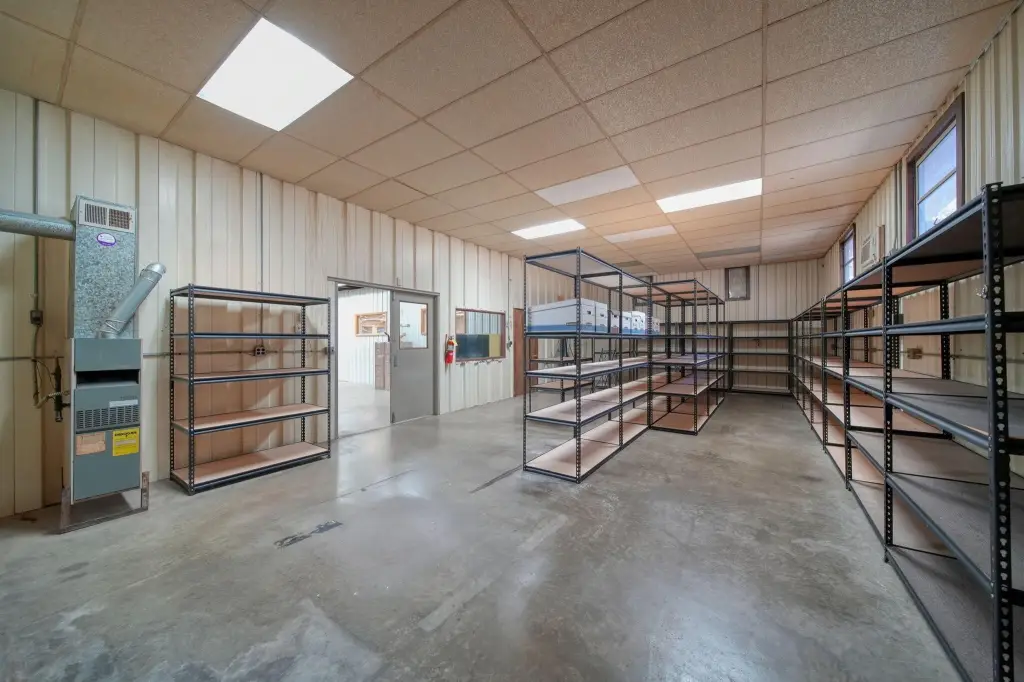
3 phase power
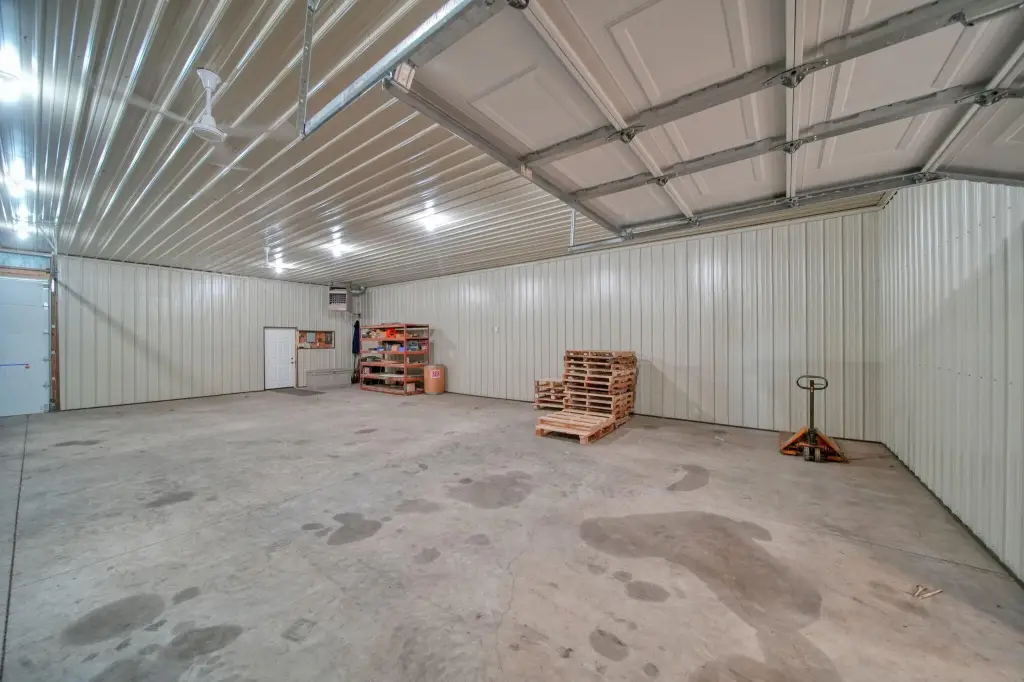
12 foot ceilings
grade level loading dock
drive in door
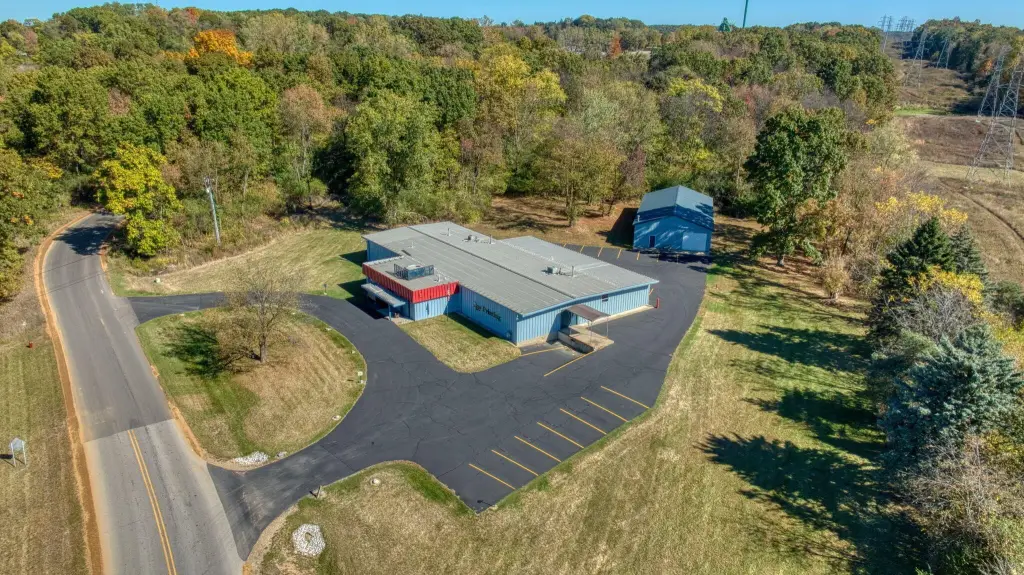
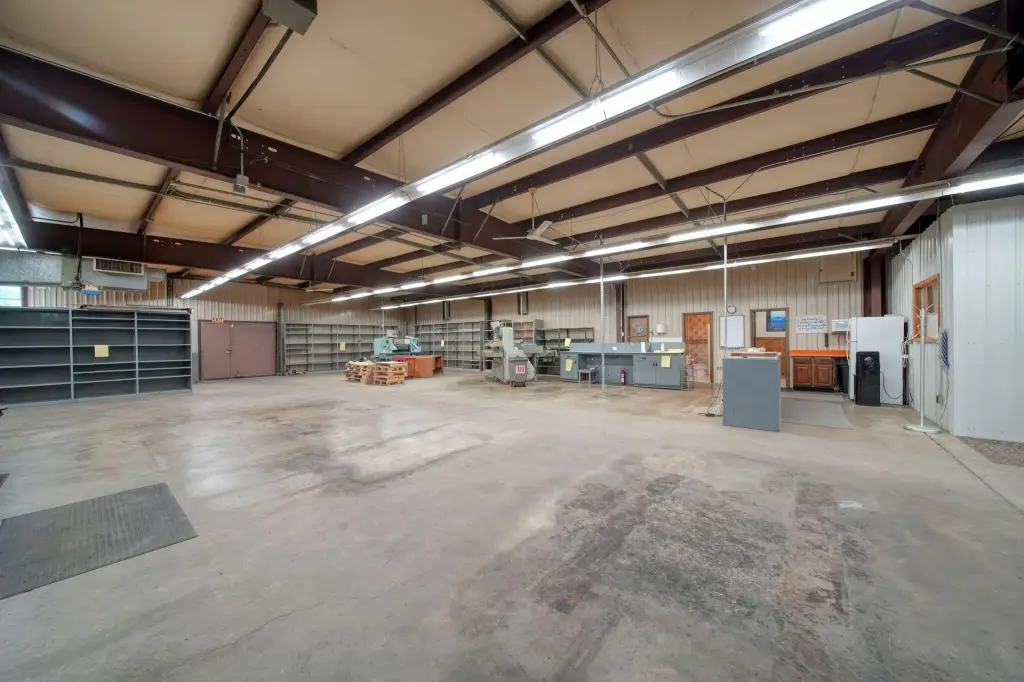
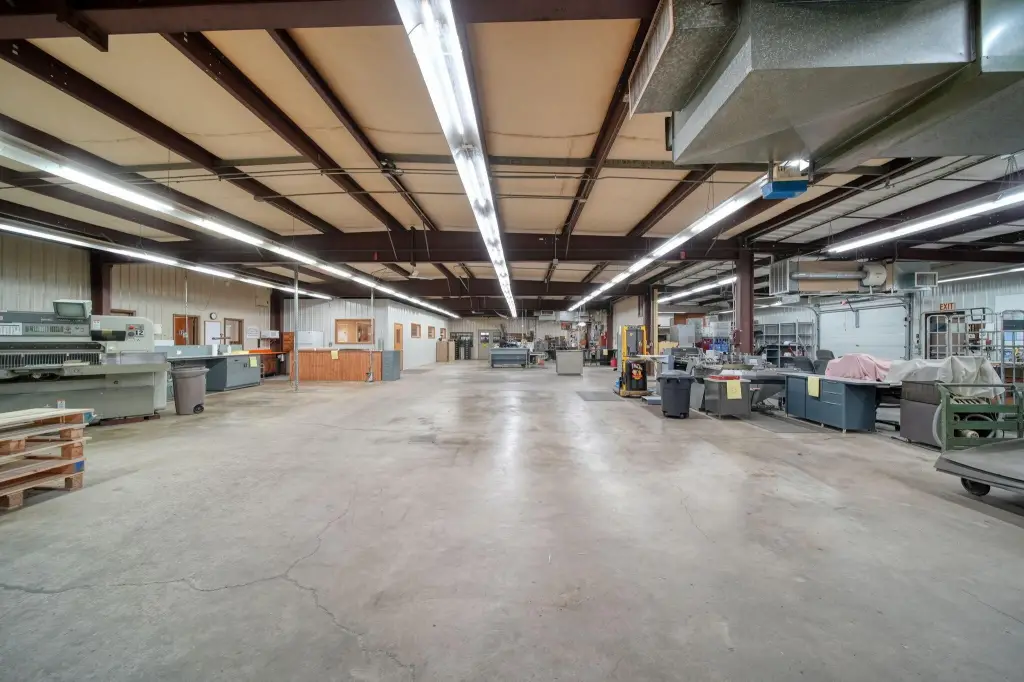
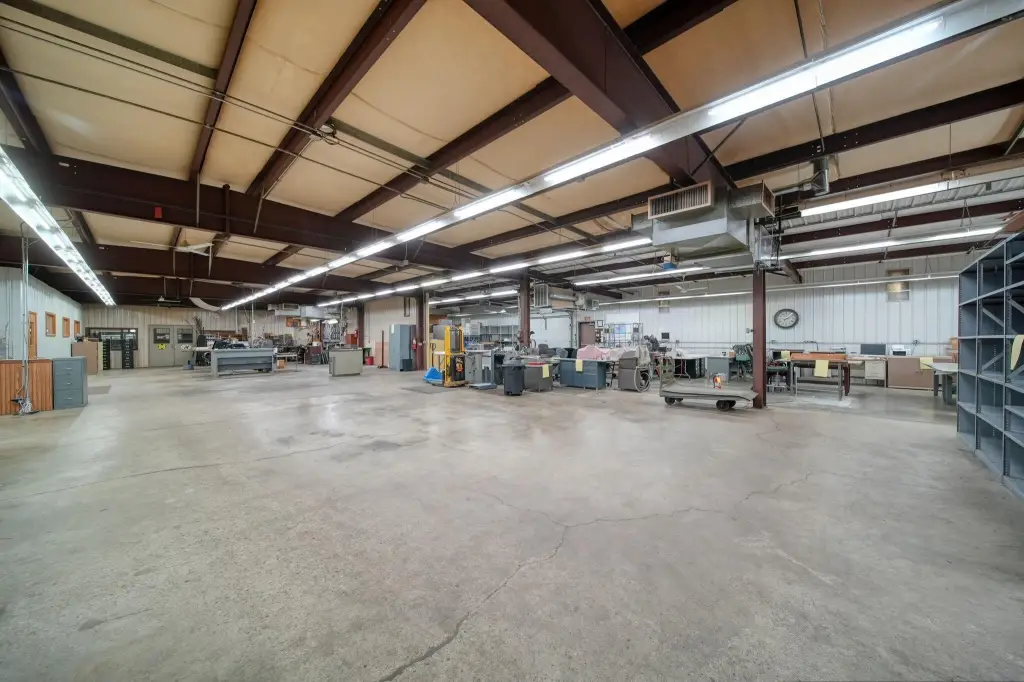
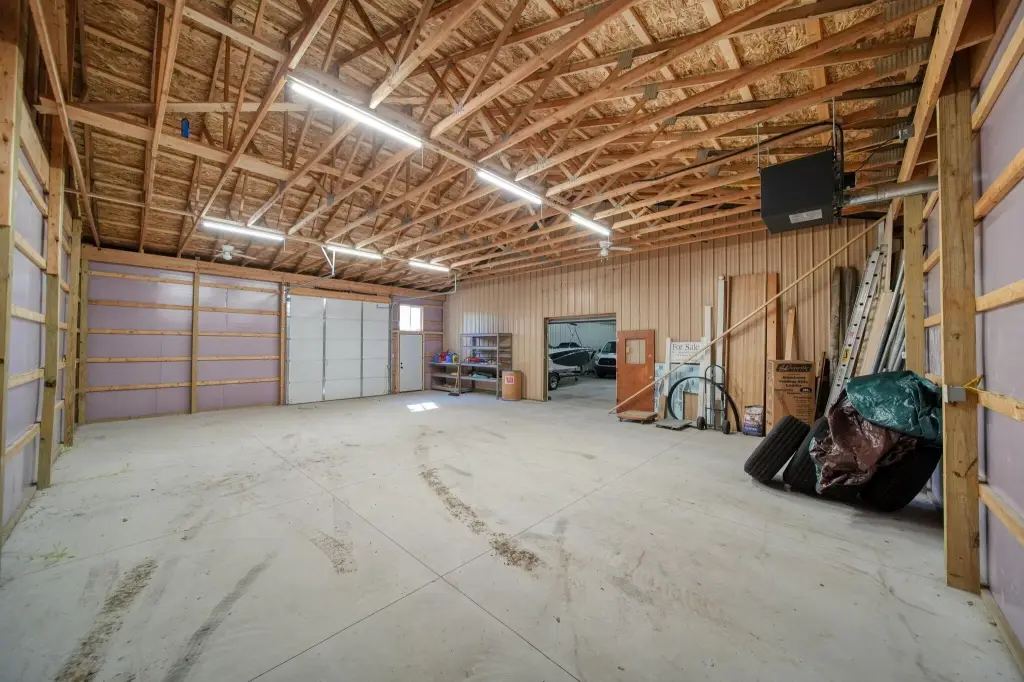
heated pole barn
Building Details
Year built
1984
Floors in Building
1
Number of units
1
Building materials
Vinyl Siding
Roof type
Composition
Listing Agency:
ERA Reardon Realty, L.L.C.
(517) 782-2996
Listed By:
PHILLIP M MORGAN · License #6502108104
(517) 204-4385
Added: Nov 3, 2025
Changed: Oct 5
Last Checked: Oct 6 at 1:06AM
MLS# 25056383
Copyright © 2026 Michigan Regional Information Center, LLC. All rights reserved. All information provided by the listing agent/broker is deemed reliable but is not guaranteed and should be independently verified.
Investment Insights
Based on property information with market context.
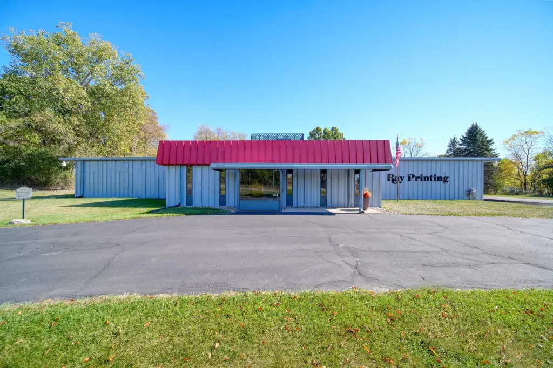
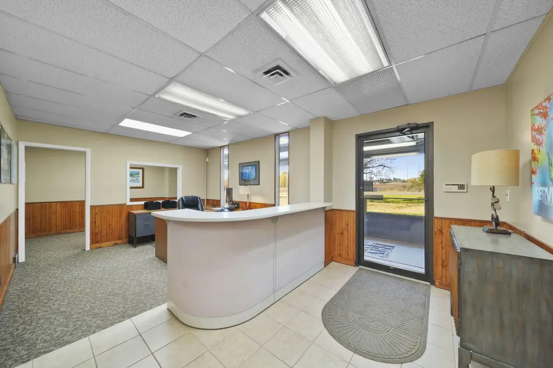
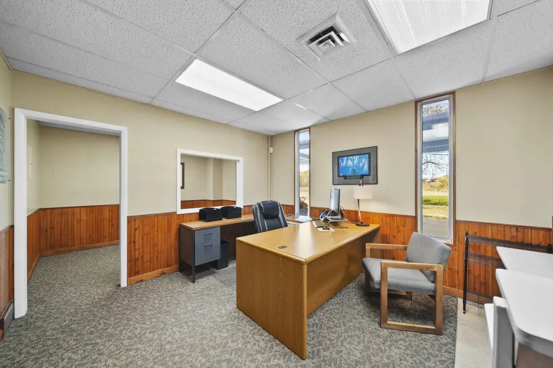
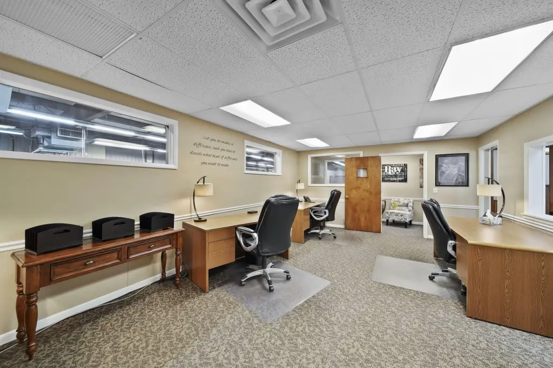
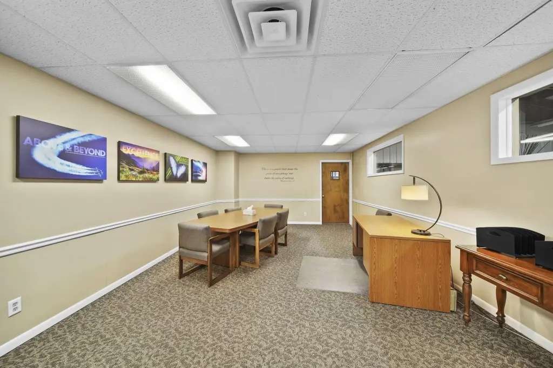
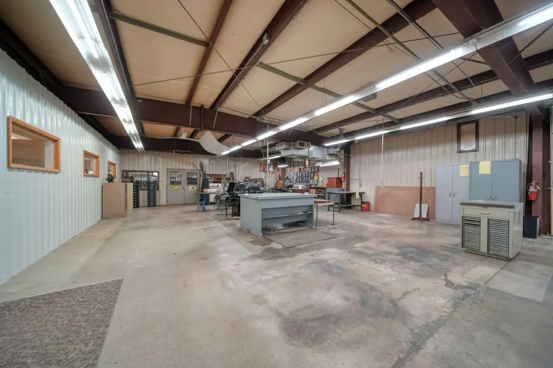
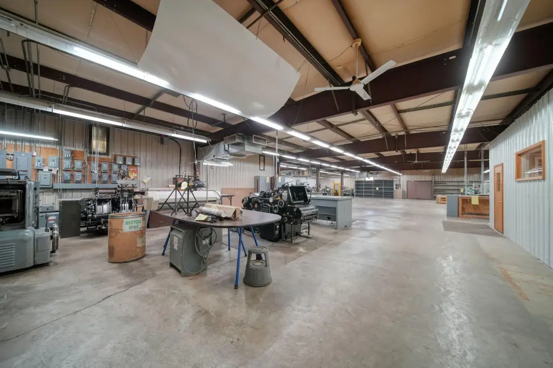
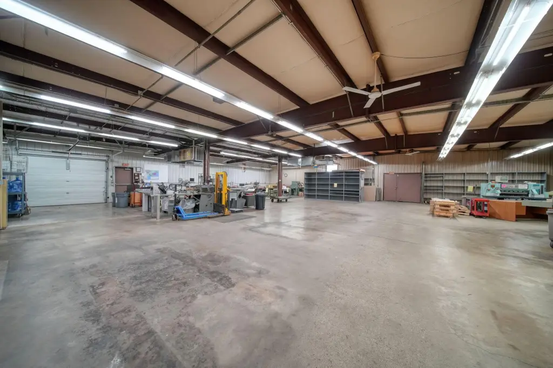
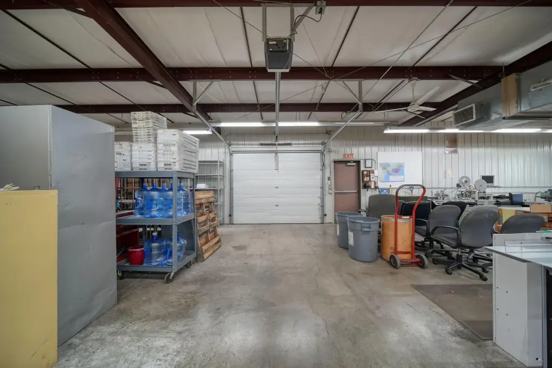
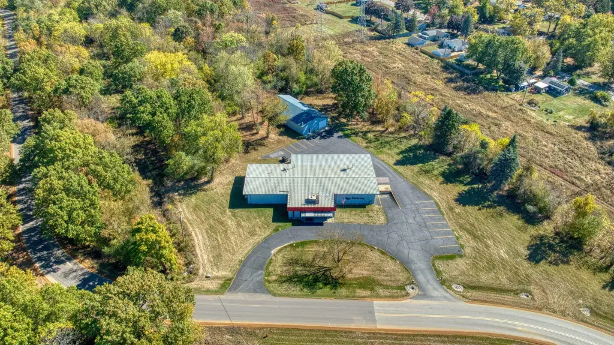
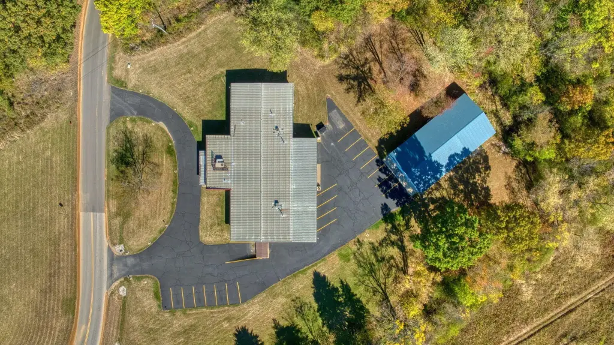
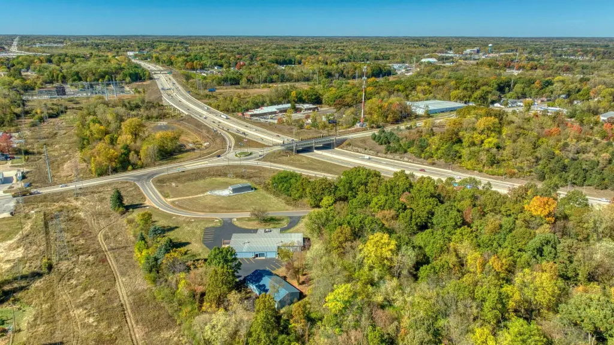
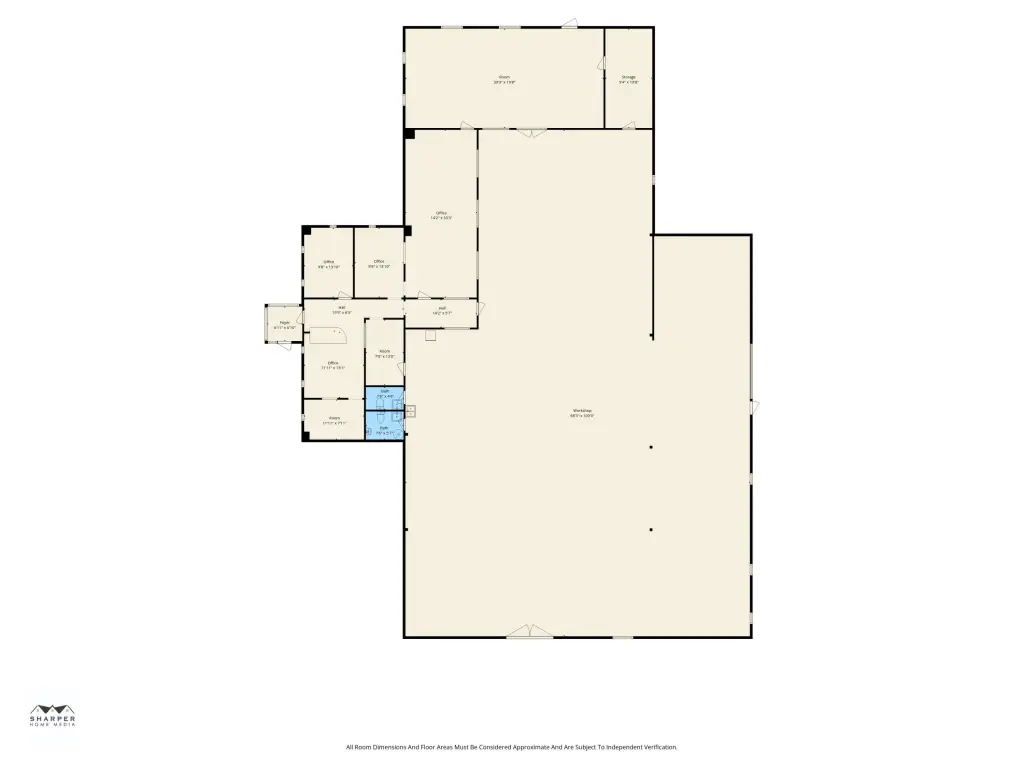
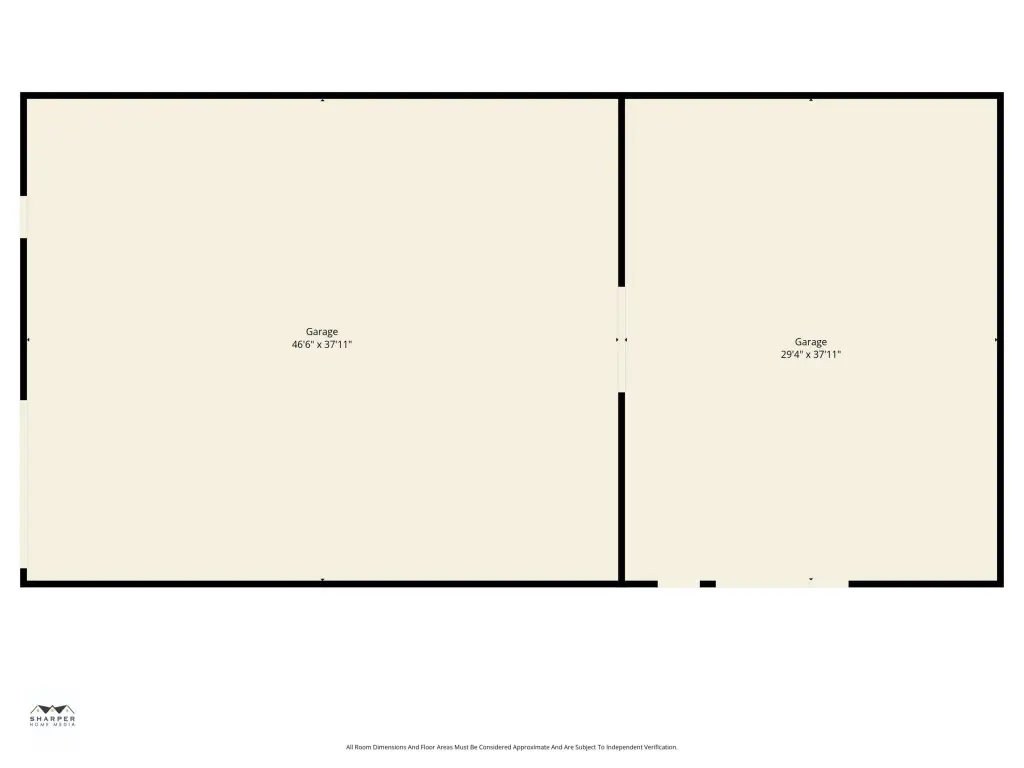
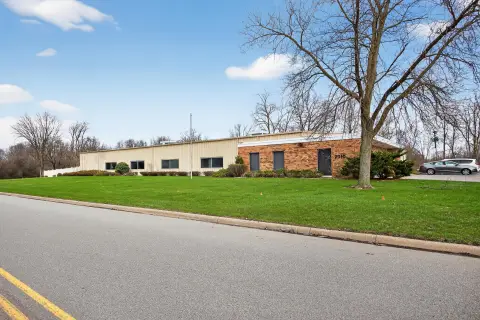
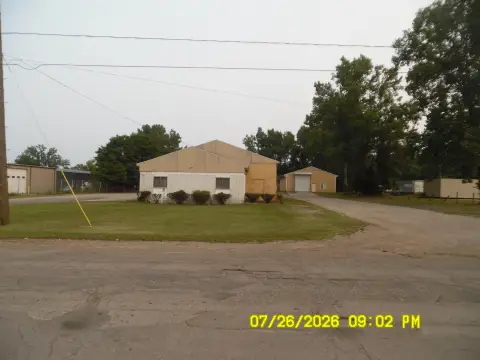
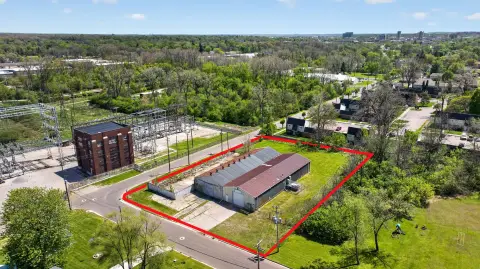
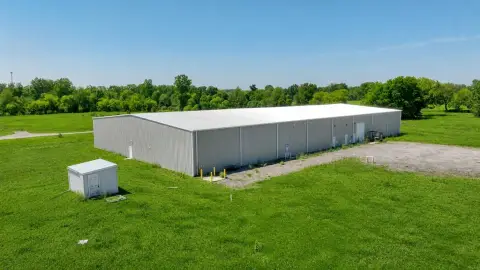
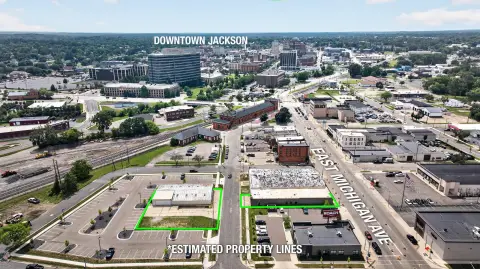
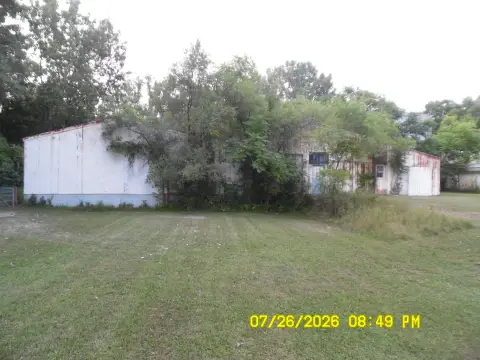
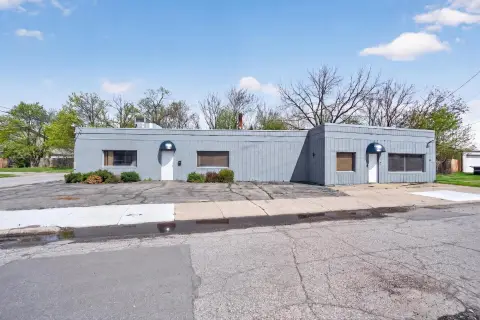
The property comprises two buildings totaling 11,616 square feet. The primary building has three-phase power, 12-foot ceilings, grade-level loading, and a drive-in door. A heated pole barn provides additional building space. The front building is available for lease. Heating is provided by radiant and forced-air systems, with central air conditioning. Natural gas is available, and the property is served by a septic tank.
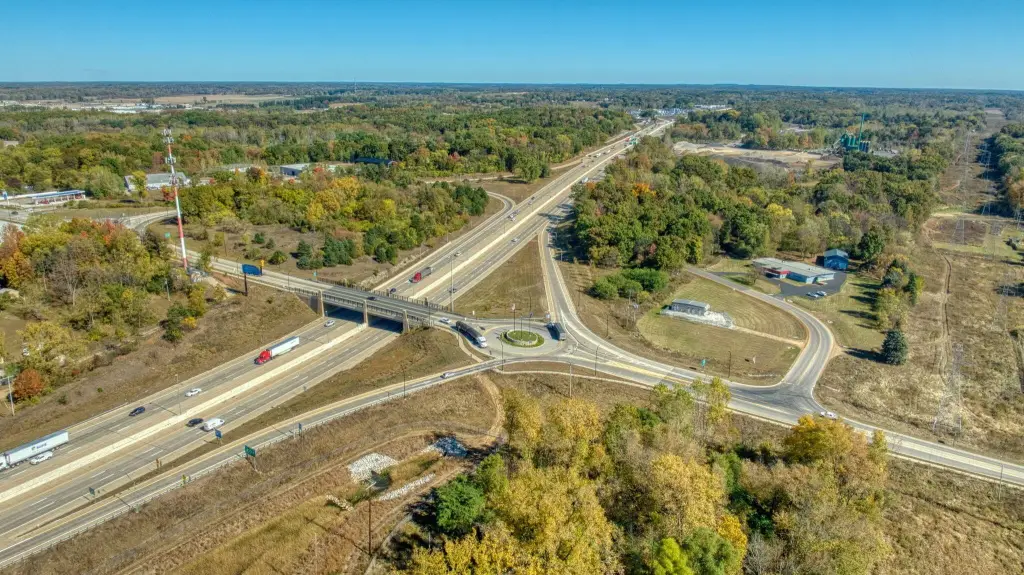
The site is on I-94 and is zoned C1 in Blackman Township. I-94 recorded an AADT of 50,600 vehicles in 2023. Exit 139 connects with M106 and Cooper Street; the interchange area carries an average of 19,000 vehicles daily south of the exit. JTP North tech park and Blue Oval in Marshall are nearby.
The site is on I-94 and is zoned C1 in Blackman Township. I-94 recorded an AADT of 50,600 vehicles in 2023. Exit 139 connects with M106 and Cooper Street; the interchange area carries an average of 19,000 vehicles daily south of the exit. JTP North tech park and Blue Oval in Marshall are nearby.
Key Highlights
- Two buildings totaling 11,616 square feet
- Primary building includes 3 phase power and 12‑foot ceilings
- Grade‑level loading dock and drive‑in door
Financial Insights
Estimated NOI and Cap Rate
NOI / Yr
$97,995
Cap Rate
5.85%
Suggested Prices Based on Cap Rates
Cap Rate 5%
$1,959,900
$2.0M
Cap Rate 7%
$1,399,929
$1.4M
Cap Rate 9%
$1,088,833
$1.1M
Market Conditions
NOI Build-Up for 11,616 SF
Gross rent
$128.2K $11.04/SF
− Vacancy
−$13.0K −$1.12/SF
EGI
$115.3K $9.92/SF
− OpEx
−$17.3K −$1.49/SF
NOI
$98.0K $8.44/SF
Area
Jackson County, MI
Vacancy
10.10%
Lease Rate
$11.04 /SF/Yr
Expense Ratio
15.00%
Simulate Cap Rate and NOI
Suggested Prices Based on Cap Rates
Cap Rate 5%
$1,959,900
Cap Rate 7%
$1,399,929
Cap Rate 9%
$1,088,833
Alternative Uses
Best Use
Warehouse
$1.40M
$1.22M – $1.63M
NOI $97,995 @ 7.0% cap · market cap 5.85%
Second Best
Industrial
$1.15M
$1.01M – $1.35M
NOI $80,702 @ 7.0% cap · market cap 4.82%
Theoretical Best
Office A
$1.85M
$1.62M – $2.16M
NOI $129,802 @ 7.0% cap · market cap 7.75%
Zoning and permitted uses should be independently verified with authorities.
Property Analytics
Unlock full access to Insights
Subscribe to Realmo Intelligence
Open Analytics
Current Use
Lease Details
12 ft
Clear height
1
Drive-in doors
50,600 VPD
Traffic count
Yes
Highway access
Yes
Paved road access
Yes
Utilities to site
Location Intelligence
Trade Area within ½ mile
120
Businesses Nearby
Explore this area
Business Placement
Demographics for 49202, MI
19,359
Population
9,598
Households
2
Avg Household Size
37
Median Age
15%
College-Educated
91%
High-School Grad
12.7 sq mi
ZIP Area
1,524
Density / Sq Mi
$41,916
Median Household Income
$30,638
Median Earnings
$915
Median Rent
$104,100
Median Home Value
Check the figures for this property
Cap Rate, Value Estimation, Potential NOI and more
View Realmo Analytics
Market
Vacancy Rate% for Industrial in Midwest region

Questions? Ask Rey
Realmo’s AI knows this listing — price, zoning, demand, history. Ask anything.





Frequently Asked Questions
What type of property is this?
Manufacturing property - Two buildings include a primary facility with loading access and a separate heated pole barn.
Where is this manufacturing property located?
The property is located at 201 Brookley Avenue Jackson, MI.
What is the asking price?
The asking price for this property is $1,675,000.
What are key features of this property?
This property features: Two buildings totaling 11,616 square feet; Primary building includes 3 phase power and 12‑foot ceilings; Grade‑level loading dock and drive‑in door


