Showroom and Warehouse
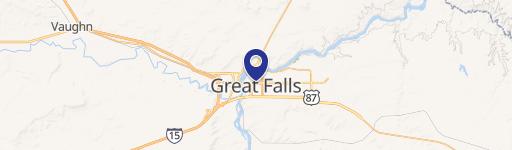
201 & 215 2nd S Great Falls, MT 59405
New
201 & 215 2nd S, Great Falls, MT, 59405
$3,250,000
For Sale
$3,250,000
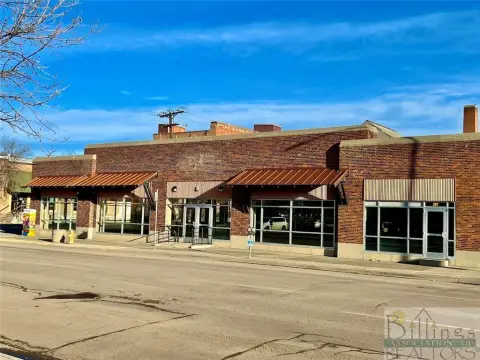
Mixed-use showroom and heated warehouse space with multiple entrances, offices, and overhead door street access.
Property Size41,000 SF
Price / SF$79.27
Days on Market2
Property Features for 201 & 215 2nd S
General Information
- Standard status
- Active
- Size
- 41,000 SF
Building Details
- Year Built
- 1914
Listing agency
Corder and Associates LLC
(406) 231-8515
Listed by
Trampus Corder · License #RRE-BRO-LIC-38039
Source
Shonnakeyteam
Added: Jul 21 Updated: Jul 22 at 6:32PM Checked: Jul 22 at 6:32PM
Displayed information is deemed reliable but is not guaranteed and should be independently verified. All listing content including descriptions, pricing, images are the copyrighted material of Corder and Associates LLC
Investment Insights
Based on property information with market context.
This commercial building offers just under 15,000 square feet, with approximately 8,000 square feet designated as showroom space. The interior features high ceilings, multiple entrances, and a layout that includes five separate offices, four bathrooms, a break/conference room, front counter space, an IT room, a copier/office supply room, and several storage rooms.
A heated warehouse portion includes an overhead door with street access. The property also includes office unit 207, which could be utilized separately with its own entrance, bathroom, office space, kitchenette, and storage.
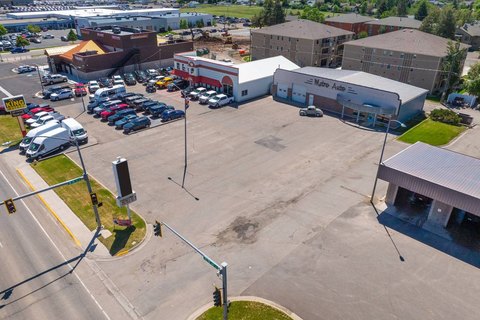
Significant upgrades were completed in 2008, including new plumbing, electrical, roof, HVAC, and windows. The site also includes a building at 215 2nd Ave. So. that provides 26,000 additional square feet for storage or business uses.
A heated warehouse portion includes an overhead door with street access. The property also includes office unit 207, which could be utilized separately with its own entrance, bathroom, office space, kitchenette, and storage.
Significant upgrades were completed in 2008, including new plumbing, electrical, roof, HVAC, and windows. The site also includes a building at 215 2nd Ave. So. that provides 26,000 additional square feet for storage or business uses.
Key Highlights
- Commercial building built in 1914 with just under 15,000 SF total and ~8,000 SF showroom space
- Heated warehouse with overhead door plus street access, giving direct loading/entry capability
- Multiple entrances and a floorplan with 5 separate offices, front counter space, IT room, and break/conference room
Local Financial Insights For Warehouse
Simulate Cap Rate and NOI
NOI Build-Up
- Vacancy
- income lost from leasable area expected to sit empty during the year — subtracted from gross rent.
- EGI (Effective Gross Income)
- gross rent minus vacancy losses — the realistic income before paying operating costs.
- OpEx (Operating Expenses)
- recurring costs to operate the property (property tax, insurance, utilities, maintenance, management) — excludes financing and capital improvements.
- NOI (Net Operating Income)
- income a property generates after operating costs but before financing and taxes.
| Component | $ | $/SF |
|---|---|---|
| Gross rent | $295.2k | $7.20 |
| − Vacancy | −$20.7k | −$0.50 |
| EGI | $274.5k | $6.70 |
| − OpEx | −$41.2k | −$1.00 |
| NOI | $233.4k | $5.69 |
41,000 SF · lease $7.20/SF/yr · vacancy 7.00% · expense 15.00%
Alternative Uses
Best Use
Retail
$6.41M
$5.61M – $7.48M
NOI $448,667 @ 7.0% cap · market cap 13.81%
Second Best
Flex RnD
$5.14M
$4.50M – $6.00M
NOI $359,775 @ 7.0% cap · market cap 11.07%
Theoretical Best
Specialty Retail
$7.98M
$6.98M – $9.31M
NOI $558,533 @ 7.0% cap · market cap 17.19%
Zoning and permitted uses should be independently verified with local authorities.
Property Analytics
Location Intelligence
Current Use by Public Records
Flex space
Similar For Sale Nearby
FAQs
What type of property is this?
Flex space - Mixed-use showroom and heated warehouse space with multiple entrances, offices, and overhead door street access.
Where is this flex space located?
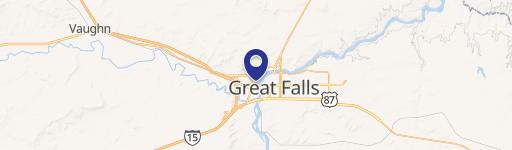
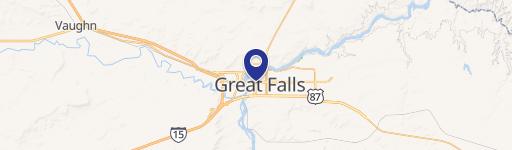
The property is located at 201 & 215 2nd S Great Falls, MT.
What is the asking price?
The asking price for this property is $3,250,000.
What are key features of this property?
This property features: Commercial building built in 1914 with just under 15,000 SF total and ~8,000 SF showroom space; Heated warehouse with overhead door plus street access, giving direct loading/entry capability; Multiple entrances and a floorplan with 5 separate offices, front counter space, IT room, and break/conference room