Class A Office Suite with
For Lease
$39 SF/Yr
201-1450 Twin Lakes Ave, Bozeman, MT 59718
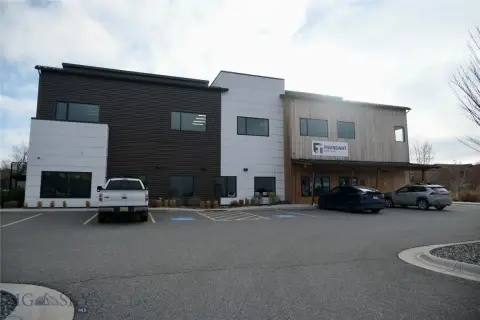
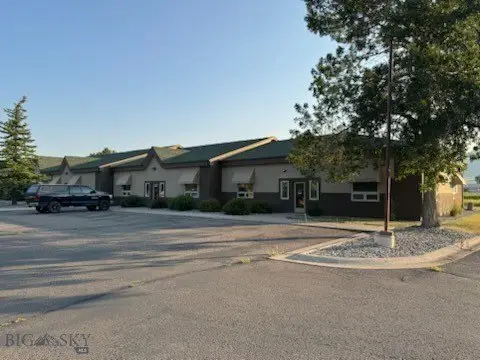
Turnkey Class A office suite spans the second floor and mezzanine with private offices, meeting rooms, and an outdoor patio.
Space SizeContact for details
Days on Market207
Property Features for 201-1450 Twin Lakes Ave
General Information
Standard status
Active
Class
A
Amenities
reception area with built-in workstation
10-person meeting room with AV
kitchen
copy room
storage room
common-area restrooms
20-person boardroom with AV
hospitality kitchen and bar
executive bathroom with shower
bonus room
outdoor patio with gas connections
remote-operated mechanical blinds
built-in project display wall
Listing Agency:
Charter Realty & Development
(406) 219-0838
Listed By:
Andrew Inches · License #70850
(406) 581-6595
Source:
Exprealty
Added: Mar 10
Changed: Sep 30
Last Checked: Oct 1 at 12:58PM
Displayed information is deemed reliable but is not guaranteed and should be independently verified. All listing content including descriptions, pricing, images are the copyrighted material of Charter Realty & Development
Investment Insights
Based on property information with market context.
Suite 201 in Building I at Northwest Crossing offers a turnkey Class A office environment designed for modern professional use. The suite occupies the second floor and mezzanine, and is laid out with private executive offices, collaborative bullpen workspace, and dedicated reception space for client arrival. Meeting and hospitality amenities include a 10-person meeting room with split-screen AV capabilities, plus a 20-person boardroom with AV on the mezzanine. Additional features include a kitchen and beverage setup, a copy room, a dedicated storage room, and access to four nearby common-area restrooms.
The second level also includes hardwood flooring, high-end carpet, remote-operated mechanical blinds, and a built-in project display wall to support presentations and collaboration. The mezzanine further supports executive use with a boardroom, adjacent hospitality kitchen and bar area, and a hospitality setup that includes an 85-inch television and lockable cabinetry. A standout amenity is an expansive outdoor patio with gas connections for a grill and firepit, overlooking the Bridger Mountains.
Additional interior workspace includes bullpen areas and a flexible bonus room suitable for storage, wellness, or quiet work. The suite also includes an executive bathroom with a shower, and it is offered within Northwest Crossing, a 160-acre master-planned mixed-use development at the intersection of Oak Street and Cottonwood Road.
The second level also includes hardwood flooring, high-end carpet, remote-operated mechanical blinds, and a built-in project display wall to support presentations and collaboration. The mezzanine further supports executive use with a boardroom, adjacent hospitality kitchen and bar area, and a hospitality setup that includes an 85-inch television and lockable cabinetry. A standout amenity is an expansive outdoor patio with gas connections for a grill and firepit, overlooking the Bridger Mountains.
Additional interior workspace includes bullpen areas and a flexible bonus room suitable for storage, wellness, or quiet work. The suite also includes an executive bathroom with a shower, and it is offered within Northwest Crossing, a 160-acre master-planned mixed-use development at the intersection of Oak Street and Cottonwood Road.
Key Highlights
- Suite 201, Building I at Northwest Crossing: approx. 5,195 SF across the second floor and mezzanine
- Second level includes eight executive offices plus a four‑desk bullpen and a reception area with a built‑in two‑person workstation
- Includes a 10‑person meeting room with split‑screen AV, plus a kitchen and a copy room with storage
Property Analytics
Current Use
Lease Details
NNN (Triple Net)
Lease Type
$5.85 /SF/Yr
CAM
Location Intelligence
Trade Area within ½ mile
125
Businesses Nearby
Explore this area
Business Placement
Demographics for 59718, MT
43,831
Population
19,765
Households
2.2
Avg Household Size
33
Median Age
57%
College-Educated
97%
High-School Grad
164.5 sq mi
ZIP Area
266
Density / Sq Mi
$91,852
Median Household Income
$44,915
Median Earnings
$1,748
Median Rent
$579,800
Median Home Value
Market
Lease Benchmarks for Bozeman, MT
$34.64 /SF/Yr
Avg Asking Price
$12–$100 /SF/Yr
Price Range
2,129 SF
Avg Space Size
This space is priced 13% above the average of $34.64 /SF/Yr.
Vacancy Rate% for Office in West region

Questions? Ask Rey
Realmo’s AI knows this listing — price, zoning, demand, history. Ask anything.






Frequently Asked Questions
What type of property is this?
Office units - Turnkey Class A office suite spans the second floor and mezzanine with private offices, meeting rooms, and an outdoor patio.
Where is this office units located?
The property is located at 201-1450 Twin Lakes Ave Bozeman, MT.
What is the lease rate?
The lease rate is $39 SF/Yr.
What are key features of this property?
This property features: Suite 201, Building I at Northwest Crossing: approx. 5,195 SF across the second floor and mezzanine; Second level includes eight executive offices plus a four‑desk bullpen and a reception area with a built‑in two‑person workstation; Includes a 10‑person meeting room with split‑screen AV, plus a kitchen and a copy room with storage



