Multi-Property Distribution
For Sale
$1,250,000
2009 Phillips Street, Columbus, GA 31903
Commercial Sale, Columbus, GA
Property Size24,000 SF
Lot Size4.94 Acres
Price / SF$52.08
Days on Market48
Property Features for 2009 Phillips Street
General Information
Property type
Commercial Sale
Property subtype
Other
Fencing
Fenced
Lot features
Industrial Park
Directions
From Hwy 185 S, Take Exit 1b. Turn Right On Ft. Benning Rd. Property Will Be Located On The Left.
Subdivision
Muscogee
Standard status
Active
APN
063 042 004
Size
24,000 SF
Lot size
4.94 Acres
Utilities
Cooling system
Central Air, Electric
Building Details
Year built
1974
Floors in Building
2
Flooring type
Carpet, Concrete
Building materials
Brick, Steel Frame
Roof type
Metal
Listing Agency:
eXp Realty LLC
(888) 959-9461
Listed By:
Megan Kennedy · License #33461
(706) 761-7671
Added: Aug 31
Changed: Sep 14
Last Checked: Oct 17 at 9:06AM
MLS# 233919
Copyright © 2026 Columbus Board of Realtors (GA). All rights reserved. All information provided by the listing agent/broker is deemed reliable but is not guaranteed and should be independently verified.

Ask AI about this property
Review the available facts, identify missing information and prepare questions for the agent.
Investment Insights
Based on property information with market context.
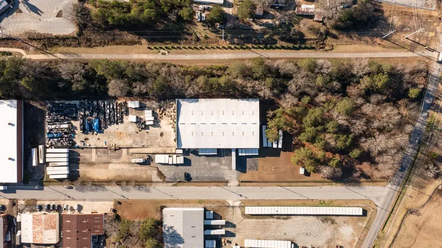
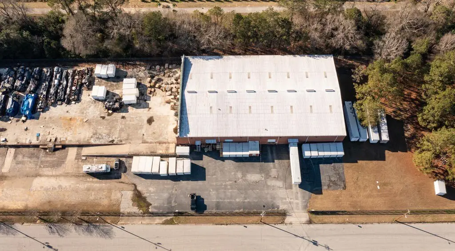
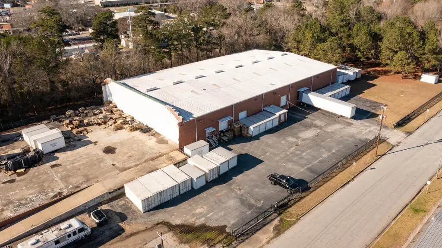
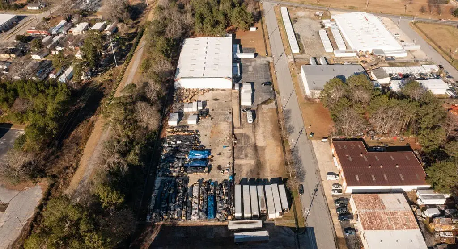
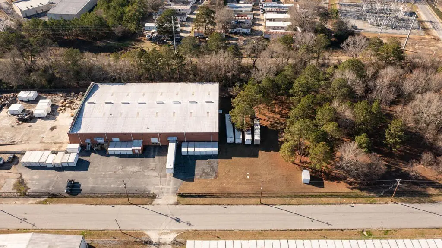
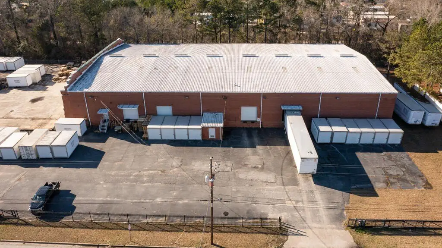
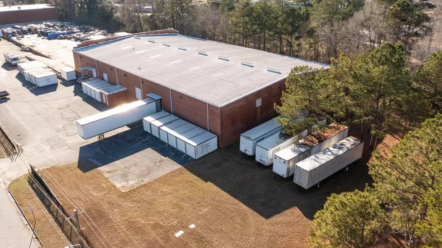
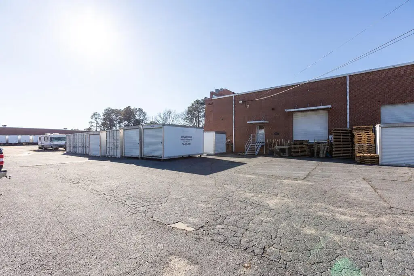
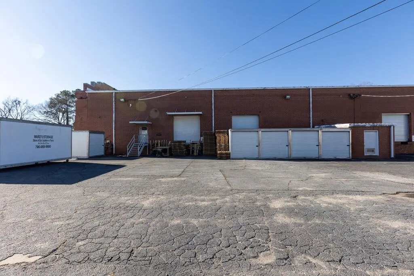
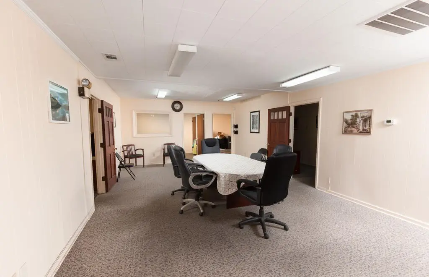
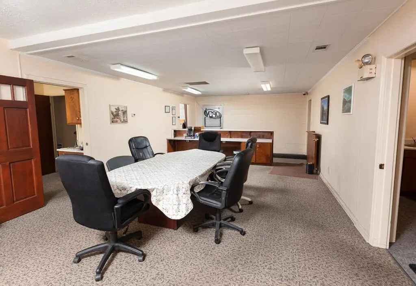
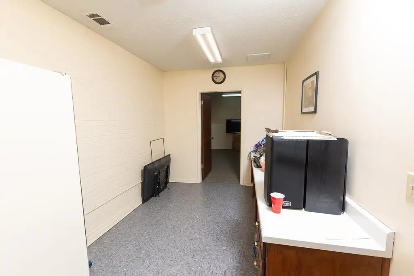
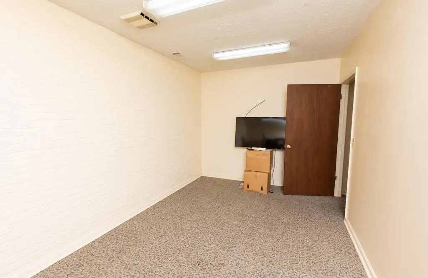
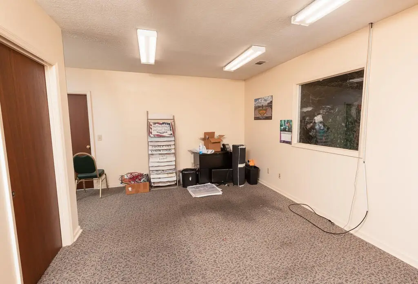
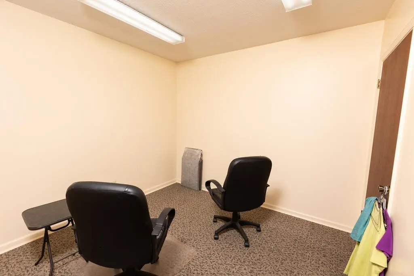
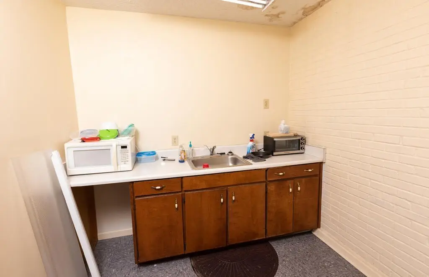
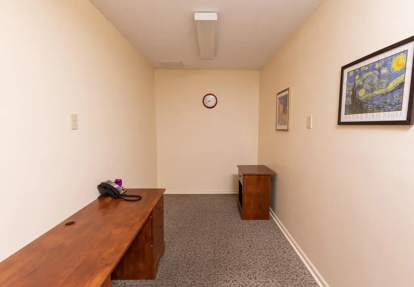
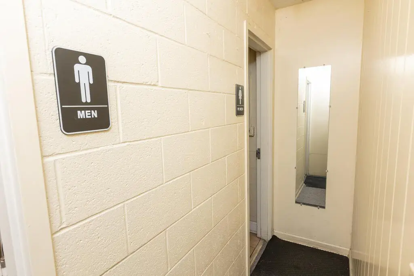
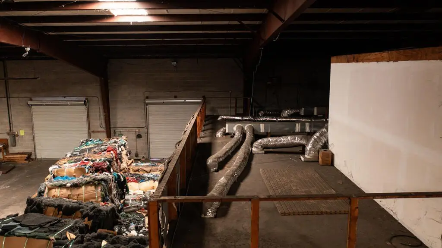
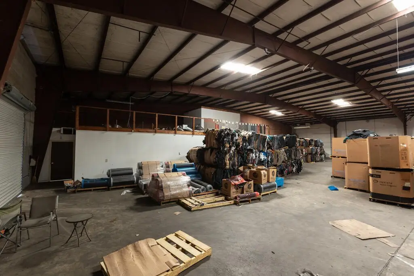
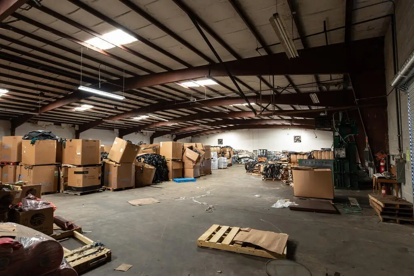
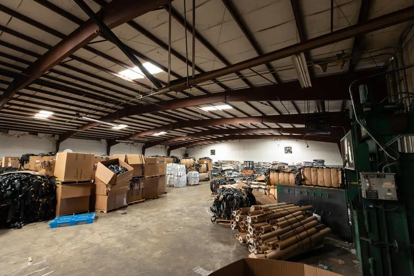
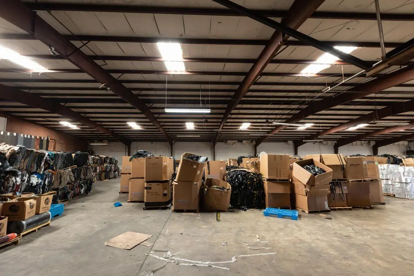
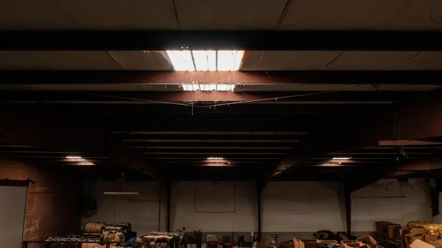
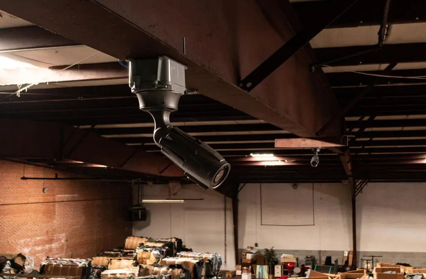
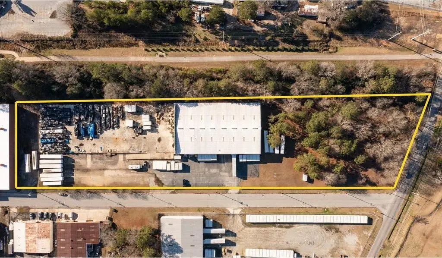
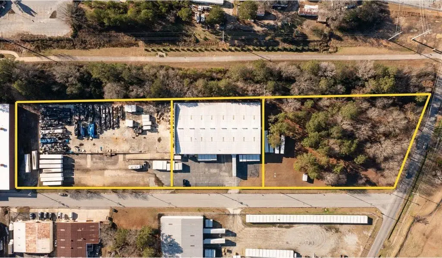
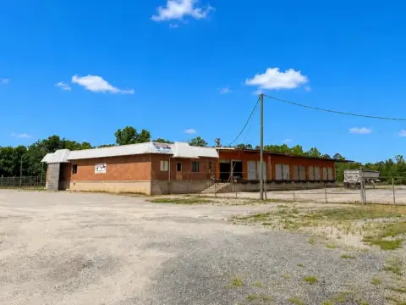
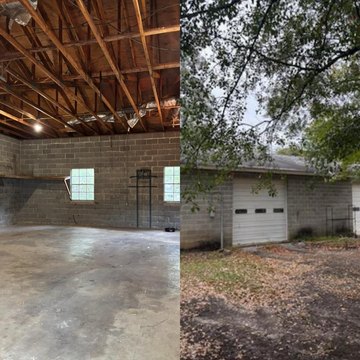
This three-property industrial assemblage totals approximately 4.94 acres and includes a 24,000-square-foot span-free warehouse at 2009 Phillips Street. The building provides approximately 25-foot clear height, gas heat, electric and central air conditioning, and 110-, 220- and three-phase power. Its approximately 1,632 square feet of office and conference space includes five private offices, a kitchen, and two restrooms. Brick construction, a steel frame, concrete flooring, carpeted office areas, and a metal roof complete the primary improvements.
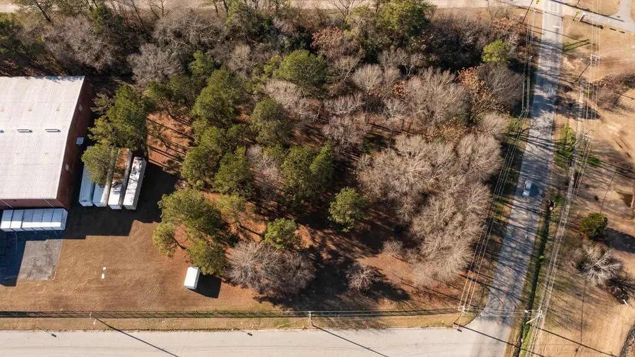
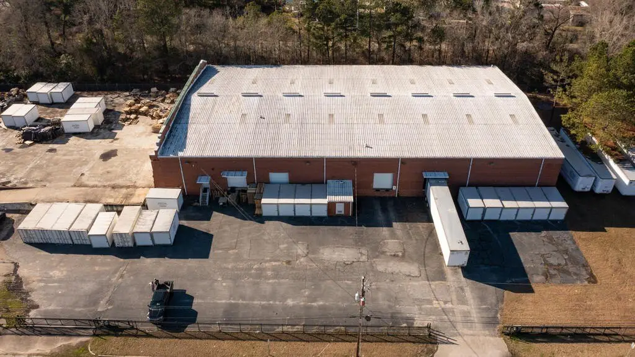
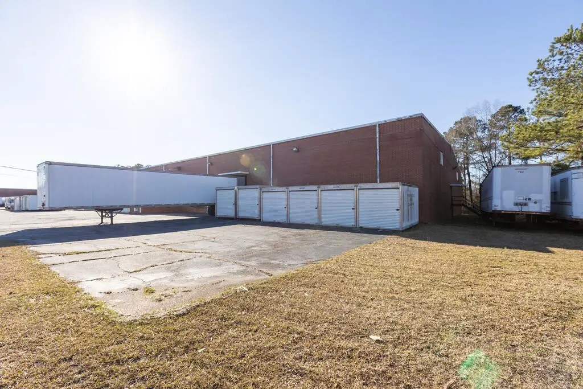
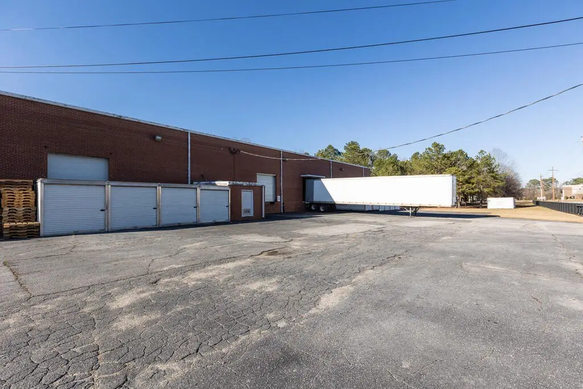
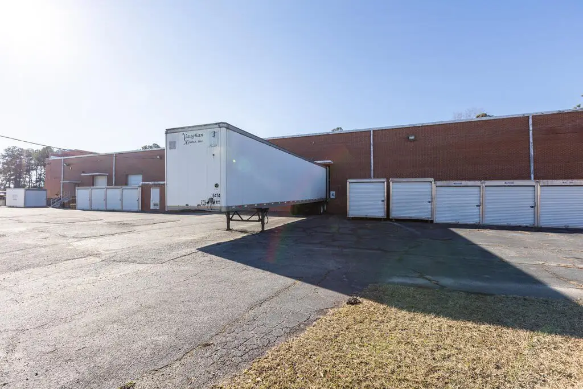
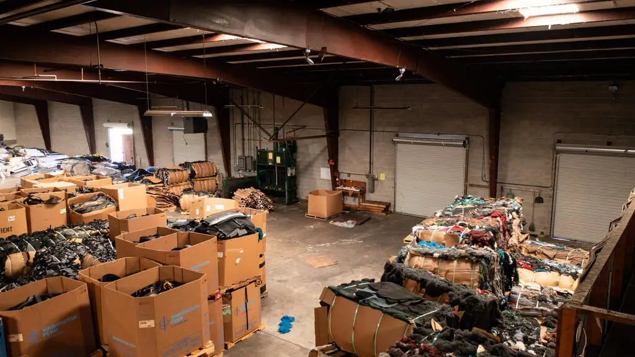
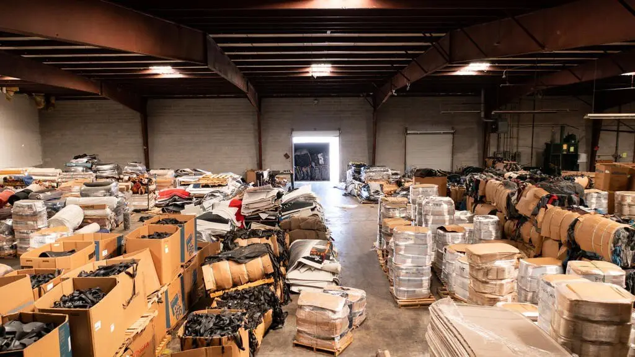
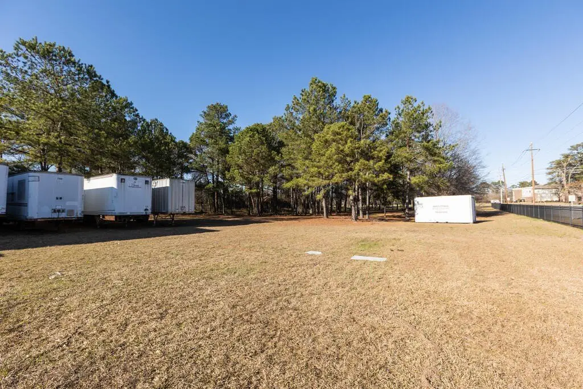
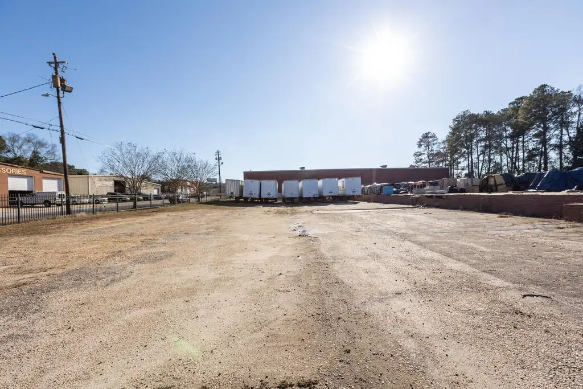
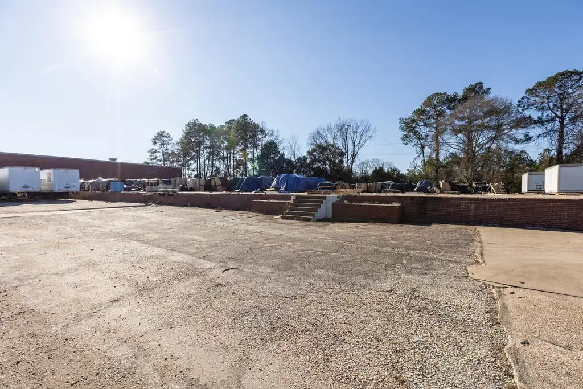
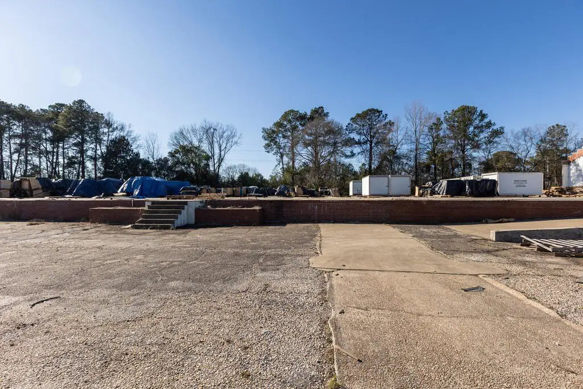
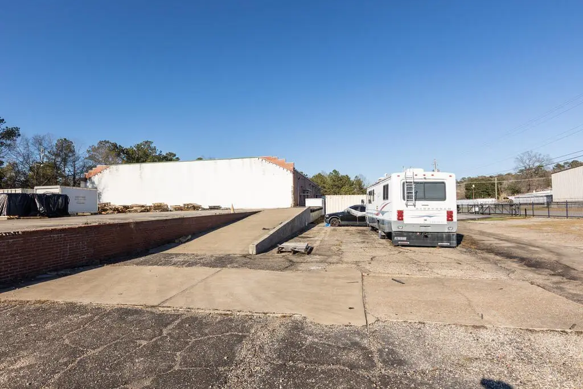
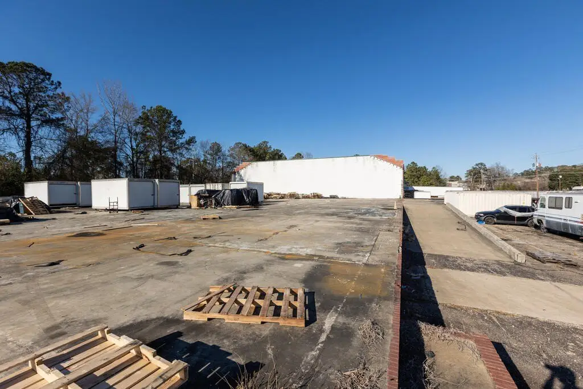
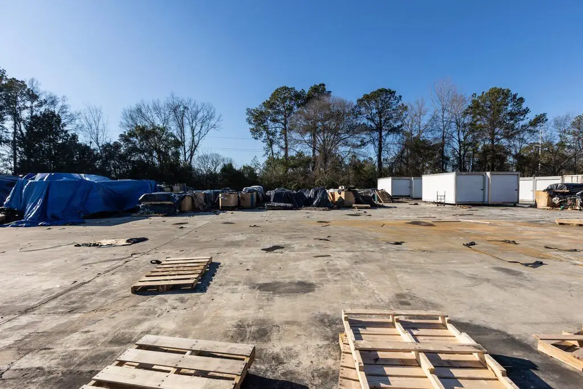
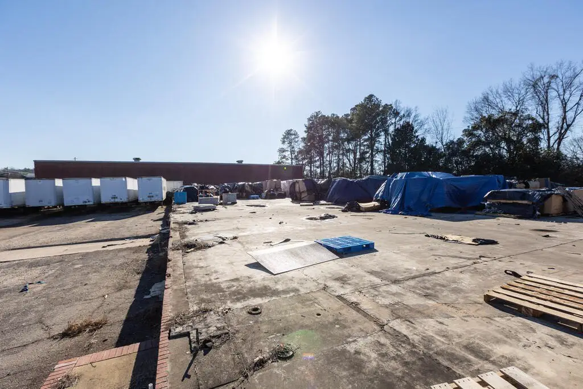
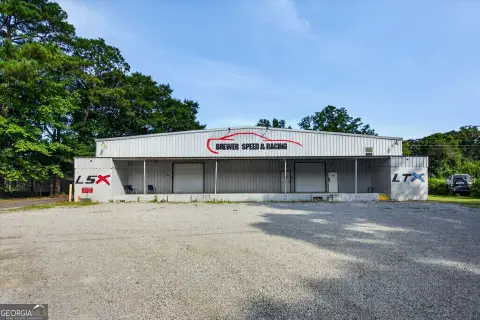
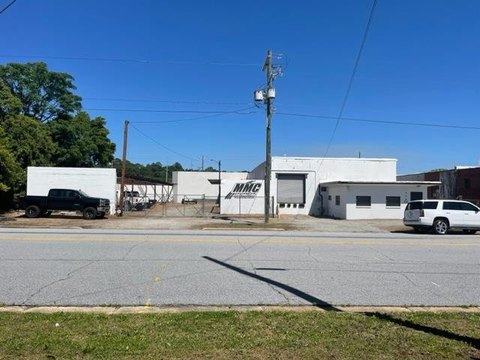
The adjoining properties at 2001 and 2055 Phillips Street add fenced outdoor storage, semi-trailer and equipment parking, portable-storage areas, and a 200-by-300-foot loading platform with six docks. The combined layout accommodates distribution, cross-docking, wholesale storage, light manufacturing, freight staging, contractor operations, fleet management, and related industrial functions, subject to applicable zoning, permitting, and governmental approval.
The adjoining properties at 2001 and 2055 Phillips Street add fenced outdoor storage, semi-trailer and equipment parking, portable-storage areas, and a 200-by-300-foot loading platform with six docks. The combined layout accommodates distribution, cross-docking, wholesale storage, light manufacturing, freight staging, contractor operations, fleet management, and related industrial functions, subject to applicable zoning, permitting, and governmental approval.
Key Highlights
- Three‑property industrial assemblage totaling approximately 4.94 acres
- 24,000‑square‑foot span‑free warehouse with approximately 25‑foot height
- Approximately 1,632 square feet of heated and cooled office and conference space
Financial Insights
Estimated NOI and Cap Rate
NOI / Yr
$106,753
Cap Rate
8.54%
Suggested Prices Based on Cap Rates
Cap Rate 5%
$2,135,060
$2.1M
Cap Rate 7%
$1,525,043
$1.5M
Cap Rate 9%
$1,186,144
$1.2M
Market Conditions
NOI Build-Up for 24,000 SF
Gross rent
$164.2K $6.84/SF
− Vacancy
−$11.7K −$0.49/SF
EGI
$152.5K $6.35/SF
− OpEx
−$45.8K −$1.91/SF
NOI
$106.8K $4.45/SF
Area
Columbus, GA
Vacancy
7.10%
Lease Rate
$6.84 /SF/Yr
Expense Ratio
30.00%
Simulate Cap Rate and NOI
Suggested Prices Based on Cap Rates
Cap Rate 5%
$2,135,060
Cap Rate 7%
$1,525,043
Cap Rate 9%
$1,186,144
Alternative Uses
Best Use
Warehouse
$1.85M
$1.62M – $2.16M
NOI $129,629 @ 7.0% cap · market cap 10.37%
Second Best
Industrial
$1.53M
$1.33M – $1.78M
NOI $106,753 @ 7.0% cap · market cap 8.54%
Theoretical Best
Office A
$5.37M
$4.70M – $6.27M
NOI $375,902 @ 7.0% cap · market cap 30.07%
Zoning and permitted uses should be independently verified with authorities.
How Realmo checks its estimates
Property Analytics
Unlock full access to Insights
Subscribe to Realmo Intelligence
Open Analytics
Current Use
Lease Details
25 ft
Clear height
6
Dock-high doors
Yes
Fenced yard
Location Intelligence
Trade Area within ½ mile
574
Businesses Nearby
Explore this area
Business Placement
Demographics for 31903, GA
20,703
Population
9,593
Households
2.2
Avg Household Size
34
Median Age
8%
College-Educated
76%
High-School Grad
10.0 sq mi
ZIP Area
2,070
Density / Sq Mi
$29,488
Median Household Income
$27,063
Median Earnings
$873
Median Rent
$75,500
Median Home Value
Check the figures for this property
Cap Rate, Value Estimation, Potential NOI and more
View Realmo Analytics
Market
Vacancy Rate% for Industrial in South region






Frequently Asked Questions
What type of property is this?
Distribution center - Industrial assemblage with warehouse, office, loading infrastructure, fenced storage, and trailer parking.
Where is this distribution center located?
The property is located at 2009 Phillips Street Columbus, GA.
What is the asking price?
The asking price for this property is $1,250,000.
What are key features of this property?
This property features: Three‑property industrial assemblage totaling approximately 4.94 acres; 24,000‑square‑foot span‑free warehouse with approximately 25‑foot height; Approximately 1,632 square feet of heated and cooled office and conference space


