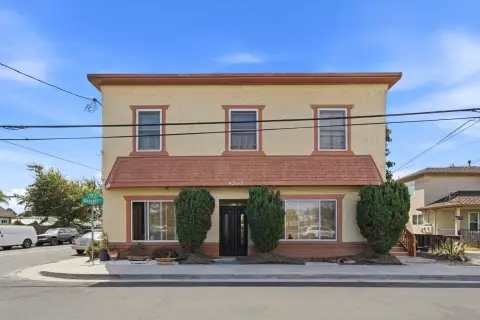
8-Unit Apartment
For Sale
$3,995,000
2007 Halford Avenue, Santa Clara, CA 95051
Apartments combine private outdoor space, in-unit laundry, and forced-air heating and air conditioning.
Property Size8,454 SF
Price / SF$472.56
Days on Market9
Property Features for 2007 Halford Avenue
General Information
Standard status
Active
Size
8,454 SF
Total Parking Spaces
10
Property subtype
Residential Income
Zoning
R3
Occupancy
100%
Units
Unit Mix
1 x 3BR/2BA, 6 x 2BR/2BA, 1 x 1BR/1BA
Multifamily Units
8
Additional Details
Highway Access
Yes
Taxes and HOA fees
Annual Taxes
$46,389
Amenities
private patios or balconies
vaulted ceilings
laminate flooring
in-unit washers and dryers
dishwashers
individual hot water heaters
forced air heating and air conditioning
copper plumbing
dual-pane windows
dedicated storage closets
Central Air
Central, Forced Air
Dishwasher, Refrigerator, Oven, Range, Washer, Disposal, Washer/Dryer, Exhaust Fan, Gas Range
Carport, Assigned
Building Details
Building Size
8,454 SF
Year Built
1970
Buildings
2
Listing Agency:
Silicon Valley Multifamily Group
Listed By:
Michael Shields · License #1327546
(408) 356-1900
Source:
Evrealestate
Added: Oct 6
Changed: Oct 10
Last Checked: Oct 12 at 7:29PM
Displayed information is deemed reliable but is not guaranteed and should be independently verified. All listing content including descriptions, pricing, images are the copyrighted material of Silicon Valley Multifamily Group
Investment Insights
Based on property information with market context.
This 8-unit apartment property was built in 1970 and is fully occupied. The unit mix comprises one 3-bedroom, 2-bathroom apartment of approximately 1,200 square feet, six 2-bedroom, 2-bathroom apartments each over 1,050 square feet, and one 1-bedroom, 1-bathroom apartment of approximately 850 square feet. Private patios or balconies, vaulted ceilings, laminate flooring, dishwashers, and individual hot water heaters are provided in the units, along with in-unit washers and dryers. Copper plumbing, dual-pane windows, and forced-air heating and air conditioning are among the building features.
The property includes 10 tuck-under parking spaces and dedicated storage closets. Lawrence Expressway, Central Expressway, and Highways 101, 280, and 237 provide regional connections. Nearby retail destinations include Santa Clara Town Centre and Franklin Square; Westfield Valley Fair is also identified as a nearby shopping option. Major employers named within a 24-mile radius include NVIDIA, Intel, Applied Materials, AMD, ServiceNow, Marvell Technology, Palo Alto Networks, and Agilent Technologies.
The property includes 10 tuck-under parking spaces and dedicated storage closets. Lawrence Expressway, Central Expressway, and Highways 101, 280, and 237 provide regional connections. Nearby retail destinations include Santa Clara Town Centre and Franklin Square; Westfield Valley Fair is also identified as a nearby shopping option. Major employers named within a 24-mile radius include NVIDIA, Intel, Applied Materials, AMD, ServiceNow, Marvell Technology, Palo Alto Networks, and Agilent Technologies.
Key Highlights
- Fully occupied 8‑unit apartment property
- Unit mix: one 3BD/2BA at approx. 1,200 square feet; six 2BD/2BA units each over 1,050 square feet; one 1BD/1BA at approx. 850 square feet
- 10 tuck‑under parking spaces with dedicated storage closets
Financial Insights
Estimated NOI and Cap Rate
NOI / Yr
$159,886
Cap Rate
4.00%
Suggested Prices Based on Cap Rates
Cap Rate 5%
$3,197,720
$3.2M
Cap Rate 7%
$2,284,086
$2.3M
Cap Rate 9%
$1,776,511
$1.8M
Market Conditions
NOI Build-Up for 8,454 SF
Gross rent
$305.4K $36.12/SF
− Vacancy
−$14.7K −$1.73/SF
EGI
$290.7K $34.39/SF
− OpEx
−$130.8K −$15.47/SF
NOI
$159.9K $18.91/SF
Area
Santa Clara, CA
Vacancy
4.80%
Lease Rate
$36.12 /SF/Yr
Expense Ratio
45.00%
Simulate Cap Rate and NOI
Suggested Prices Based on Cap Rates
Cap Rate 5%
$3,197,720
Cap Rate 7%
$2,284,086
Cap Rate 9%
$1,776,511
Alternative Uses
Best Use
Apartment 5plus
$2.28M
$2.00M – $2.66M
NOI $159,886 @ 7.0% cap · market cap 4.00%
Second Best
—
—
no second resolved use
Theoretical Best
Office A
$5.10M
$4.47M – $5.95M
NOI $357,267 @ 7.0% cap · market cap 8.94%
Zoning and permitted uses should be independently verified with authorities.
How Realmo checks its estimates
Property Analytics
Unlock full access to Insights
Subscribe to Realmo Intelligence
Open Analytics
Current Use
Lease Details
8
Residential units
100%
Occupancy
Yes
Highway access
Location Intelligence
Trade Area within ½ mile
839
Businesses Nearby
Explore this area
Business Placement
Demographics for 95051, CA
61,466
Population
25,152
Households
2.4
Avg Household Size
36
Median Age
71%
College-Educated
95%
High-School Grad
6.6 sq mi
ZIP Area
9,313
Density / Sq Mi
$185,632
Median Household Income
$107,905
Median Earnings
$3,054
Median Rent
$1,623,600
Median Home Value
Check the figures for this property
Cap Rate, Value Estimation, Potential NOI and more
View Realmo Analytics
Market
Vacancy Rate% for Multifamily in West region

Questions? Ask Rey
Realmo’s AI knows this listing — price, zoning, demand, history. Ask anything.




Frequently Asked Questions
What type of property is this?
Apartment building - Apartments combine private outdoor space, in-unit laundry, and forced-air heating and air conditioning.
Where is this apartment building located?
The property is located at 2007 Halford Avenue Santa Clara, CA.
What is the asking price?
The asking price for this property is $3,995,000.
What are key features of this property?
This property features: Fully occupied 8‑unit apartment property; Unit mix: one 3BD/2BA at approx. 1,200 square feet; six 2BD/2BA units each over 1,050 square feet; one 1BD/1BA at approx. 850 square feet; 10 tuck‑under parking spaces with dedicated storage closets


