Mixed-Use Property with Residential
For Sale
$129,900
2006 Youngstown Road SE, Warren, OH 44484
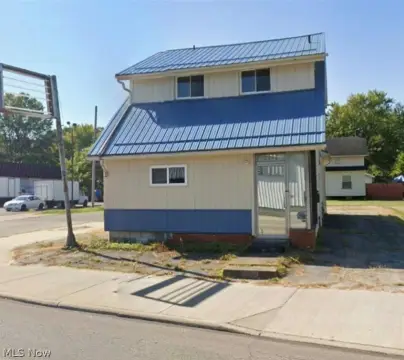
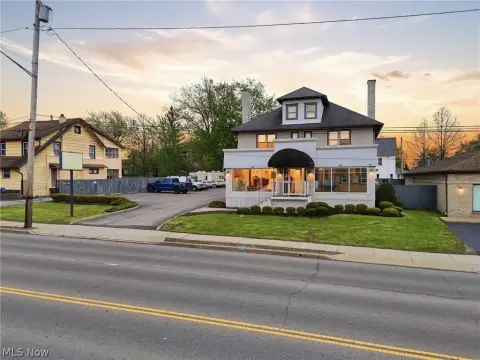
A commercial building, upstairs apartment, and separate house provide a combination of business and residential space.
Property SizeContact for details
Days on Market13
Property Features for 2006 Youngstown Road SE
General Information
Standard status
Active
Property subtype
Mixed Use
Additional Details
Gross Income
$13,500
Mixed-Use Components
retail, residential
Tenant in Place
Yes
Taxes and HOA fees
Annual Taxes
$1,160
Amenities
fenced concrete patio
vinyl privacy fencing
parking lot
Building Details
Year Built
1914
Tenancy
Multi
Listing Agency:
Life Stages Realty LLC
Listed By:
Nicolette Kuebeler · License #2022002552
(330) 322-3637
Source:
Lifestagesrealty
Added: Oct 15
Changed: Oct 26
Last Checked: Oct 26 at 3:09PM
Displayed information is deemed reliable but is not guaranteed and should be independently verified. All listing content including descriptions, pricing, images are the copyrighted material of Life Stages Realty LLC

Ask AI about this property
Review the available facts, identify missing information and prepare questions for the agent.
Investment Insights
Based on property information with market context.
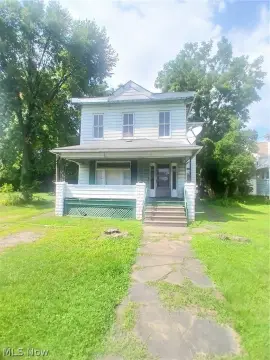
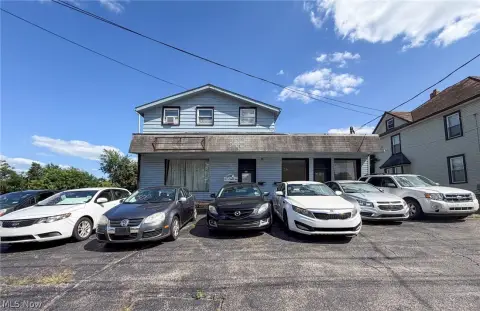
This mixed-use property spans four parcels and includes a commercial building, an upstairs two-bedroom apartment, and a separate two-bedroom house. The commercial space has a kitchen area, public restroom, storage, forced-air furnace, and full basement; its roof was replaced in 2018. A fenced concrete patio and 20x40 concrete pad are also on site, along with a parking lot.
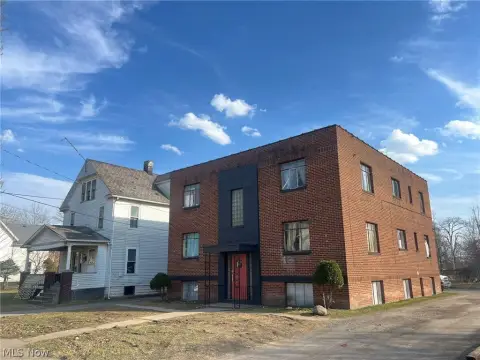
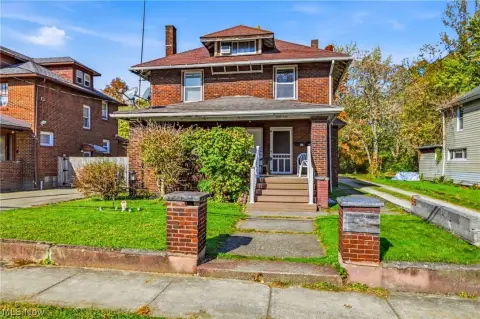
The apartment has a private entrance, kitchen, living room, two bedrooms, and full bath. An oversized storage room provides additional interior space. The separate home includes a living room, dining area, two bedrooms, front deck, attached 2-car garage, and full basement. It also has vinyl siding, a metal roof, forced-air furnace, and 100-amp electrical panel. Commercial use, occupancy, and conversions are subject to applicable zoning and approvals.
The apartment has a private entrance, kitchen, living room, two bedrooms, and full bath. An oversized storage room provides additional interior space. The separate home includes a living room, dining area, two bedrooms, front deck, attached 2-car garage, and full basement. It also has vinyl siding, a metal roof, forced-air furnace, and 100-amp electrical panel. Commercial use, occupancy, and conversions are subject to applicable zoning and approvals.
Key Highlights
- Four parcels include commercial space, an upstairs apartment, and a separate house
- Commercial building roof replaced in 2018
- Upstairs apartment and separate home each have two bedrooms
Property Analytics
Who owns this building?
See the owner, sales and loan history
Open Analytics
Current Use
Lease Details
Multi-tenant
Tenancy
Location Intelligence
Trade Area within ½ mile
254
Businesses Nearby
Explore this area
Business Placement
Demographics for 44484, OH
22,290
Population
9,929
Households
2.2
Avg Household Size
46
Median Age
26%
College-Educated
93%
High-School Grad
17.9 sq mi
ZIP Area
1,245
Density / Sq Mi
$65,435
Median Household Income
$42,490
Median Earnings
$840
Median Rent
$166,100
Median Home Value
Check the figures for this property
Cap Rate, Value Estimation, Potential NOI and more
View Realmo Analytics





Frequently Asked Questions
What type of property is this?
Mixed-use property - A commercial building, upstairs apartment, and separate house provide a combination of business and residential space.
Where is this mixed-use property located?
The property is located at 2006 Youngstown Road SE Warren, OH.
What is the asking price?
The asking price for this property is $129,900.
What are key features of this property?
This property features: Four parcels include commercial space, an upstairs apartment, and a separate house; Commercial building roof replaced in 2018; Upstairs apartment and separate home each have two bedrooms



