Mixed-Use Building with
New
For Sale
$280,000
1214 E Market Street, Warren, OH 44483
Residential, Warren, OH
Property Size4,656 SF
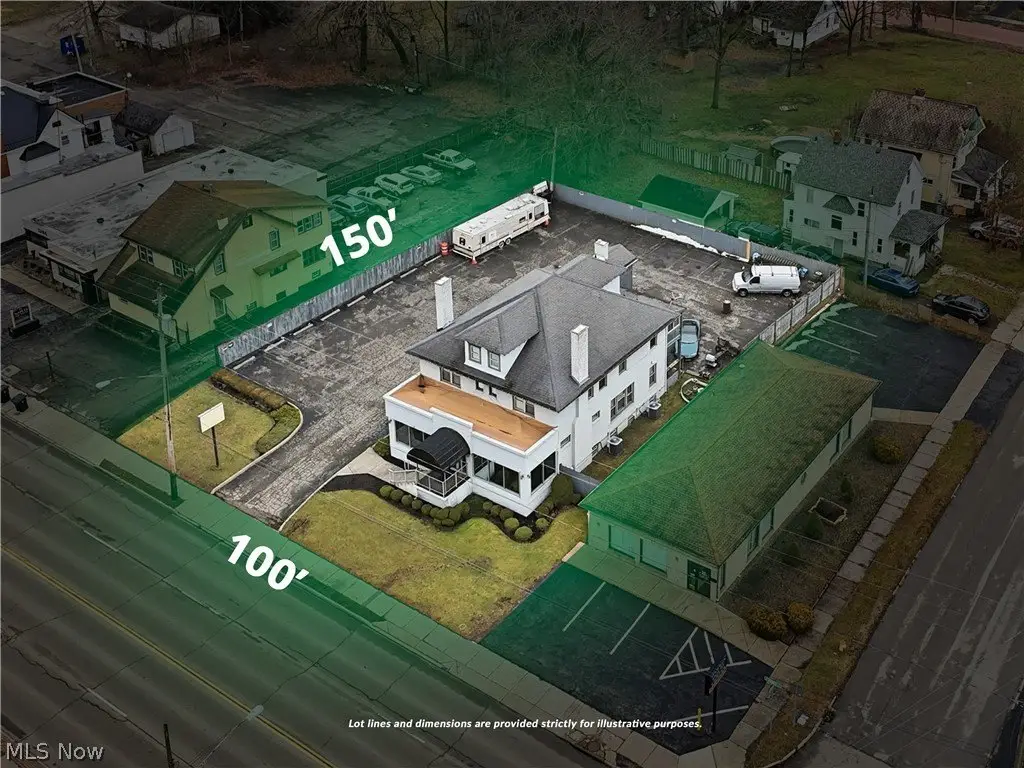
Lot Size0.34 Acres
Price / SF$60.14
Days on Market3
Property Features for 1214 E Market Street
General Information
Property type
Residential Multi Family
Property subtype
Single Family Residence
Bedrooms
4
Bathrooms
2
Full bathrooms
1
Half bathrooms
1
Rooms
Basement, Laundry Room, Bedroom 3, Bathroom 2, Bedroom 1, Bathroom 1, Bedroom 2, Bedroom 4
Parking features
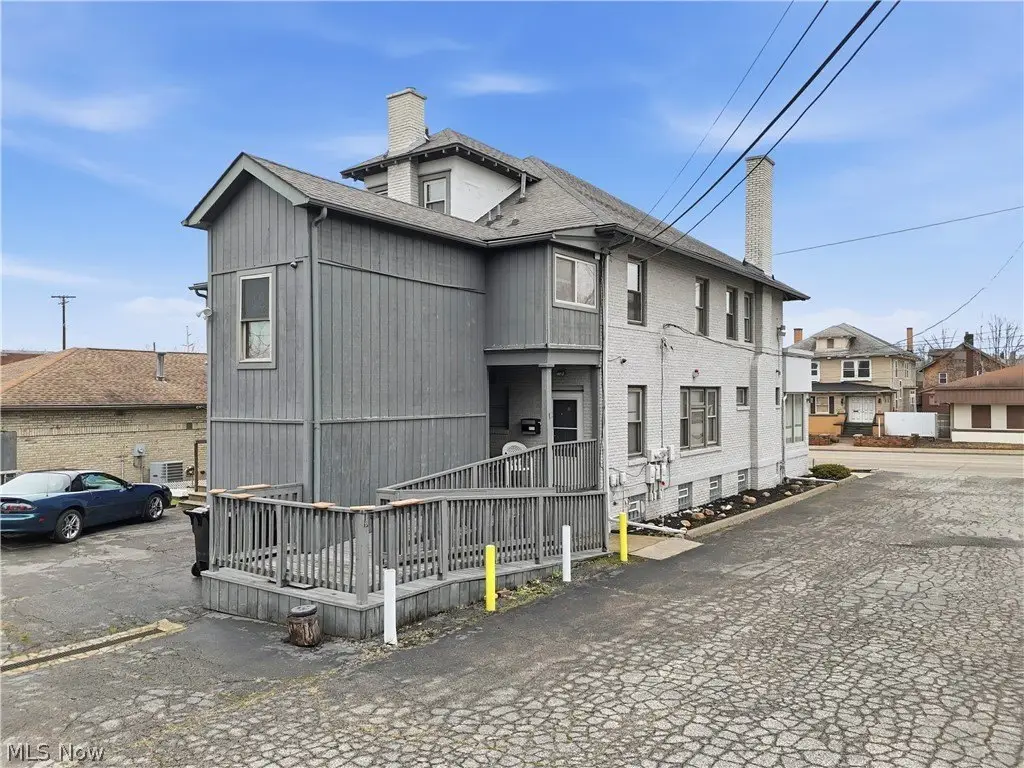
Parking Lot
Security features
Security
Accessibility
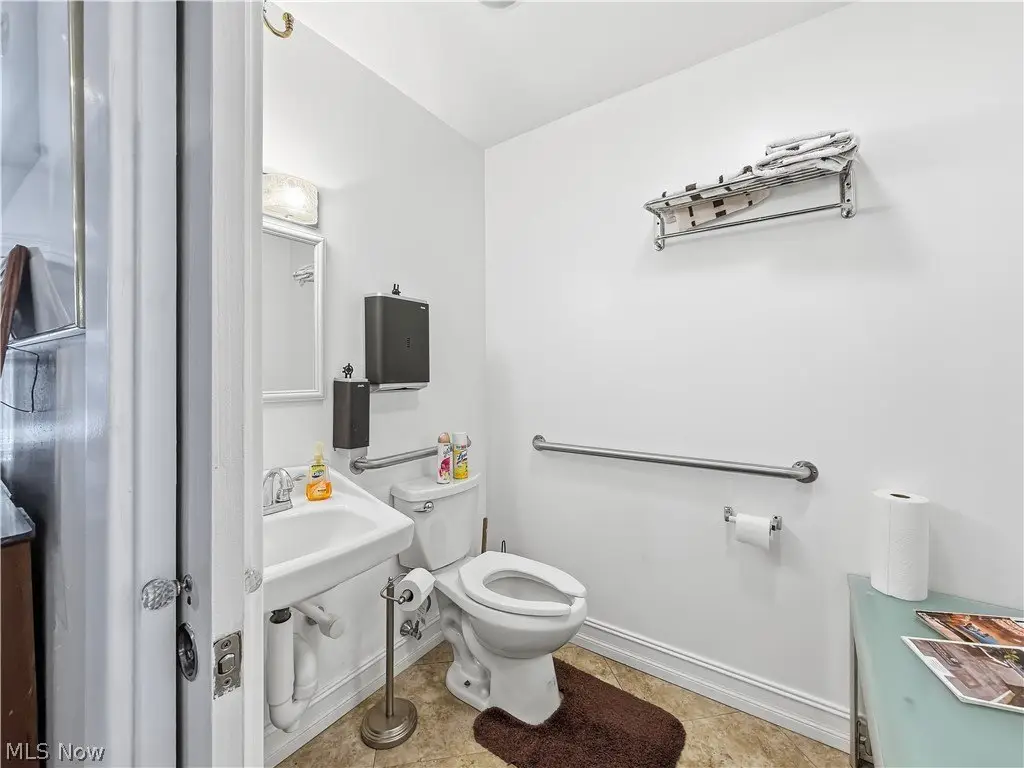
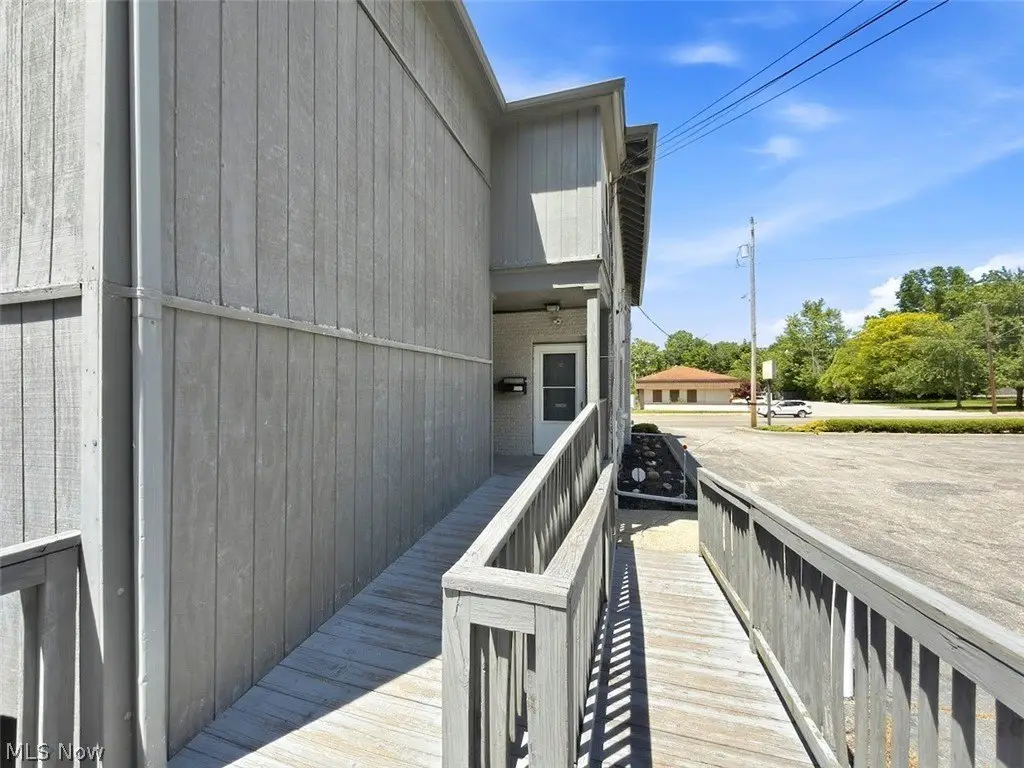
Accessible Approach with Ramp
Appliances
Range, Refrigerator
Subdivision
Golf Gardens
Elementary school district
Warren CSD - 7820
Middle school district
Warren CSD - 7820
High school district
Warren CSD - 7820
Directions
Market St.
Standard status
Active
APN
38-61950
Size
4,656 SF
Lot size
0.34 Acres
Additional Details
Mixed-Use Components
retail, residential
Taxes and HOA fees
Tax Year
2025
Tax Annual Amount
3898
Utilities
Sewer type
Public Sewer
Heating system
Natural Gas, Forced Air
Cooling system
Zoned, Central Air, Multi Units
Water source
Public
Building Details
Year built
1900
Floors in Building
3
Building materials
Brick
Roof type
Asphalt, Fiberglass, Rubber
Architectural style
Other
Buildings
1
Listing Agency:
Keller Williams Chervenic Rlty · Keller Williams Realty
(330) 967-4300
Listed By:
Christian Knutti · License #2020005563
(330) 951-8631
Added: Oct 21
Changed: Oct 23
Last Checked: Oct 23 at 3:06PM
MLS# 5255524
Copyright © 2026 MLS Now. All rights reserved. All information provided by the listing agent/broker is deemed reliable but is not guaranteed and should be independently verified.

Ask AI about this property
Review the available facts, identify missing information and prepare questions for the agent.
Investment Insights
Based on property information with market context.
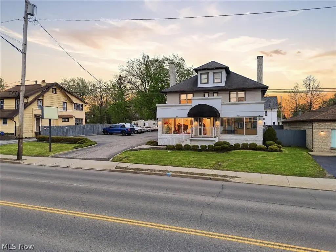
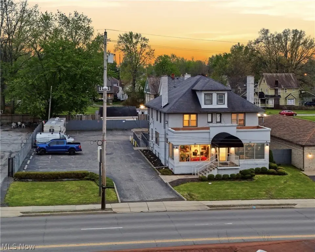
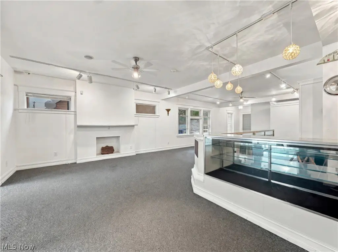
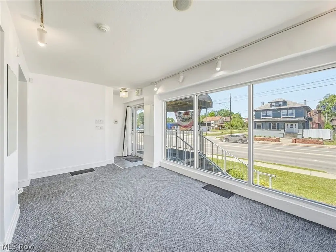
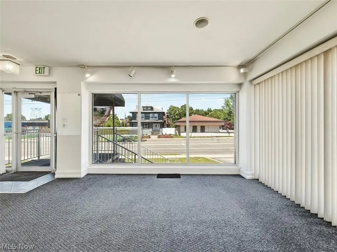
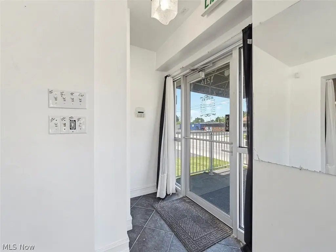
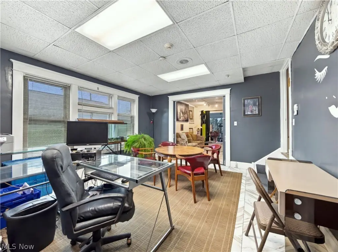
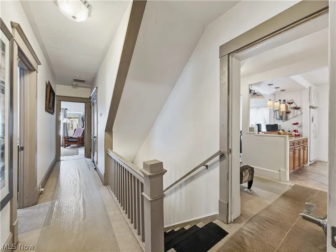
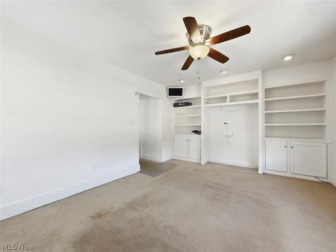
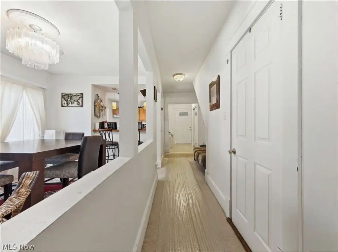
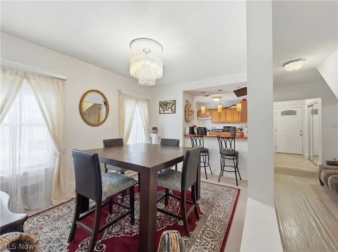
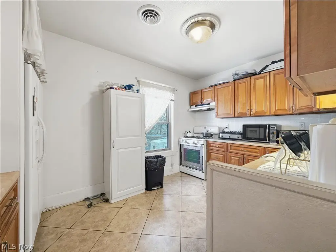
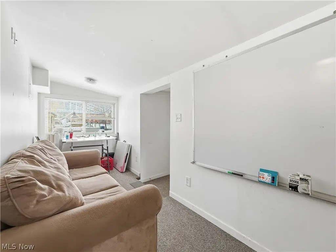
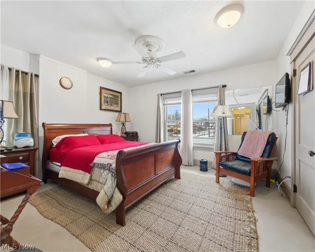
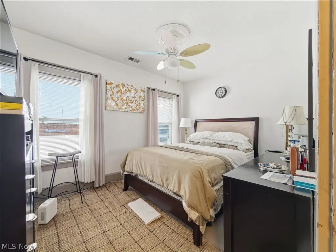
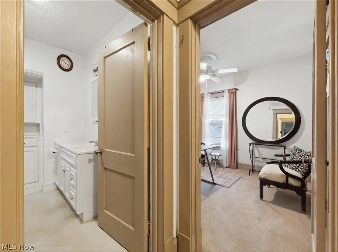
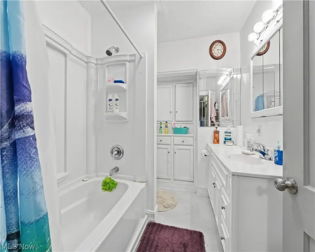
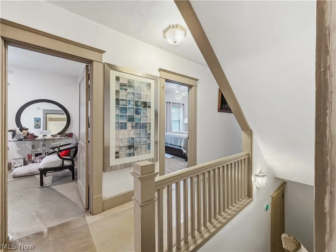
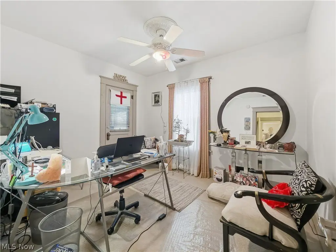
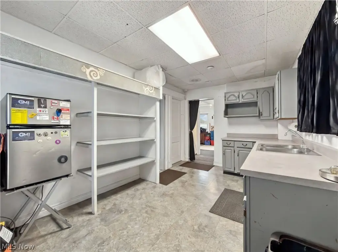
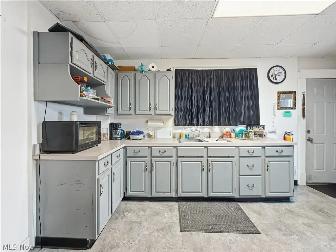
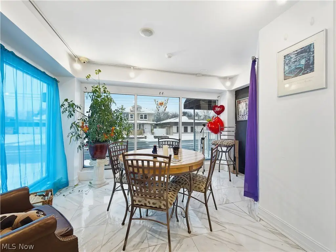
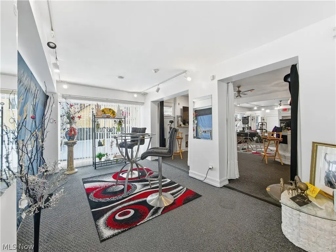
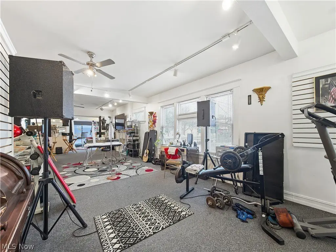
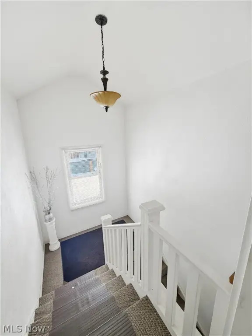
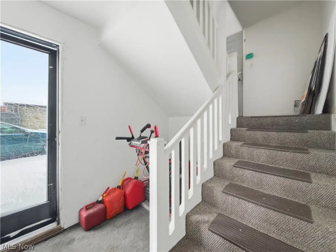
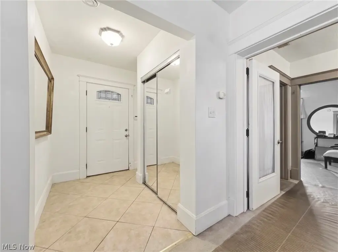
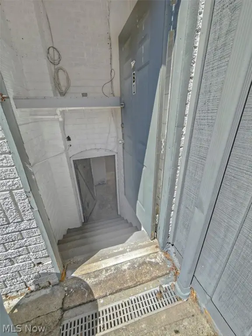
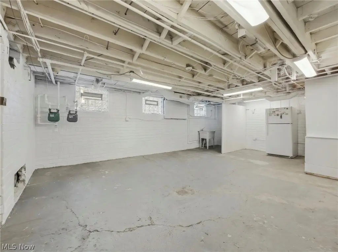
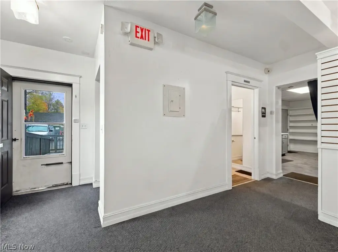
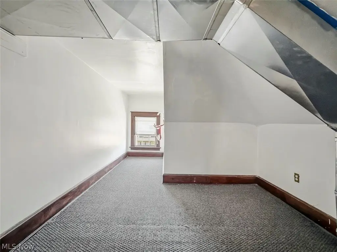
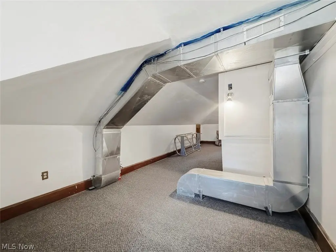
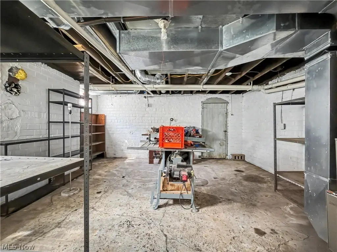
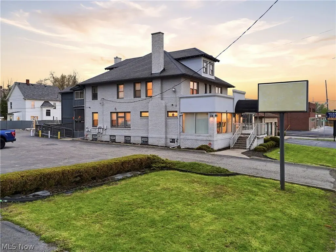
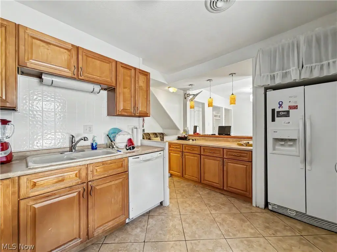
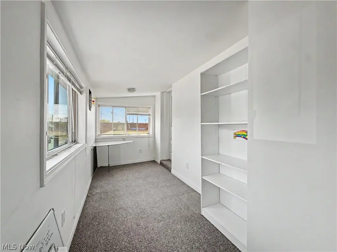
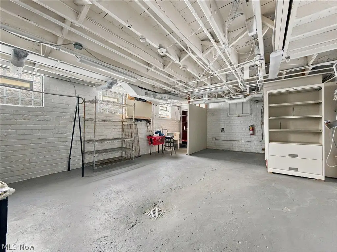
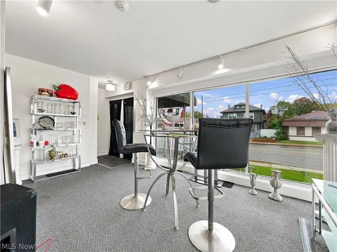
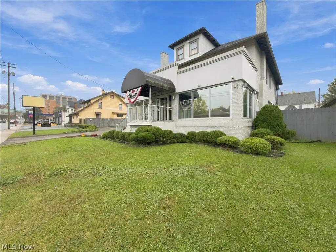
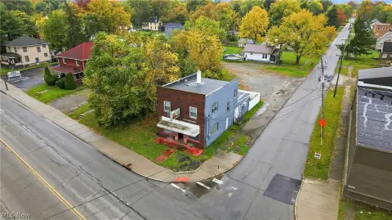
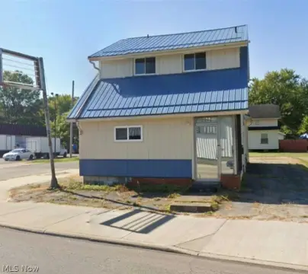
This 4,656-square-foot mixed-use building combines ground-floor commercial space with a private residence on the second and third floors. The commercial area includes a reception area, open showroom, kitchen and utility room, restroom, storage, and flexible rooms. The residence has an updated kitchen with breakfast bar, dining area, living room, three bedrooms, a full bath, bonus room, and two attic spaces. The basement offers additional space with separate access points for the commercial and residential areas.
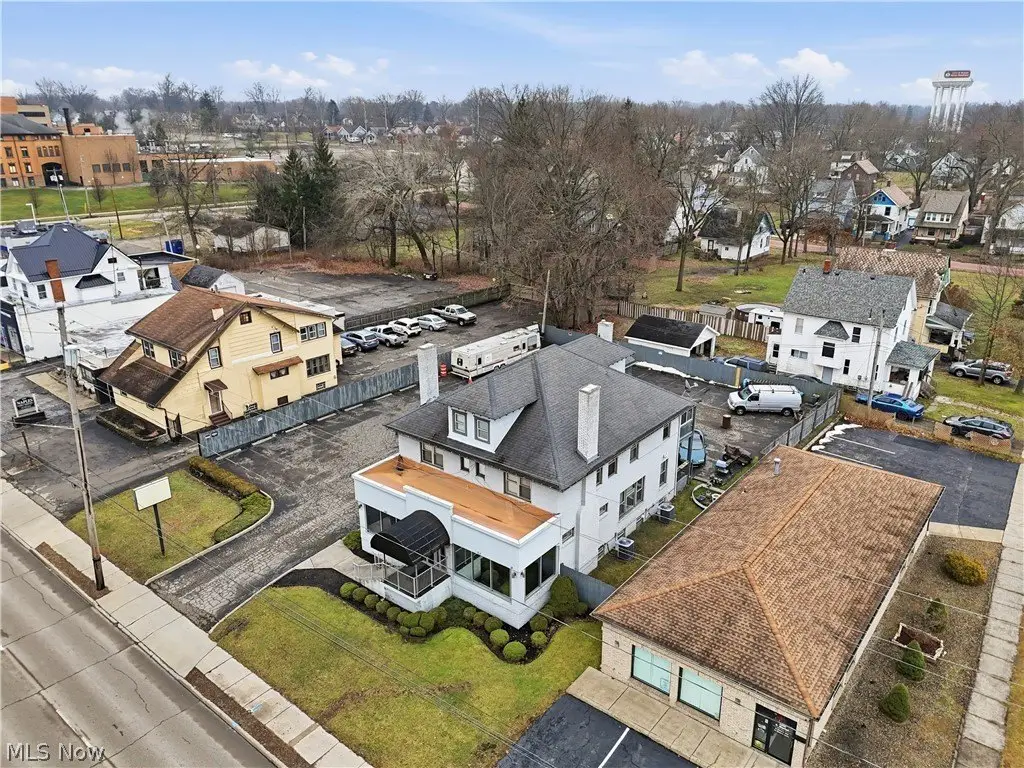
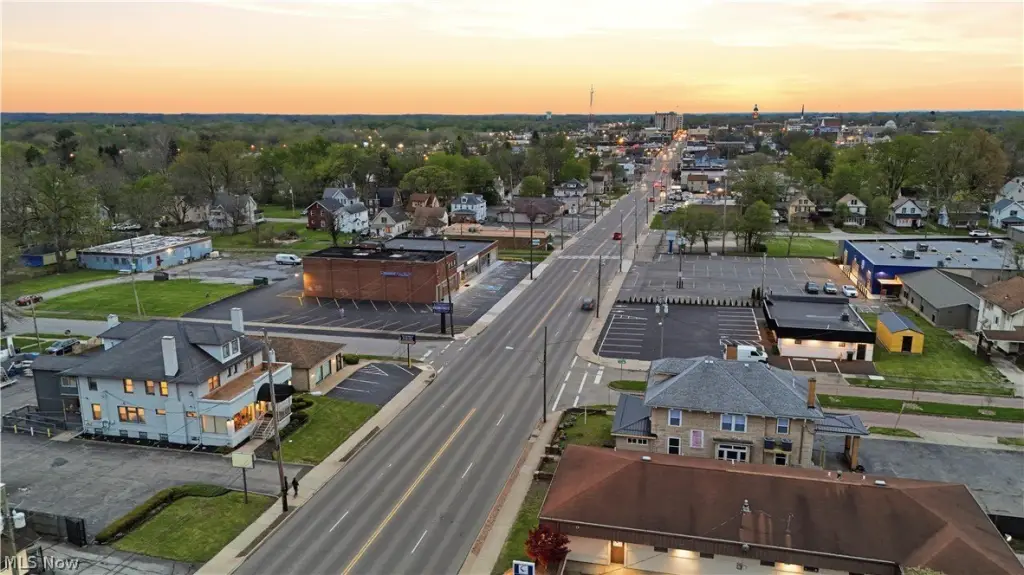
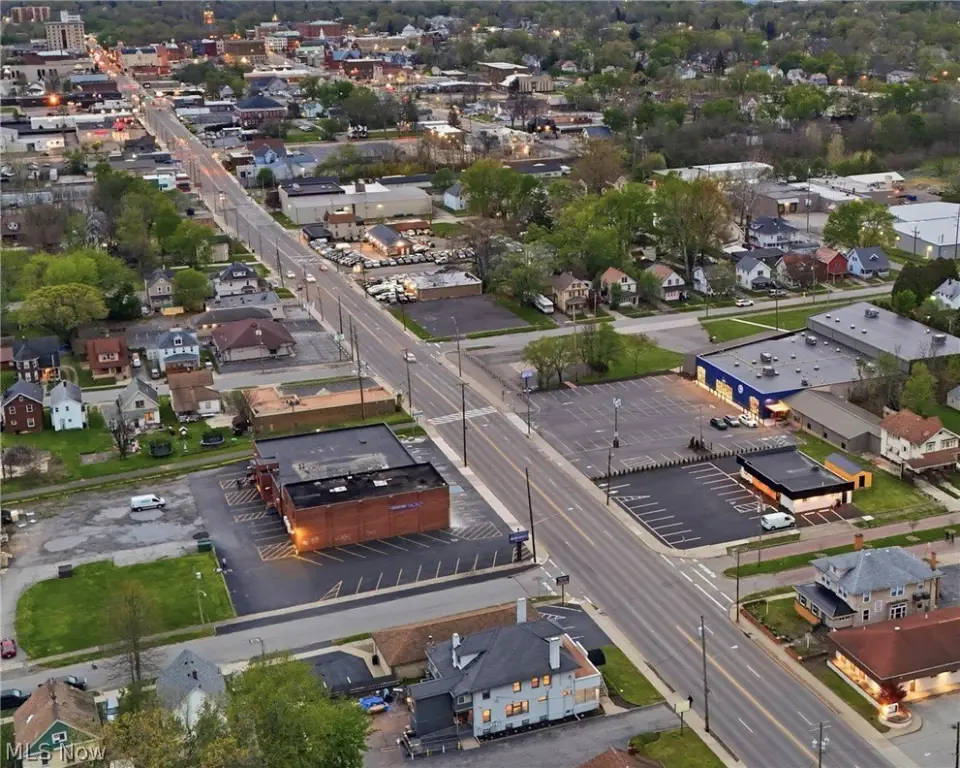
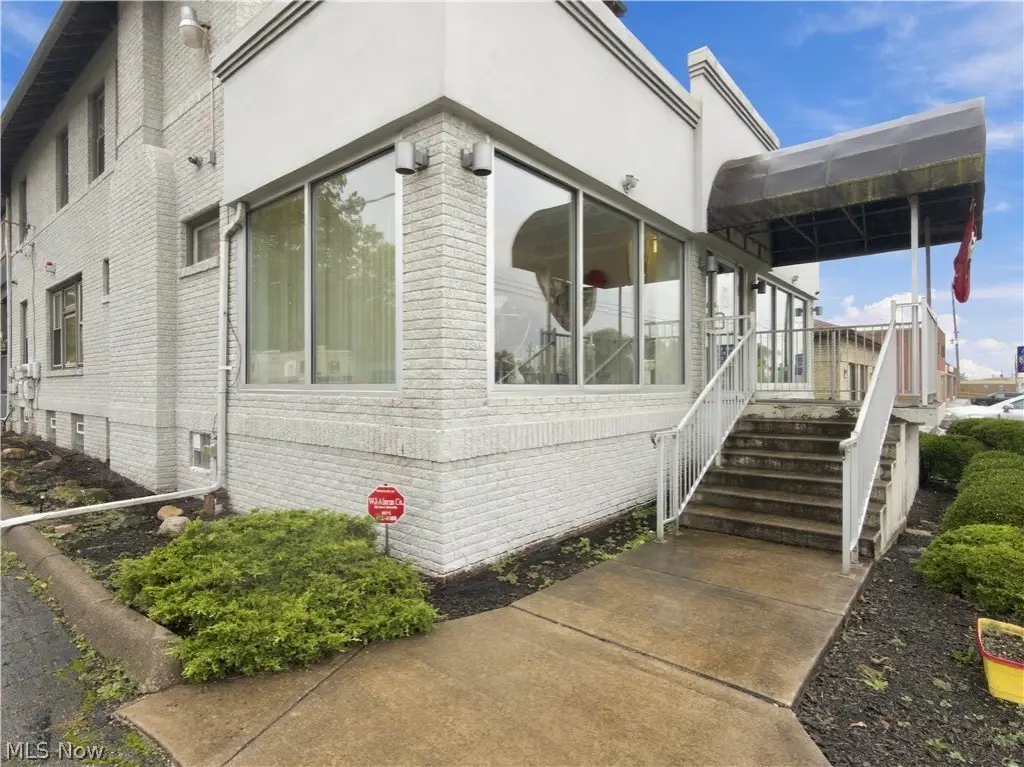
The property sits on a 0.34-acre lot with a paved parking area for approximately 26 vehicles. Commercial and residential portions have separate HVAC systems and utilities. Additional features include a ramped entrance, vinyl windows, dimensional roof shingles, and Carrier high-efficiency furnace and air-conditioning systems. The property is described as dual-zoned for commercial and residential use; purchasers should verify zoning and intended uses.
The property sits on a 0.34-acre lot with a paved parking area for approximately 26 vehicles. Commercial and residential portions have separate HVAC systems and utilities. Additional features include a ramped entrance, vinyl windows, dimensional roof shingles, and Carrier high-efficiency furnace and air-conditioning systems. The property is described as dual-zoned for commercial and residential use; purchasers should verify zoning and intended uses.
Key Highlights
- 4,656‑square‑foot mixed‑use building on a 0.34‑acre lot
- Commercial space on the first floor with a residence on the second and third floors
- Paved on‑site parking for approximately 26 vehicles
Property Analytics
Who owns this building?
See the owner, sales and loan history
Open Analytics
Current Use
Lease Details
Yes
Utilities to site
Location Intelligence
Trade Area within ½ mile
611
Businesses Nearby
Explore this area
Business Placement
Demographics for 44483, OH
24,840
Population
12,469
Households
2
Avg Household Size
43
Median Age
17%
College-Educated
89%
High-School Grad
18.3 sq mi
ZIP Area
1,357
Density / Sq Mi
$47,629
Median Household Income
$32,289
Median Earnings
$796
Median Rent
$100,600
Median Home Value
Check the figures for this property
Cap Rate, Value Estimation, Potential NOI and more
View Realmo Analytics
Market
Vacancy Rate% for Retail in Midwest region




Frequently Asked Questions
What type of property is this?
Mixed-use property - A separate residence occupies the upper floors above flexible commercial space with multiple entry points.
Where is this mixed-use property located?
The property is located at 1214 E Market Street Warren, OH.
What is the asking price?
The asking price for this property is $280,000.
What are key features of this property?
This property features: 4,656‑square‑foot mixed‑use building on a 0.34‑acre lot; Commercial space on the first floor with a residence on the second and third floors; Paved on‑site parking for approximately 26 vehicles