Mixed-Use Property with Coffee
For Sale
$250,000
2005 Fairview Rd, Camden, AR 71701
Commercial / Industrial, Traditional, Camden, AR
Property Size6,309 SF
Lot Size1.04 Acres
Price / SF$39.63
Days on Market285
Property Features for 2005 Fairview Rd
General Information
Property type
Commercial Sale
Property subtype
Other
Parking
20
Interior features
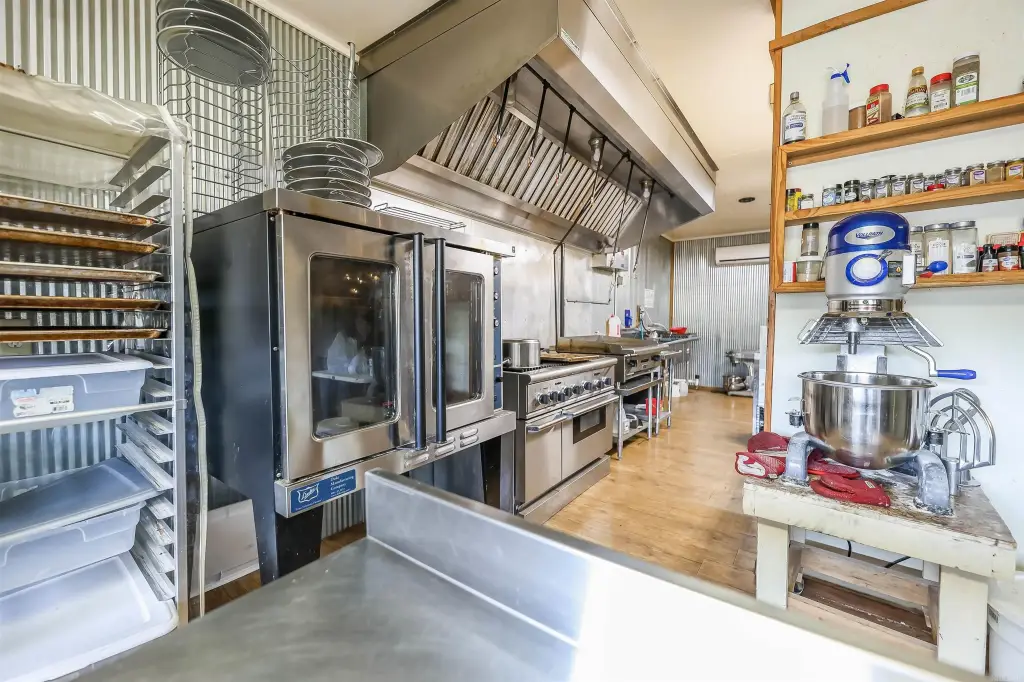
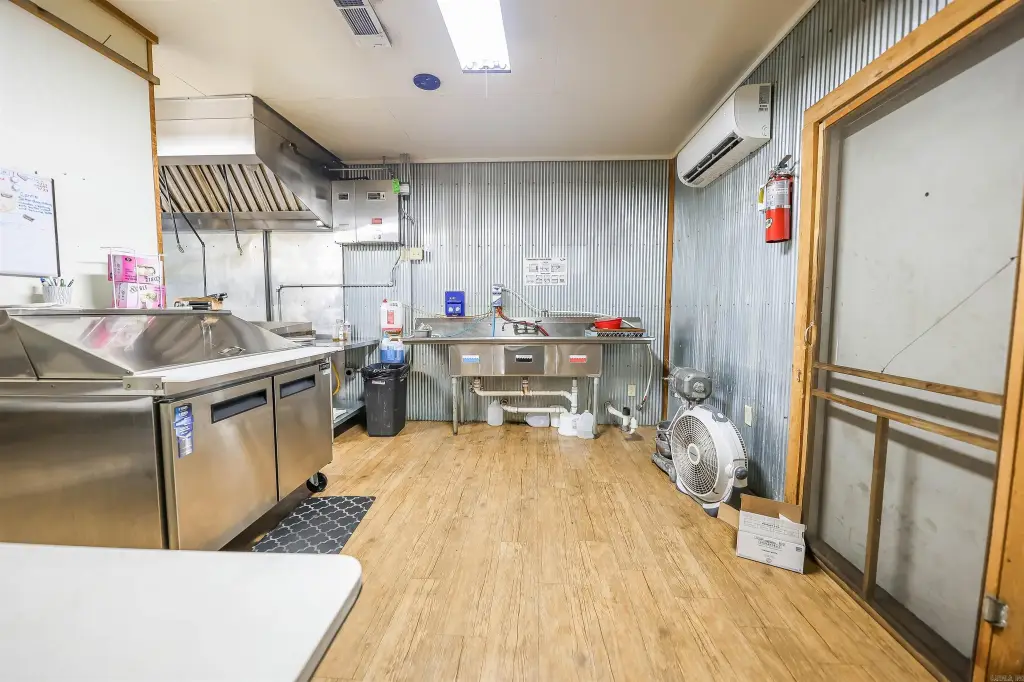
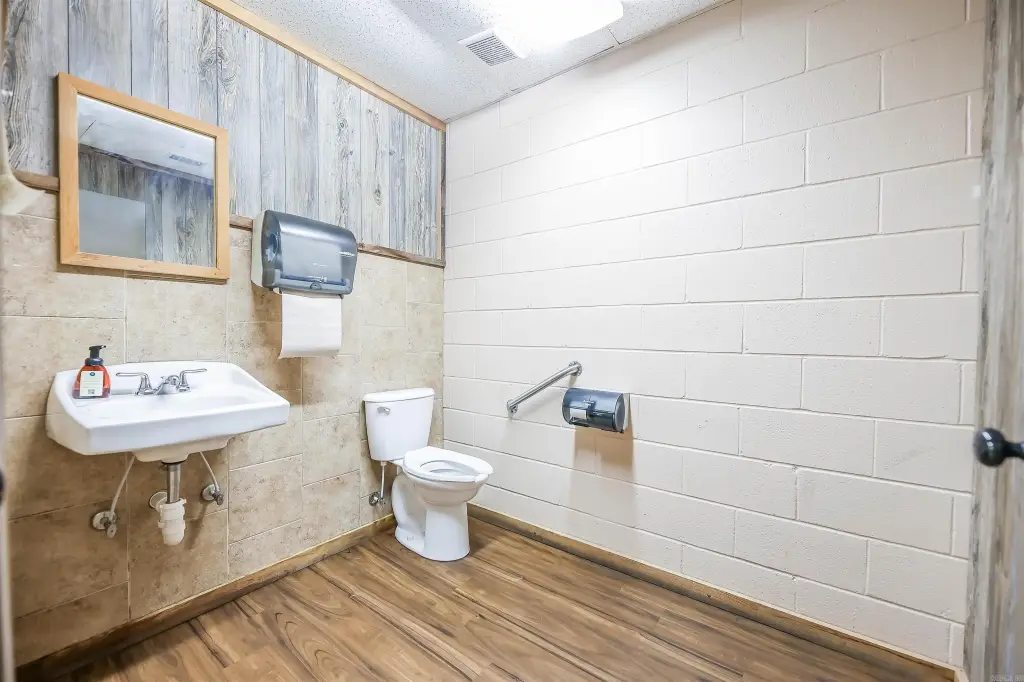
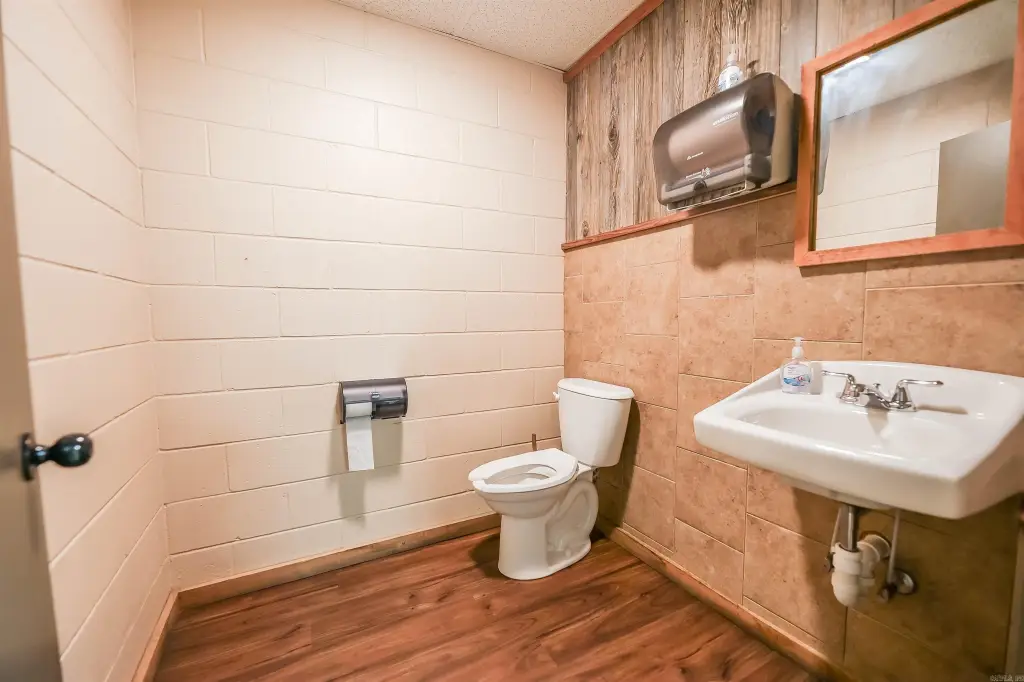
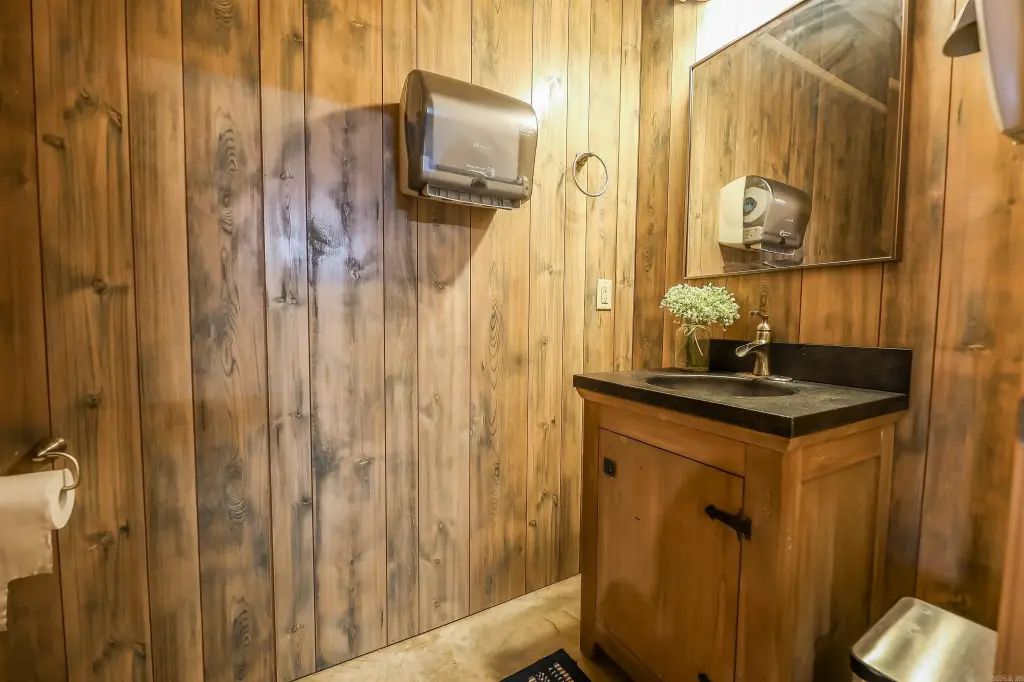
Kitchen Area, In-Unit Bathroom
Subdivision
Metes & Bounds
Lot features
Level, Corner Lot
Directions
Located at the corner of Fairview and Old Wire/Ouachita 3
Standard status
Active
APN
017-00137-000C
Size
6,309 SF
Lot size
1.04 Acres
Taxes and HOA fees
Tax Year
2023
Tax Description
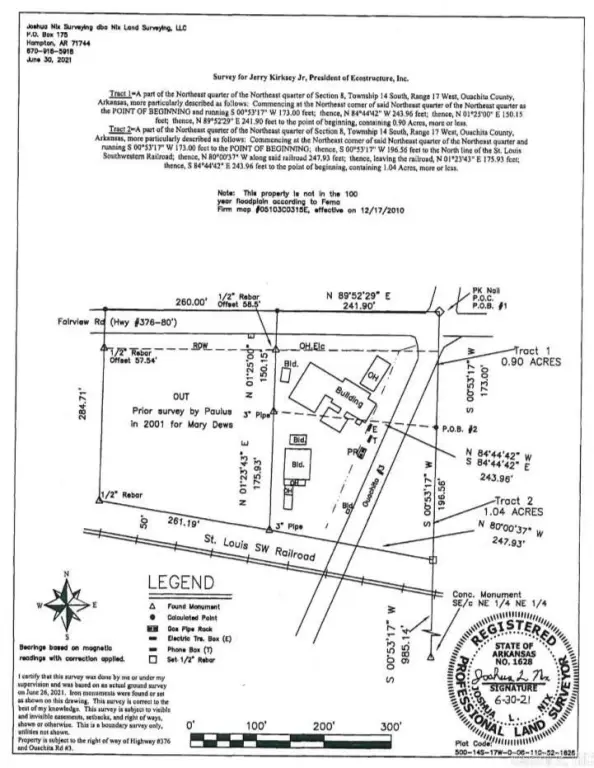
See survey
Tax Annual Amount
1688
Legal Description
See survey
Amenities
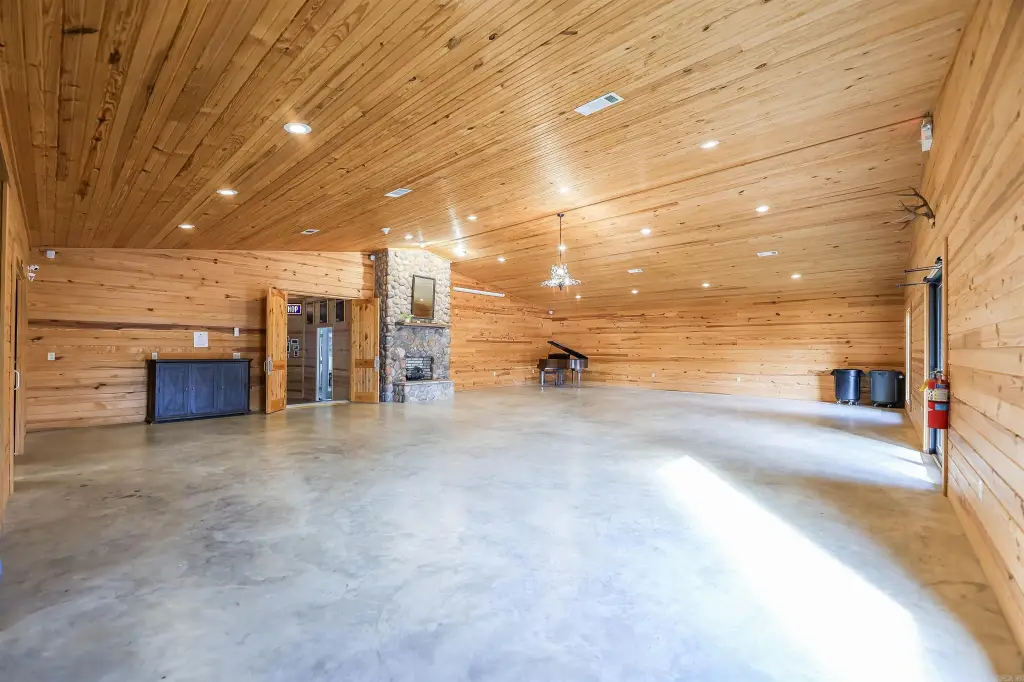
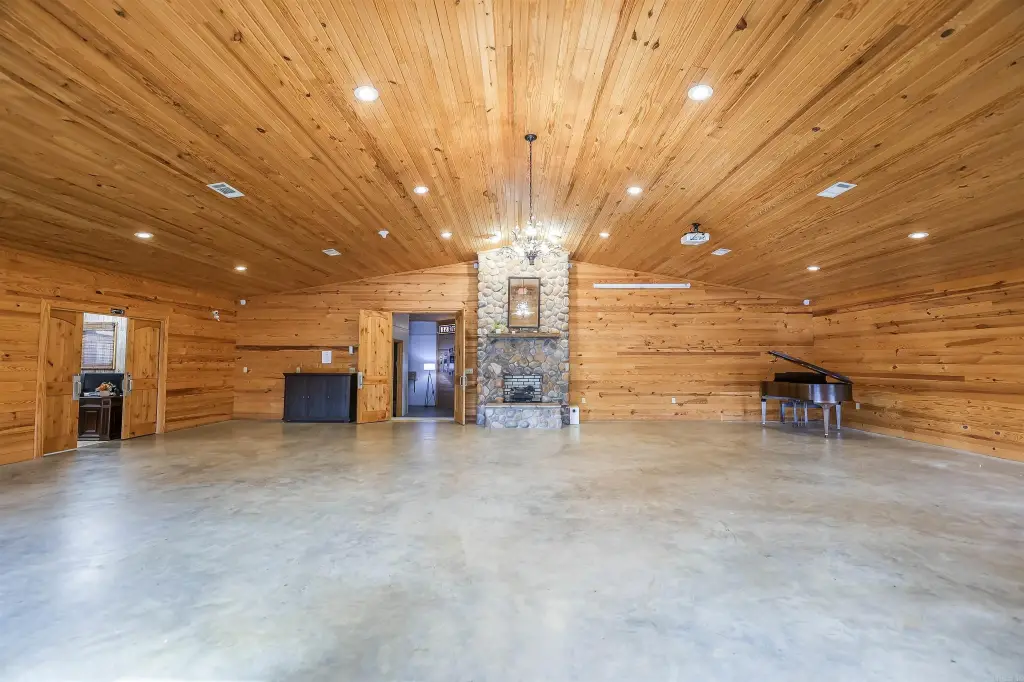
vaulted ceiling
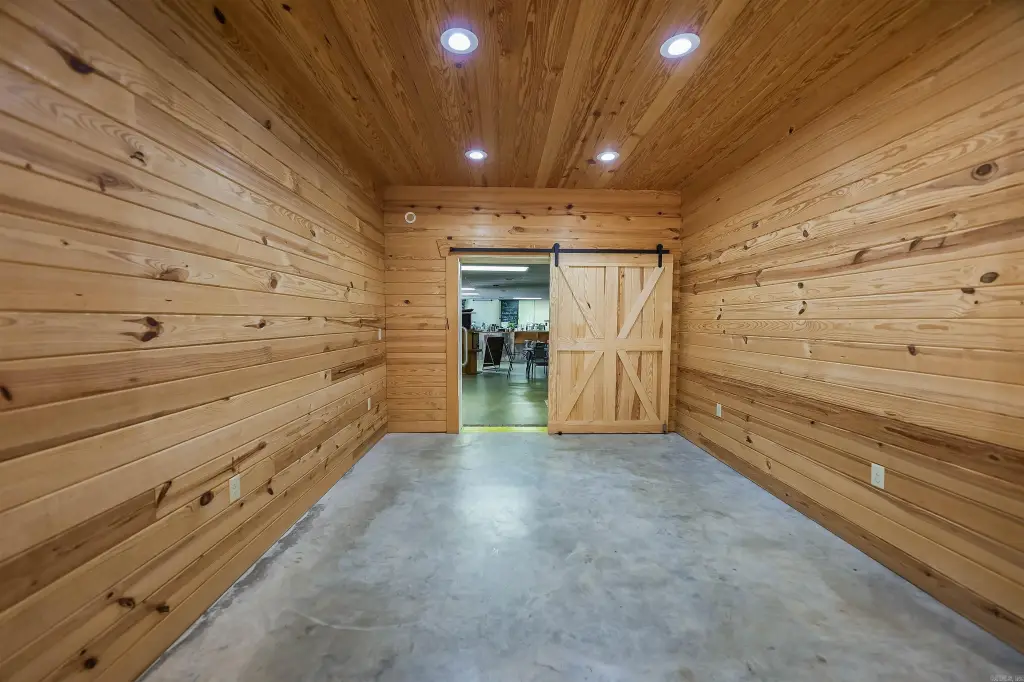
ship lap woodwork
fireplace
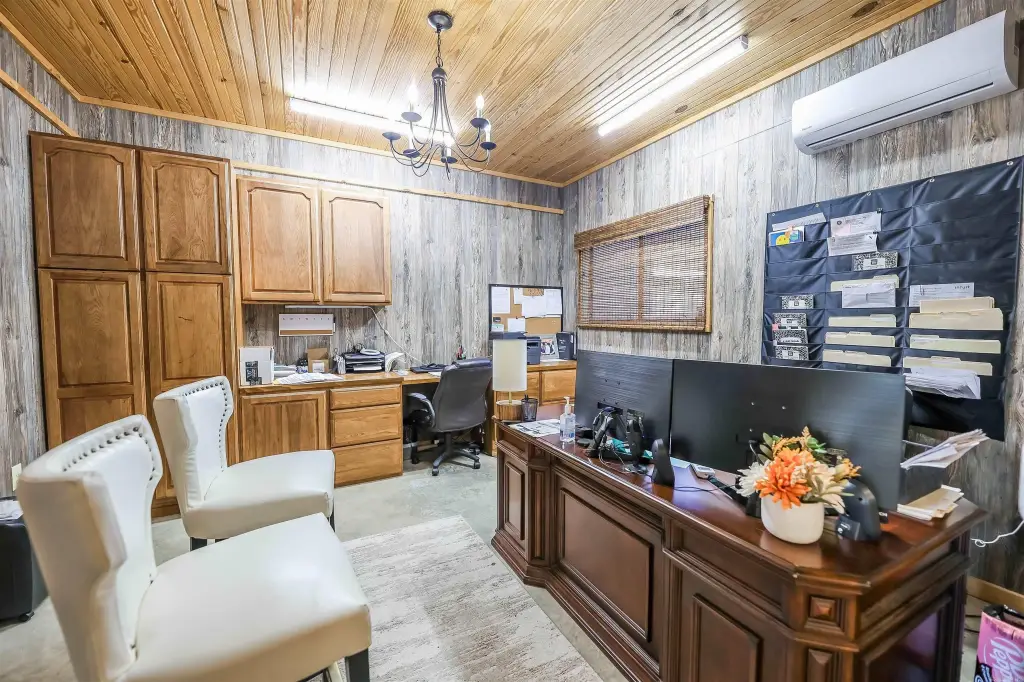
attached office
garage door access
large entertaining areas
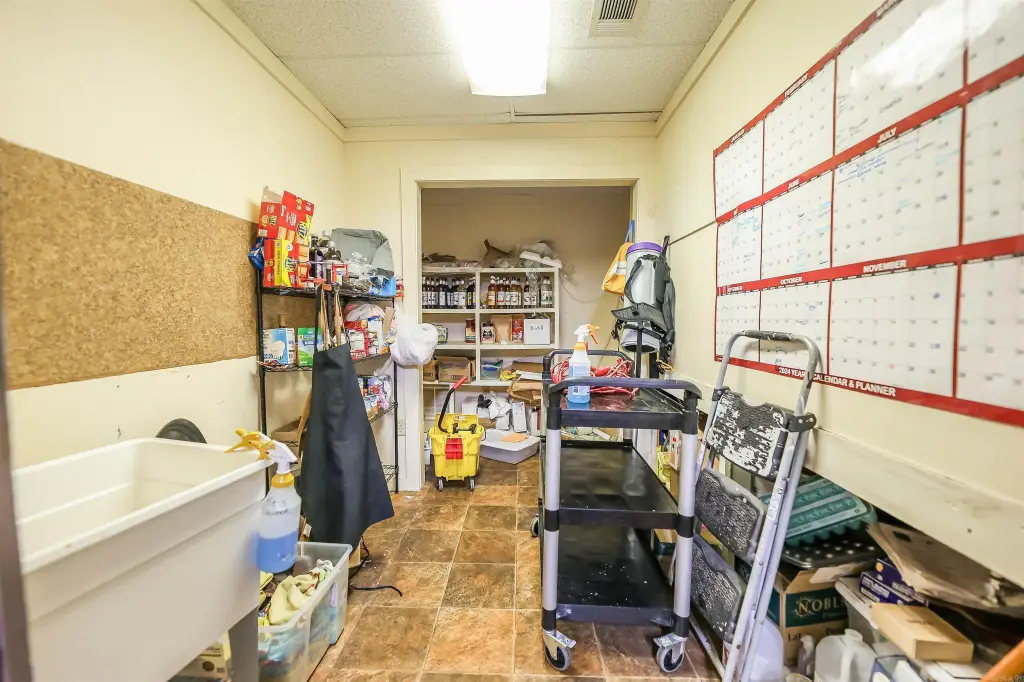
storage
back shop area
Building Details
Year built
1974
Floors in Building
1
Flooring type
Concrete
Roof type
Composition
Architectural style
Other
Listing Agency:
Southern Realty Group - Camden Branch
(870) 454-4804
Listed By:
Hannah Moore
(870) 807-0768
Added: Jan 12
Changed: Oct 8
Last Checked: Oct 24 at 12:06PM
MLS# 26001946
Copyright © 2026 Cooperative Arkansas Realtors Multiple Listing Service. All rights reserved. All information provided by the listing agent/broker is deemed reliable but is not guaranteed and should be independently verified.

Ask AI about this property
Review the available facts, identify missing information and prepare questions for the agent.
Investment Insights
Based on property information with market context.
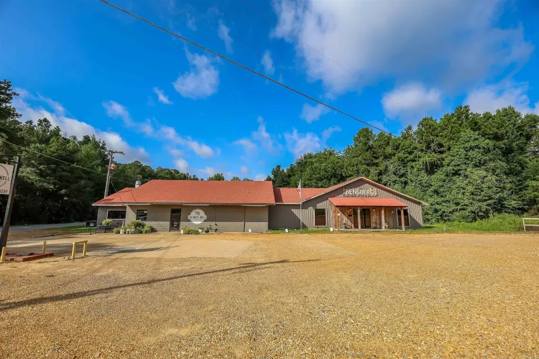
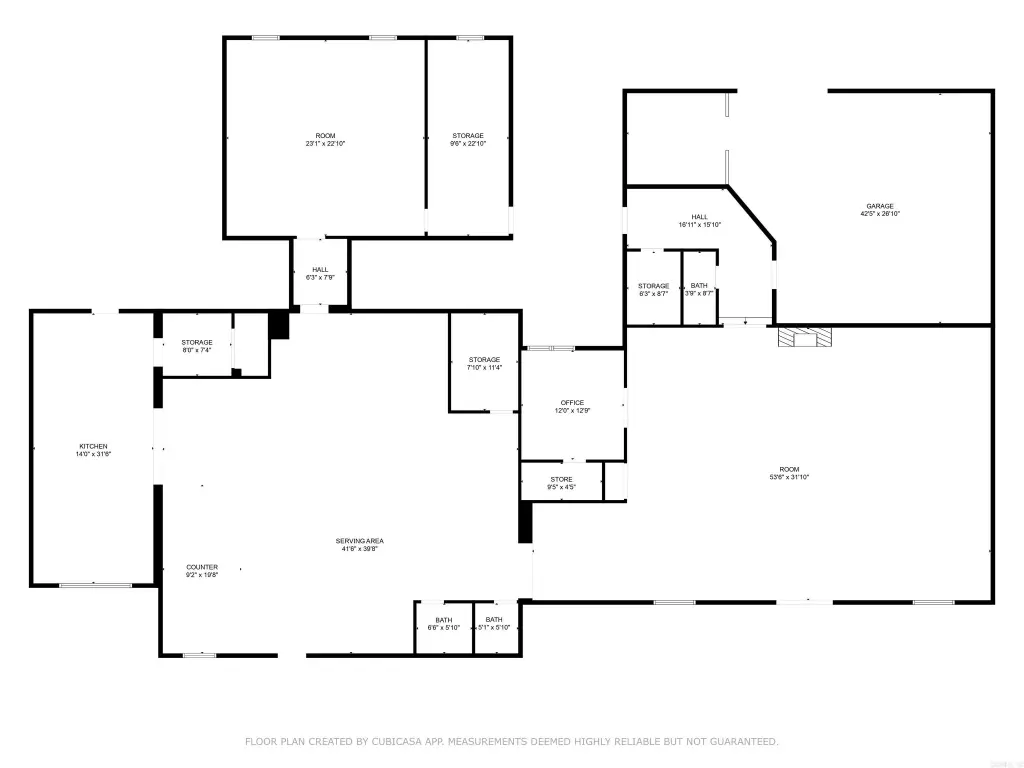
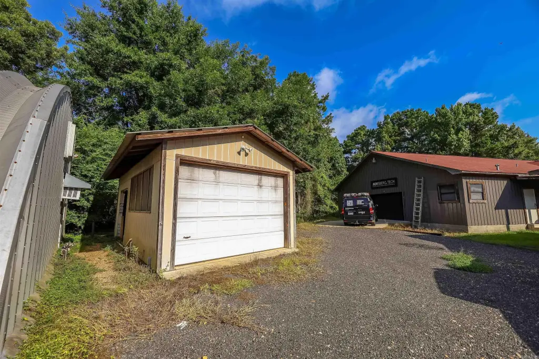
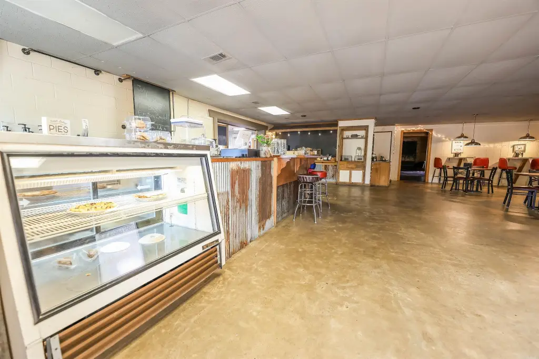
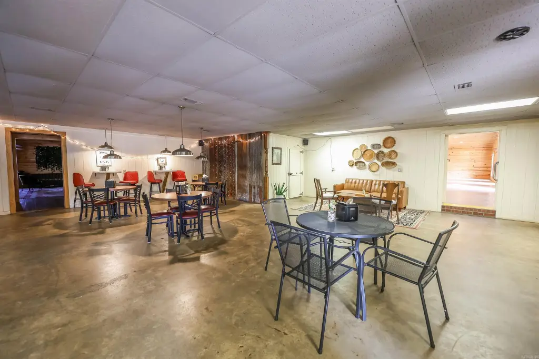
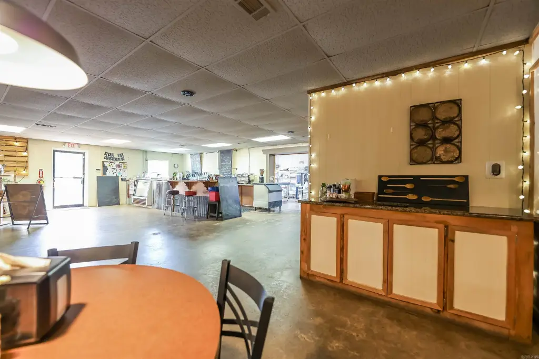
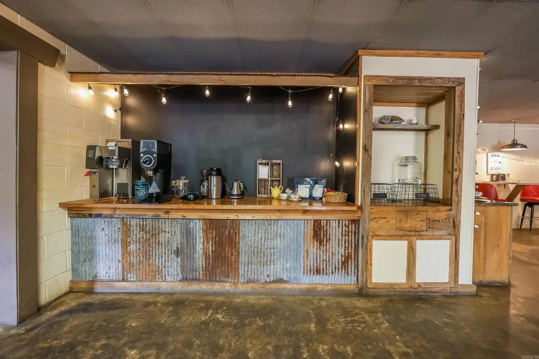
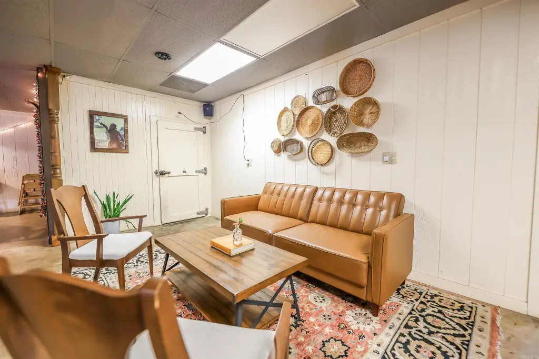
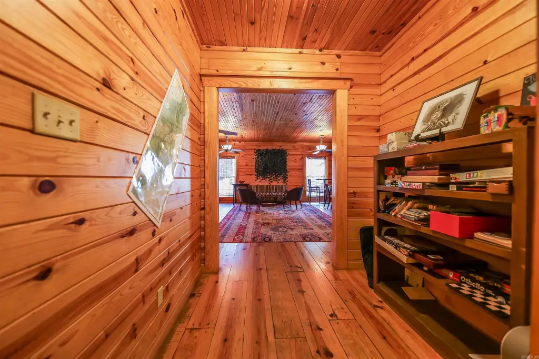
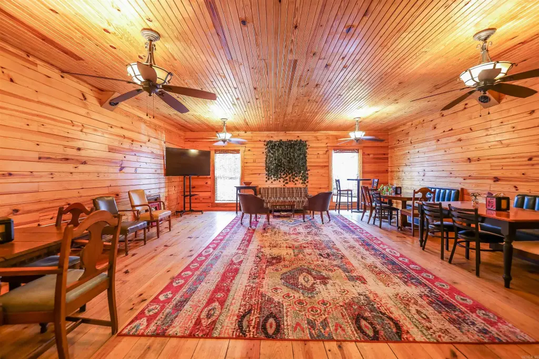
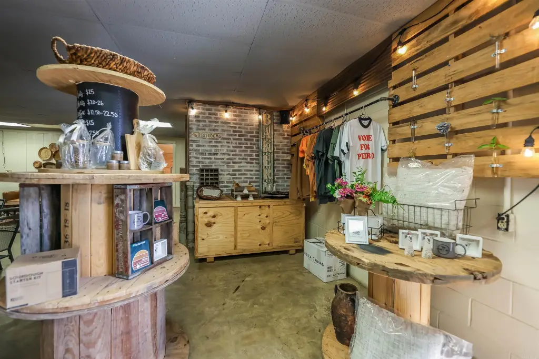
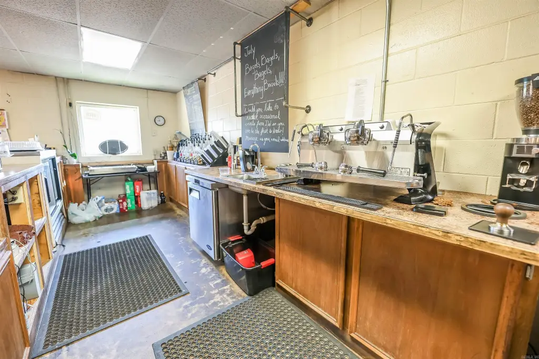
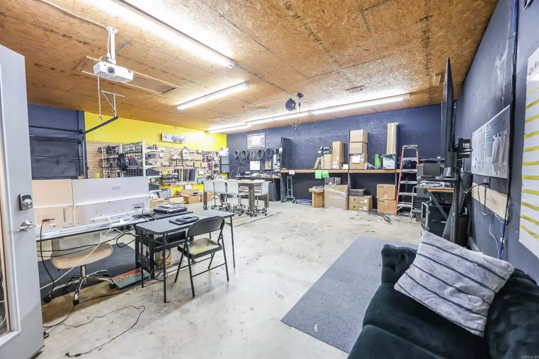
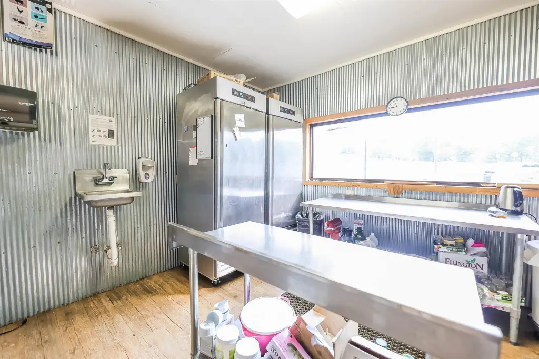
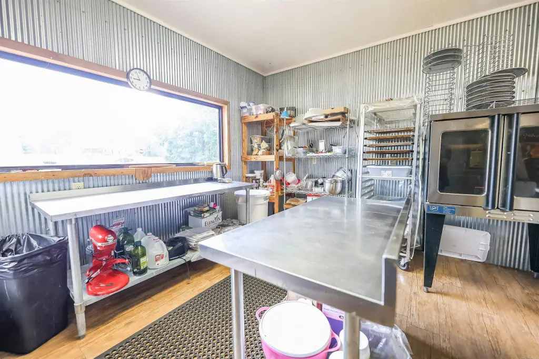
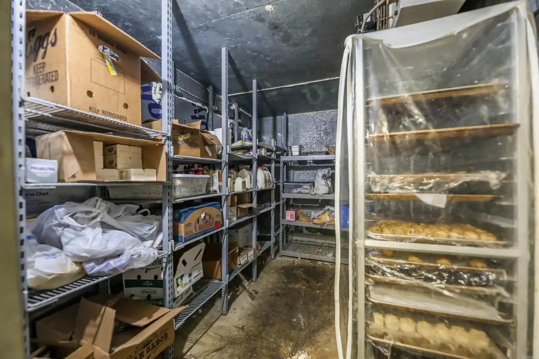
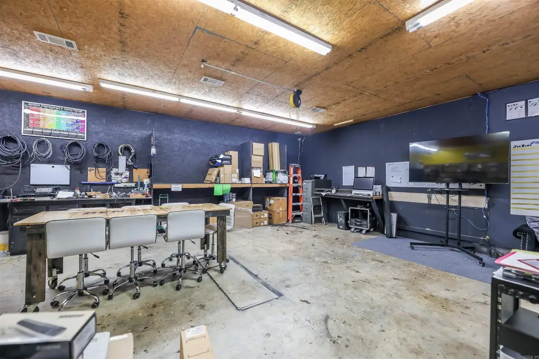
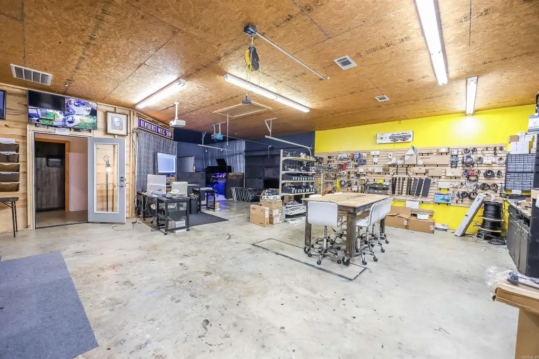
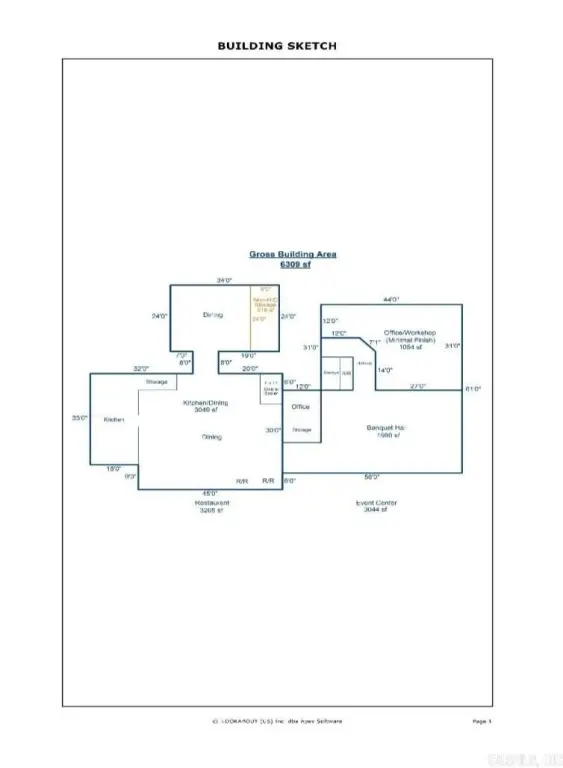
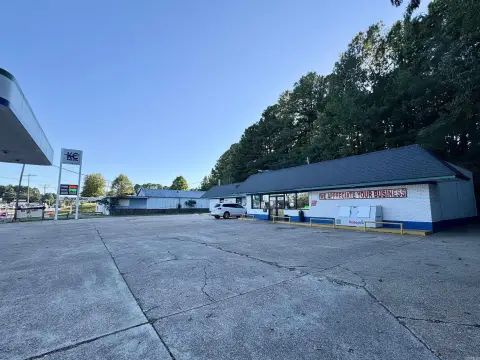
This 6,309-square-foot mixed-use property includes two connected but separately configured commercial areas. The west side features a vaulted ceiling, ship lap woodwork, a fireplace, an attached office, additional workspace, and rear garage-door access. The east side is arranged as a coffee shop with two sizable entertaining areas, storage, and entry points from both front and rear parking areas. Kitchen space, an in-unit bathroom, concrete flooring, and a composition roof are also included.
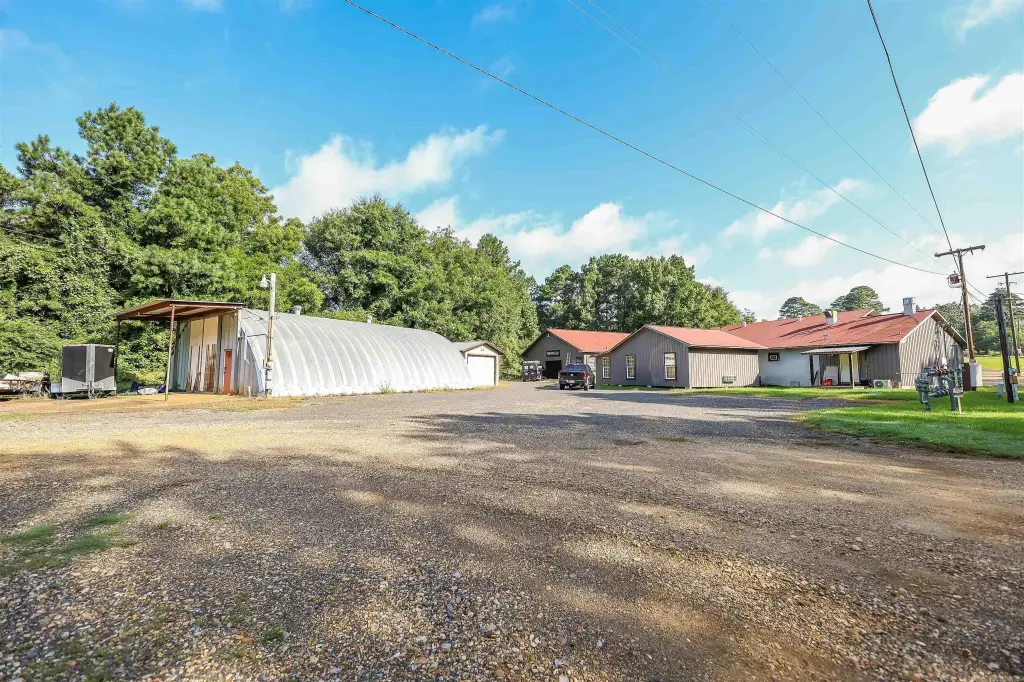
The property occupies 1.04 acres at 2005 Fairview Rd in Camden, Arkansas. The restaurant area is subject to a current lease, while the shop area may be leased back by the current owner. The connected sections can remain separate or be combined, and a rear shop area adds further functional space. Built in 1974, the property offers a range of existing commercial configurations within one building.
The property occupies 1.04 acres at 2005 Fairview Rd in Camden, Arkansas. The restaurant area is subject to a current lease, while the shop area may be leased back by the current owner. The connected sections can remain separate or be combined, and a rear shop area adds further functional space. Built in 1974, the property offers a range of existing commercial configurations within one building.
Key Highlights
- 6,309‑square‑foot mixed‑use building on 1.04 acres
- Two connected but separately configured commercial areas
- East side set up as a coffee shop with two entertaining areas and storage
Property Analytics
Unlock full access to Insights
Subscribe to Realmo Intelligence
Open Analytics
Current Use
Lease Details
Multi-tenant
Tenancy
Location Intelligence
Trade Area within ½ mile
13
Businesses Nearby
Explore this area
Business Placement
Demographics for 71701, AR
17,824
Population
8,834
Households
2
Avg Household Size
43
Median Age
17%
College-Educated
88%
High-School Grad
287.5 sq mi
ZIP Area
62
Density / Sq Mi
$52,153
Median Household Income
$35,283
Median Earnings
$728
Median Rent
$106,500
Median Home Value
Check the figures for this property
Cap Rate, Value Estimation, Potential NOI and more
View Realmo Analytics
Market
Vacancy Rate% for Retail in South region




Frequently Asked Questions
What type of property is this?
Mixed-use property - Two connected commercial areas offer separate entrances, workspace, storage, and flexible configurations for multiple operations.
Where is this mixed-use property located?
The property is located at 2005 Fairview Rd Camden, AR.
What is the asking price?
The asking price for this property is $250,000.
What are key features of this property?
This property features: 6,309‑square‑foot mixed‑use building on 1.04 acres; Two connected but separately configured commercial areas; East side set up as a coffee shop with two entertaining areas and storage