Flex Space with Warehouse
New
For Lease
$3,900/Mo
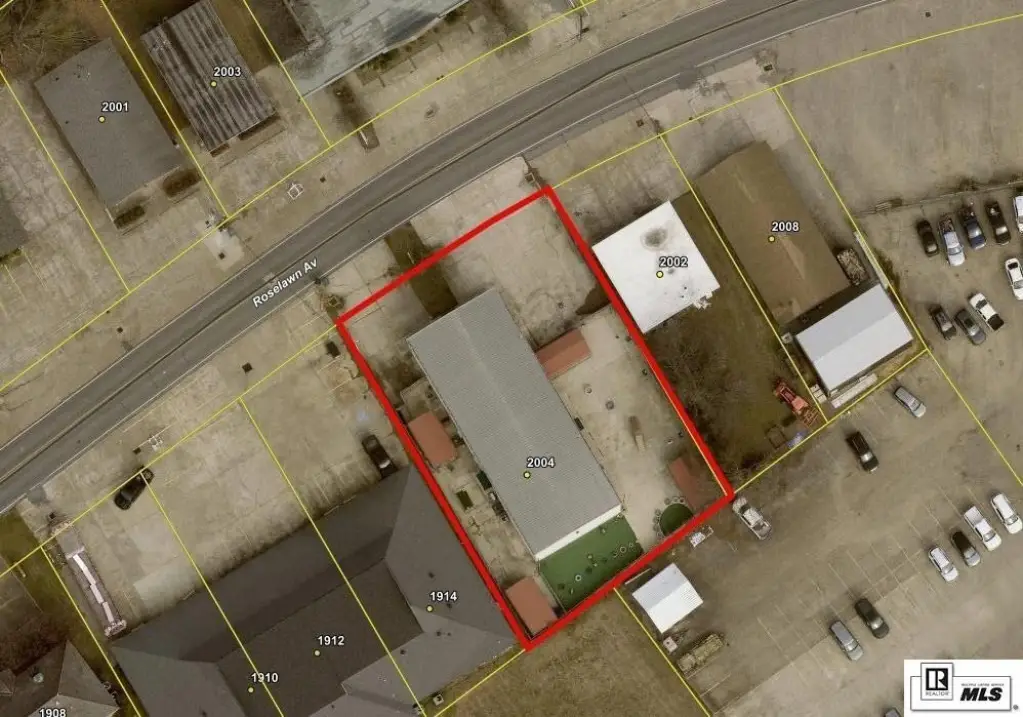
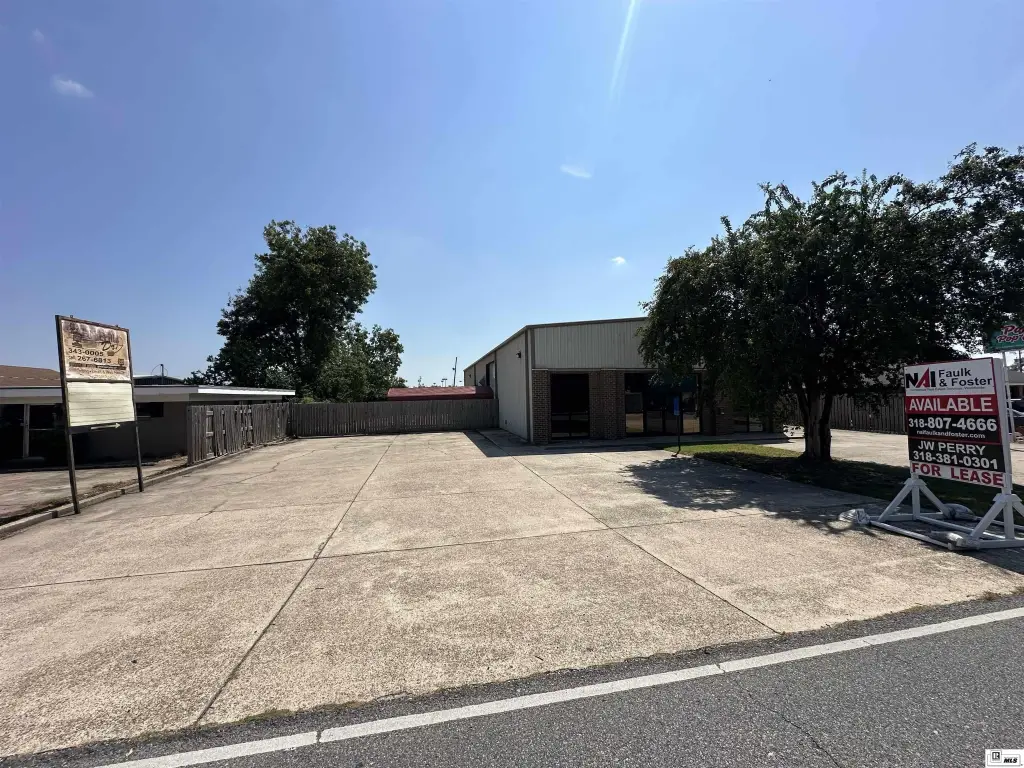
2004 ROSELAWN AVENUE, Monroe, LA 71201
COMMERCIAL/INDUSTRIAL, Monroe, LA
Space Size2,000 SF - 4,000 SF
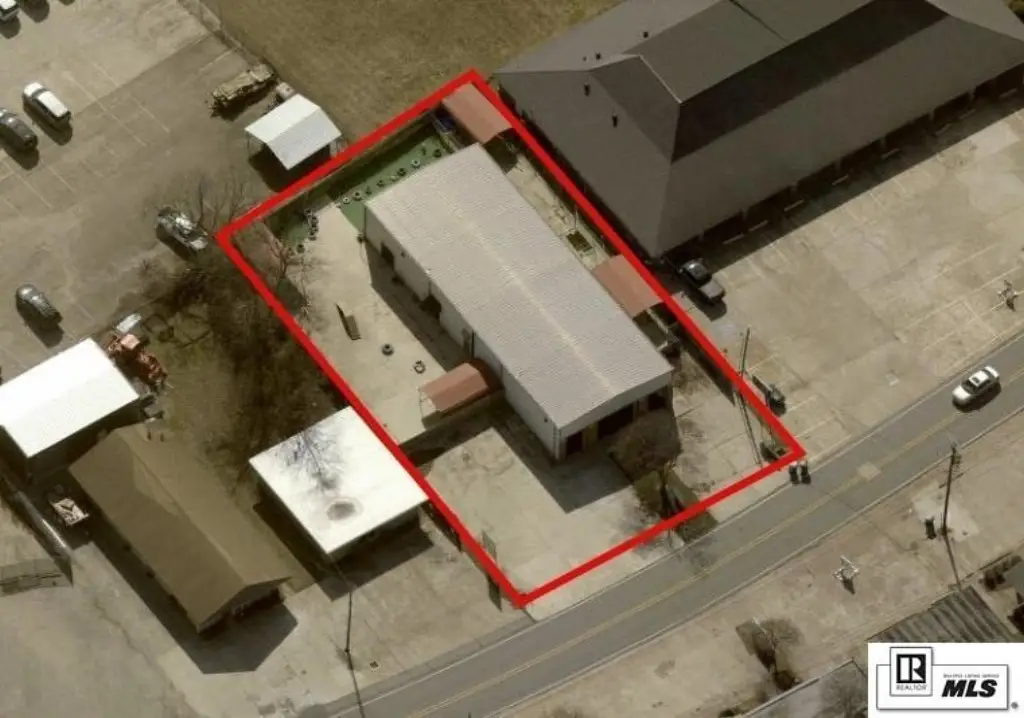
Lot Size0.34 Acres
Days on Market6
Property Features for 2004 ROSELAWN AVENUE
General Information
Property type
Commercial Lease
Property subtype
Other
Zoning description
B-4
Security features
Security Lighting
Exterior features
Gutters, Landscaping, Lighting/Security
Lot features
Loc. in City Limits
Subdivision
113 North Monroe
Standard status
Active
APN
56246
Lot size
0.34 Acres
Taxes and HOA fees
Tax Description
LOTS 7 & 8 SQ B COMMERCIAL RESUBSQ 1 SPARKS 1ST ADDN
Legal Description
LOTS 7 & 8 SQ B COMMERCIAL RESUBSQ 1 SPARKS 1ST ADDN
Utilities
Heating system
Natural Gas, Electric (Heating)
Cooling system
Electric, Central Air
Building Details
Building materials
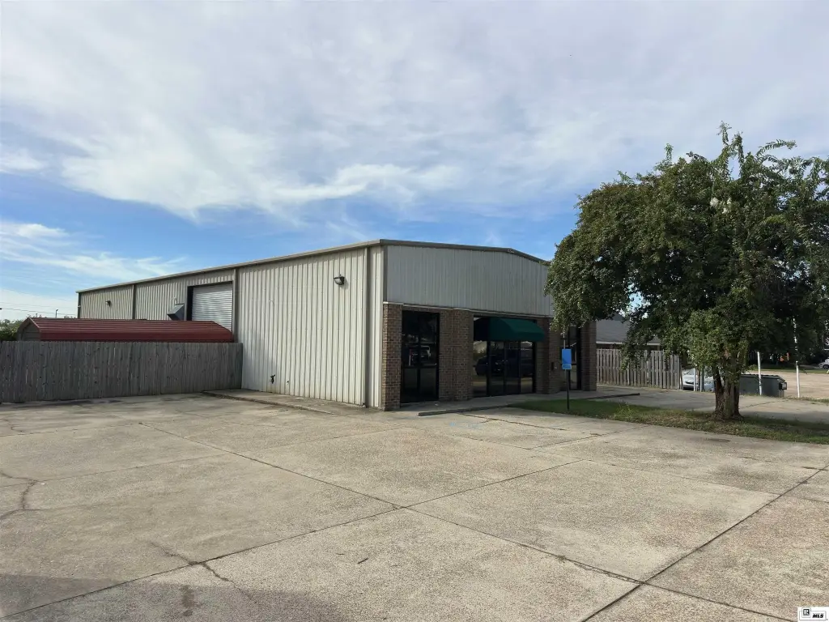
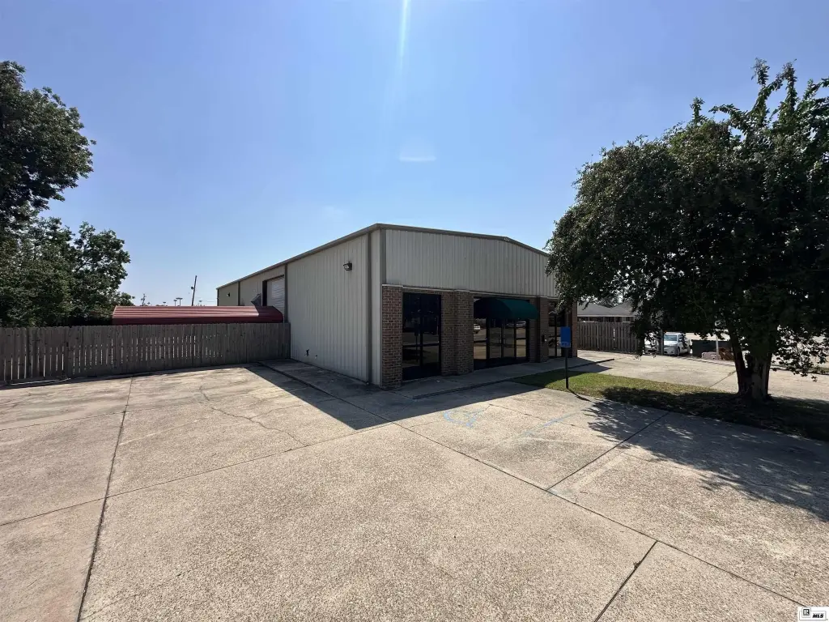
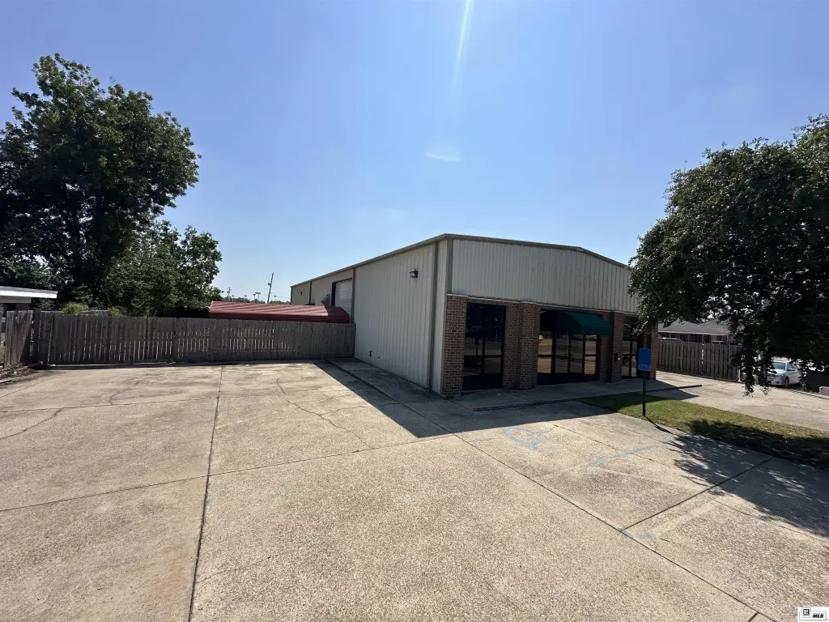
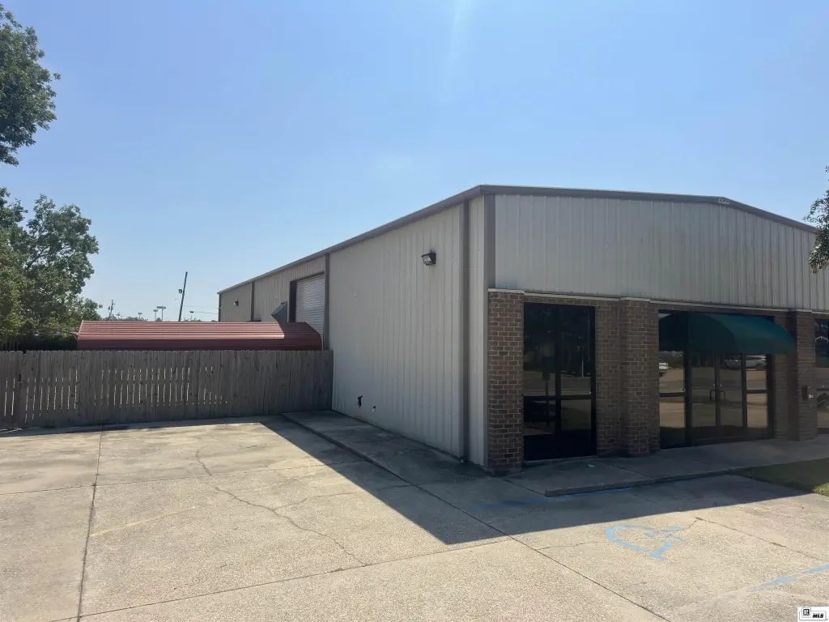
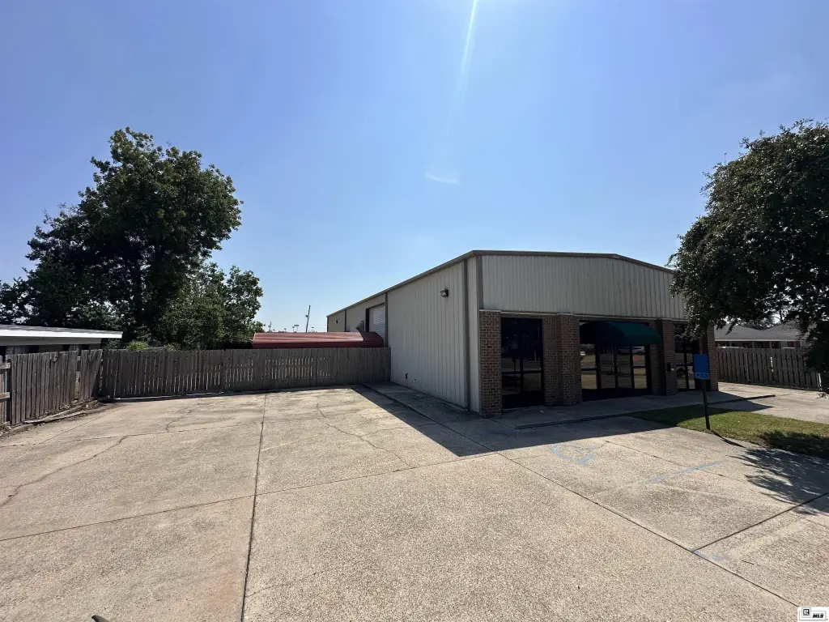
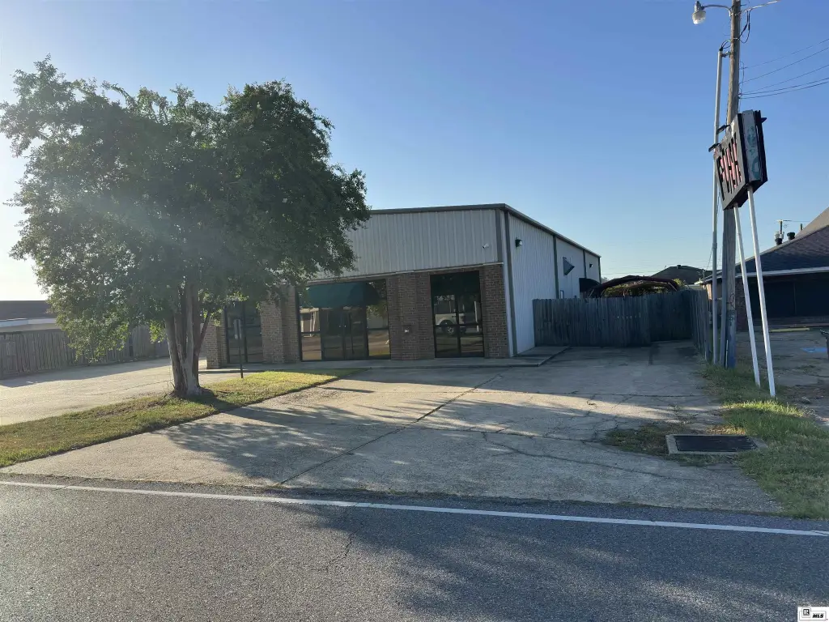
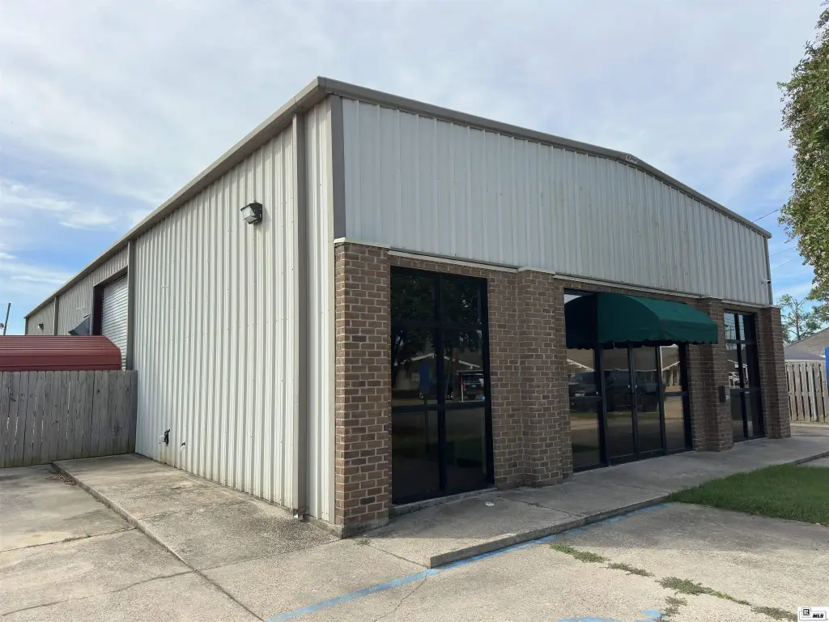
Brick Veneer, Metal
Roof type
Metal
Listing Agency:
Faulk & Foster Real Estate Services
(318) 807-4666
Listed By:
JW Perry · License #0995683525
(318) 381-0301
Added: Oct 2
Changed: Oct 5
Last Checked: Oct 7 at 2:06PM
MLS# 221148
Copyright © 2026 Northeast Louisiana Association of REALTORS. All rights reserved. All information provided by the listing agent/broker is deemed reliable but is not guaranteed and should be independently verified.
Investment Insights
Based on property information with market context.
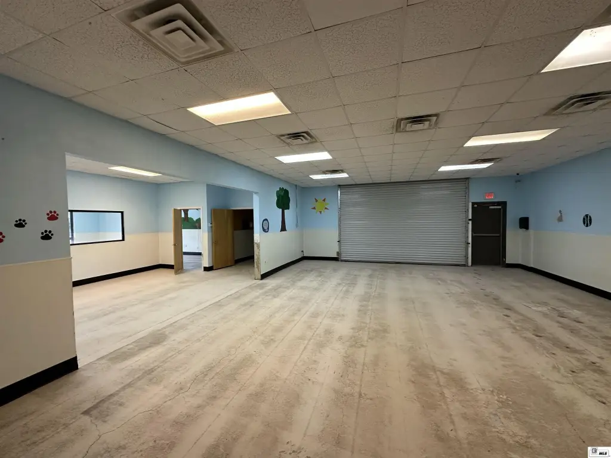
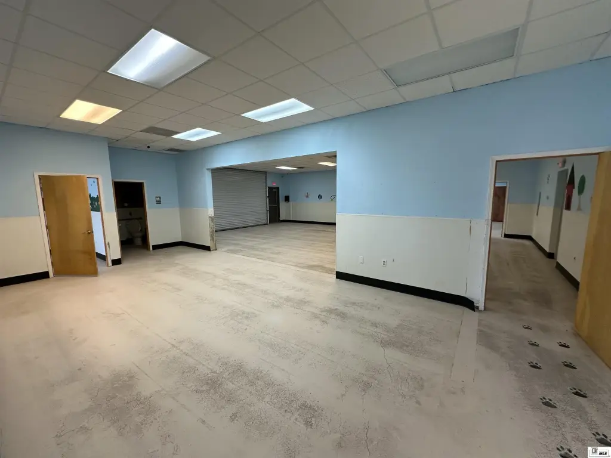
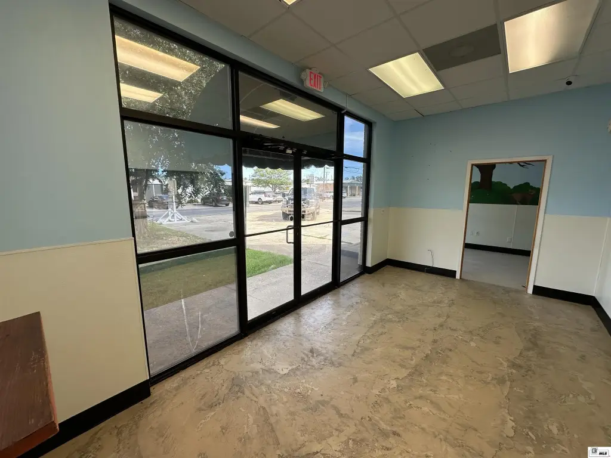
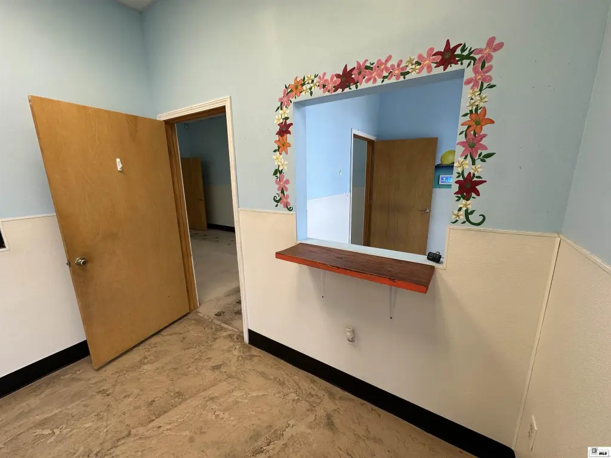
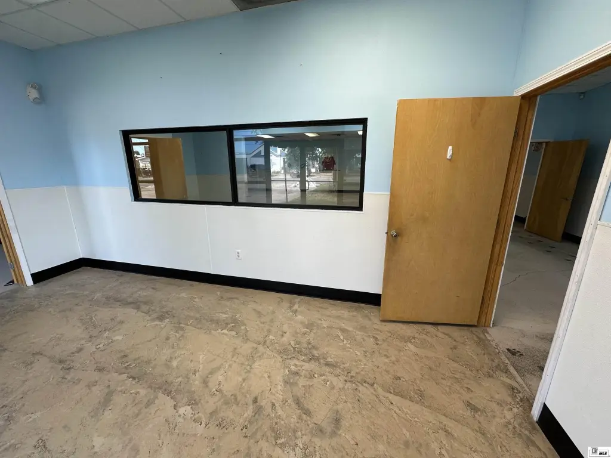
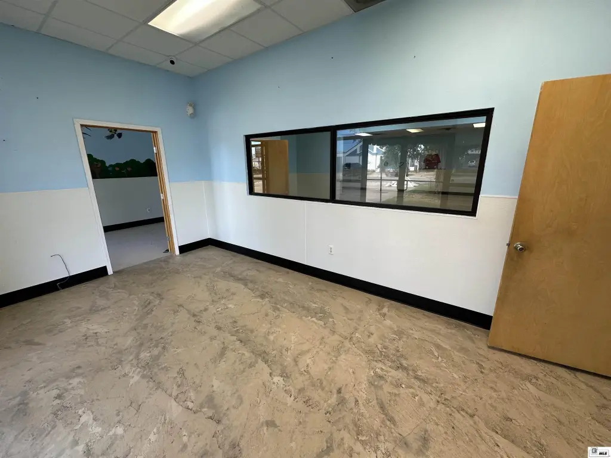
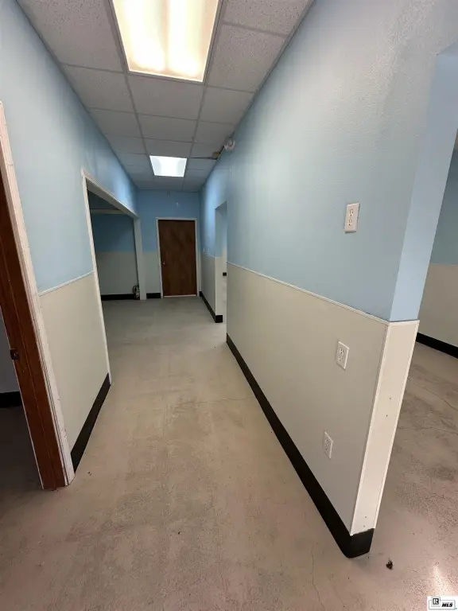
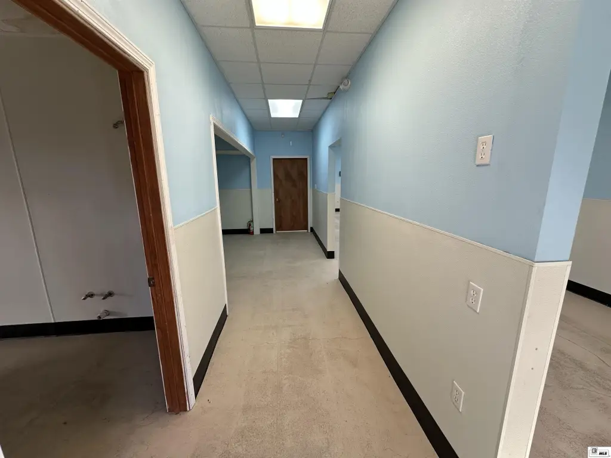
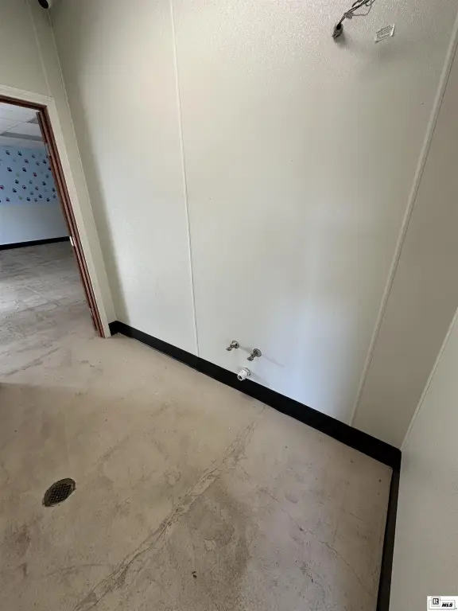
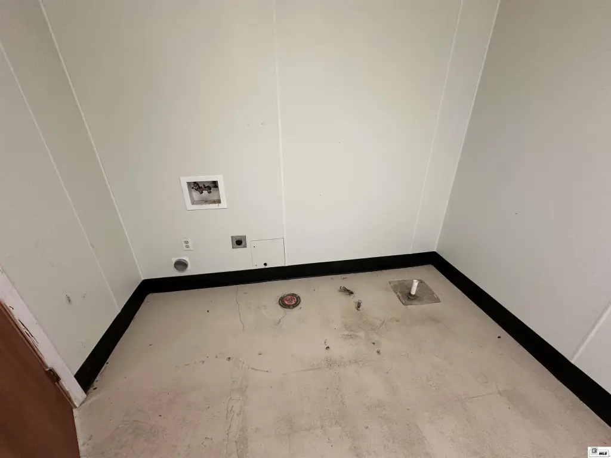
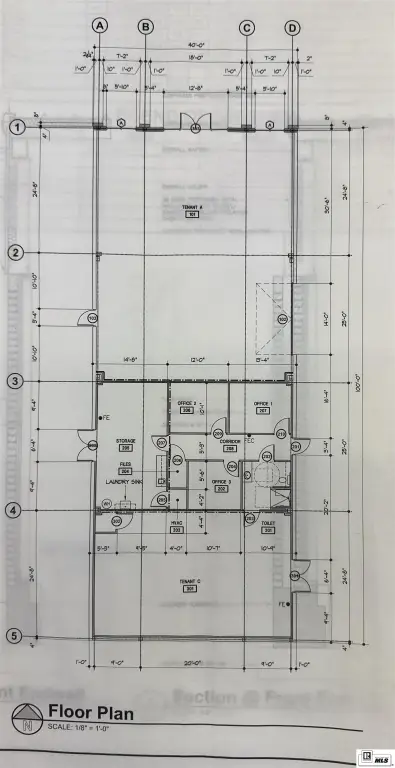
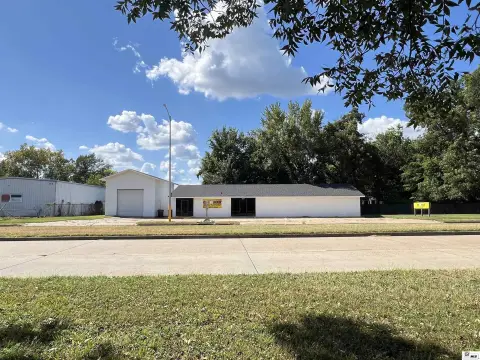
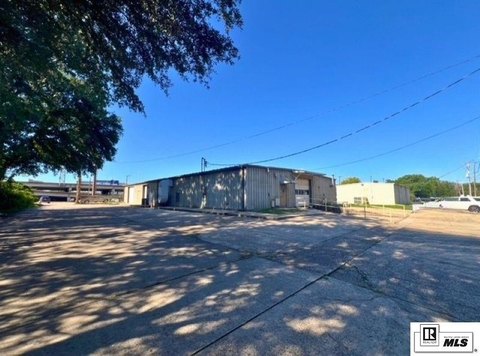
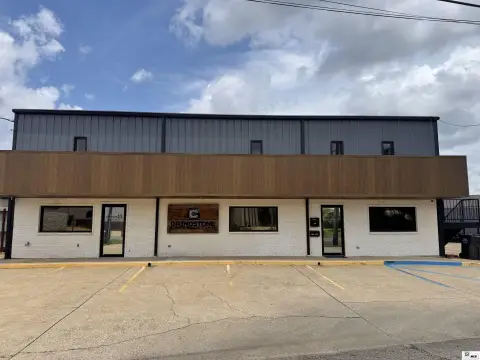
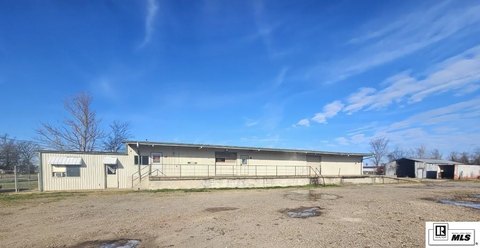
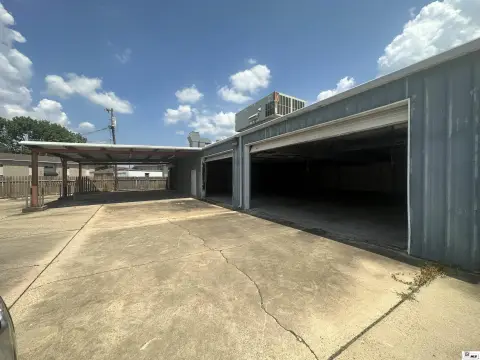
This approximately 4,000-square-foot flex property combines finished office space with warehouse and storage areas. The warehouse has a 12-foot overhead door and a 14-foot eave height. The building may be split into two suites of approximately 2,000 square feet each, and the owner is open to completing a buildout or removing existing interior improvements to accommodate a tenant’s needs. The site encompasses approximately 0.34 acres in North Monroe, with access to North 18th Street, Louisville Avenue, and Forsythe Avenue.
Key Highlights
- Approximately 4,000 square feet of office and warehouse space
- Potential division into two suites of approximately 2,000 square feet each
- Warehouse features a 12‑foot overhead door and 14‑foot eave height
Property Analytics
Unlock full access to Insights
Subscribe to Realmo Intelligence
Open Analytics
Current Use
Lease Details
NNN (Triple Net)
Lease Type
Location Intelligence
Trade Area within ½ mile
1,987
Businesses Nearby
Well-served
Demand for This Use
Explore this area
Business Placement
Demographics for 71201, LA
21,565
Population
10,352
Households
2.1
Avg Household Size
39
Median Age
43%
College-Educated
92%
High-School Grad
14.9 sq mi
ZIP Area
1,447
Density / Sq Mi
$53,538
Median Household Income
$44,262
Median Earnings
$882
Median Rent
$247,100
Median Home Value
Check the figures for this property
Cap Rate, Value Estimation, Potential NOI and more
View Realmo Analytics
Market
Vacancy Rate% for Industrial in South region

Questions? Ask Rey
Realmo’s AI knows this listing — price, zoning, demand, history. Ask anything.




Similar Off Market Nearby
- Rambo's Catering (Rambo Thompson) Chef/ Owner — 1511 breard st, monroe, la 71201
- Bountiful Catering — Monroe, LA 71201
- Trio Community Meals — 1807 Pine St, Monroe, LA 71201
- Southern Smoker Service — 1600 Hudson Ln #6, Monroe, LA 71201
- Rambo's Catering (Rambo Thompson) Chef/ Owner — 400 Cedar St, Monroe, LA 71201
Frequently Asked Questions
What type of property is this?
Flex space - Office and storage areas can be reconfigured to match a tenant’s layout requirements.
Where is this flex space located?
The property is located at 2004 ROSELAWN AVENUE Monroe, LA.
What is the lease rate?
The lease rate is $3,900/Mo.
What are key features of this property?
This property features: Approximately 4,000 square feet of office and warehouse space; Potential division into two suites of approximately 2,000 square feet each; Warehouse features a 12‑foot overhead door and 14‑foot eave height



