Office Suite With
2001 S Central Avenue #SUITE E, Marshfield, WI 54449
For Sale
New
Contact for pricing
Four offices and a reception area are arranged across a main level and second-floor loft.
Property Size1,600 SF
Price / SF$1.38
Days on Market4
Property Features for 2001 S Central Avenue #SUITE E
General Information
Standard status
Size
Property subtype
Zoning
Site & Location
Road Access
Utilities to Site
Amenities
Smoke Alarm
Building Details
Building Size
Year Built
Buildings
Listing Agency:
First Weber
(715) 341-6688
Listed By:
Hornung & Co. Real Estate · License #7766994
(715) 347-7384
Source:
Coactionrealestate
Added: Nov 6
Changed: Nov 8
Last Checked: Nov 8 at 2:58PM
Displayed information is deemed reliable but is not guaranteed and should be independently verified. All listing content including descriptions, pricing, images are the copyrighted material of First Weber

Ask AI about this property
Review the available facts, identify missing information and prepare questions for the agent.
Investment Insights
Based on property information with market context.
This 1,600-square-foot office suite has three offices and a reception area on the main floor, with a fourth office in a second-floor loft. The suite sits just off the building’s main lobby, with restrooms nearby and a separate entrance on the south side.
At 2001 S Central Avenue in Marshfield, the professional building is positioned along a major route leading toward downtown. The property was built in 1974 and is zoned Commercial.
At 2001 S Central Avenue in Marshfield, the professional building is positioned along a major route leading toward downtown. The property was built in 1974 and is zoned Commercial.
Key Highlights
- 1,600‑square‑foot office suite with four offices
- Three main‑floor offices, reception area, and a fourth office in the second‑floor loft
- Separate south‑side entrance; suite is near the building lobby and restrooms
Financial Insights
Estimated NOI and Cap Rate
NOI / Yr
$14,220
Suggested Prices Based on Cap Rates
Cap Rate 5%
$284,400
$284.4K
Cap Rate 7%
$203,143
$203.1K
Cap Rate 9%
$158,000
$158.0K
Market Conditions
NOI Build-Up for 1,600 SF
Gross rent
$24.0K $15.00/SF
− Vacancy
−$5.0K −$3.15/SF
EGI
$19.0K $11.85/SF
− OpEx
−$4.7K −$2.96/SF
NOI
$14.2K $8.89/SF
Area
Wood County, WI
Vacancy
21.00%
Lease Rate
$15.00 /SF/Yr
Expense Ratio
25.00%
Simulate Cap Rate and NOI
Suggested Prices Based on Cap Rates
Cap Rate 5%
$284,400
Cap Rate 7%
$203,143
Cap Rate 9%
$158,000
Alternative Uses
Best Use
Office B
$203.1K
$177.8K – $237.0K
NOI $14,220 @ 7.0% cap · market cap 646.36%
Second Best
—
—
no second resolved use
Theoretical Best
Specialty Retail
$310.4K
$271.6K – $362.1K
NOI $21,728 @ 7.0% cap · market cap 987.64%
Zoning and permitted uses should be independently verified with authorities.
How Realmo checks its estimates
Property Analytics
Current Use
Lease Details
Yes
Paved road access
Yes
Utilities to site
Location Intelligence
Trade Area within ½ mile
255
Businesses Nearby
Explore this area
Business Placement
Demographics for 54449, WI
26,417
Population
12,455
Households
2.1
Avg Household Size
43
Median Age
27%
College-Educated
94%
High-School Grad
172.4 sq mi
ZIP Area
153
Density / Sq Mi
$66,611
Median Household Income
$43,612
Median Earnings
$812
Median Rent
$194,400
Median Home Value
Market
Vacancy Rate% for Office in Midwest region




Frequently Asked Questions
What type of property is this?
Office unit - Four offices and a reception area are arranged across a main level and second-floor loft.
Where is this office unit located?
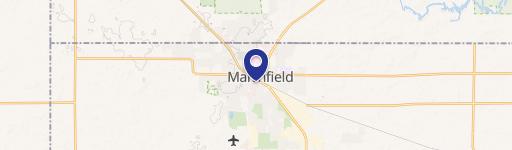
The property is located at 2001 S Central Avenue #SUITE E Marshfield, WI.
What are key features of this property?
This property features: 1,600‑square‑foot office suite with four offices; Three main‑floor offices, reception area, and a fourth office in the second‑floor loft; Separate south‑side entrance; suite is near the building lobby and restrooms



