Office Unit with Glass

For Lease
$22 SF/Yr
200 Highland Boulevard, Bozeman, MT 59715
CommercialLease, Bozeman, MT
Space SizeContact for details
Days on Market277
Property Features for 200 Highland Boulevard
General Information
Property type
Commercial Lease
Property subtype
Office
Zoning description
B2
Directions
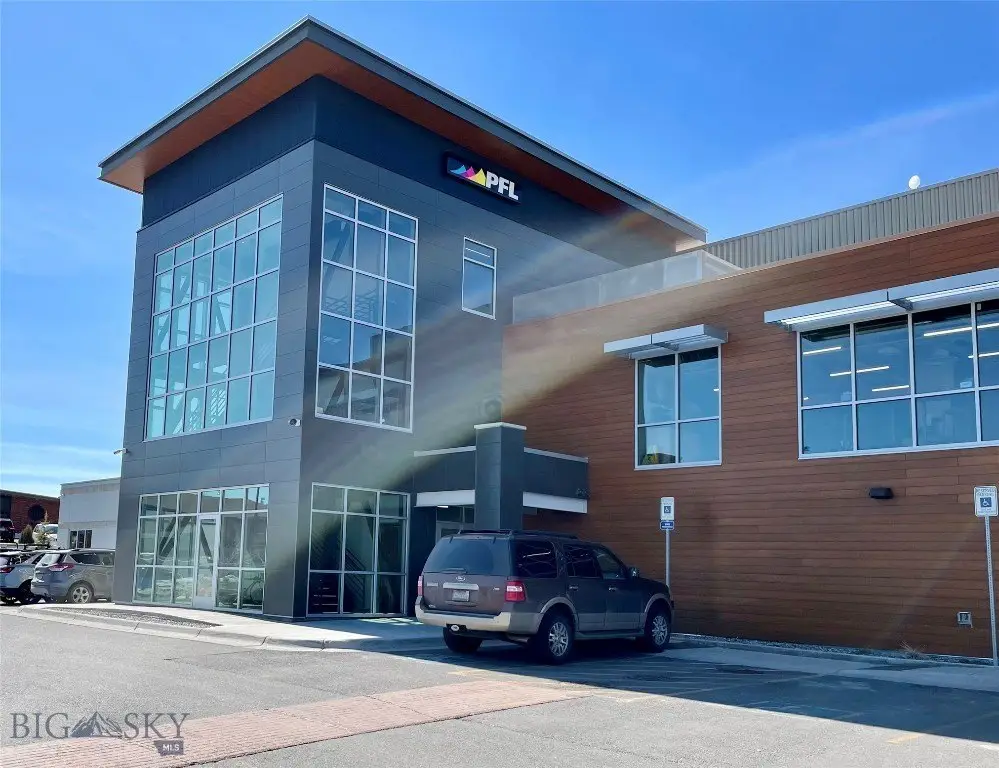

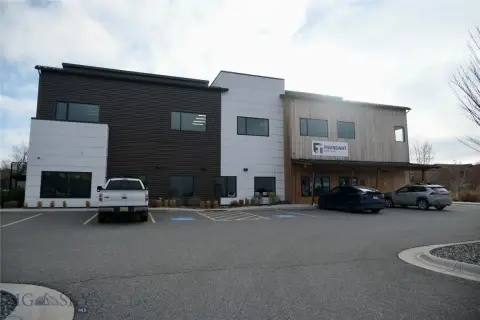
Suite 201 is located on the second floor above Town & Country. Entrance is on the east side of the building.
Subdivision
1SM - Boz Main to Kagy
Standard status
Active
APN
BBMCNDMAST
Size
5,965 SF
Taxes and HOA fees
Tax Description
BBM CONDO, S08, T02 S, R06 E, ELKS CLUB PROP REARR BLOCK 1 LOT 3 PLAT H-29-E, SUITE 201
Legal Description
BBM CONDO, S08, T02 S, R06 E, ELKS CLUB PROP REARR BLOCK 1 LOT 3 PLAT H-29-E, SUITE 201
Utilities
Heating system
Forced Air, Natural Gas
Cooling system
Central Air
Amenities
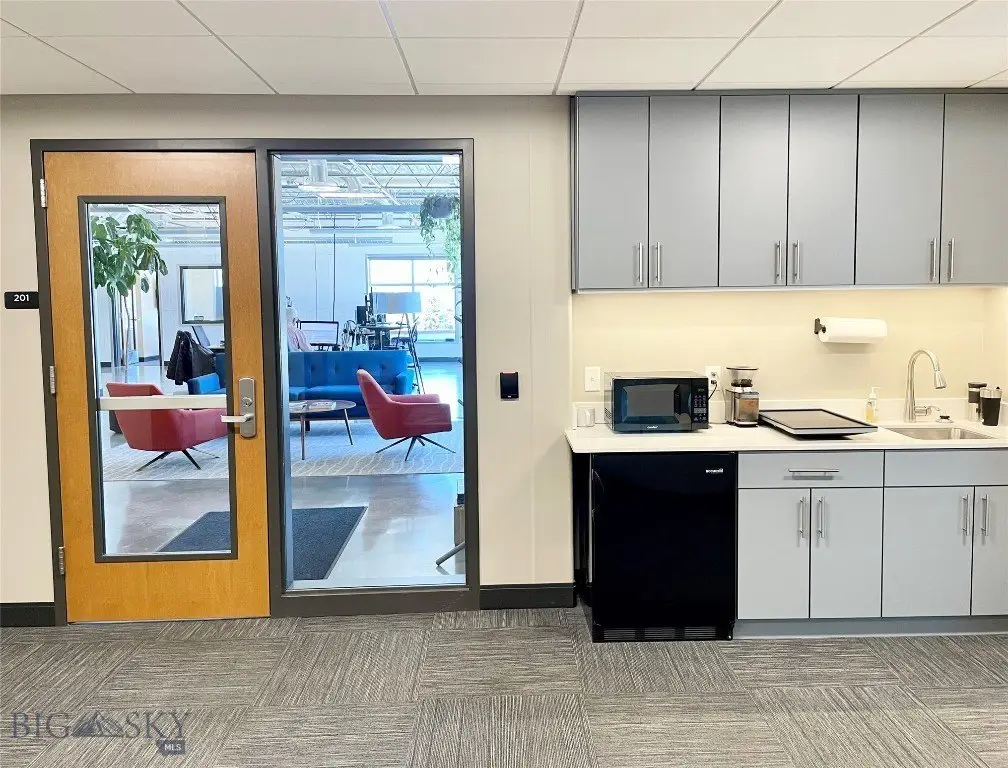
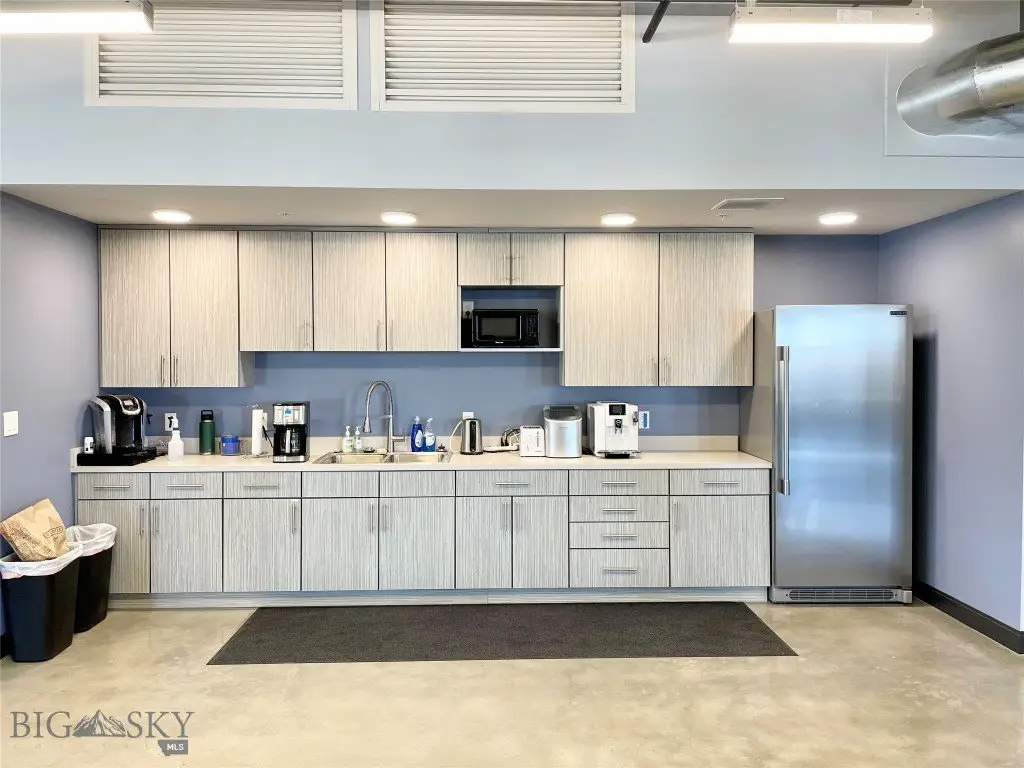
full kitchenette
Listing Agency:
Starner Commercial Real Estate
(406) 586-0302
Listed By:
Lauren John · License #RBS-52525
(406) 600-2927
Added: Jan 1
Changed: Sep 12
Last Checked: Oct 5 at 4:06PM
MLS# 407872
Copyright © 2026 Big Sky Country MLS. All rights reserved. All information provided by the listing agent/broker is deemed reliable but is not guaranteed and should be independently verified.
Investment Insights
Based on property information with market context.
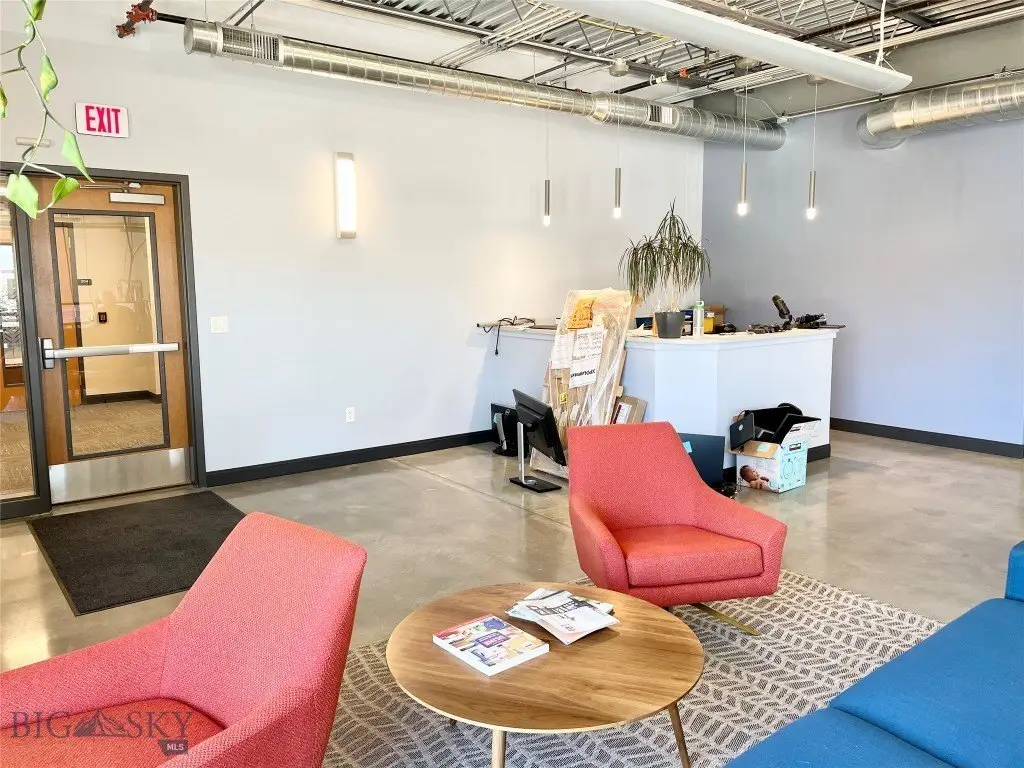
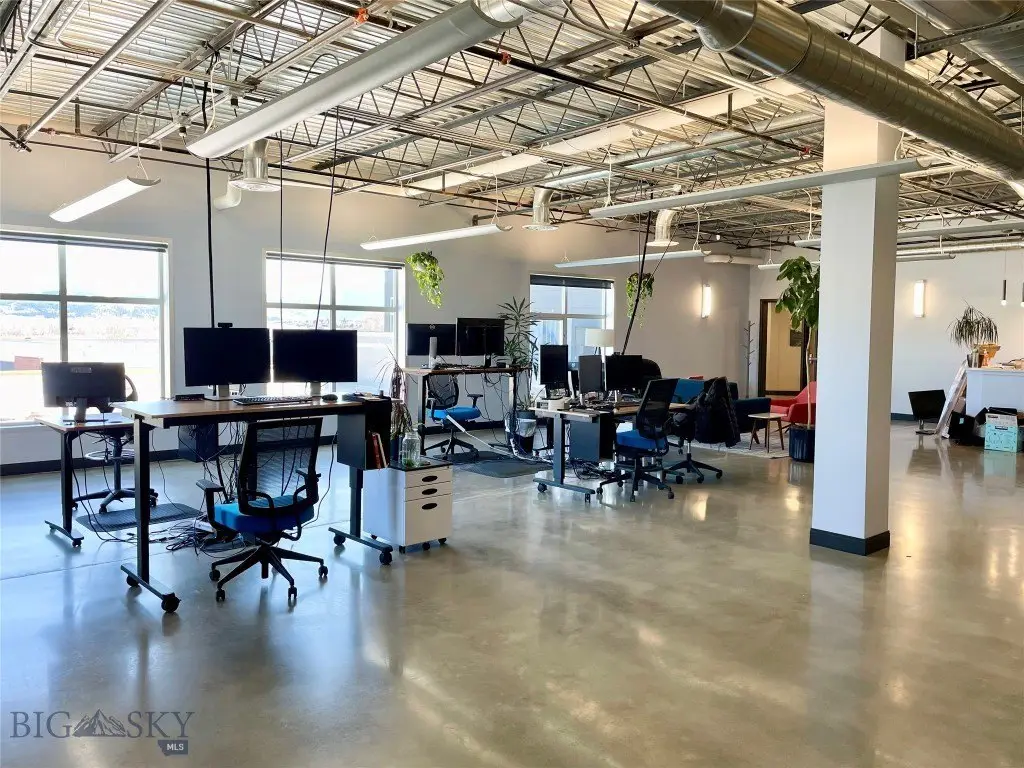
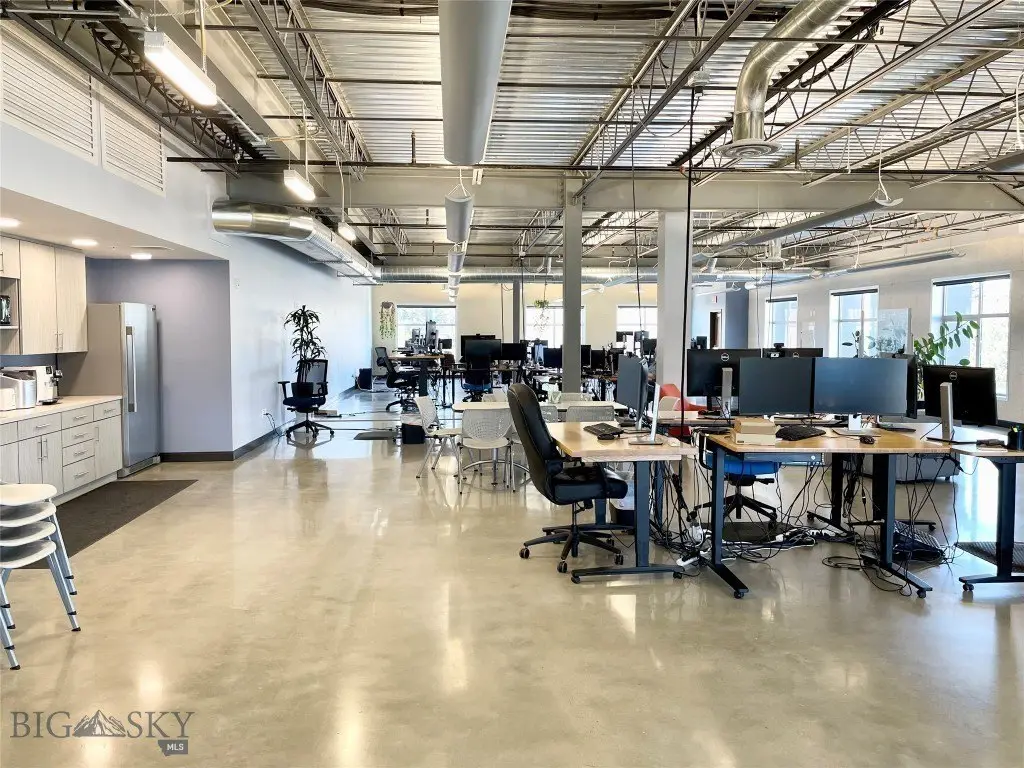
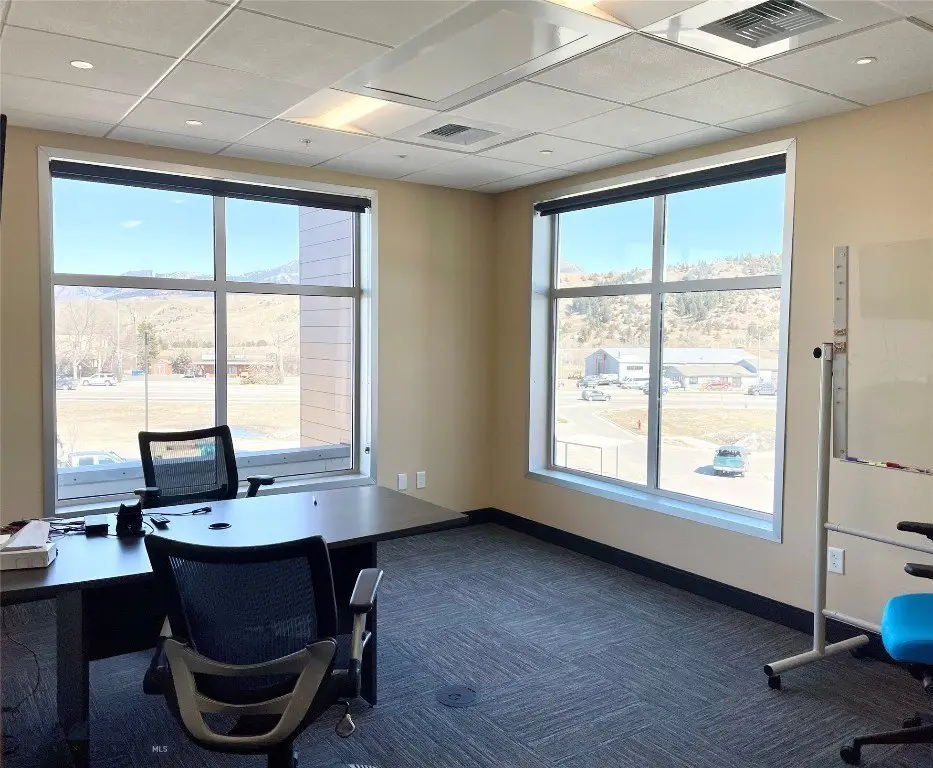

This 5,965-square-foot office unit provides an open work area complemented by extensive glass lines, two private offices, a conference room, and a full kitchenette. Forced-air heating with natural gas and central air conditioning serve the suite.
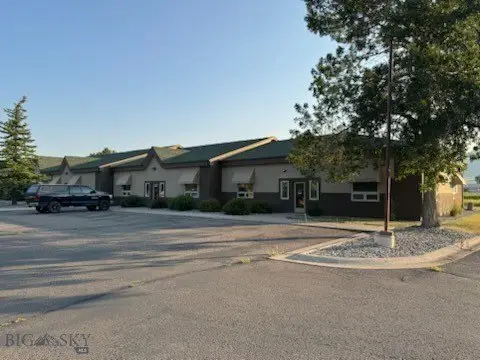
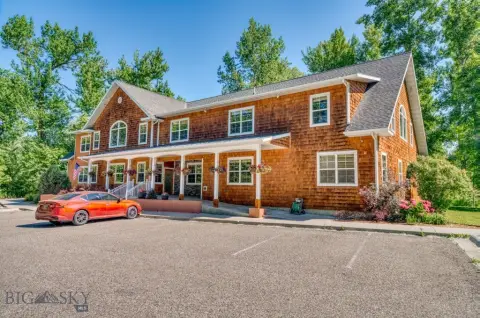
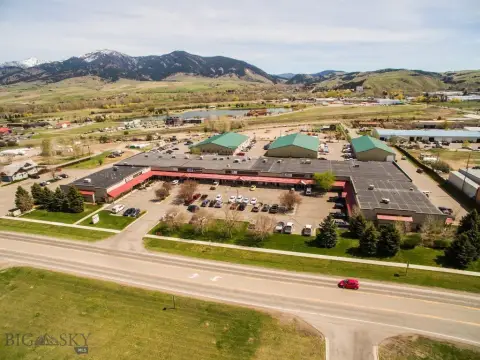
The property sits above Town & Country at the signalized intersection of East Main and Highland Boulevard. Abundant on-site parking and immediate access to I-90 support convenient arrivals for employees and clients. The office is available for lease in a commercially accessible Bozeman setting.
The property sits above Town & Country at the signalized intersection of East Main and Highland Boulevard. Abundant on-site parking and immediate access to I-90 support convenient arrivals for employees and clients. The office is available for lease in a commercially accessible Bozeman setting.
Key Highlights
- 5,965‑square‑foot office unit
- Open work area with extensive glass lines
- Two private offices and a conference room
Property Analytics
Unlock full access to Insights
Subscribe to Realmo Intelligence
Open Analytics
Current Use
Lease Details
Yes
Highway access
NNN (Triple Net)
Lease Type
$3.30 /SF/Yr
CAM
Location Intelligence
Trade Area within ½ mile
931
Businesses Nearby
Explore this area
Business Placement
Demographics for 59715, MT
37,286
Population
17,116
Households
2.2
Avg Household Size
30
Median Age
68%
College-Educated
98%
High-School Grad
294.9 sq mi
ZIP Area
126
Density / Sq Mi
$85,000
Median Household Income
$31,646
Median Earnings
$1,376
Median Rent
$755,300
Median Home Value
Check the figures for this property
Cap Rate, Value Estimation, Potential NOI and more
View Realmo Analytics
Market
Lease Benchmarks for Bozeman, MT
$34.64 /SF/Yr
Avg Asking Price
$12–$100 /SF/Yr
Price Range
2,129 SF
Avg Space Size
This space is priced 36% below the average of $34.64 /SF/Yr.
Vacancy Rate% for Office in West region

Questions? Ask Rey
Realmo’s AI knows this listing — price, zoning, demand, history. Ask anything.






Frequently Asked Questions
What type of property is this?
Office units - Collaborative office configuration includes private offices, a conference room, kitchenette, and on-site parking.
Where is this office units located?
The property is located at 200 Highland Boulevard Bozeman, MT.
What is the lease rate?
The lease rate is $22 SF/Yr.
What are key features of this property?
This property features: 5,965‑square‑foot office unit; Open work area with extensive glass lines; Two private offices and a conference room



