Federal-Style Apartment
For Sale
$7,500,000
Pending
200 6th Avenue, New York, NY 10013
Residential Income, New York, NY
Property Size6,461 SF
Days on Market350
Property Features for 200 6th Avenue
General Information
Property type
Residential Multi Family
Property subtype
Other
Bedrooms
6
Bathrooms
6
Full bathrooms
6
Rooms
Bedroom 4, Bedroom 5, Bathroom 2, Bedroom 6, Bathroom 4, Bedroom 2, Bedroom 1, Bathroom 6, Bathroom 5, Bathroom 1, Bedroom 3, Bathroom 3
Subdivision
Soho
High school district
000000
Standard status
Pending
Size
6,461 SF
Amenities
fireplaces
washer/dryer
garden
Building Details
Architectural style
Other
Listing Agency:
Compass
(646) 982-0353
Listed By:
Cartwright Lee
Added: Sep 10, 2025
Changed: Aug 23
Last Checked: Aug 25 at 5:06AM
MLS# 11572480
Copyright © 2026 My State MLS. All rights reserved. All information provided by the listing agent/broker is deemed reliable but is not guaranteed and should be independently verified.
Investment Insights
Based on property information with market context.
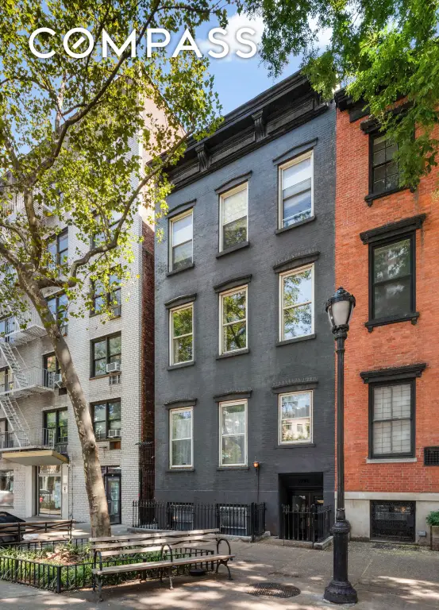
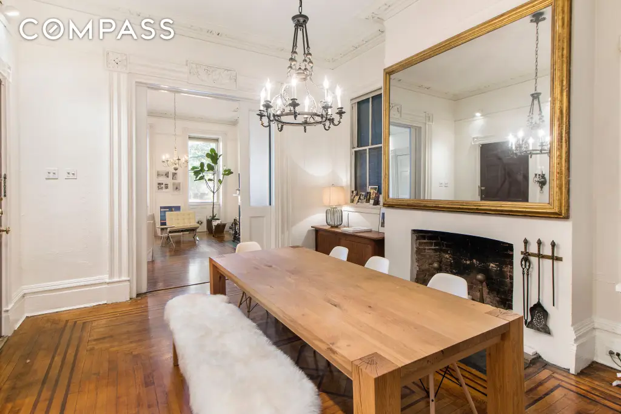
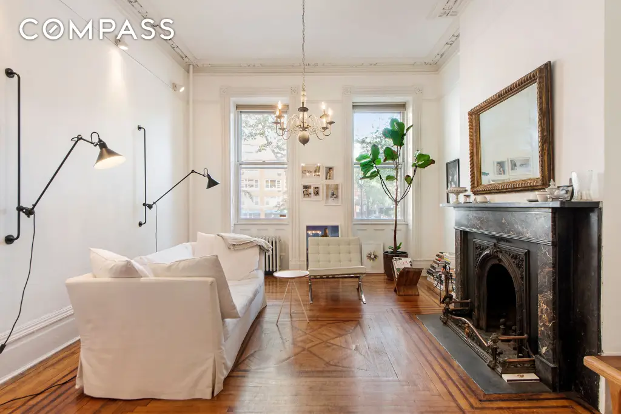
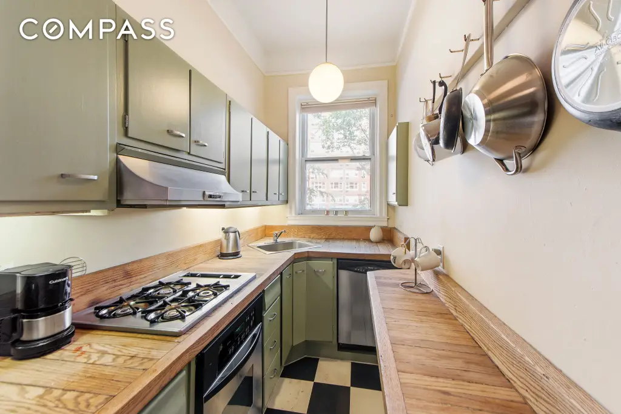
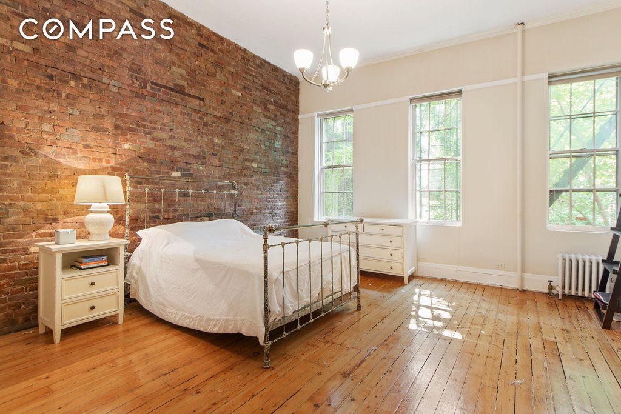
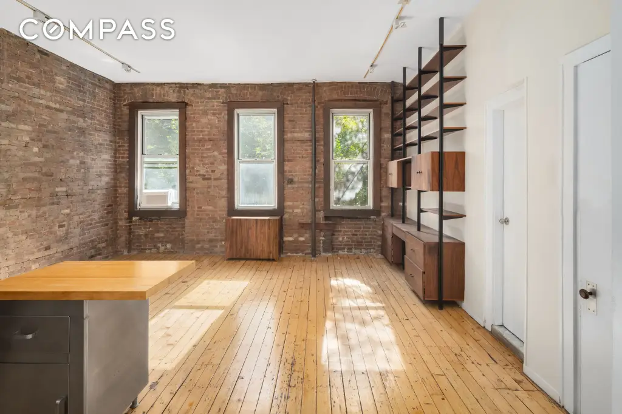
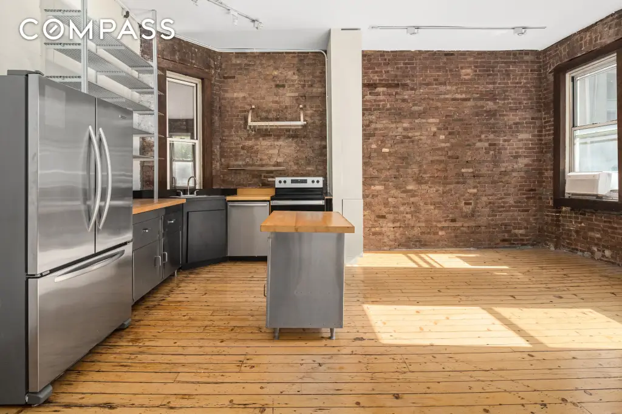
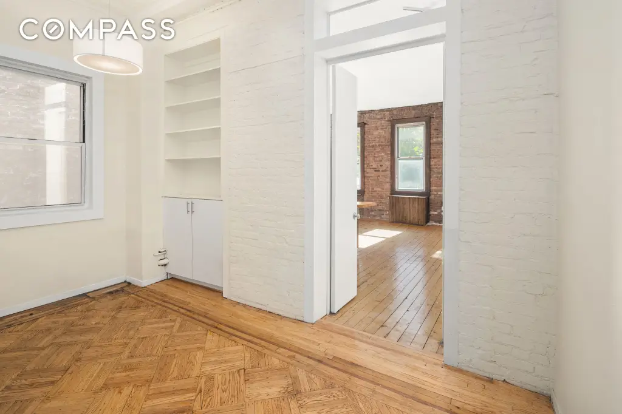
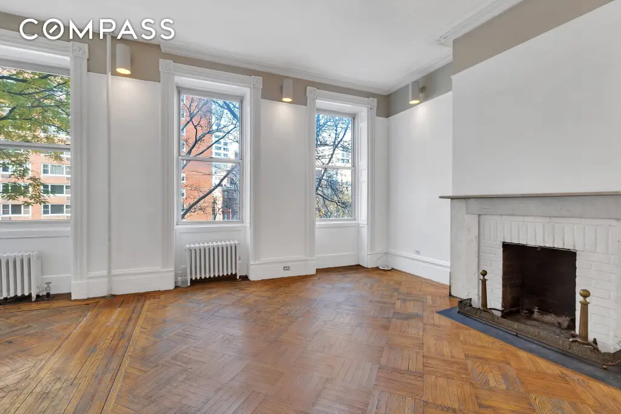
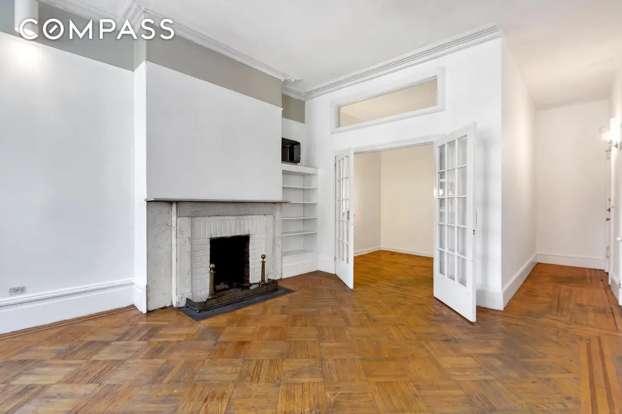
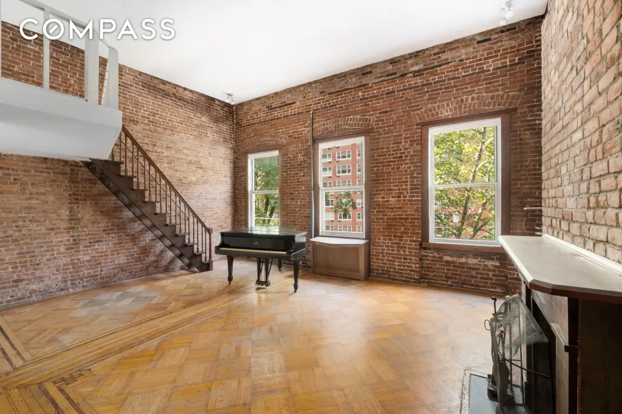
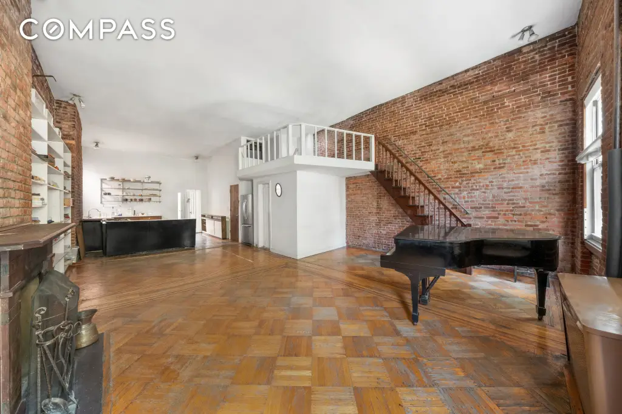
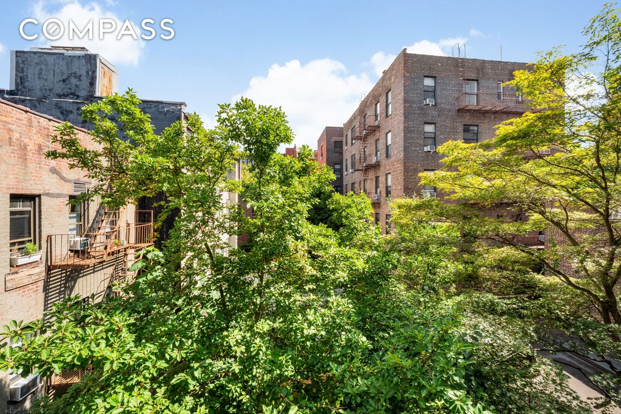
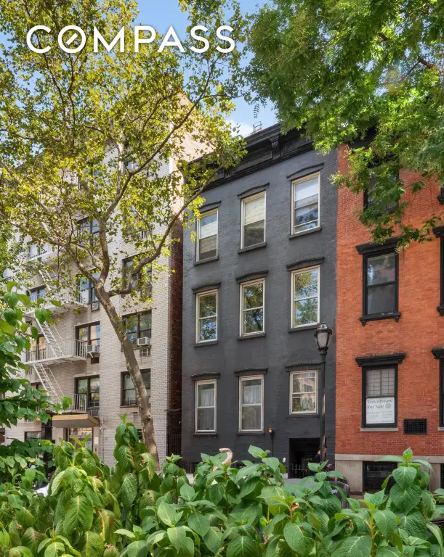
Built in 1832 in the Federal style, this 6,461-square-foot townhouse contains five free-market residences, with four currently tenant-occupied. The property retains pre-war elements, fireplaces, high ceilings, and varied layouts across its 25-foot-wide structure. A fourth-floor two-bedroom residence is vacant and features 12-foot ceilings, exposed brick, an open kitchen, laundry, and substantial storage.
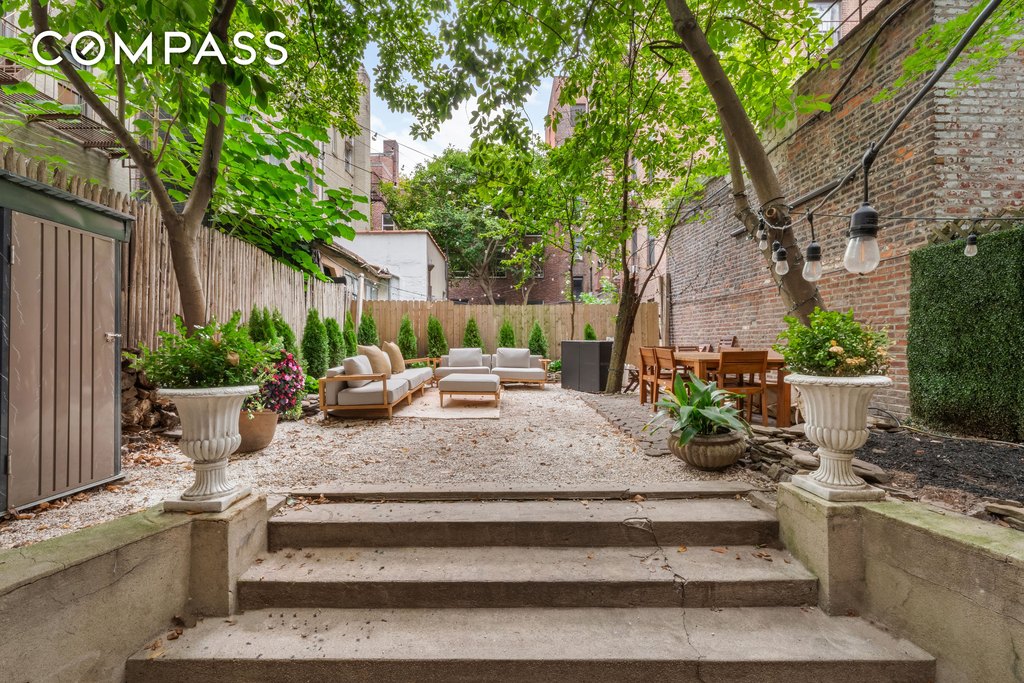
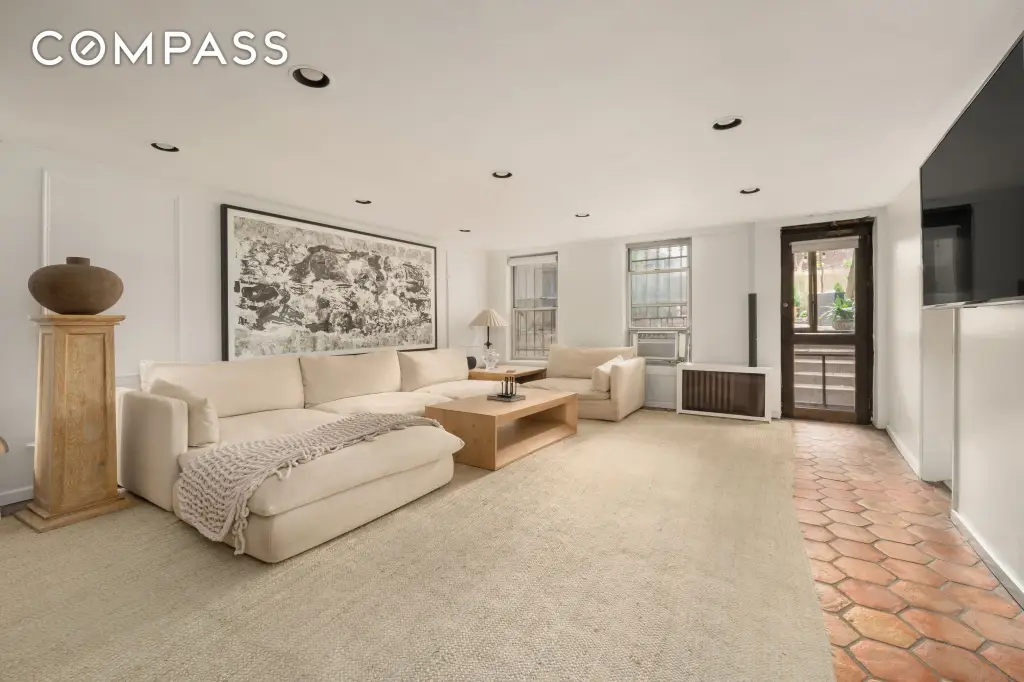
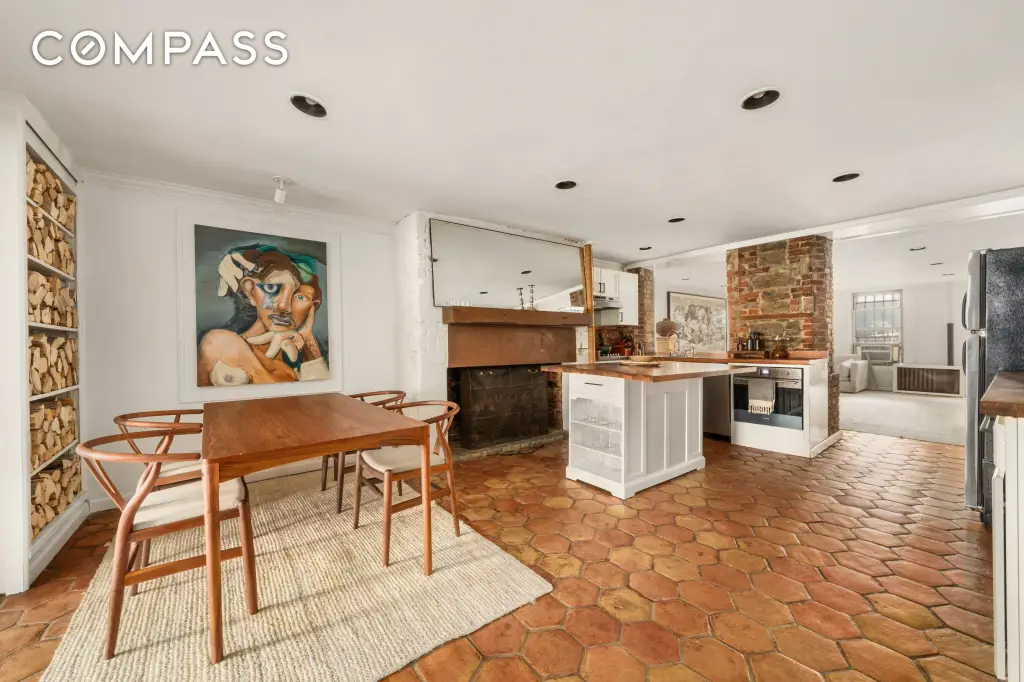
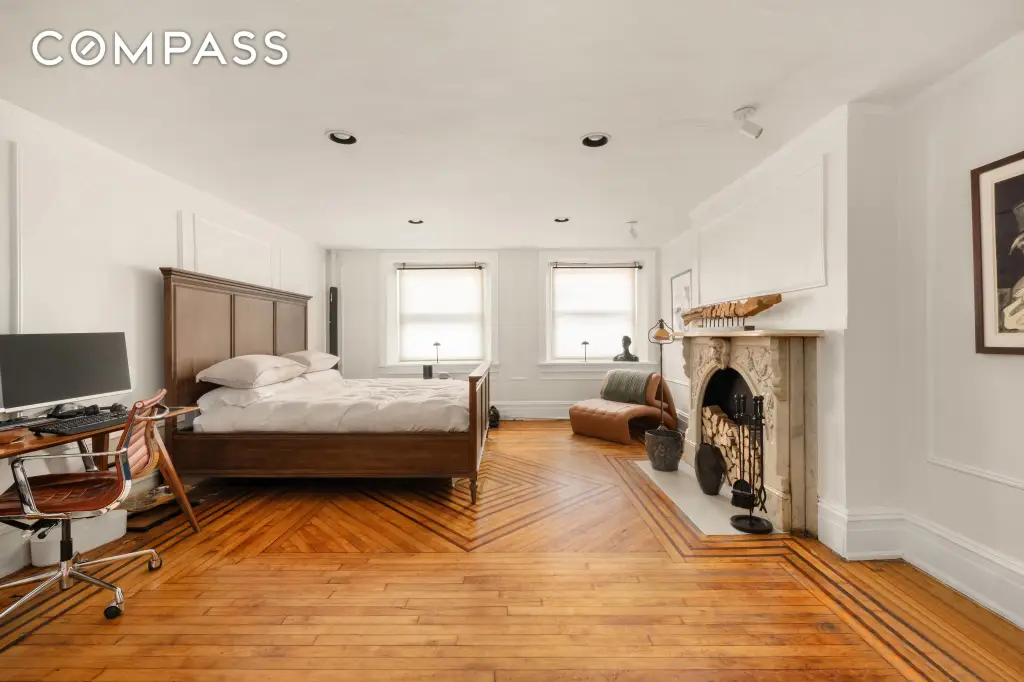
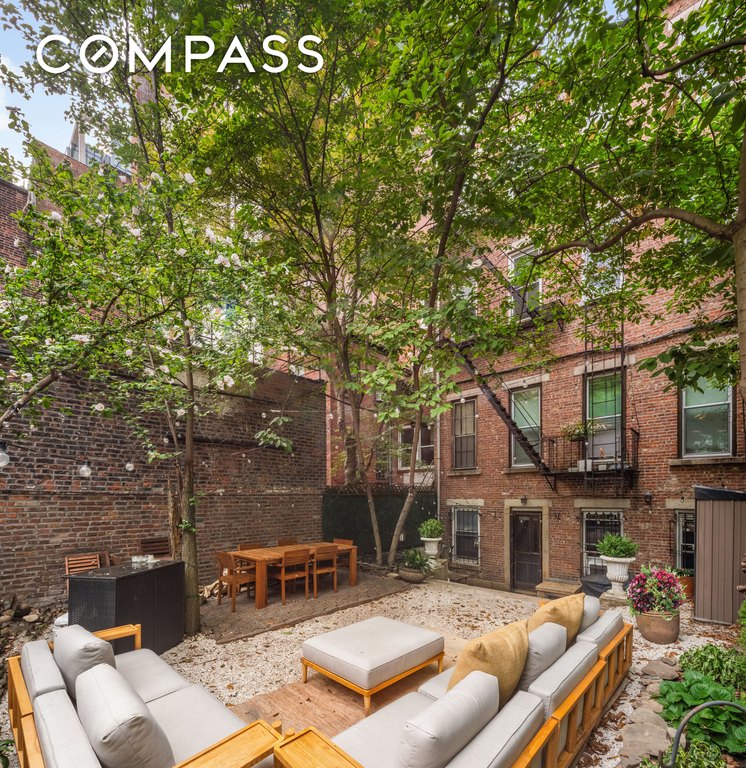
The garden level includes a floor-through one-bedroom residence of approximately 1,200 square feet with two fireplaces, laundry, and private access to a 950-square-foot garden. The parlor-level one-bedroom measures approximately 1,300 square feet and also includes two fireplaces and laundry. Two additional one-bedroom residences occupy the third floor, while the top-level apartment provides the building’s two-bedroom configuration.
The property is located at 200 6th Avenue in SoHo, between Spring and Prince Streets, within the Sullivan-Thompson Landmark District. It is set back from the avenue by Father Fagan Park and positioned near Hudson Square, the Disney and Google headquarters, restaurants, shopping, entertainment, and transportation.
The garden level includes a floor-through one-bedroom residence of approximately 1,200 square feet with two fireplaces, laundry, and private access to a 950-square-foot garden. The parlor-level one-bedroom measures approximately 1,300 square feet and also includes two fireplaces and laundry. Two additional one-bedroom residences occupy the third floor, while the top-level apartment provides the building’s two-bedroom configuration.
The property is located at 200 6th Avenue in SoHo, between Spring and Prince Streets, within the Sullivan-Thompson Landmark District. It is set back from the avenue by Father Fagan Park and positioned near Hudson Square, the Disney and Google headquarters, restaurants, shopping, entertainment, and transportation.
Key Highlights
- 6,461‑square‑foot townhouse built in 1832 in the Federal style
- Five free‑market residences; four are tenant‑occupied
- 25‑foot‑wide building within the Sullivan‑Thompson Landmark District
Property Analytics
Property Profile
Current Use
Lease Details
5
Residential units
80%
Occupancy
Multi-tenant
Tenancy
Location Intelligence
Trade Area within ½ mile
28,746
Businesses Nearby
Explore this area
Business Placement
Demographics for 10013, NY
31,042
Population
15,933
Households
1.9
Avg Household Size
36
Median Age
72%
College-Educated
89%
High-School Grad
0.5 sq mi
ZIP Area
62,084
Density / Sq Mi
$159,474
Median Household Income
$92,765
Median Earnings
$2,378
Median Rent
$2,000,001
Median Home Value
Market
Vacancy Rate% for Multifamily in Northeast region

Questions? Ask Rey
Realmo’s AI knows this listing — price, zoning, demand, history. Ask anything.










Frequently Asked Questions
What type of property is this?
Apartment building - Five residences include period details, fireplaces, and private garden access.
Where is this apartment building located?
The property is located at 200 6th Avenue New York, NY.
What is the asking price?
The asking price for this property is $7,500,000.
What are key features of this property?
This property features: 6,461‑square‑foot townhouse built in 1832 in the Federal style; Five free‑market residences; four are tenant‑occupied; 25‑foot‑wide building within the Sullivan‑Thompson Landmark District


