Three-Unit Property with
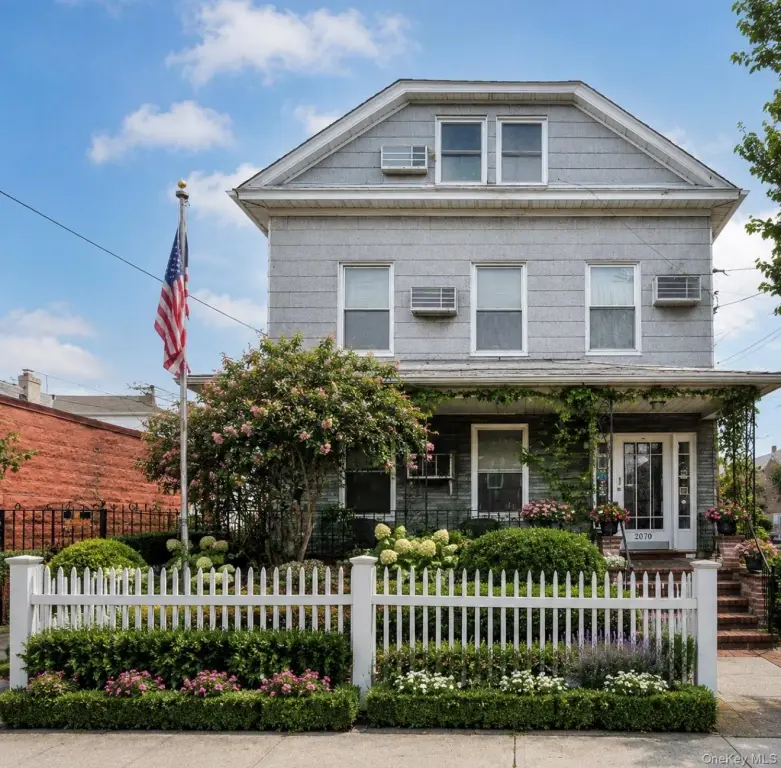
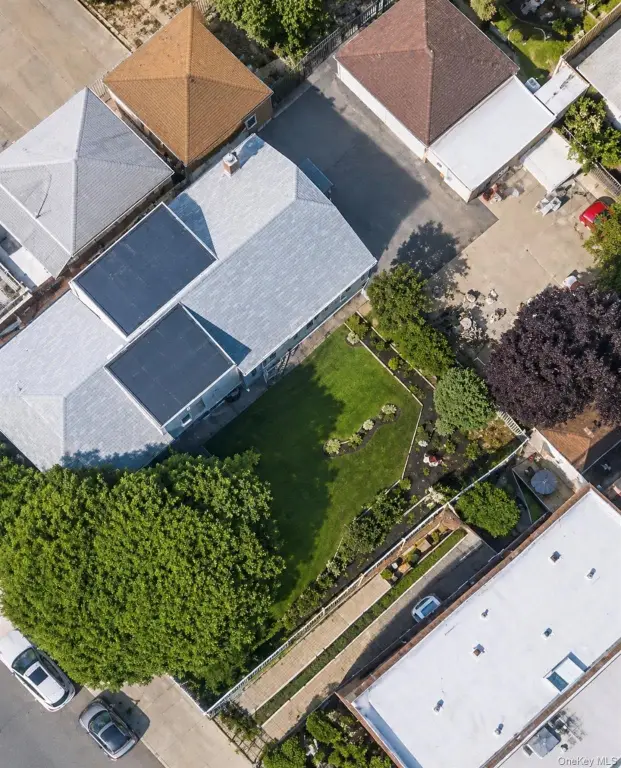
For Sale
$2,999,000
20-70 45th Street, Astoria, NY 11105
Residential Income, Astoria, NY
Property SizeContact for details
Lot Size0.08 Acres
Days on Market137
Property Features for 20-70 45th Street
General Information
Property type
Residential Multi Family
Property subtype
Triplex
Rooms
Basement
Parking features
Driveway, Garage
Interior features
First Floor Bedroom, First Floor Full Bath, Beamed Ceilings, Eat-in Kitchen, Entrance Foyer, Open Kitchen, Pantry, Storage
Basement
Storage Space, Full
Elementary school
Contact Agent
Middle school
Call Listing Agent
High school
Contact Agent
Elementary school district
Contact Agent
Middle school district
Contact Agent
High school district
Contact Agent
Standard status
Active
APN
00786-0059
Lot size
0.08 Acres
Taxes and HOA fees
Tax Year
2025
Tax Annual Amount
10176
Utilities
Utilities
Cable Available
Sewer type
Public Sewer
Heating system
Oil, Steam
Cooling system
Wall/Window Unit(s), Window Unit(s)
Water source
Public
Amenities
laundry
patio
storage
Building Details
Year built
1925
Number of units
3
Building materials
Frame
Additional Structures
Storage
Listing Agency:
RE/MAX Distinguished Hms.&Prop · RE/MAX International
(914) 346-8255
Listed By:
Ayleen Aybar · License #1040129216
(816) 812-6240
Added: May 27
Changed: Sep 28
Last Checked: Oct 10 at 12:06PM
MLS# 1005274
Copyright © 2026 OneKey MLS. All rights reserved. All information provided by the listing agent/broker is deemed reliable but is not guaranteed and should be independently verified.
Investment Insights
Based on property information with market context.
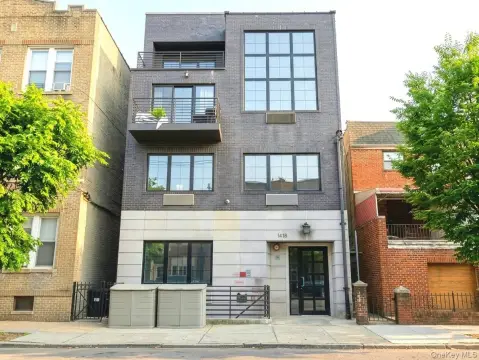
This 1925 frame triplex includes three separate apartments: a two-bedroom first-floor unit, a three-bedroom second-floor unit, and a two-bedroom third-floor unit. Each apartment has a kitchen, living area, and full bathroom. The lower level adds laundry facilities, a sink, half bathroom, and several storage rooms. Heating is provided by steam and oil systems, with window and wall/window air-conditioning units.
The property encompasses two lots totaling 6,650 square feet, with each lot measuring approximately 33.25 by 100 feet. Exterior improvements include a private driveway, detached two-car garage, storage sheds, patio, and an adjacent landscaped yard. Public water and sewer serve the property, and cable is available. The sale can be delivered vacant. Expansion or development may be considered subject to required approvals.
The property encompasses two lots totaling 6,650 square feet, with each lot measuring approximately 33.25 by 100 feet. Exterior improvements include a private driveway, detached two-car garage, storage sheds, patio, and an adjacent landscaped yard. Public water and sewer serve the property, and cable is available. The sale can be delivered vacant. Expansion or development may be considered subject to required approvals.
Key Highlights
- Two lots total 6,650 square feet; each measures approximately 33.25 x 100 feet
- Three apartments: 2‑bedroom, 3‑bedroom, and 2‑bedroom layouts
- Detached two‑car garage with private driveway
Property Analytics
Unlock full access to Insights
Subscribe to Realmo Intelligence
Open Analytics
Current Use
Lease Details
3
Residential units
Location Intelligence
Trade Area within ½ mile
3,380
Businesses Nearby
Explore this area
Business Placement
Demographics for 11105, NY
38,001
Population
17,518
Households
2.2
Avg Household Size
37
Median Age
55%
College-Educated
91%
High-School Grad
1.6 sq mi
ZIP Area
23,751
Density / Sq Mi
$100,306
Median Household Income
$62,464
Median Earnings
$2,211
Median Rent
$1,089,000
Median Home Value
Check the figures for this property
Cap Rate, Value Estimation, Potential NOI and more
View Realmo Analytics
Market
Vacancy Rate% for Multifamily in Northeast region

Questions? Ask Rey
Realmo’s AI knows this listing — price, zoning, demand, history. Ask anything.





Frequently Asked Questions
What type of property is this?
Triplex - Three separate apartments, private outdoor areas, and off-street parking support flexible residential income or occupancy options.
Where is this triplex located?
The property is located at 20-70 45th Street Astoria, NY.
What is the asking price?
The asking price for this property is $2,999,000.
What are key features of this property?
This property features: Two lots total 6,650 square feet; each measures approximately 33.25 x 100 feet; Three apartments: 2‑bedroom, 3‑bedroom, and 2‑bedroom layouts; Detached two‑car garage with private driveway


