Mixed-Use Property with
For Sale
$395,000
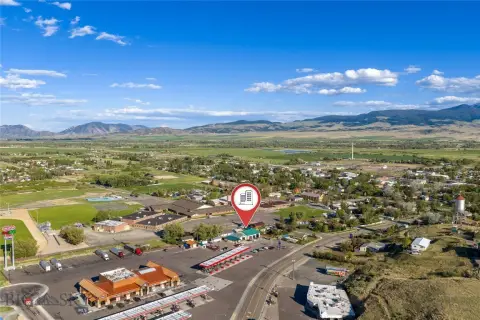
2 S Lincoln Street, Whitehall, MT 59759
CommercialSale, Whitehall, MT
Property Size3,862 SF
Lot Size4.57 Acres
Price / SF$102.28
Days on Market136
Property Features for 2 S Lincoln Street
General Information
Property type
Commercial Sale
Property subtype
Other
Zoning
commercial
Zoning description
C
Bedrooms
2
Bathrooms
2
Full bathrooms
2
Rooms
Bedroom 2, Bedroom 1, Bathroom 1, Bathroom 2
Directions
HEADING WEST ON I-90 TAKE WHITEHALL EXIT, TURN LEFT ON N. WHITEHALL ST, RIGHT ON W. LEGION AVE, LEFT ON S. LICOLN ST. PROPERTY IS ON THE SW SIDE AFTER THE RAILROAD TRACKS.
Subdivision
7J - Jefferson County
Standard status
Active
APN
0000004664
Size
3,862 SF
Lot size
4.57 Acres
Taxes and HOA fees
Tax Year
2026
Tax Description
S04, T01 N, R04 W, IMPROVEMENTS ON MONTANA RAIL LINK LEASE #501681 CONCRETE BATCH PLANT SHOP BUILDING OFFICE BUILDING
Tax Annual Amount
2277
Legal Description
S04, T01 N, R04 W, IMPROVEMENTS ON MONTANA RAIL LINK LEASE #501681 CONCRETE BATCH PLANT SHOP BUILDING OFFICE BUILDING
Utilities
Sewer type
Public Sewer
Heating system
Baseboard, Hot Water(Heating), Natural Gas
Water source
Well, Public
Building Details
Year built
1991
Listing Agency:
Resolute Roots Realty
(406) 842-5973
Listed By:
Amanda Cooper · License #RBS-116225
(406) 925-2151
Added: May 29
Changed: Oct 8
Last Checked: Oct 11 at 9:06AM
MLS# 411742
Copyright © 2026 Big Sky Country MLS. All rights reserved. All information provided by the listing agent/broker is deemed reliable but is not guaranteed and should be independently verified.
Investment Insights
Based on property information with market context.
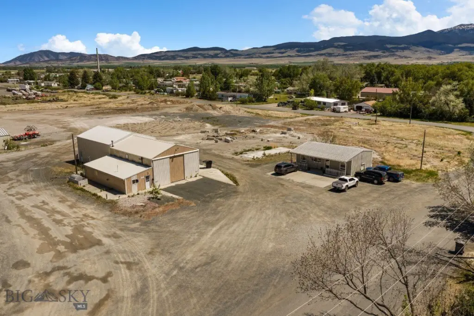
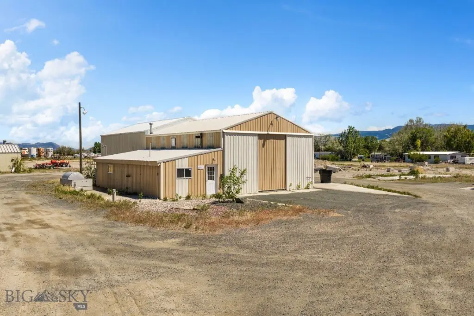
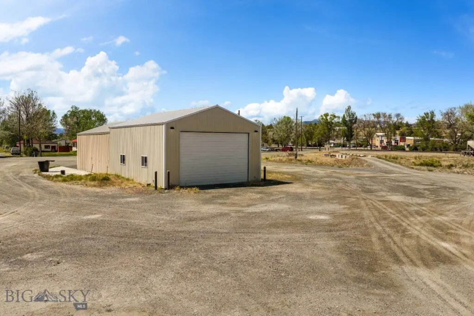
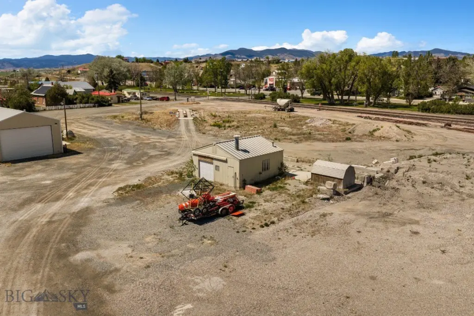
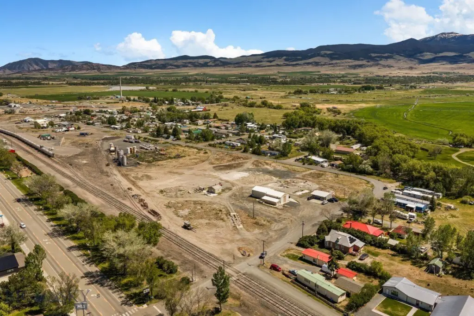
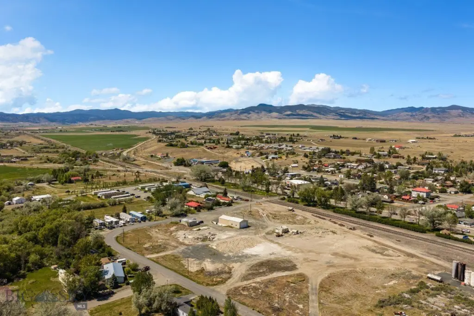
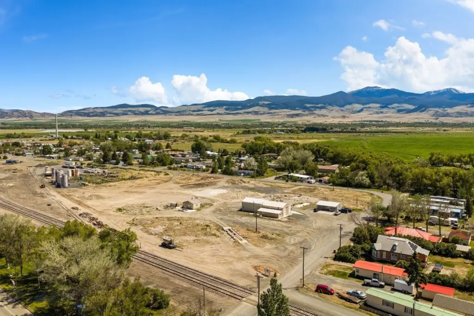
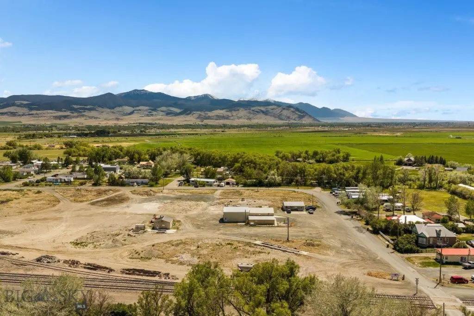
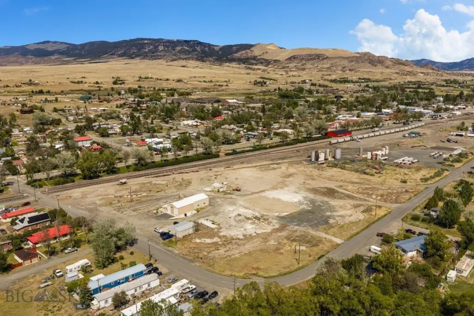
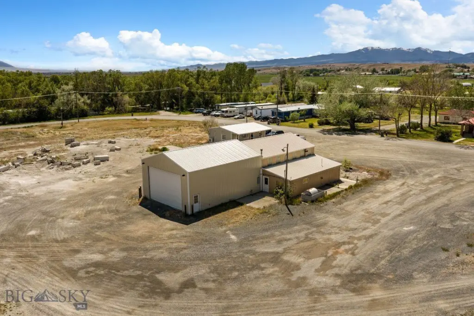
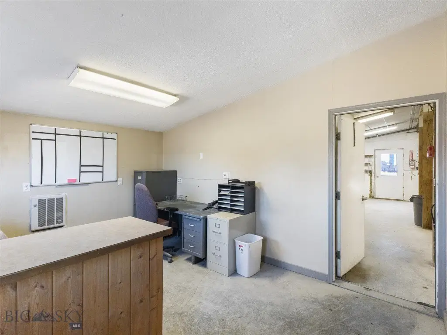
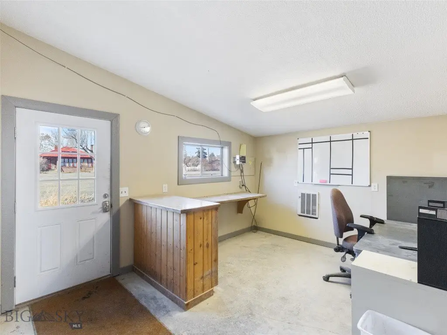
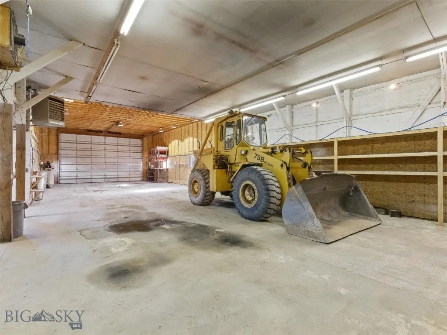
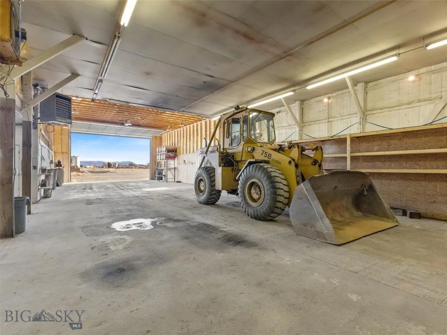
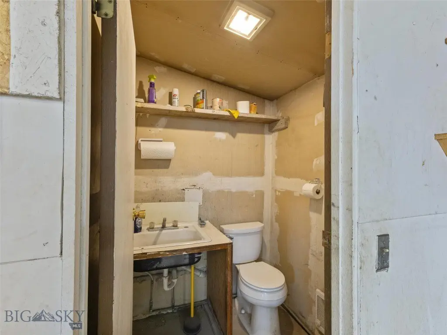
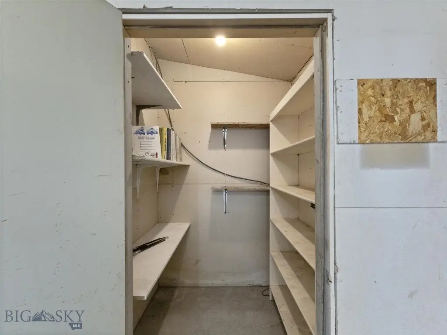
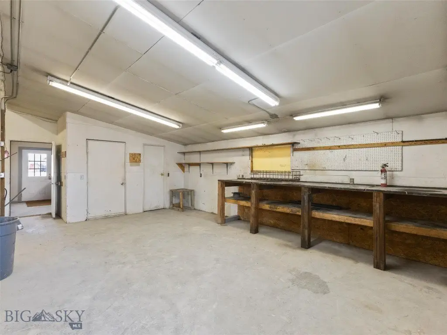
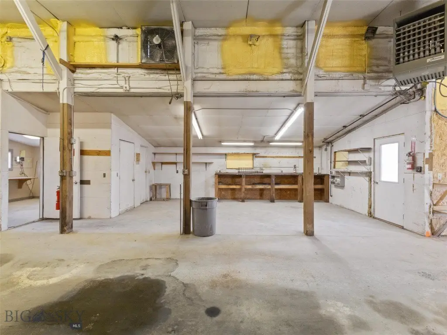
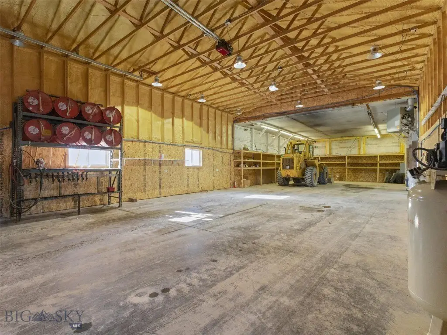
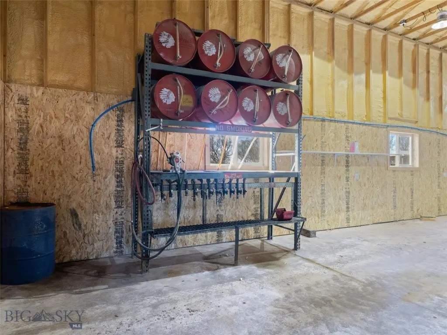
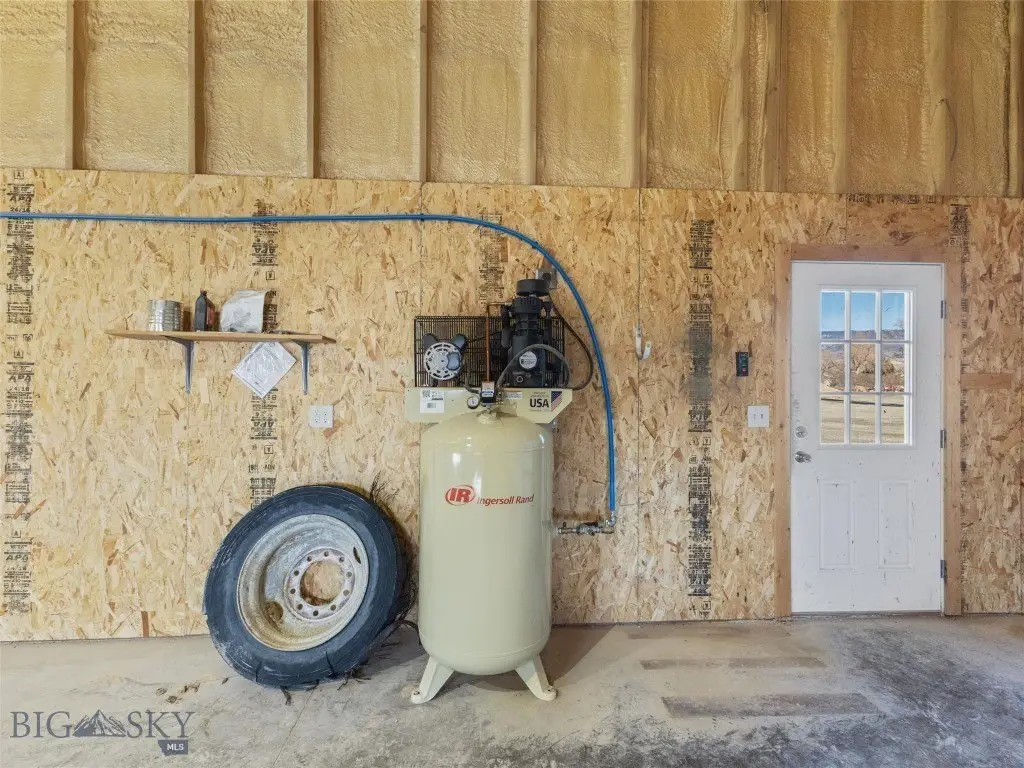
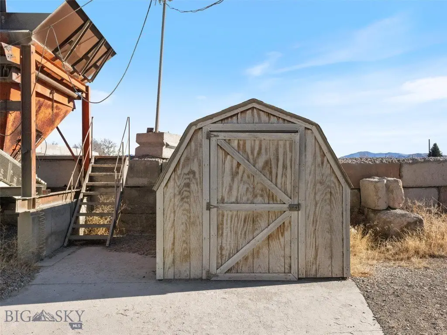
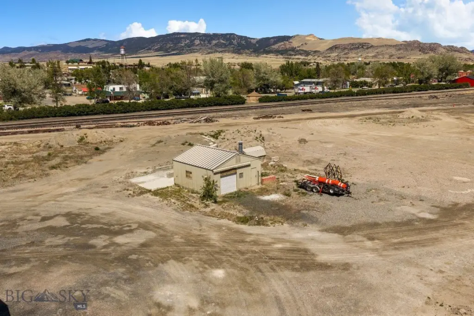
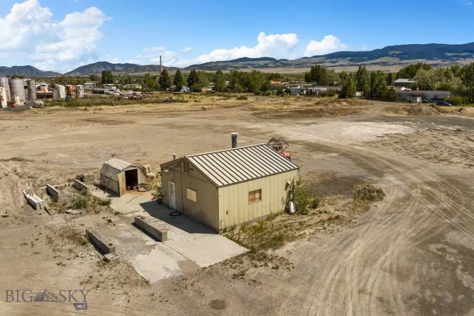
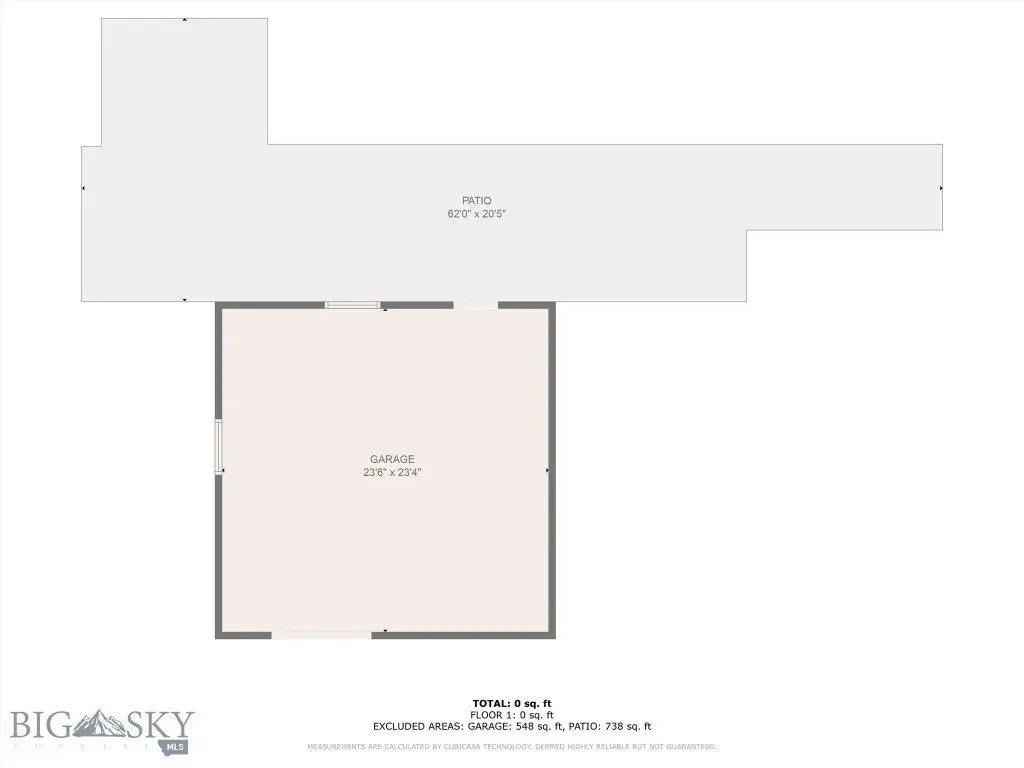
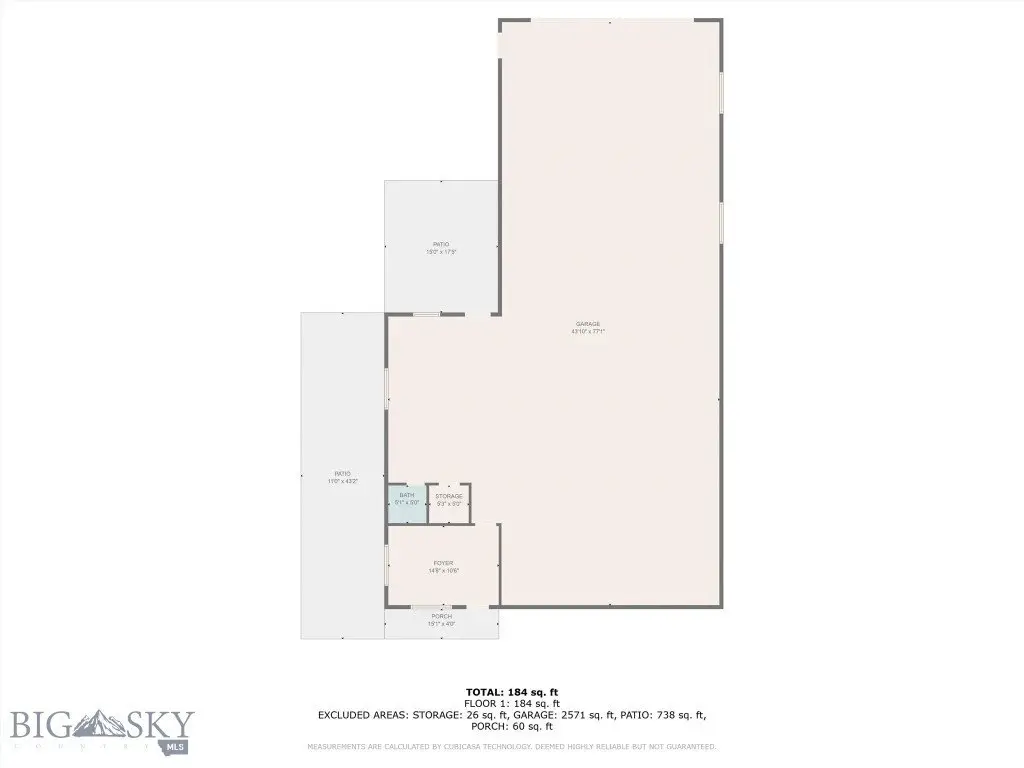
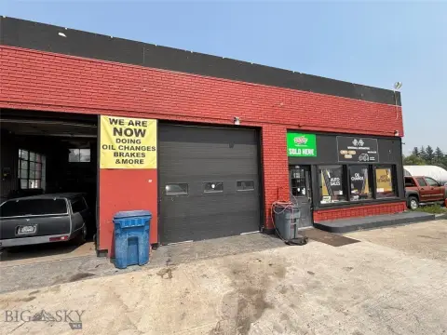
This mixed-use property includes three buildings on approximately 4.57 acres of leased land within Whitehall city limits. The primary improvement is an approximately 2,900-square-foot insulated warehouse and shop with an office and reception area, half bath, storage, and a 12-foot overhead door. A separate building adds approximately 552 square feet.
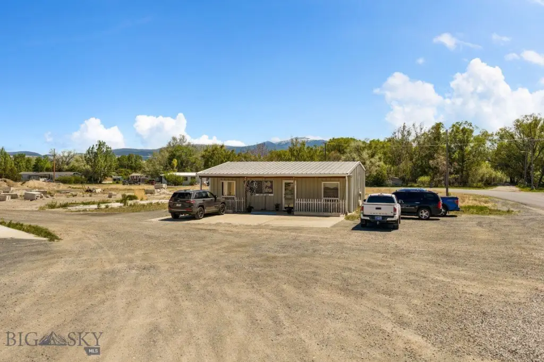
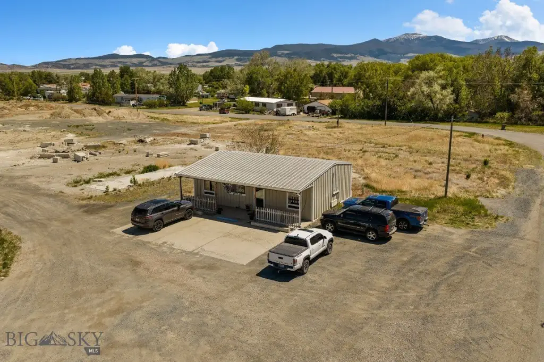
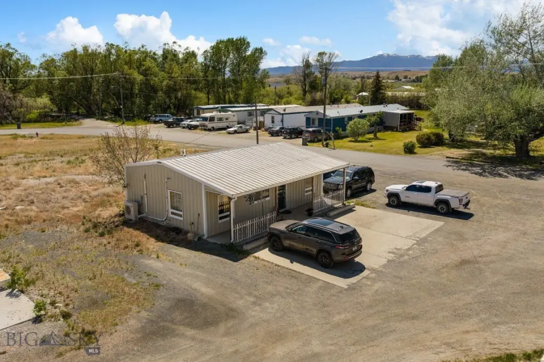
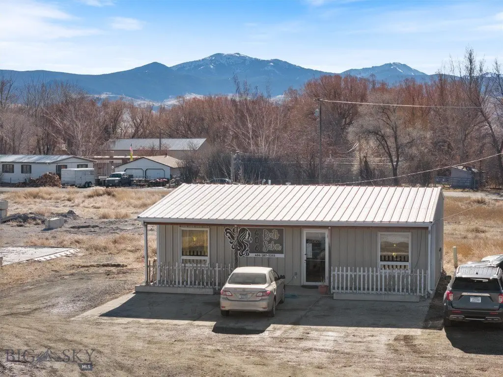
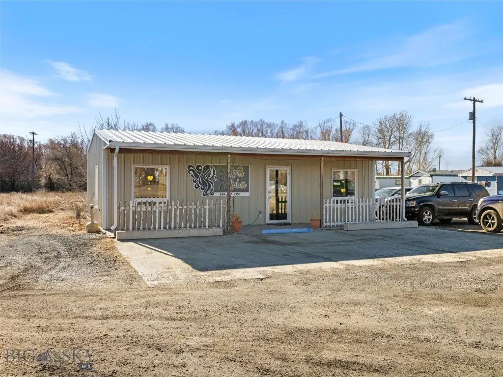
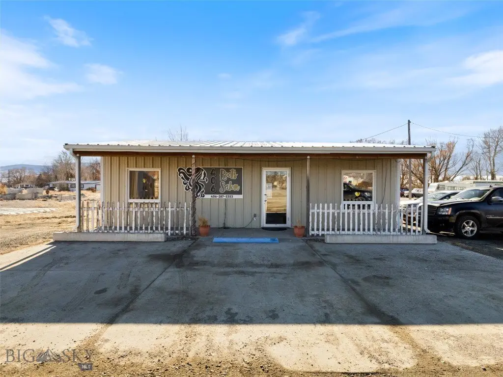
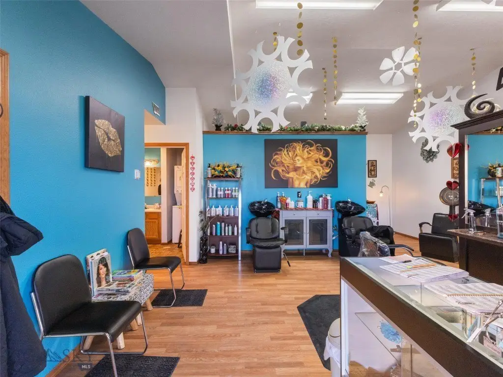
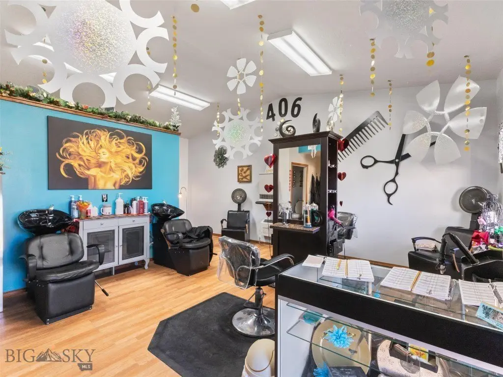
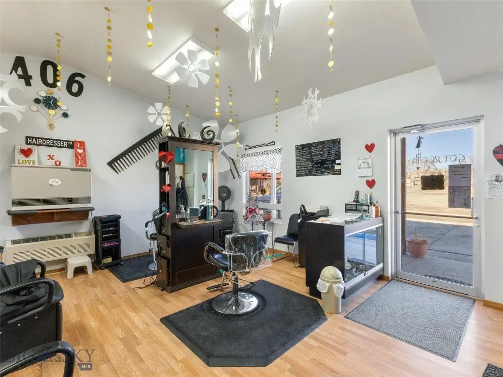
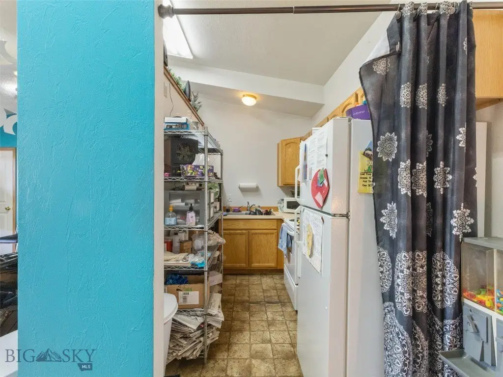
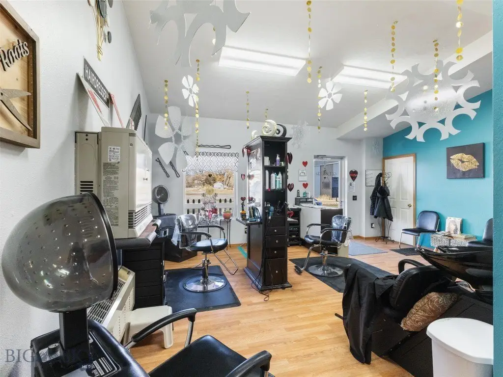
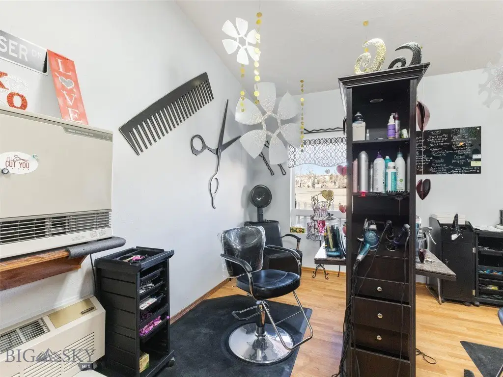
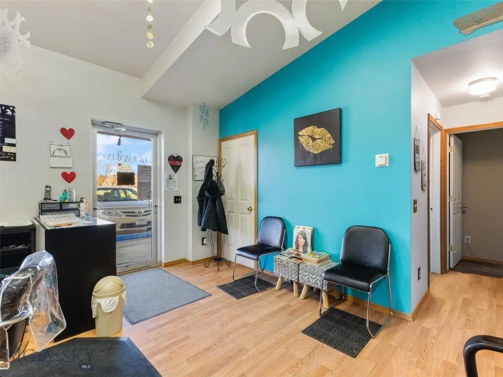
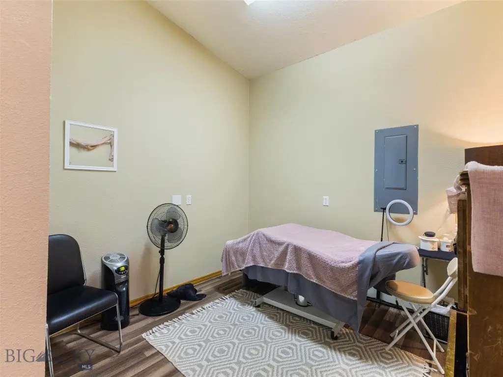
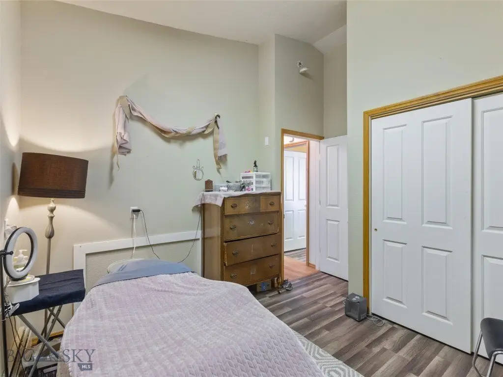
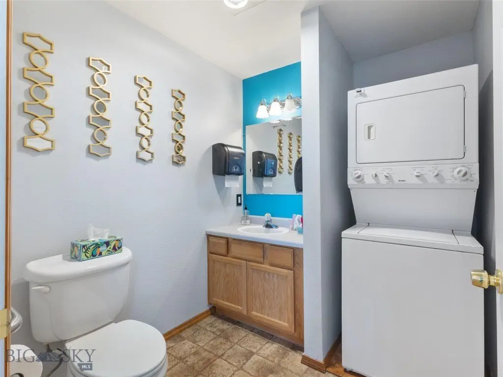
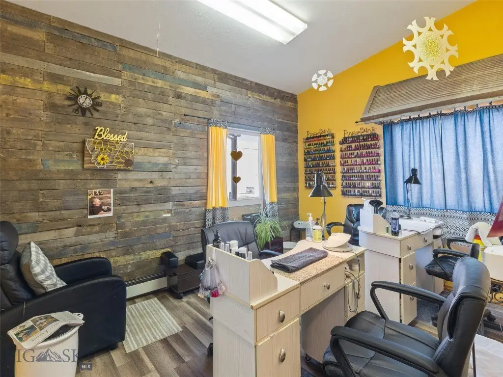
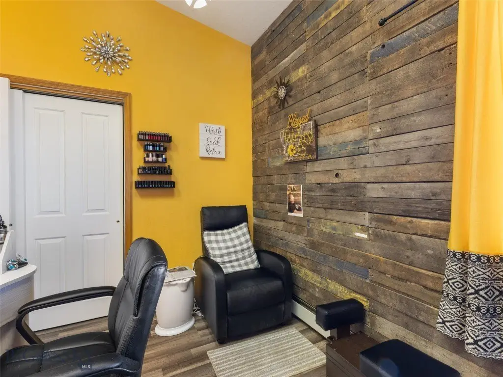
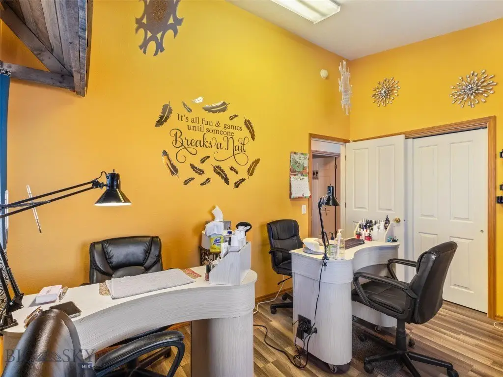
The third structure is an approximately 800-square-foot salon that is currently leased. Its layout includes a full kitchen, half bath, two treatment rooms, laminate flooring, washer and dryer hookups, and a covered concrete patio. The property also provides a large gravel parking area, public sewer, public water, and well water. The buildings are located on ground leased through Montana Rail Link.
The third structure is an approximately 800-square-foot salon that is currently leased. Its layout includes a full kitchen, half bath, two treatment rooms, laminate flooring, washer and dryer hookups, and a covered concrete patio. The property also provides a large gravel parking area, public sewer, public water, and well water. The buildings are located on ground leased through Montana Rail Link.
Key Highlights
- Three‑building mixed‑use property on approximately 4.57 acres of leased land
- Approximately 2,900‑square‑foot insulated warehouse and shop
- Warehouse includes office/reception area, storage, half bath, and 12' overhead door
Property Analytics
Unlock full access to Insights
Subscribe to Realmo Intelligence
Open Analytics
Current Use
Location Intelligence
Trade Area within ½ mile
172
Businesses Nearby
Explore this area
Business Placement
Demographics for 59759, MT
3,467
Population
1,848
Households
1.9
Avg Household Size
53
Median Age
20%
College-Educated
92%
High-School Grad
440.1 sq mi
ZIP Area
8
Density / Sq Mi
$55,237
Median Household Income
$27,632
Median Earnings
$872
Median Rent
$333,000
Median Home Value
Check the figures for this property
Cap Rate, Value Estimation, Potential NOI and more
View Realmo Analytics
Market
Vacancy Rate% for Industrial in West region

Questions? Ask Rey
Realmo’s AI knows this listing — price, zoning, demand, history. Ask anything.

Frequently Asked Questions
What type of property is this?
Mixed-use property - Three buildings combine warehouse, office, and a currently leased salon.
Where is this mixed-use property located?
The property is located at 2 S Lincoln Street Whitehall, MT.
What is the asking price?
The asking price for this property is $395,000.
What are key features of this property?
This property features: Three‑building mixed‑use property on approximately 4.57 acres of leased land; Approximately 2,900‑square‑foot insulated warehouse and shop; Warehouse includes office/reception area, storage, half bath, and 12' overhead door


