Residential Income Property with Private
For Sale
$1,850,000
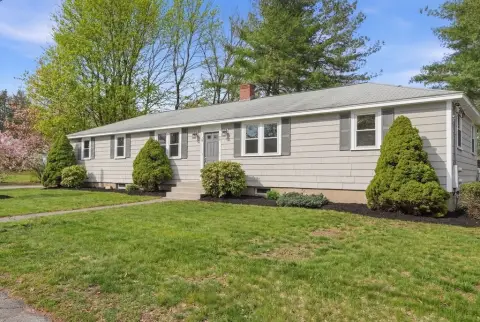
2 Overlook Dr, Bedford, MA 01730
Designed with home-like privacy, dual primary suites, and indoor-outdoor living areas.
Property SizeContact for details
Days on Market68
Property Features for 2 Overlook Dr
General Information
Standard status
Active
Property subtype
Apartment
Amenities
Range
Dishwasher
Disposal
Microwave
Refrigerator
Washer
Dryer
Washer/Dryer
Range Hood
Plumbed For Ice Maker
Central Air, Dual, ENERGY STAR Qualified Equipment
1 Fireplace
Tile
Hardwood
Central, Heat Pump, Electric
2.0 Stories
$0 Taxes
Public
Built in 2026
Building Details
Year Built
2026
Listing Agency:
Barrett Sotheby's International Realty
(978) 369-6453
Listed By:
Stephanie and Dina Group
Source:
Donahuere
Added: Jul 21
Changed: Sep 9
Last Checked: Sep 24 at 6:31AM
Displayed information is deemed reliable but is not guaranteed and should be independently verified. All listing content including descriptions, pricing, images are the copyrighted material of Barrett Sotheby's International Realty
Investment Insights
Based on property information with market context.
Page Hill is a residential income property in Bedford, Massachusetts, completed in 2026. Each residence is arranged for the privacy and feel of a single-family home, with a separate driveway, private entrance, fencing, and a tree-lined buffer. Interior features include soaring ceilings, oversized windows, and finished living spaces with premium materials.
The main-level kitchen includes premium cabinetry, stone countertops, and high-end appliances. Living areas extend to a covered deck and stone patio, creating defined outdoor spaces for each residence. A primary suite is located on the main level, with a second primary suite upstairs.
The main-level kitchen includes premium cabinetry, stone countertops, and high-end appliances. Living areas extend to a covered deck and stone patio, creating defined outdoor spaces for each residence. A primary suite is located on the main level, with a second primary suite upstairs.
Key Highlights
- Separate driveway and private entrance for each residence
- Fenced residences with a natural tree‑lined buffer
- Main‑level primary suite plus a second primary suite upstairs
Property Analytics
Unlock full access to Insights
Subscribe to Realmo Intelligence
Open Analytics
Current Use
Location Intelligence
Trade Area within ½ mile
93
Businesses Nearby
Explore this area
Business Placement
Demographics for 01730, MA
14,566
Population
5,970
Households
2.4
Avg Household Size
45
Median Age
69%
College-Educated
96%
High-School Grad
12.4 sq mi
ZIP Area
1,175
Density / Sq Mi
$158,286
Median Household Income
$88,504
Median Earnings
$2,430
Median Rent
$878,200
Median Home Value
Check the figures for this property
Cap Rate, Value Estimation, Potential NOI and more
View Realmo Analytics

Questions? Ask Rey
Realmo’s AI knows this listing — price, zoning, demand, history. Ask anything.




Frequently Asked Questions
What type of property is this?
Residential income property - Designed with home-like privacy, dual primary suites, and indoor-outdoor living areas.
Where is this residential income property located?
The property is located at 2 Overlook Dr Bedford, MA.
What is the asking price?
The asking price for this property is $1,850,000.
What are key features of this property?
This property features: Separate driveway and private entrance for each residence; Fenced residences with a natural tree‑lined buffer; Main‑level primary suite plus a second primary suite upstairs


