Duplex with Two-Level
2 Arlington Street Essex Junction, VT 05452
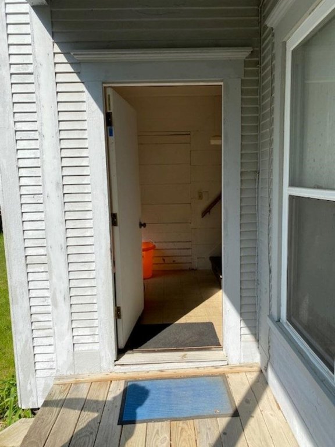
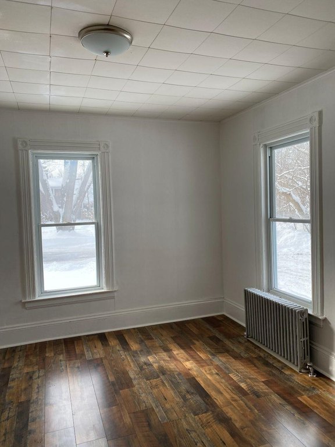
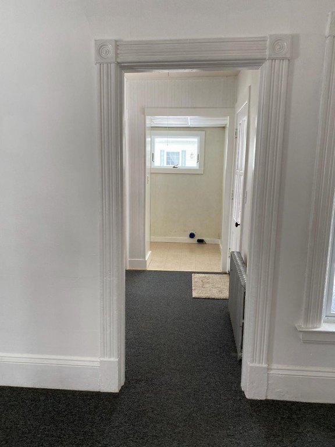
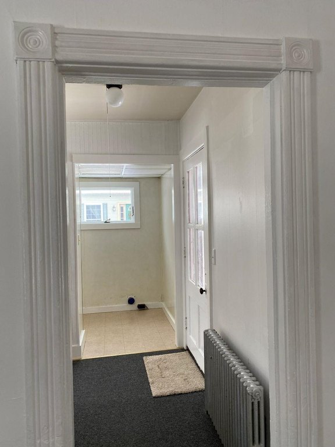
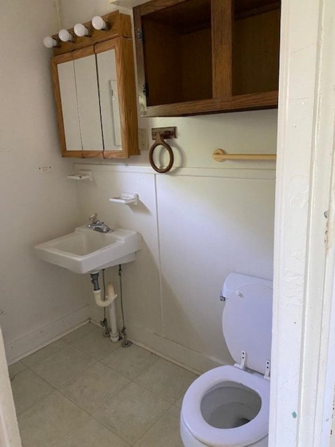
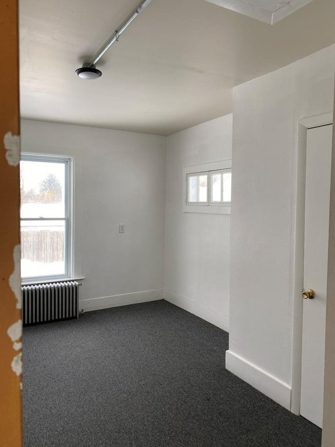
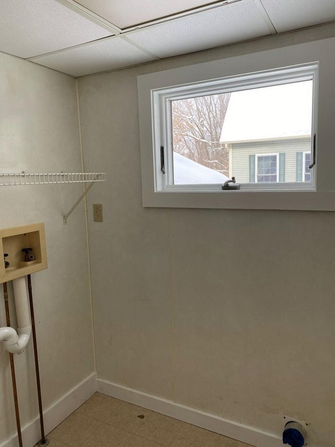
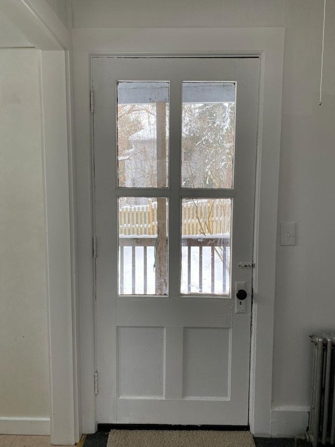
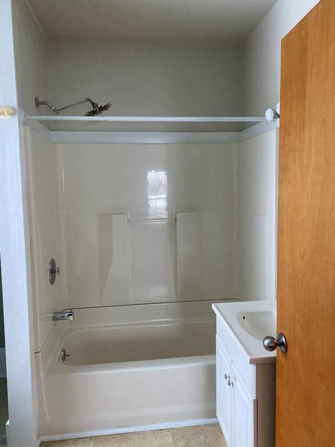
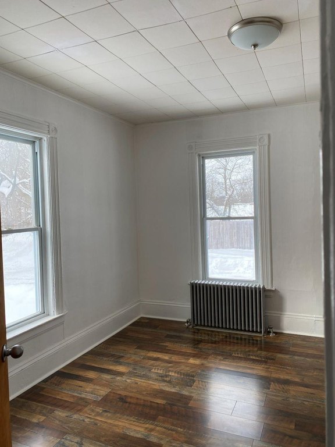
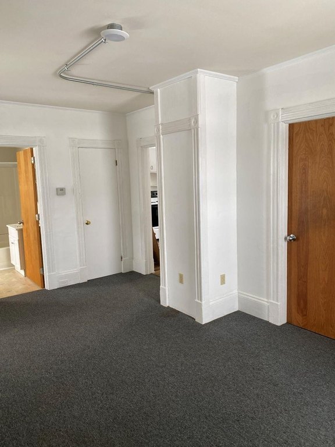
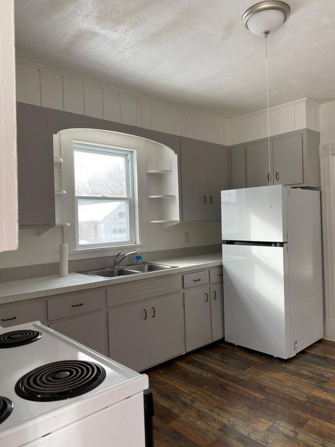
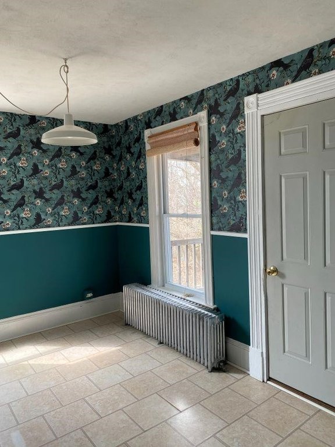
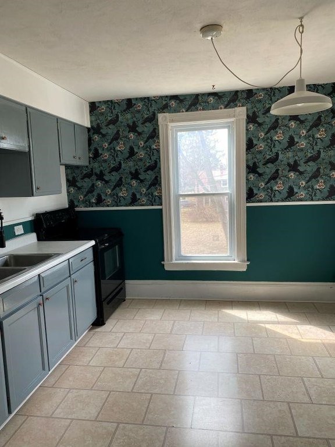
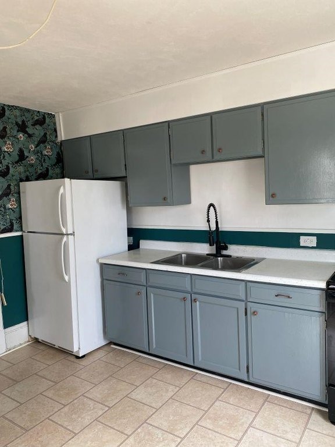
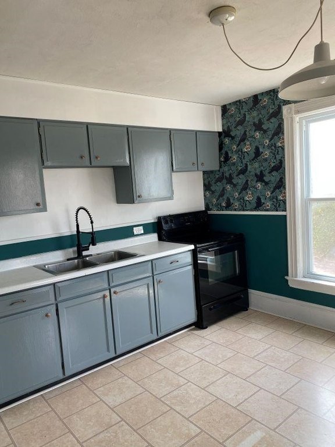
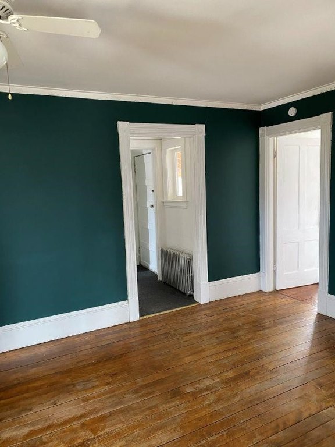
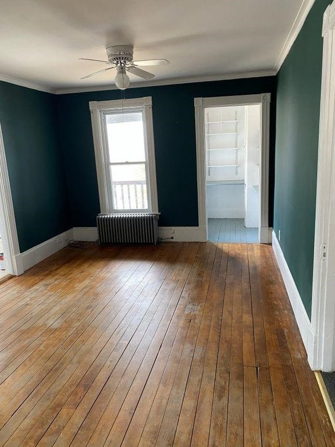
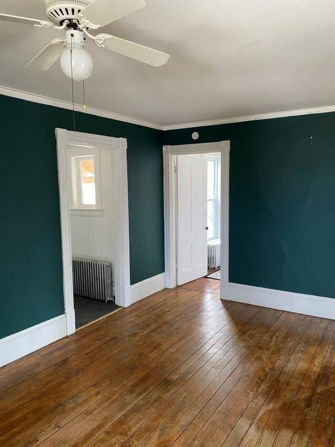
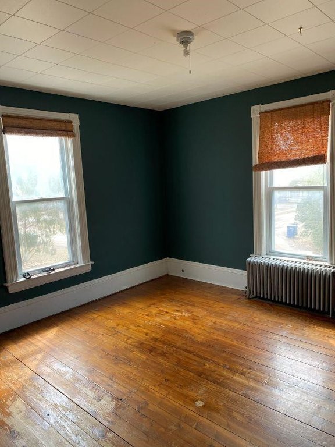
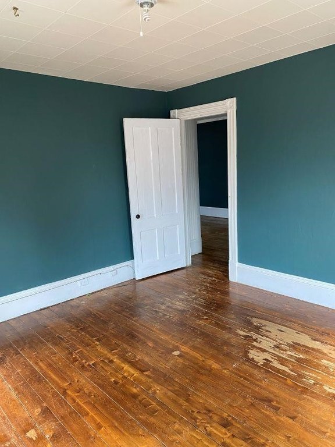
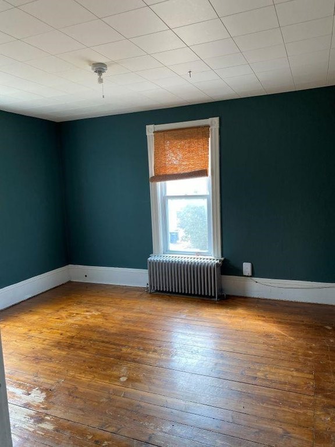
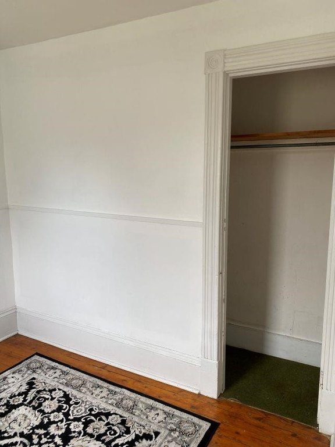
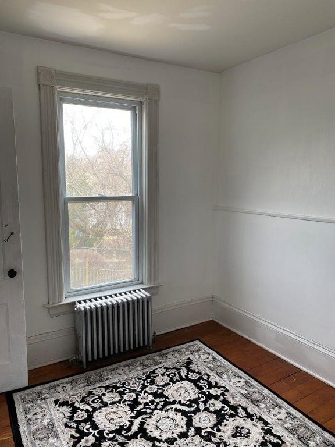
2 Arlington Street, Essex Junction, VT, 05452
$375,000
For Sale
$375,000
MULTI_FAMILY - Other - Essex Junction, VT
Property Size1,840 SF
Lot Size0.25 Acres
Price / SF$203.80
Days on Market108
Property Features for 2 Arlington Street
General Information
- Property type
- Residential Multi Family
- Property subtype
- Other
- Zoning
- Residential
- Bedrooms
- 4
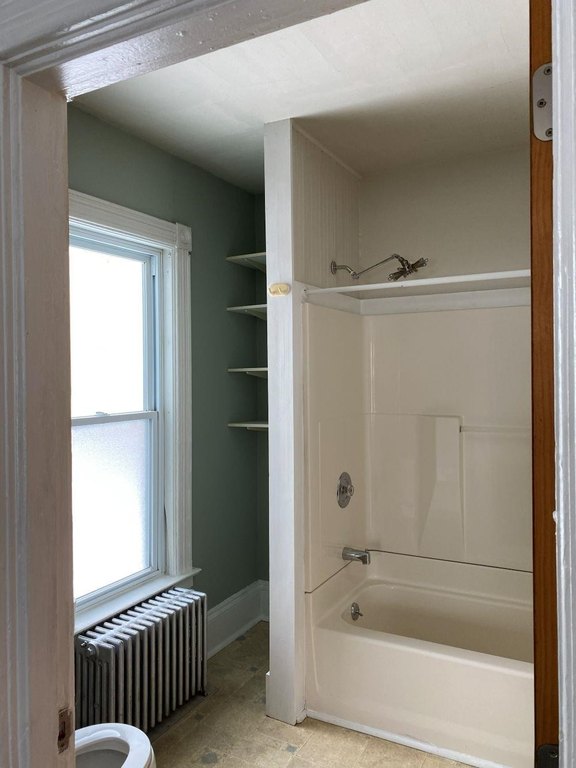
- Bathrooms
- 2
- Rooms
- Bedroom 4, Bedroom 1, Basement, Bathroom 1, Bedroom 3, Bedroom 2, Bathroom 2
- Parking features
- Paved or Surfaced, Driveway, Off Street
- Patio and Porch features
- Porch
- Exterior features
- Covered Porch
- Appliances
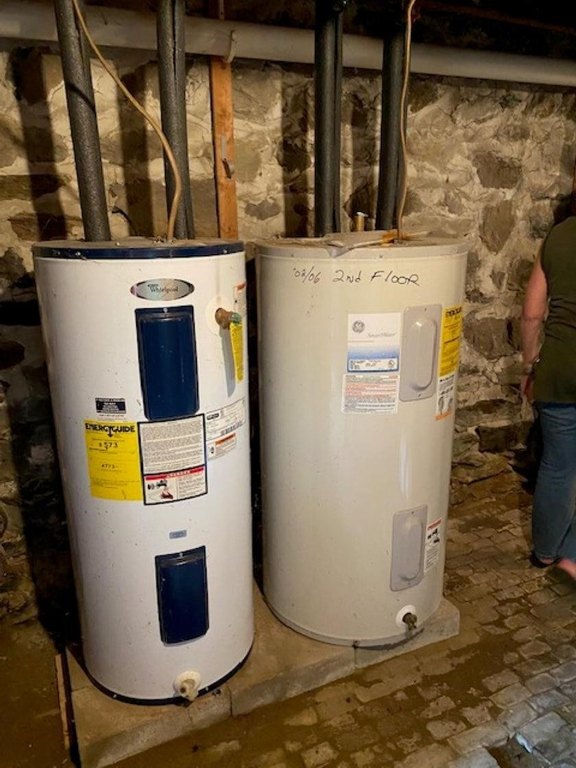
- Electric Water Heater
- Standard status
- Active
- Size
- 1,840 SF
- Lot size
- 0.25 Acres
Taxes and HOA fees
- Tax Year
- 2025
- Tax Annual Amount
- 8122
Utilities
- Heating system
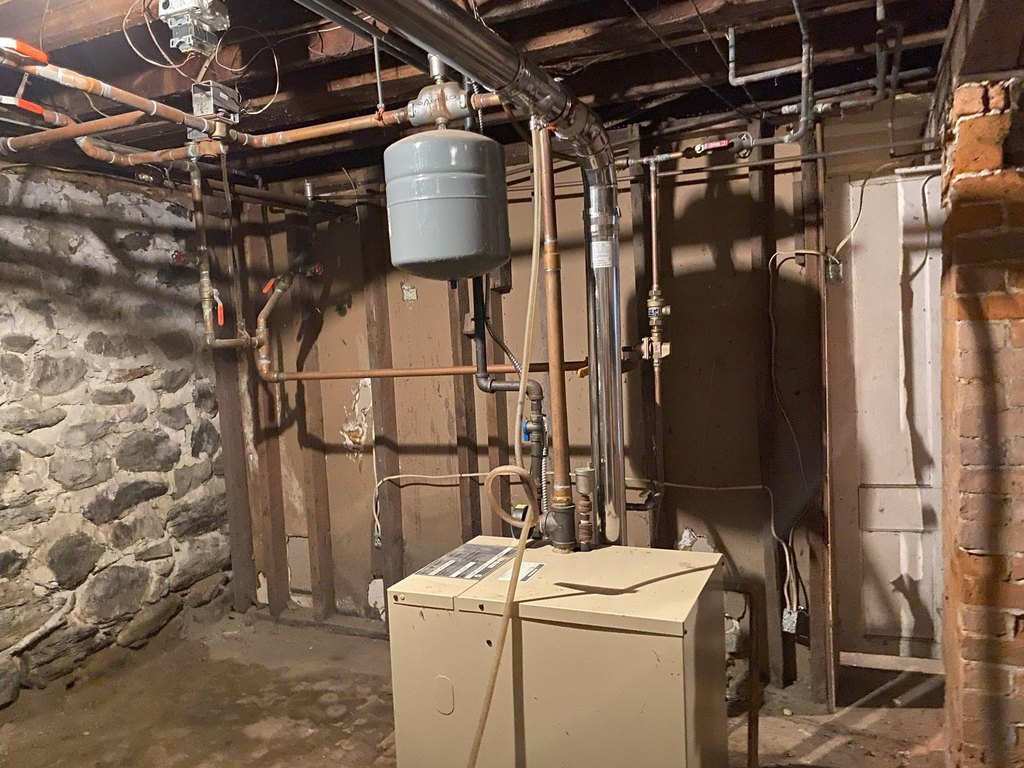
- Baseboard, Hot Water(Heating), Natural Gas
- Water source
- Public
Building Details
- Year built
- 1884
- Floors in Building
- 2
- Number of units
- 2
- Flooring type
- Vinyl, Carpet, Hardwood
- Building materials
- Wood Frame, Wood Siding
- Roof type
- Metal, Shingle, Membrane
- Architectural style
- Other
Listing Agency
Brian French Real Estate
(802) 862-6433
1993 Williston Rd, South Burlington, VT
Listed by
Lori Dykema
(802) 862-6433
Added: Apr 3 Checked: Jul 19 at 11:06 am
MLS# 5082084
Listing URL
Copyright © 2026 PrimeMLS. All rights reserved. All information provided by the listing agent/broker is deemed reliable but is not guaranteed and should be independently verified.
Investment Insights
Based on property information with market context.
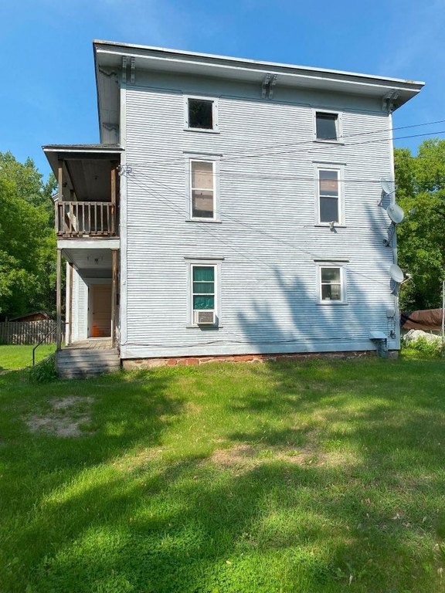
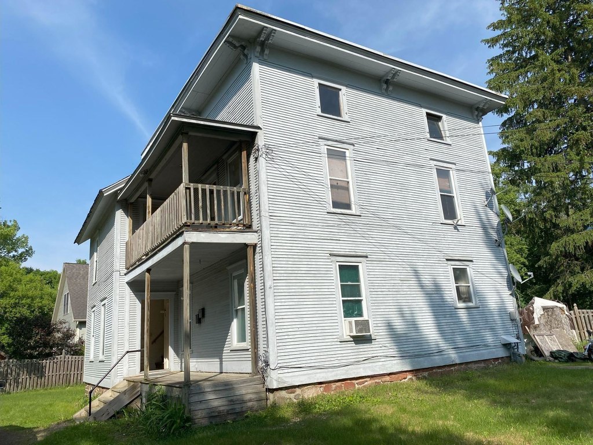
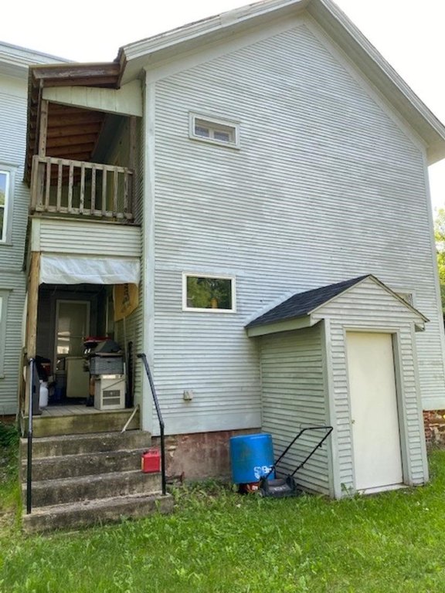
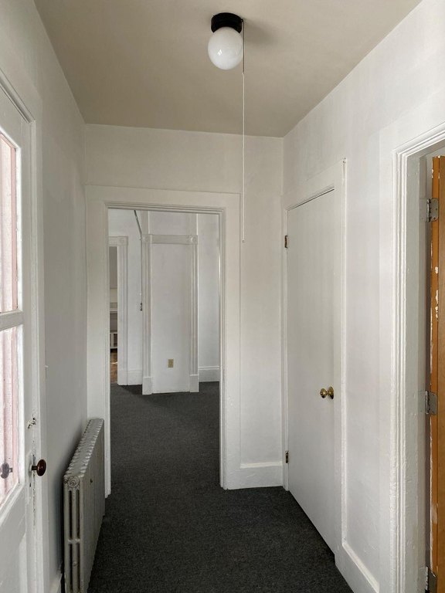
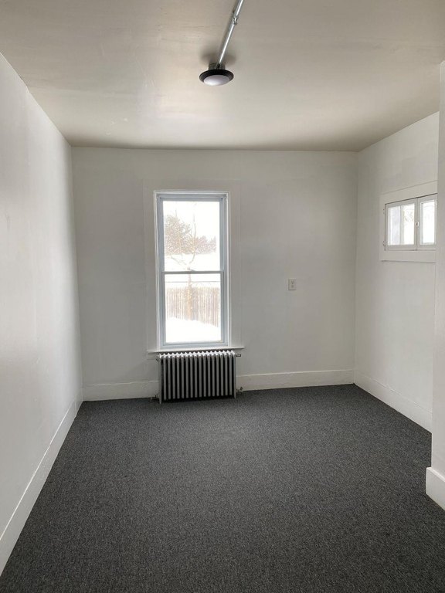
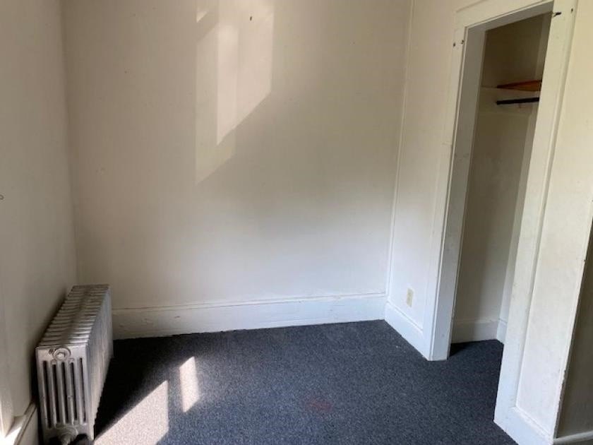
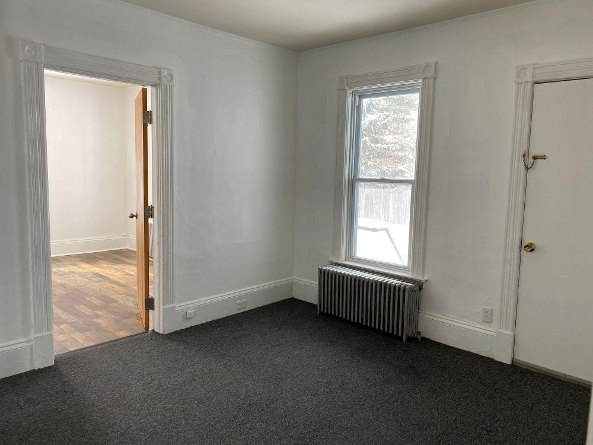
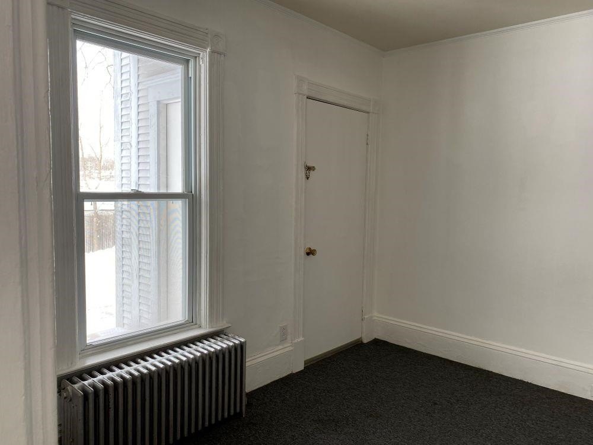
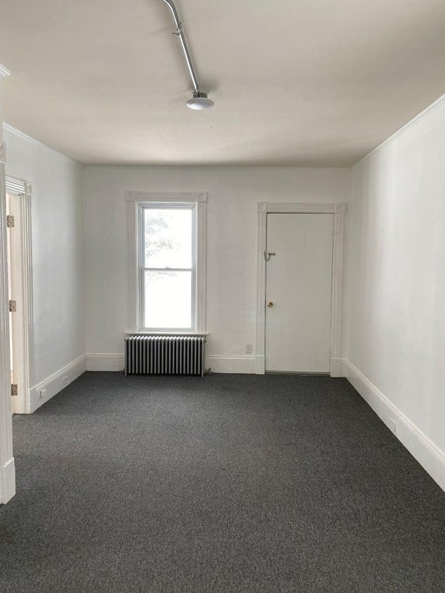
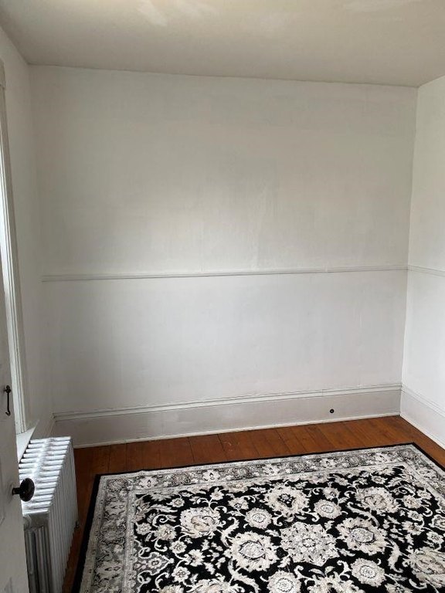
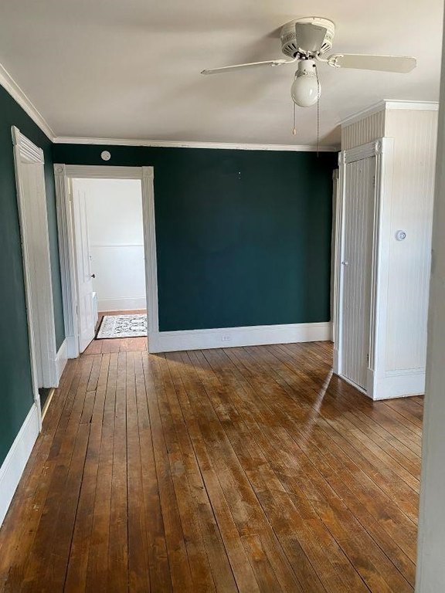
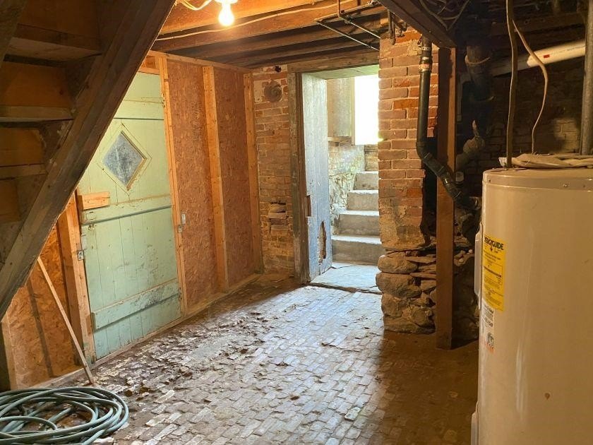
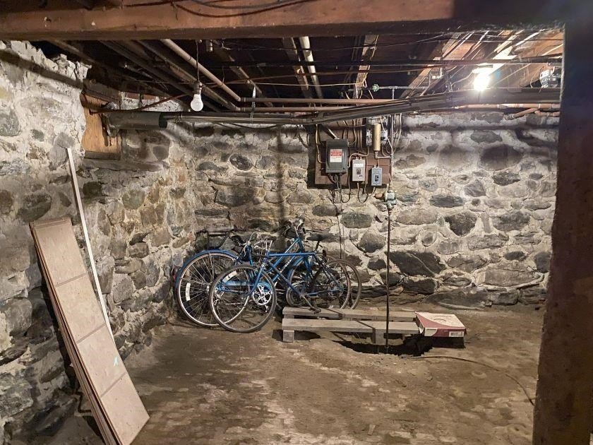
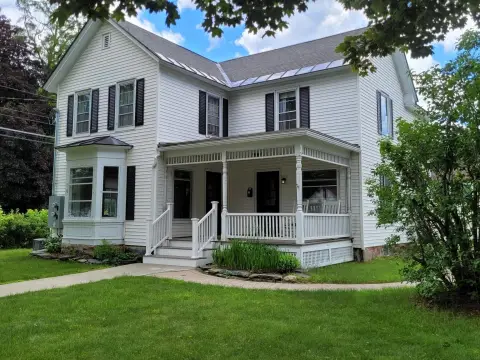
This solid duplex offers two separate residences within one building. The first-floor unit has 2 bedrooms, while the second-floor unit has 3 bedrooms, creating flexible options for rental income or owner occupancy. Each level includes its own covered porch or deck. The property also features a full basement with secure, locked storage for tenants, along with additional space, plus a walk-up attic for added storage.
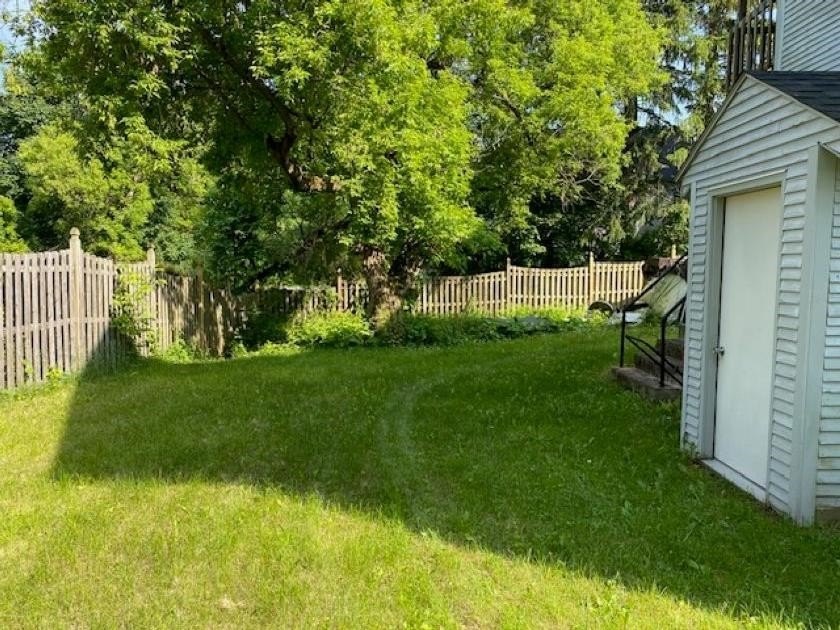
The home sits on a level lot at the end of a quiet road and includes plenty of off-street parking. According to the current status, the first-floor unit is occupied and the second-floor unit is vacant, allowing for an owner-occupant setup or a straightforward path to re-rent the upper unit.
From a practical standpoint, the duplex configuration supports separate tenancies and distinct living layouts, with dedicated outdoor space and secured basement storage for each level. Expense and income figures provided include $5,250 annual expenses, with $1,800 per month noted for the first-floor unit, and $1,700 per month noted for the second-floor unit deposit, based on the information supplied. The layout was originally designed as a single-family home and may offer the option to convert it back if desired.
The home sits on a level lot at the end of a quiet road and includes plenty of off-street parking. According to the current status, the first-floor unit is occupied and the second-floor unit is vacant, allowing for an owner-occupant setup or a straightforward path to re-rent the upper unit.
From a practical standpoint, the duplex configuration supports separate tenancies and distinct living layouts, with dedicated outdoor space and secured basement storage for each level. Expense and income figures provided include $5,250 annual expenses, with $1,800 per month noted for the first-floor unit, and $1,700 per month noted for the second-floor unit deposit, based on the information supplied. The layout was originally designed as a single-family home and may offer the option to convert it back if desired.
Key Highlights
- Duplex built in 1884 with a layout that was originally designed as a single‑family home
- First‑floor unit has 2 bedrooms; second‑floor unit has 3 bedrooms
- Each level offers a covered porch/deck, plus a porch included as an exterior feature
Local Financial Insights For Multifamily LT 5
Simulate Cap Rate and NOI
NOI Build-Up
- Vacancy
- income lost from leasable area expected to sit empty during the year — subtracted from gross rent.
- EGI (Effective Gross Income)
- gross rent minus vacancy losses — the realistic income before paying operating costs.
- OpEx (Operating Expenses)
- recurring costs to operate the property (property tax, insurance, utilities, maintenance, management) — excludes financing and capital improvements.
- NOI (Net Operating Income)
- income a property generates after operating costs but before financing and taxes.
| Component | $ | $/SF |
|---|---|---|
| Gross rent | $29.4k | $15.96 |
| − Vacancy | −$335 | −$0.18 |
| EGI | $29.0k | $15.78 |
| − OpEx | −$8.7k | −$4.73 |
| NOI | $20.3k | $11.04 |
1,840 SF · lease $15.96/SF/yr · vacancy 1.14% · expense 30.00%
Alternative Uses
Best Use
Multifamily LT 5
$290.3K
$254.0K – $338.7K
NOI $20,322 @ 7.0% cap · market cap 5.42%
Second Best
Apartment 5plus
$257.1K
$225.0K – $300.0K
NOI $17,997 @ 7.0% cap · market cap 4.80%
Theoretical Best
Office A
$504.7K
$441.6K – $588.8K
NOI $35,328 @ 7.0% cap · market cap 9.42%
Zoning and permitted uses should be independently verified with local authorities.
Property Analytics
Property Profile
Location Intelligence
Current Use by Public Records
Duplexes
Similar For Sale Nearby





FAQs
What type of property is this?
Duplex - Two independent apartments with covered outdoor space, locked basement storage, and ample off-street parking.
Where is this duplex located?
The property is located at 2 Arlington Street Essex Junction, VT.
What is the asking price?
The asking price for this property is $375,000.
What are key features of this property?
This property features: Duplex built in 1884 with a layout that was originally designed as a single‑family home; First‑floor unit has 2 bedrooms; second‑floor unit has 3 bedrooms; Each level offers a covered porch/deck, plus a porch included as an exterior feature


