Renovated 2-Unit
New
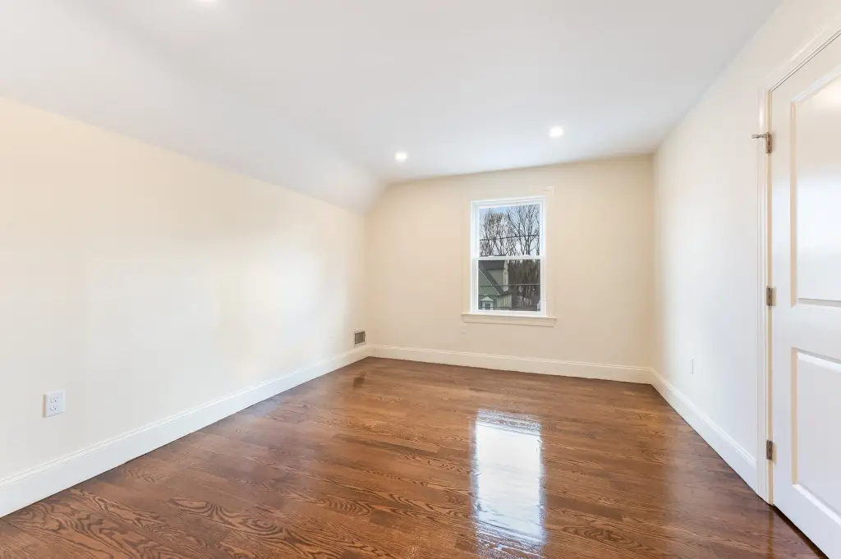
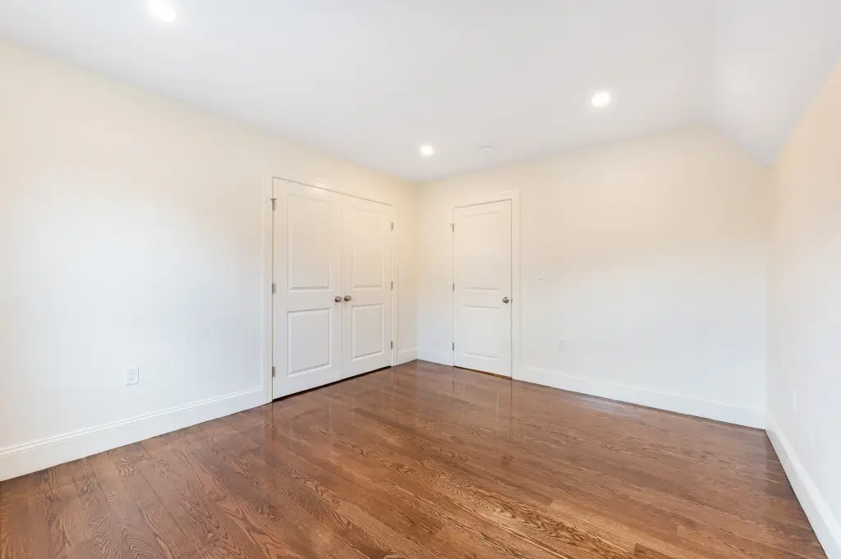
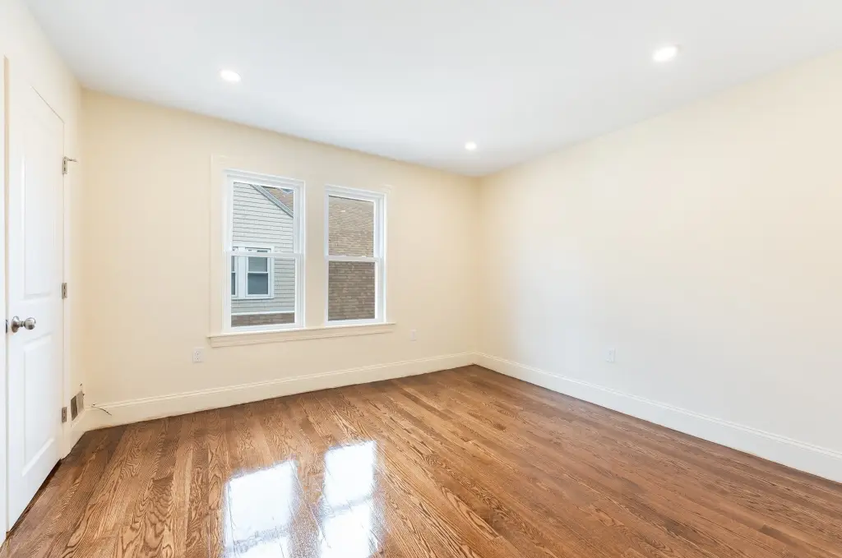
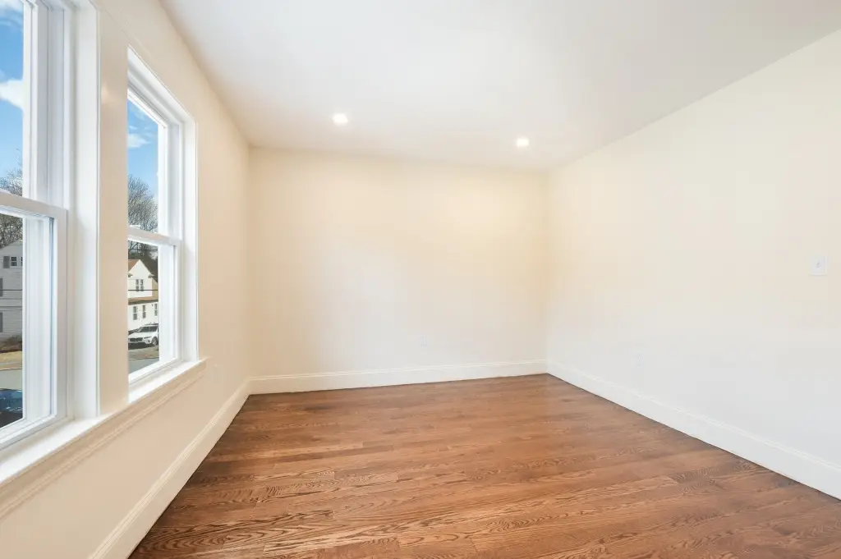
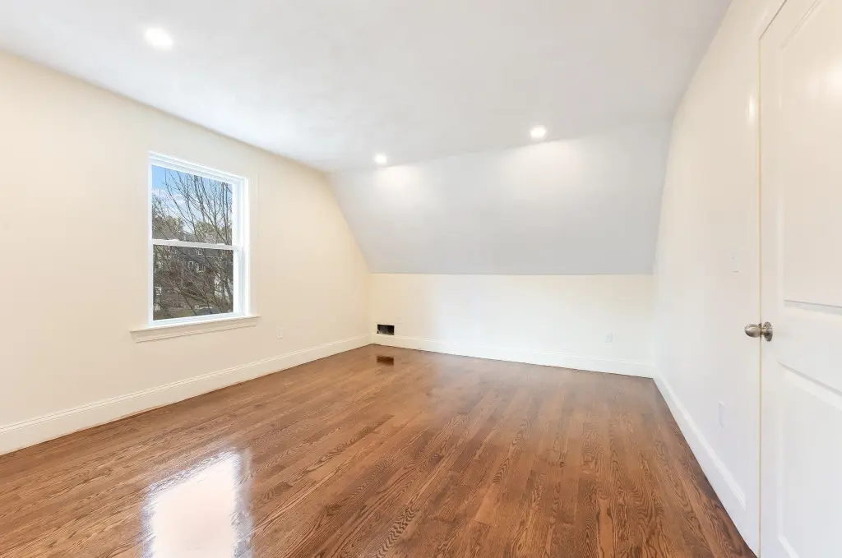
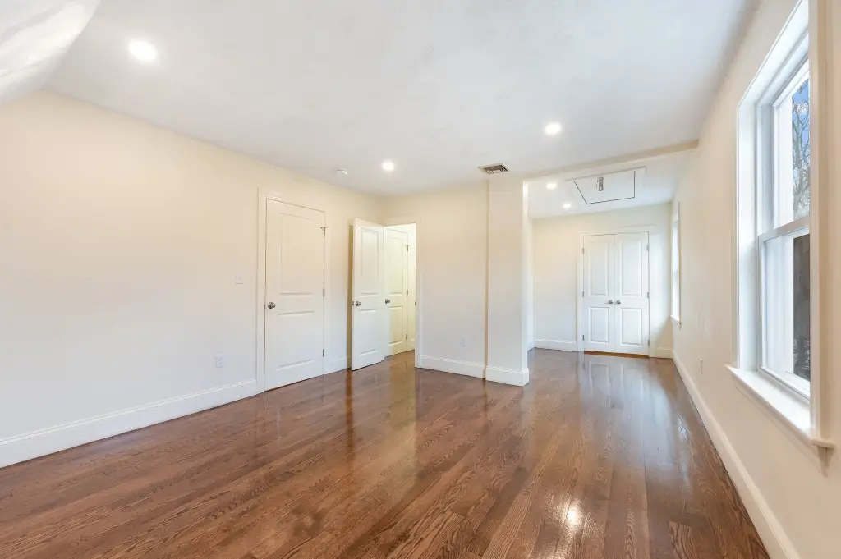
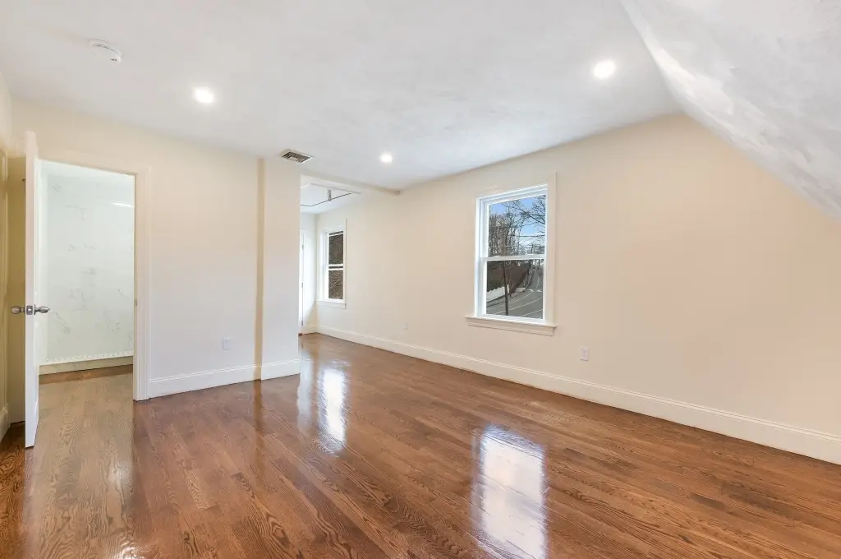
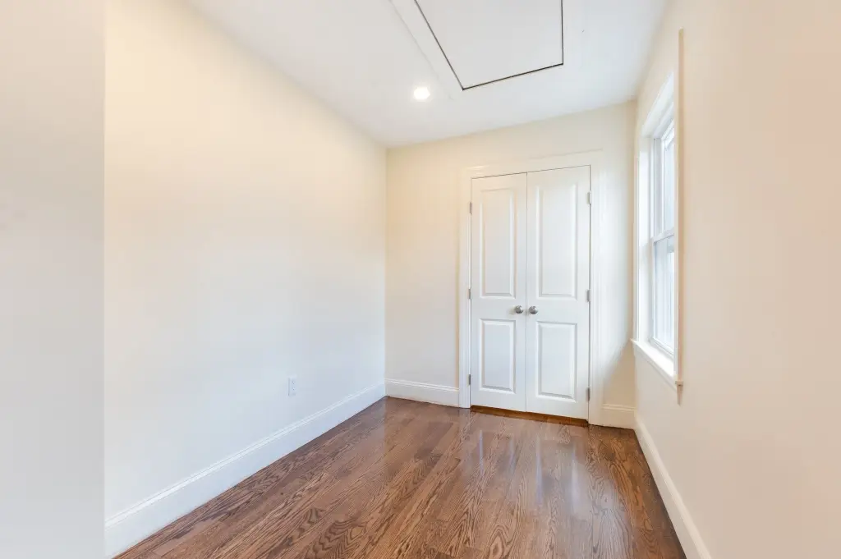
For Sale
$1,050,000
2-4 Brechin Ter, Andover, MA 01810
Andover, MA
Property Size2,741 SF
Price / SF$383.07
Days on Market2
Property Features for 2-4 Brechin Ter
General Information
Property type
Residential Multi Family
Property subtype
Duplex
Bedrooms
5
Bathrooms
3
Full bathrooms
3
Rooms
Bedroom 1, Bedroom 2, Bedroom 5, Bedroom 4, Bedroom 3
Standard status
Active
Size
2,741 SF
Building Details
Year built
1907
Listing Agency:
Engel & Volkers Boston · Engel & Völkers
(617) 936-4194
Added: Oct 14
Last Checked: Oct 15 at 8:06AM
MLS# 73498613
Copyright © 2026 Engel & Völkers. All rights reserved. All information provided by the listing agent/broker is deemed reliable but is not guaranteed and should be independently verified.
Investment Insights
Based on property information with market context.
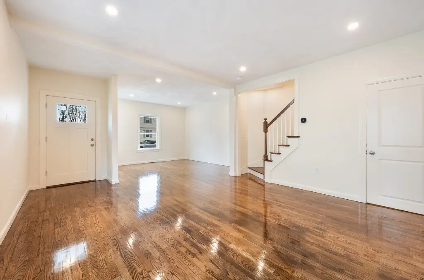
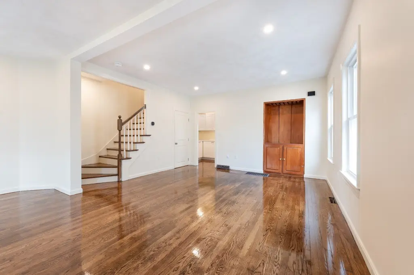
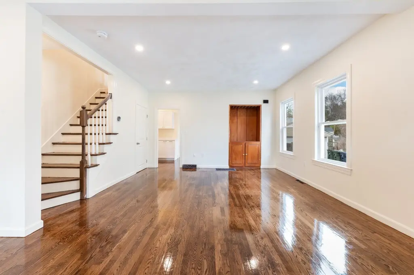
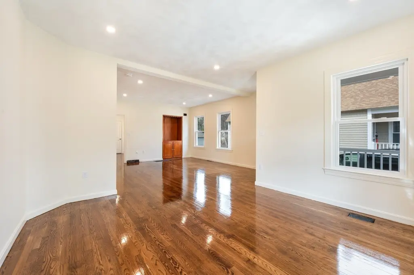
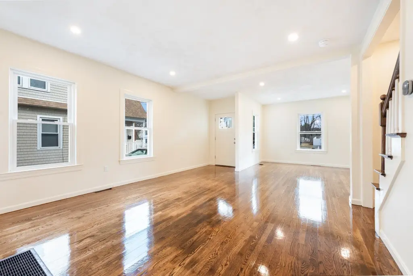
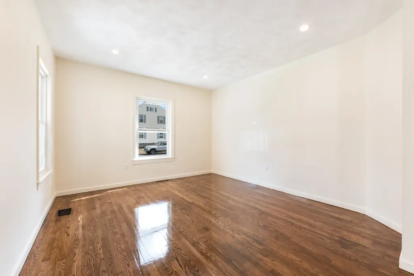
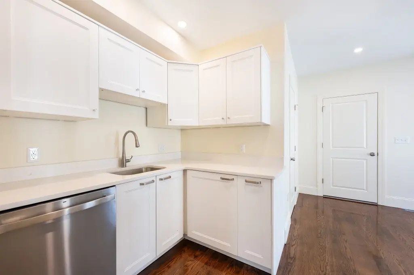
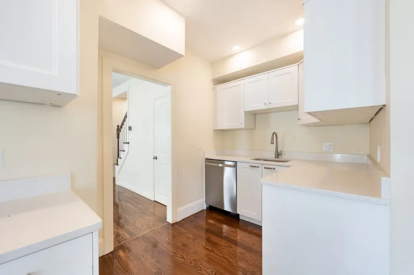
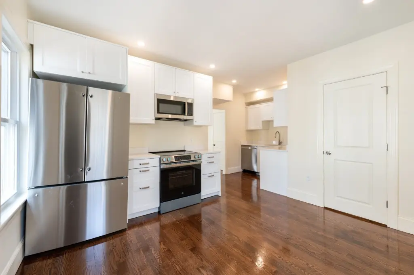
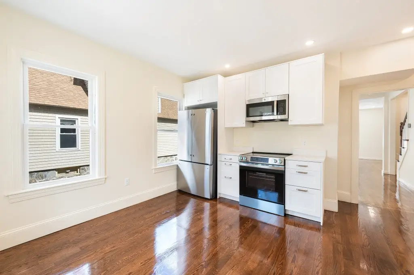
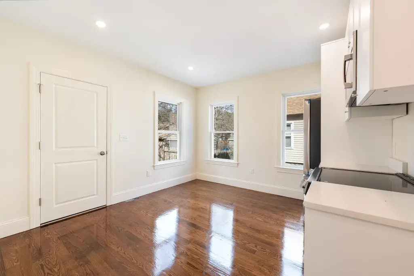
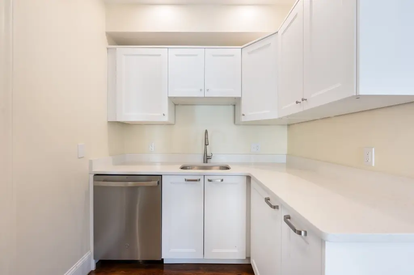
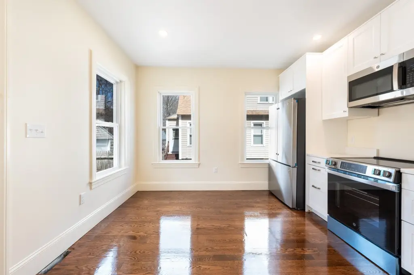
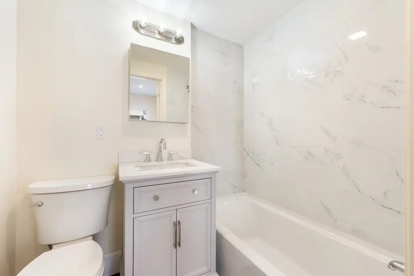
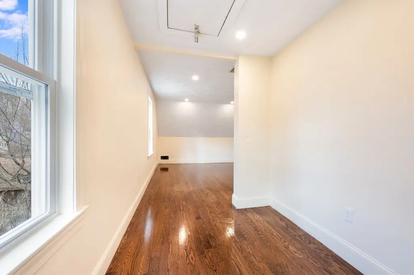
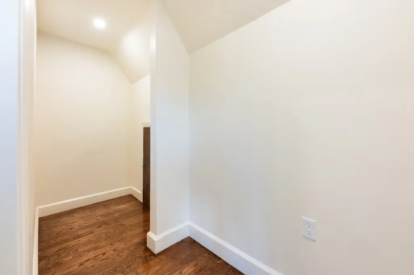
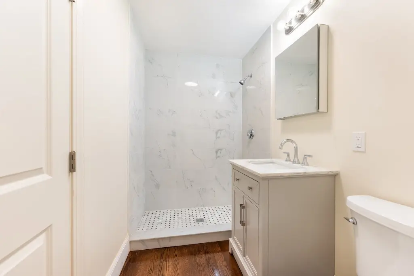
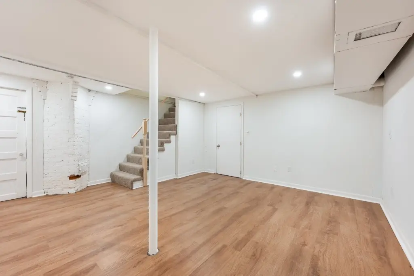
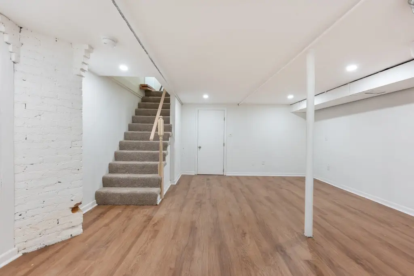
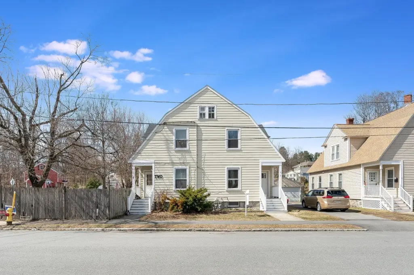
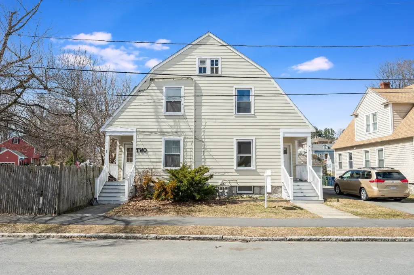
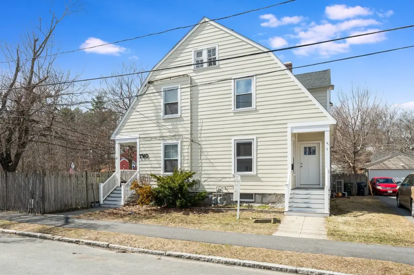
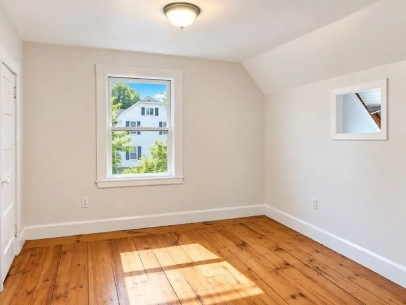
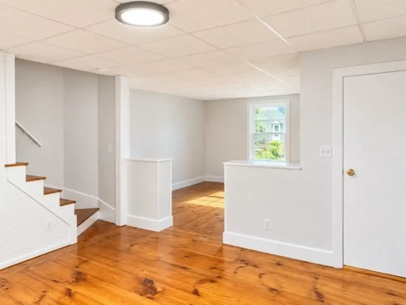
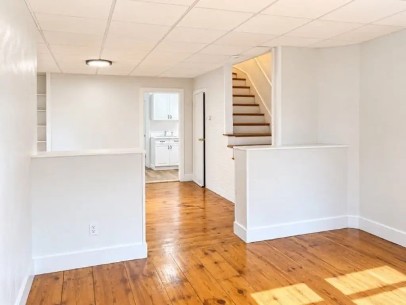
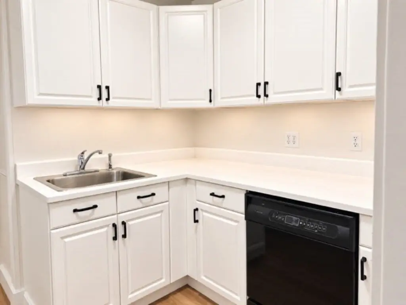
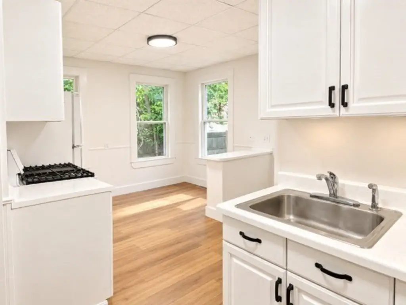
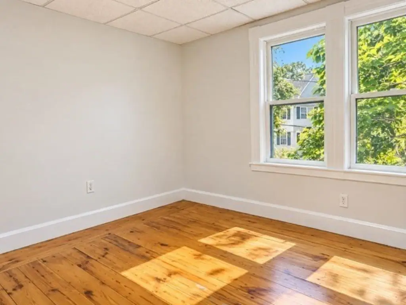
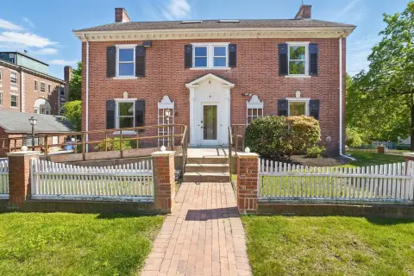
This 2,741-square-foot duplex in Andover dates to 1907 and contains two side-by-side residences. One unit has three bedrooms and two bathrooms, with an updated kitchen, bathrooms, and flooring. The other offers two bedrooms and one bathroom.
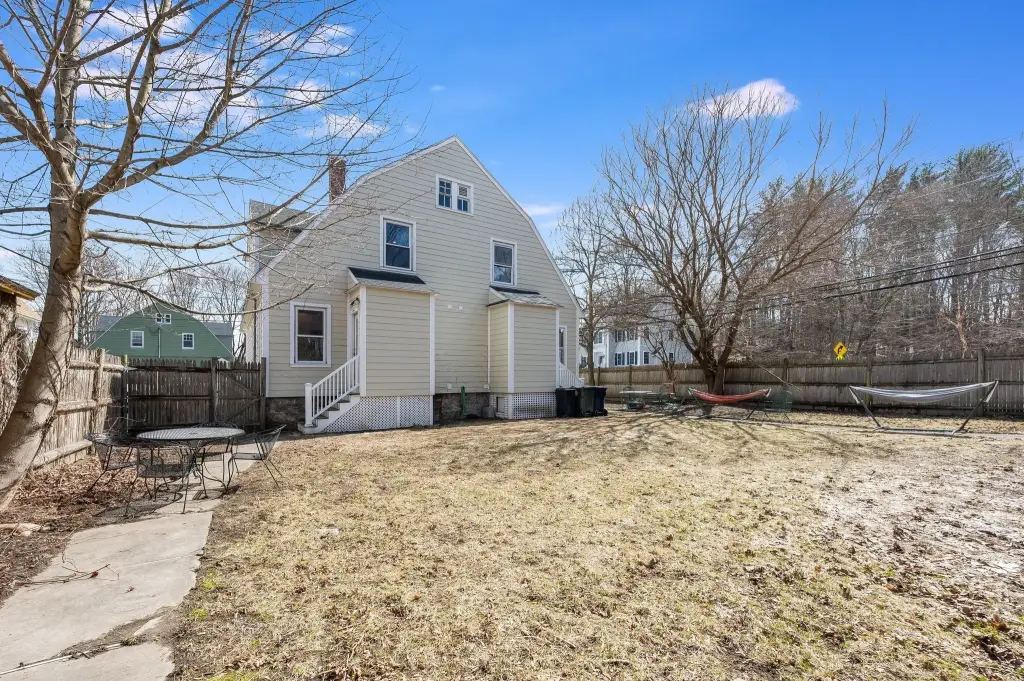
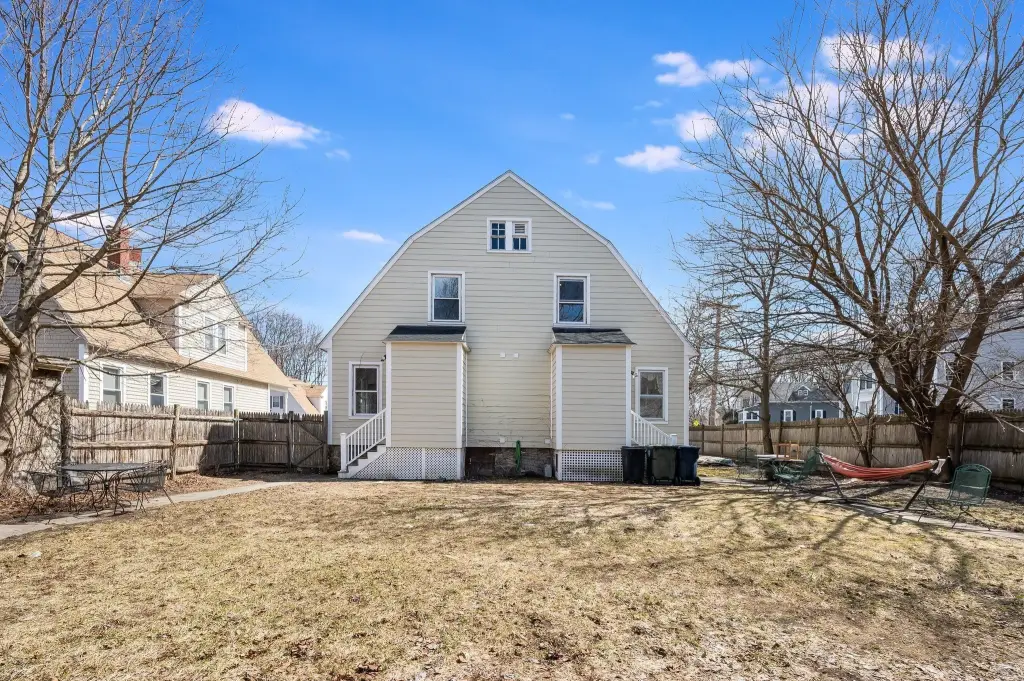
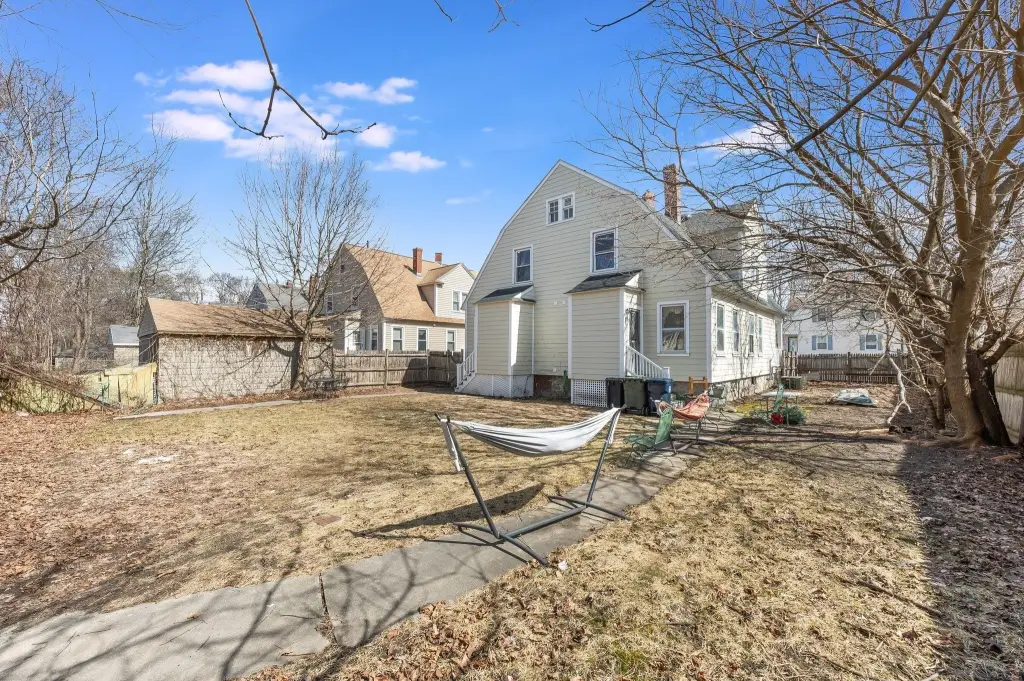
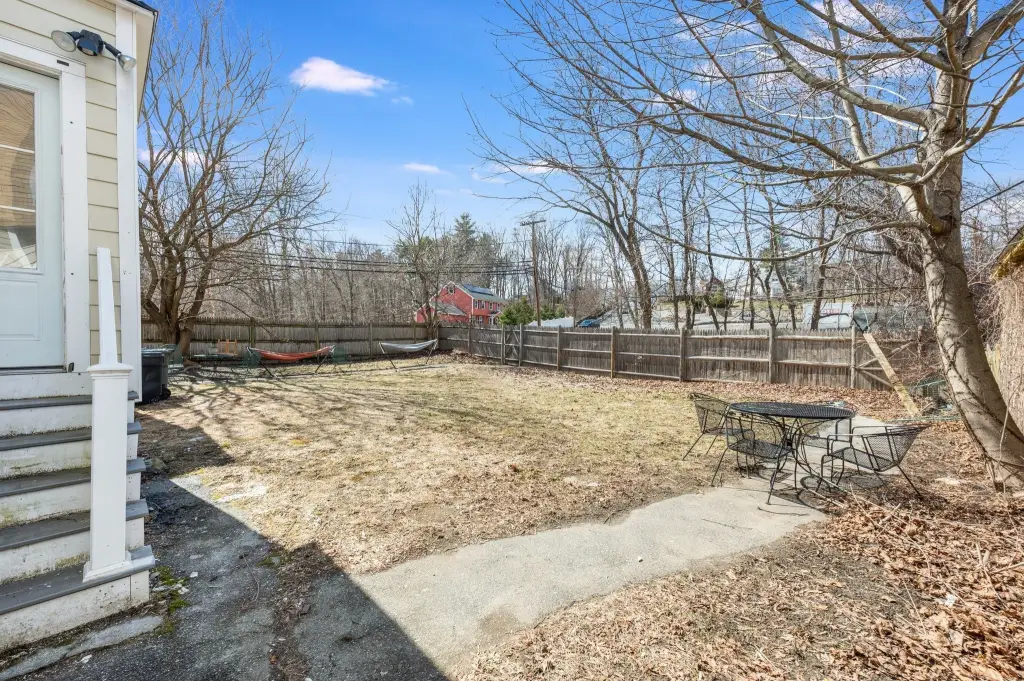
Exterior improvements include Hardie siding and a new roof.
Exterior improvements include Hardie siding and a new roof.
Key Highlights
- 2,741‑square‑foot duplex built in 1907
- Two side‑by‑side units: one with 3 bedrooms and 2 bathrooms; the other with 2 bedrooms and 1 bathroom
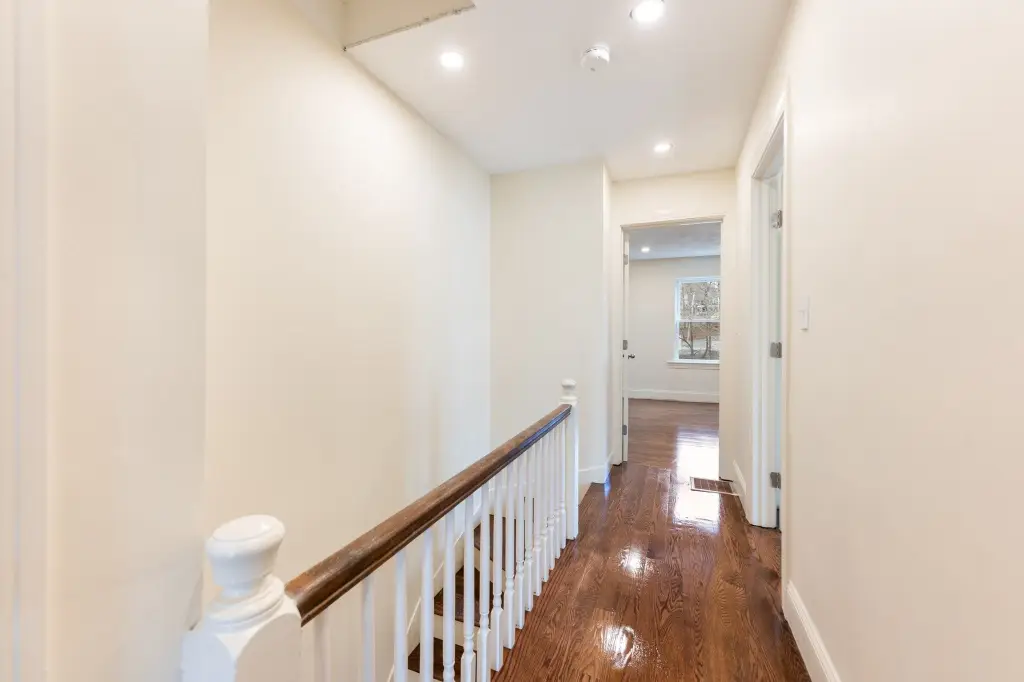
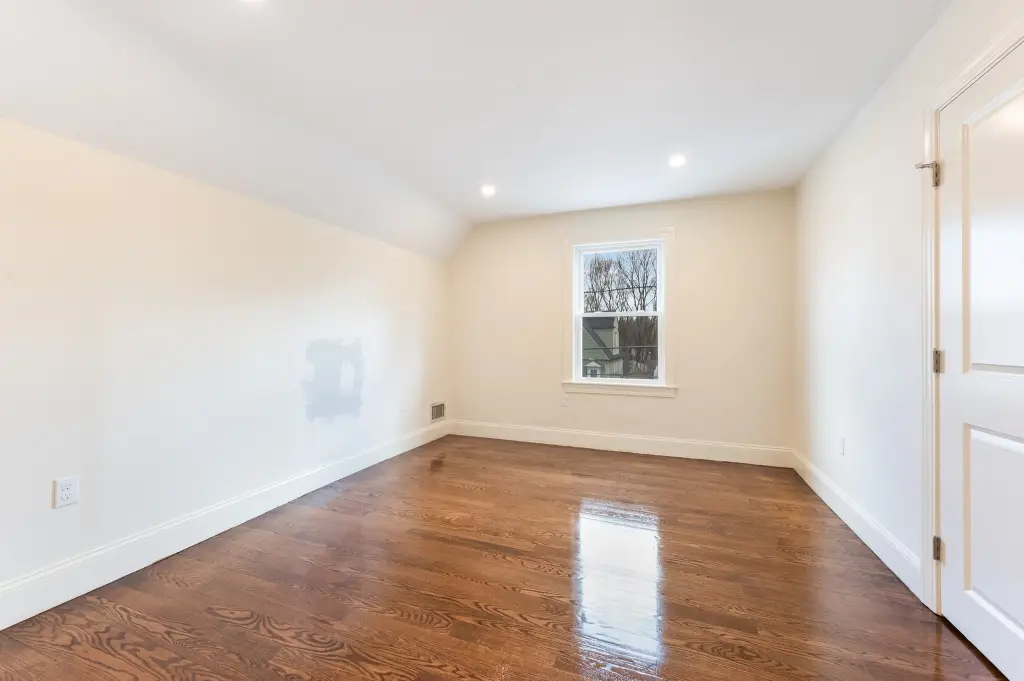
- One unit features an updated kitchen, bathrooms, and flooring
Financial Insights
Estimated NOI and Cap Rate
NOI / Yr
$46,175
Cap Rate
4.40%
Suggested Prices Based on Cap Rates
Cap Rate 5%
$923,500
$923.5K
Cap Rate 7%
$659,643
$659.6K
Cap Rate 9%
$513,056
$513.1K
Market Conditions
NOI Build-Up for 2,741 SF
Gross rent
$69.1K $25.20/SF
− Vacancy
−$3.1K −$1.13/SF
EGI
$66.0K $24.07/SF
− OpEx
−$19.8K −$7.22/SF
NOI
$46.2K $16.85/SF
Area
Essex County, MA
Vacancy
4.50%
Lease Rate
$25.20 /SF/Yr
Expense Ratio
30.00%
Simulate Cap Rate and NOI
Suggested Prices Based on Cap Rates
Cap Rate 5%
$923,500
Cap Rate 7%
$659,643
Cap Rate 9%
$513,056
Alternative Uses
Best Use
Multifamily LT 5
$659.6K
$577.2K – $769.6K
NOI $46,175 @ 7.0% cap · market cap 4.40%
Second Best
Apartment 5plus
$595.4K
$521.0K – $694.7K
NOI $41,681 @ 7.0% cap · market cap 3.97%
Theoretical Best
Office A
$1.62M
$1.42M – $1.89M
NOI $113,586 @ 7.0% cap · market cap 10.82%
Zoning and permitted uses should be independently verified with authorities.
How Realmo checks its estimates
Property Analytics
Unlock full access to Insights
Subscribe to Realmo Intelligence
Open Analytics
Current Use
Lease Details
2
Residential units
Location Intelligence
Trade Area within ½ mile
1,416
Businesses Nearby
Explore this area
Business Placement
Demographics for 01810, MA
35,621
Population
13,803
Households
2.6
Avg Household Size
43
Median Age
75%
College-Educated
97%
High-School Grad
30.5 sq mi
ZIP Area
1,168
Density / Sq Mi
$167,591
Median Household Income
$86,838
Median Earnings
$2,046
Median Rent
$813,800
Median Home Value
Check the figures for this property
Cap Rate, Value Estimation, Potential NOI and more
View Realmo Analytics
Market
Vacancy Rate% for Multifamily in Northeast region

Questions? Ask Rey
Realmo’s AI knows this listing — price, zoning, demand, history. Ask anything.




Frequently Asked Questions
What type of property is this?
Duplex - The two residences offer distinct bedroom and bath configurations, with one unit updated throughout.
Where is this duplex located?
The property is located at 2-4 Brechin Ter Andover, MA.
What is the asking price?
The asking price for this property is $1,050,000.
What are key features of this property?
This property features: 2,741‑square‑foot duplex built in 1907; Two side‑by‑side units: one with 3 bedrooms and 2 bathrooms; the other with 2 bedrooms and 1 bathroom; One unit features an updated kitchen, bathrooms, and flooring


