Open-Concept Retail and Fitness
For Lease
$17.60 SF/Yr
2-1380 Westpark Dr, Bentonville, AR 72712
Flexible open layout with high ceilings, office support, and one restroom on a highly visible retail corridor.
Space SizeContact for details
Days on Market138
Property Features for 2-1380 Westpark Dr
General Information
Standard status
Active
Site & Location
Traffic Count
34,000 vehicles/day
Highway Access
Yes
Listing Agency:
Steve Fineberg & Associates
(479) 271-4161
Listed By:
Brennan Sharpe · License #SA00084262
(479) 530-3774
Source:
Exprealty
Added: Jun 2
Changed: Oct 13
Last Checked: Oct 16 at 2:48PM
Displayed information is deemed reliable but is not guaranteed and should be independently verified. All listing content including descriptions, pricing, images are the copyrighted material of Steve Fineberg & Associates

Ask AI about this property
Review the available facts, identify missing information and prepare questions for the agent.
Investment Insights
Based on property information with market context.
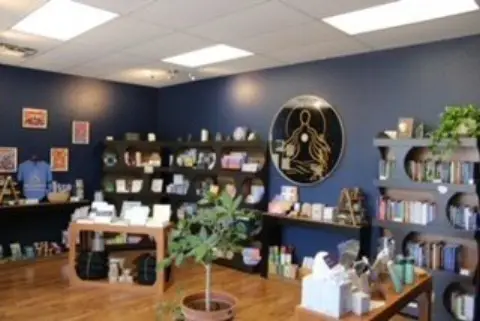
This open-concept commercial suite is designed for flexible use, with an interior layout that can support retail, fitness, or service-based operations. The space includes industrial-inspired high ceilings, exposed beams, and abundant lighting to create a bright, airy environment. Additional improvements include a private office, a kitchenette, vinyl wood plank flooring, and one restroom, providing practical functionality for both staff and customers.
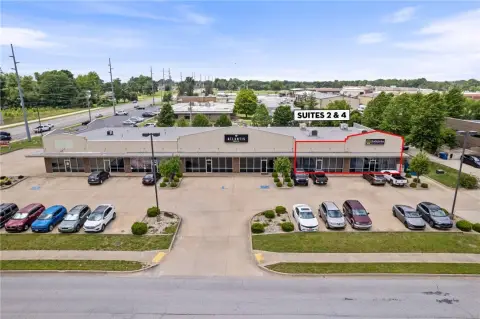
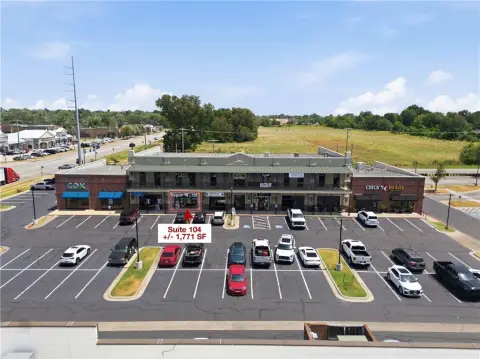
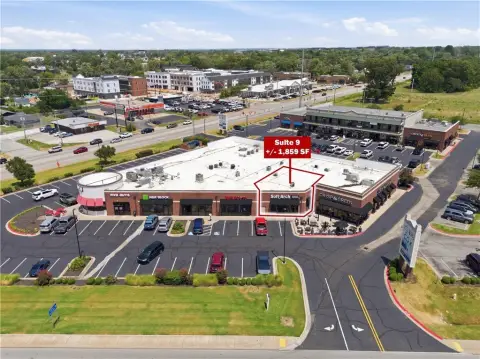
The suite is located at Westpark Plaza in Bentonville along Hwy 102. The property features monument signage on Hwy 102 and is positioned for strong visibility within a high-growth corridor. Public remarks also note a planned hotel across the street, which may bring additional traffic and customer activity to the area.
For tenants looking for a versatile floor plan, this configuration offers an efficient mix of open space and dedicated back-of-house support with a private office and kitchenette. The combination of high ceilings and substantial lighting can support showroom-style merchandising, fitness programming, or service delivery, while the single restroom and one-office setup offer straightforward day-to-day operations.
The suite is located at Westpark Plaza in Bentonville along Hwy 102. The property features monument signage on Hwy 102 and is positioned for strong visibility within a high-growth corridor. Public remarks also note a planned hotel across the street, which may bring additional traffic and customer activity to the area.
For tenants looking for a versatile floor plan, this configuration offers an efficient mix of open space and dedicated back-of-house support with a private office and kitchenette. The combination of high ceilings and substantial lighting can support showroom-style merchandising, fitness programming, or service delivery, while the single restroom and one-office setup offer straightforward day-to-day operations.
Key Highlights
- Open‑concept commercial space at Westpark Plaza with flexible layout for retail, fitness, or service‑based uses
- Monument signage on Hwy 102 with 34,000 CPD
- High ceilings with industrial‑inspired exposed beams and abundant lighting
Property Analytics
Unlock full access to Insights
Subscribe to Realmo Intelligence
Open Analytics
Current Use
Lease Details
34,000 VPD
Traffic count
Yes
Highway access
NNN (Triple Net)
Lease Type
$2.64 /SF/Yr
CAM
Location Intelligence
Trade Area within ½ mile
731
Businesses Nearby
Explore this area
Business Placement
Demographics for 72712, AR
38,053
Population
16,245
Households
2.3
Avg Household Size
34
Median Age
49%
College-Educated
94%
High-School Grad
51.8 sq mi
ZIP Area
735
Density / Sq Mi
$102,073
Median Household Income
$56,675
Median Earnings
$1,197
Median Rent
$401,300
Median Home Value
Check the figures for this property
Cap Rate, Value Estimation, Potential NOI and more
View Realmo Analytics
Market
Lease Benchmarks for Bentonville, AR
$24.28 /SF/Yr
Avg Asking Price
$12–$74 /SF/Yr
Price Range
3,400 SF
Avg Space Size
This space is priced 28% below the average of $24.28 /SF/Yr.
Vacancy Rate% for Retail in South region




Frequently Asked Questions
What type of property is this?
Retail space - Flexible open layout with high ceilings, office support, and one restroom on a highly visible retail corridor.
Where is this retail space located?
The property is located at 2-1380 Westpark Dr Bentonville, AR.
What is the lease rate?
The lease rate is $17.60 SF/Yr.
What are key features of this property?
This property features: Open‑concept commercial space at Westpark Plaza with flexible layout for retail, fitness, or service‑based uses; Monument signage on Hwy 102 with 34,000 CPD; High ceilings with industrial‑inspired exposed beams and abundant lighting


