Flex Space with Loading
1960 E Blaine Street, Springfield, MO 65803
For Lease
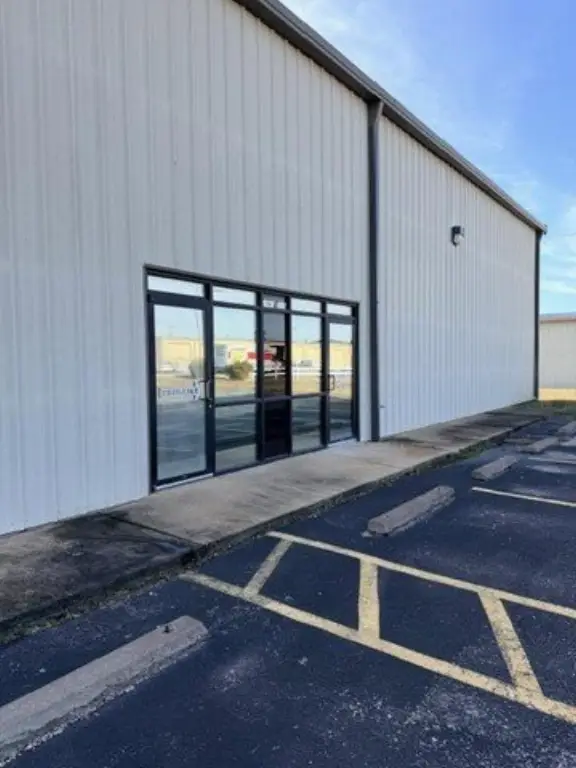
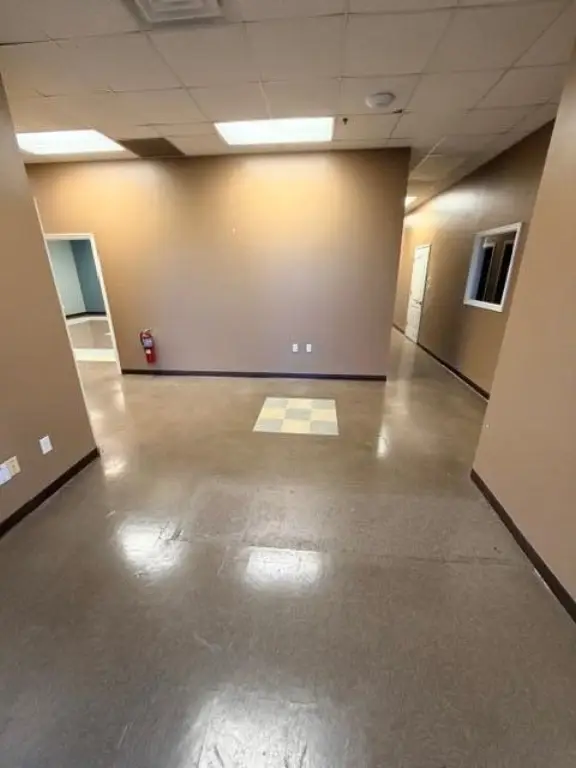
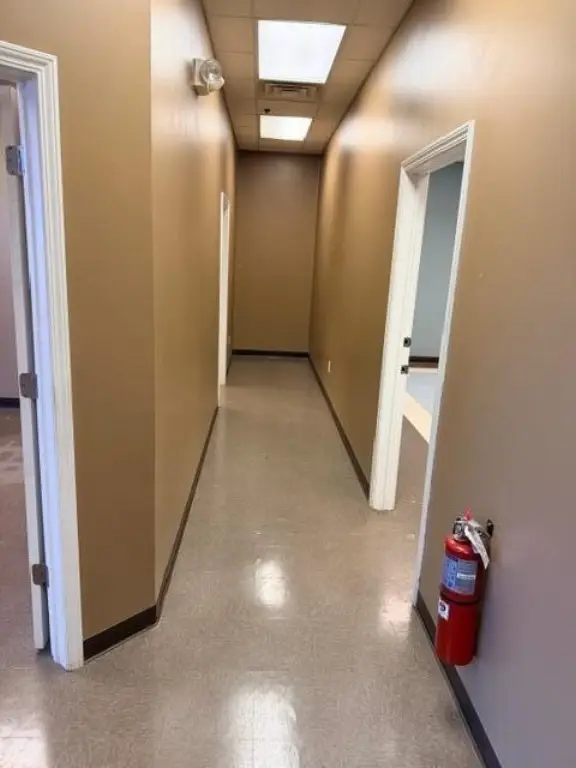
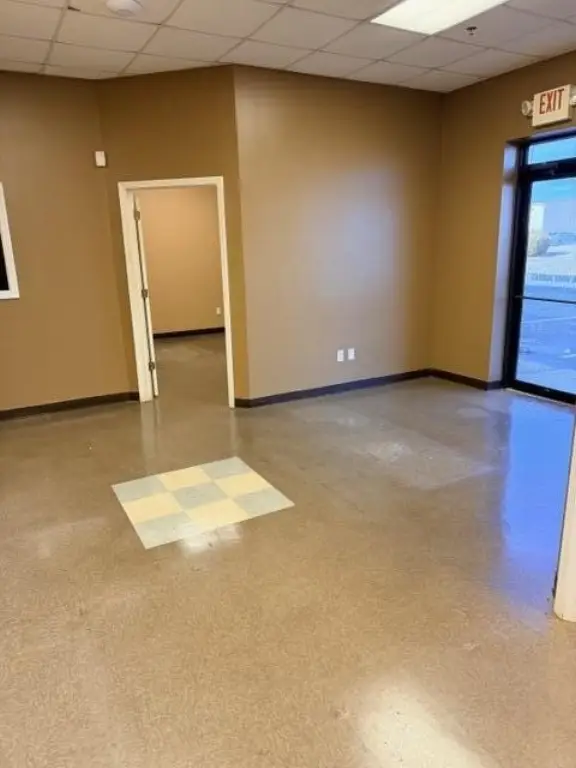
$6.50 SF/Yr CAM $1.60 /USD/SF/YR
Commercial Lease, Springfield, MO
Space Size6,000 SF
Lot Size3.61 Acres
Days on Market278
Property Features for 1960 E Blaine Street
General Information
Property type
Property subtype
Zoning
Bathrooms
Full bathrooms
Rooms
Fencing
Lot features
Directions
Standard status
APN
Lot size
Taxes and HOA fees
Tax Year
Tax Description
Tax Annual Amount
Legal Description
Utilities
Utilities
Heating system
Cooling system
Amenities
conference room
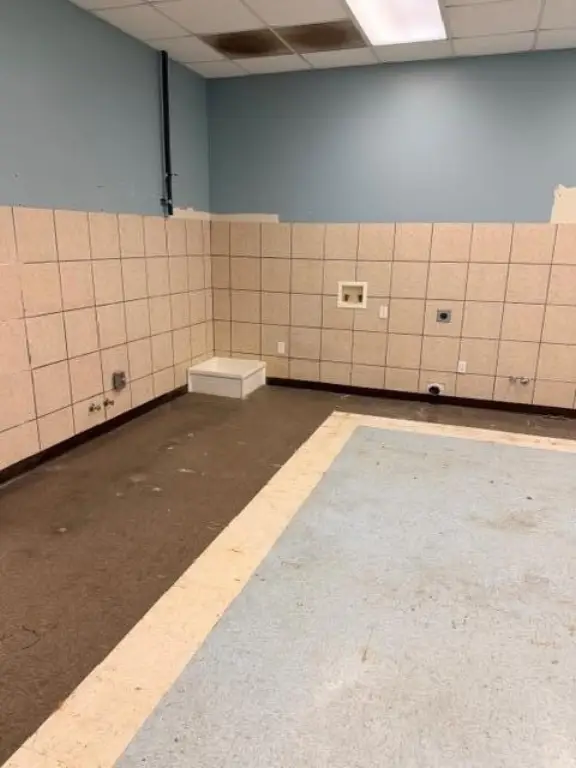
washer/dryer hookups
Building Details
Year built
Number of units
Listing Agency:
Maples Properties, LLC
(417) 883-9100
Listed By:
Staci Hoffman · License #2013009541
(417) 773-3609
Added: Feb 4
Changed: Nov 7
Last Checked: Nov 8 at 12:06AM
MLS# 60314672
Copyright © 2026 Southern Missouri Regional MLS, LLC (SOMO). All rights reserved. All information provided by the listing agent/broker is deemed reliable but is not guaranteed and should be independently verified.

Ask AI about this property
Review the available facts, identify missing information and prepare questions for the agent.
Investment Insights
Based on property information with market context.
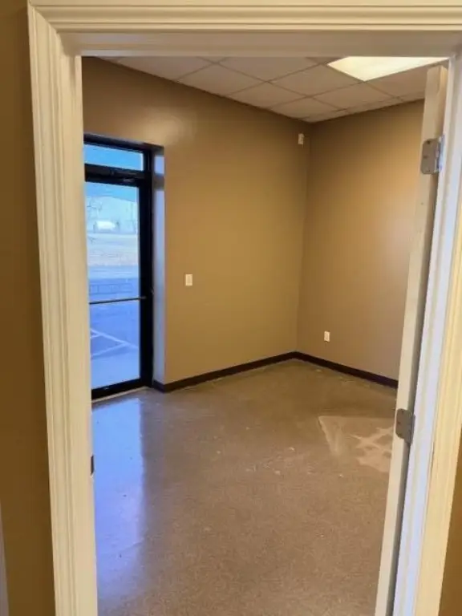
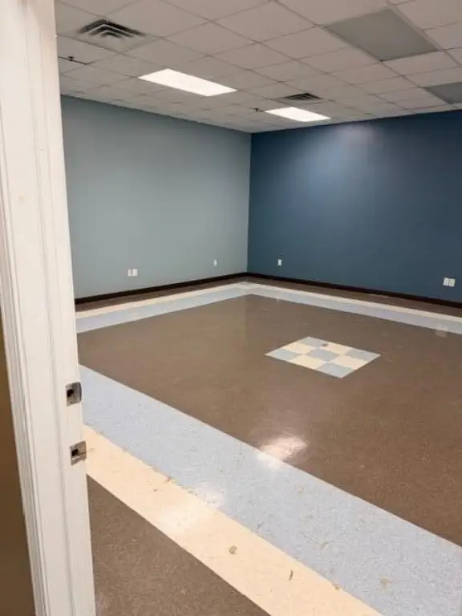
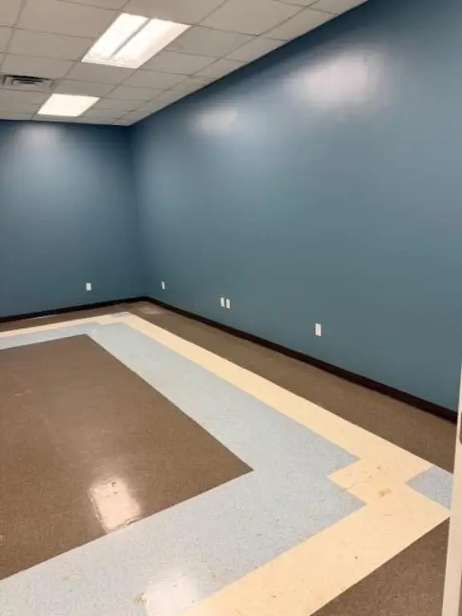
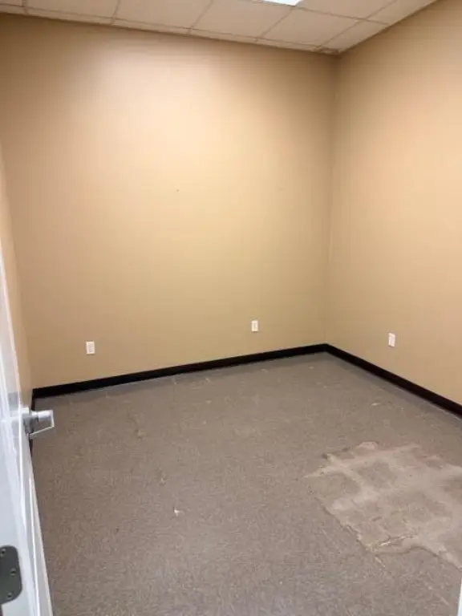
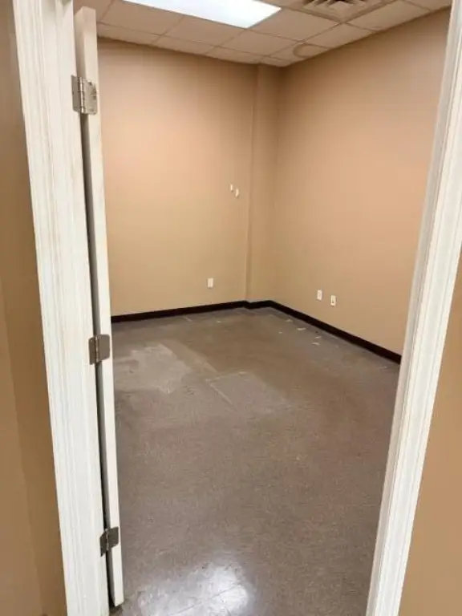
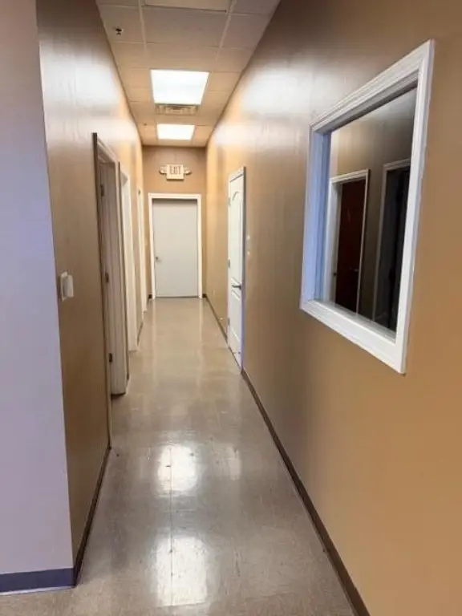
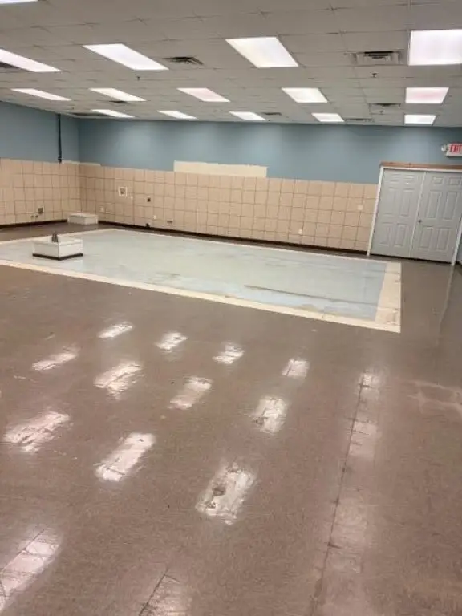
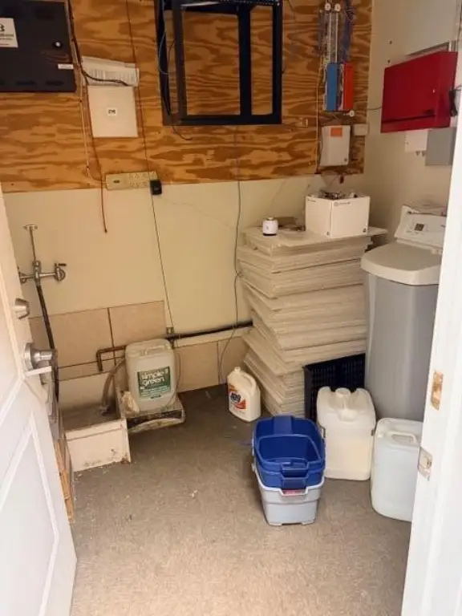
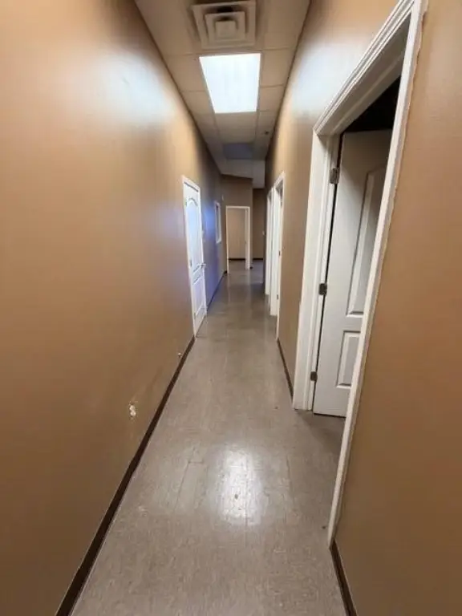
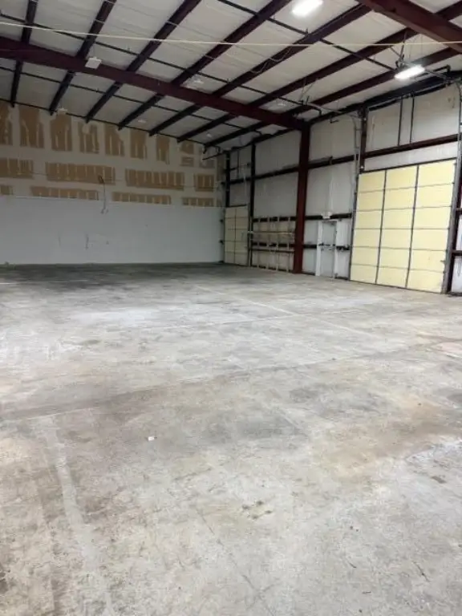
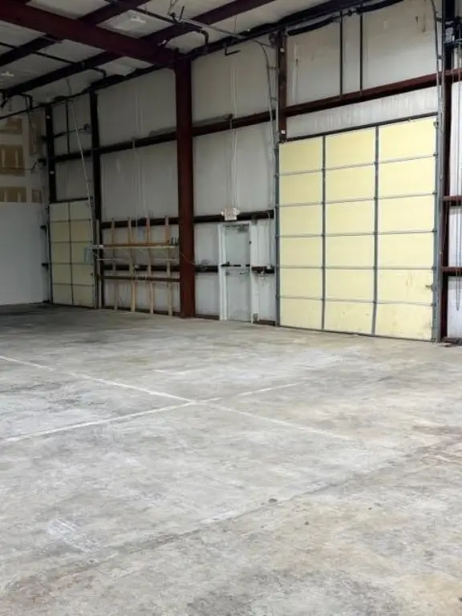
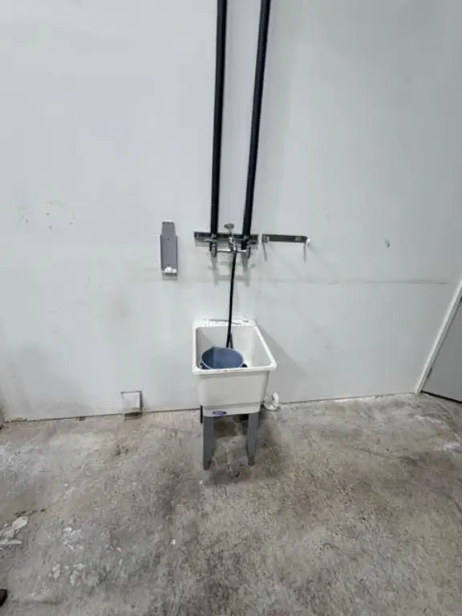
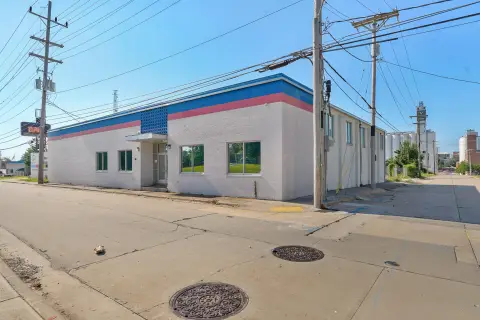
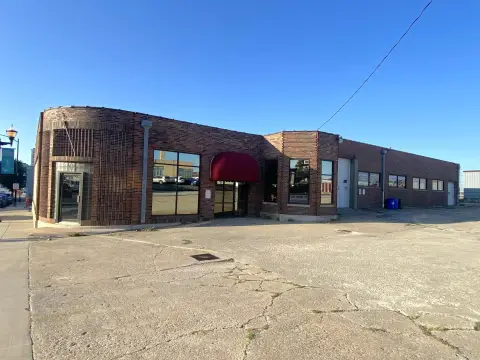
This 6,000 SF flex space combines warehouse capacity with a built-out office area. The warehouse includes a utility sink, two overhead doors and a loading dock, along with a 48' x 75' chain-link enclosed rear area. Office improvements include an entry lobby, three private offices and a conference room. A separate flex room has washer and dryer hookups and a wash basin.
The property is zoned INC and sits on a 3.61-acre site. Built in 2005, it has natural gas heating and gas and electric cooling. Water is available.
The property is zoned INC and sits on a 3.61-acre site. Built in 2005, it has natural gas heating and gas and electric cooling. Water is available.
Key Highlights
- 6,000 SF flex space with warehouse and office areas
- Loading dock and two overhead doors
- 48' x 75' chain‑link gated rear area
Property Analytics
Who owns this building?
See the owner, sales and loan history
Open Analytics
Current Use
Lease Details
NNN (Triple Net)
Lease Type
$0.98 /SF/Yr
CAM
Location Intelligence
Trade Area within ½ mile
413
Businesses Nearby
Under-served
Demand for This Use
Explore this area
Business Placement
Demographics for 65803, MO
42,007
Population
19,659
Households
2.1
Avg Household Size
38
Median Age
22%
College-Educated
91%
High-School Grad
93.4 sq mi
ZIP Area
450
Density / Sq Mi
$46,539
Median Household Income
$33,537
Median Earnings
$890
Median Rent
$158,200
Median Home Value
Check the figures for this property
Cap Rate, Value Estimation, Potential NOI and more
View Realmo Analytics
Market
Lease Benchmarks for Springfield, MO
$10.32 /SF/Yr
Avg Asking Price
$1.97–$20 /SF/Yr
Price Range
8,601 SF
Avg Space Size
This space is priced 37% below the average of $10.32 /SF/Yr.
Average Price Trend$/SF/Yr for Flex space in Springfield, MO
Properties on Market for Flex space in Springfield
Vacancy Rate% for Industrial in Midwest region






Frequently Asked Questions
What type of property is this?
Flex space - Office and warehouse areas share one adaptable commercial unit, with a gated exterior work area and multiple shipping access points.
Where is this flex space located?
The property is located at 1960 E Blaine Street Springfield, MO.
What is the lease rate?
The lease rate is $6.50 SF/Yr.
What are key features of this property?
This property features: 6,000 SF flex space with warehouse and office areas; Loading dock and two overhead doors; 48' x 75' chain‑link gated rear area



